Attached Garage Conversion Ideas for UK Homes
The Best Attached Garage Conversion Ideas To Create More Living Space
If your attached garage has slowly become a place to store bikes, paint tins, Christmas decorations and everything else that doesn't quite fit inside the house, you're not alone.
For many homeowners, the garage starts with good intentions. It's somewhere to park the car or keep tools organised. But over time, it often becomes one of the most underused parts of the property.
Meanwhile, inside the house, life carries on getting busier.
Perhaps you're working from the kitchen table because there's no spare room for an office. Maybe the children are getting older and everyone feels like they're living on top of each other. Or perhaps you simply wish your kitchen had enough space for family meals without feeling cramped.
The good news is that you may already have the extra room you're looking for.
An attached garage conversion is one of the most practical ways to create valuable living space without extending into the garden or moving house.
Because the garage is already connected to your home, it often feels like a natural extension of the existing living space once the work is complete.
Why Attached Garages Are Perfect For Conversions
One of the biggest advantages of an attached garage is exactly what the name suggests.
It's already part of the house.
Unlike a detached garage sitting at the bottom of the garden, an attached garage can usually be opened up to create rooms that flow naturally with the rest of the property.
Imagine walking from your hallway into what used to be the garage, without even noticing where the old house ended and the new room begins.
That's exactly how a professionally completed garage conversion should feel.
Whether you're creating another bedroom, extending your kitchen or building a home office, the finished room should look like it has always been there.
A Home Office That Gives You Space To Concentrate
Working from home sounded ideal at first.
Then reality arrived.
Video meetings around the kitchen table.
Children coming home from school halfway through an important call.
Trying to separate work from family life while sitting just a few metres from the television.
An attached garage conversion creates a dedicated office that's close enough to the house to remain convenient while giving you the quiet environment you need.
At the end of the working day, you simply close the door and leave work behind.
Many homeowners tell us this is one of the biggest improvements they've made to both their productivity and their work life balance.
Create The Open Plan Kitchen You've Always Wanted
For many families, the kitchen is the busiest room in the house.
It's where breakfast is made, homework gets finished, conversations happen and friends naturally gather.
If your current kitchen feels too small, an attached garage can often provide the extra space needed to create a bright open plan layout.
Some homeowners choose a large kitchen island.
Others add a dining area where the whole family can eat together.
Many also include a utility room or walk in pantry to keep the main kitchen clutter free.
Rather than moving house to get a larger kitchen, you're making better use of space you already own.
Give Your Children Their Own Playroom
If toys seem to have taken over every room in the house, you're certainly not the only family facing that challenge.
Many parents contact us because their lounge has slowly become the children's playroom.
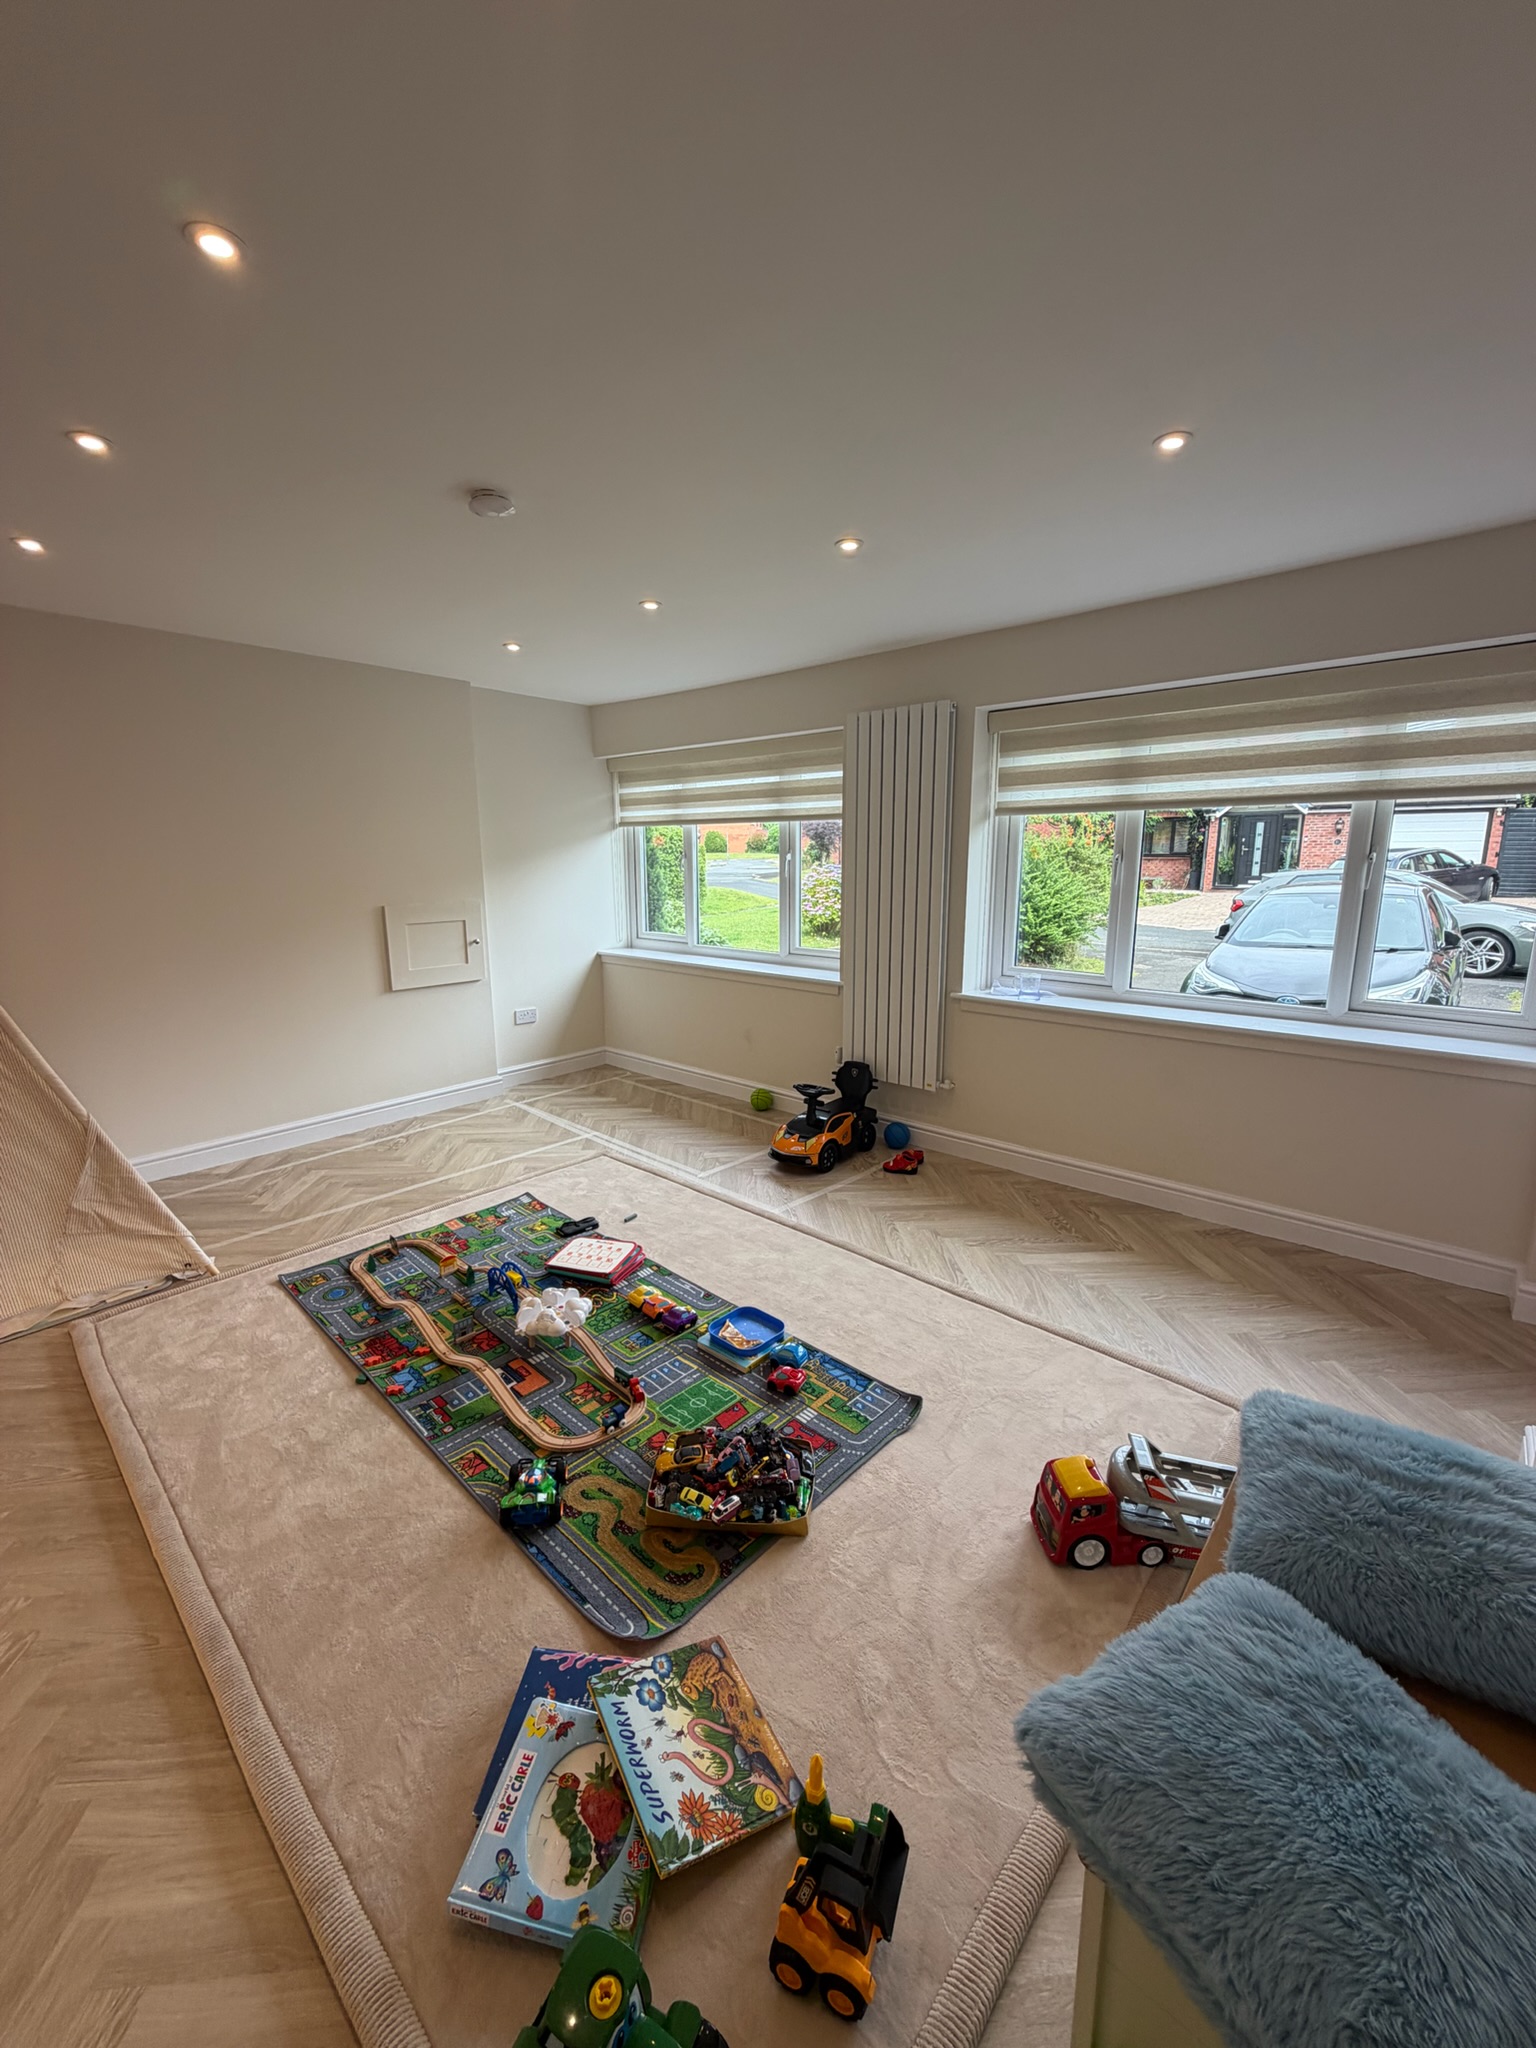
By converting the attached garage, you create a dedicated space where children can play, learn and enjoy themselves without taking over the rest of the house.
As they grow older, the room can easily evolve into a homework room, games room or teenage hangout.
It's a flexible investment that continues to work as your family changes.
A Comfortable Bedroom For Growing Families
Sometimes one extra bedroom can completely transform how a home works.
Perhaps your children have outgrown sharing.
Maybe grandparents stay regularly.
Or you simply want a comfortable guest bedroom instead of asking visitors to sleep on a sofa bed.
Because attached garages are already connected to the house, they make excellent bedroom conversions.
Many homeowners also choose to include an en suite, creating even more flexibility for the future.
Turn Your Garage Into A Home Gym
Finding time to exercise isn't always easy.
Travelling to the gym, waiting for equipment and fitting workouts around busy family life can quickly become frustrating.
A home gym removes those barriers.
Everything you need is only a few steps away.
Whether you enjoy strength training, cardio or yoga, your garage can become a dedicated fitness space that's available whenever you need it.
Many homeowners tell us they use their home gym far more often than they ever used a commercial one.
Create A Practical Utility Room
A utility room isn't the most glamorous garage conversion idea, but it can completely change how your home functions.
Imagine moving the washing machine, tumble dryer, laundry baskets and cleaning products out of the kitchen.
Suddenly, the busiest room in the house feels calmer, tidier and much more enjoyable to spend time in.
Many homeowners combine a utility room with a downstairs toilet, boot room or additional storage, making the space even more practical for everyday family life.
Design A Relaxing Snug Or Family Room
Not every garage conversion has to solve a practical problem.
Sometimes you simply want somewhere to relax.
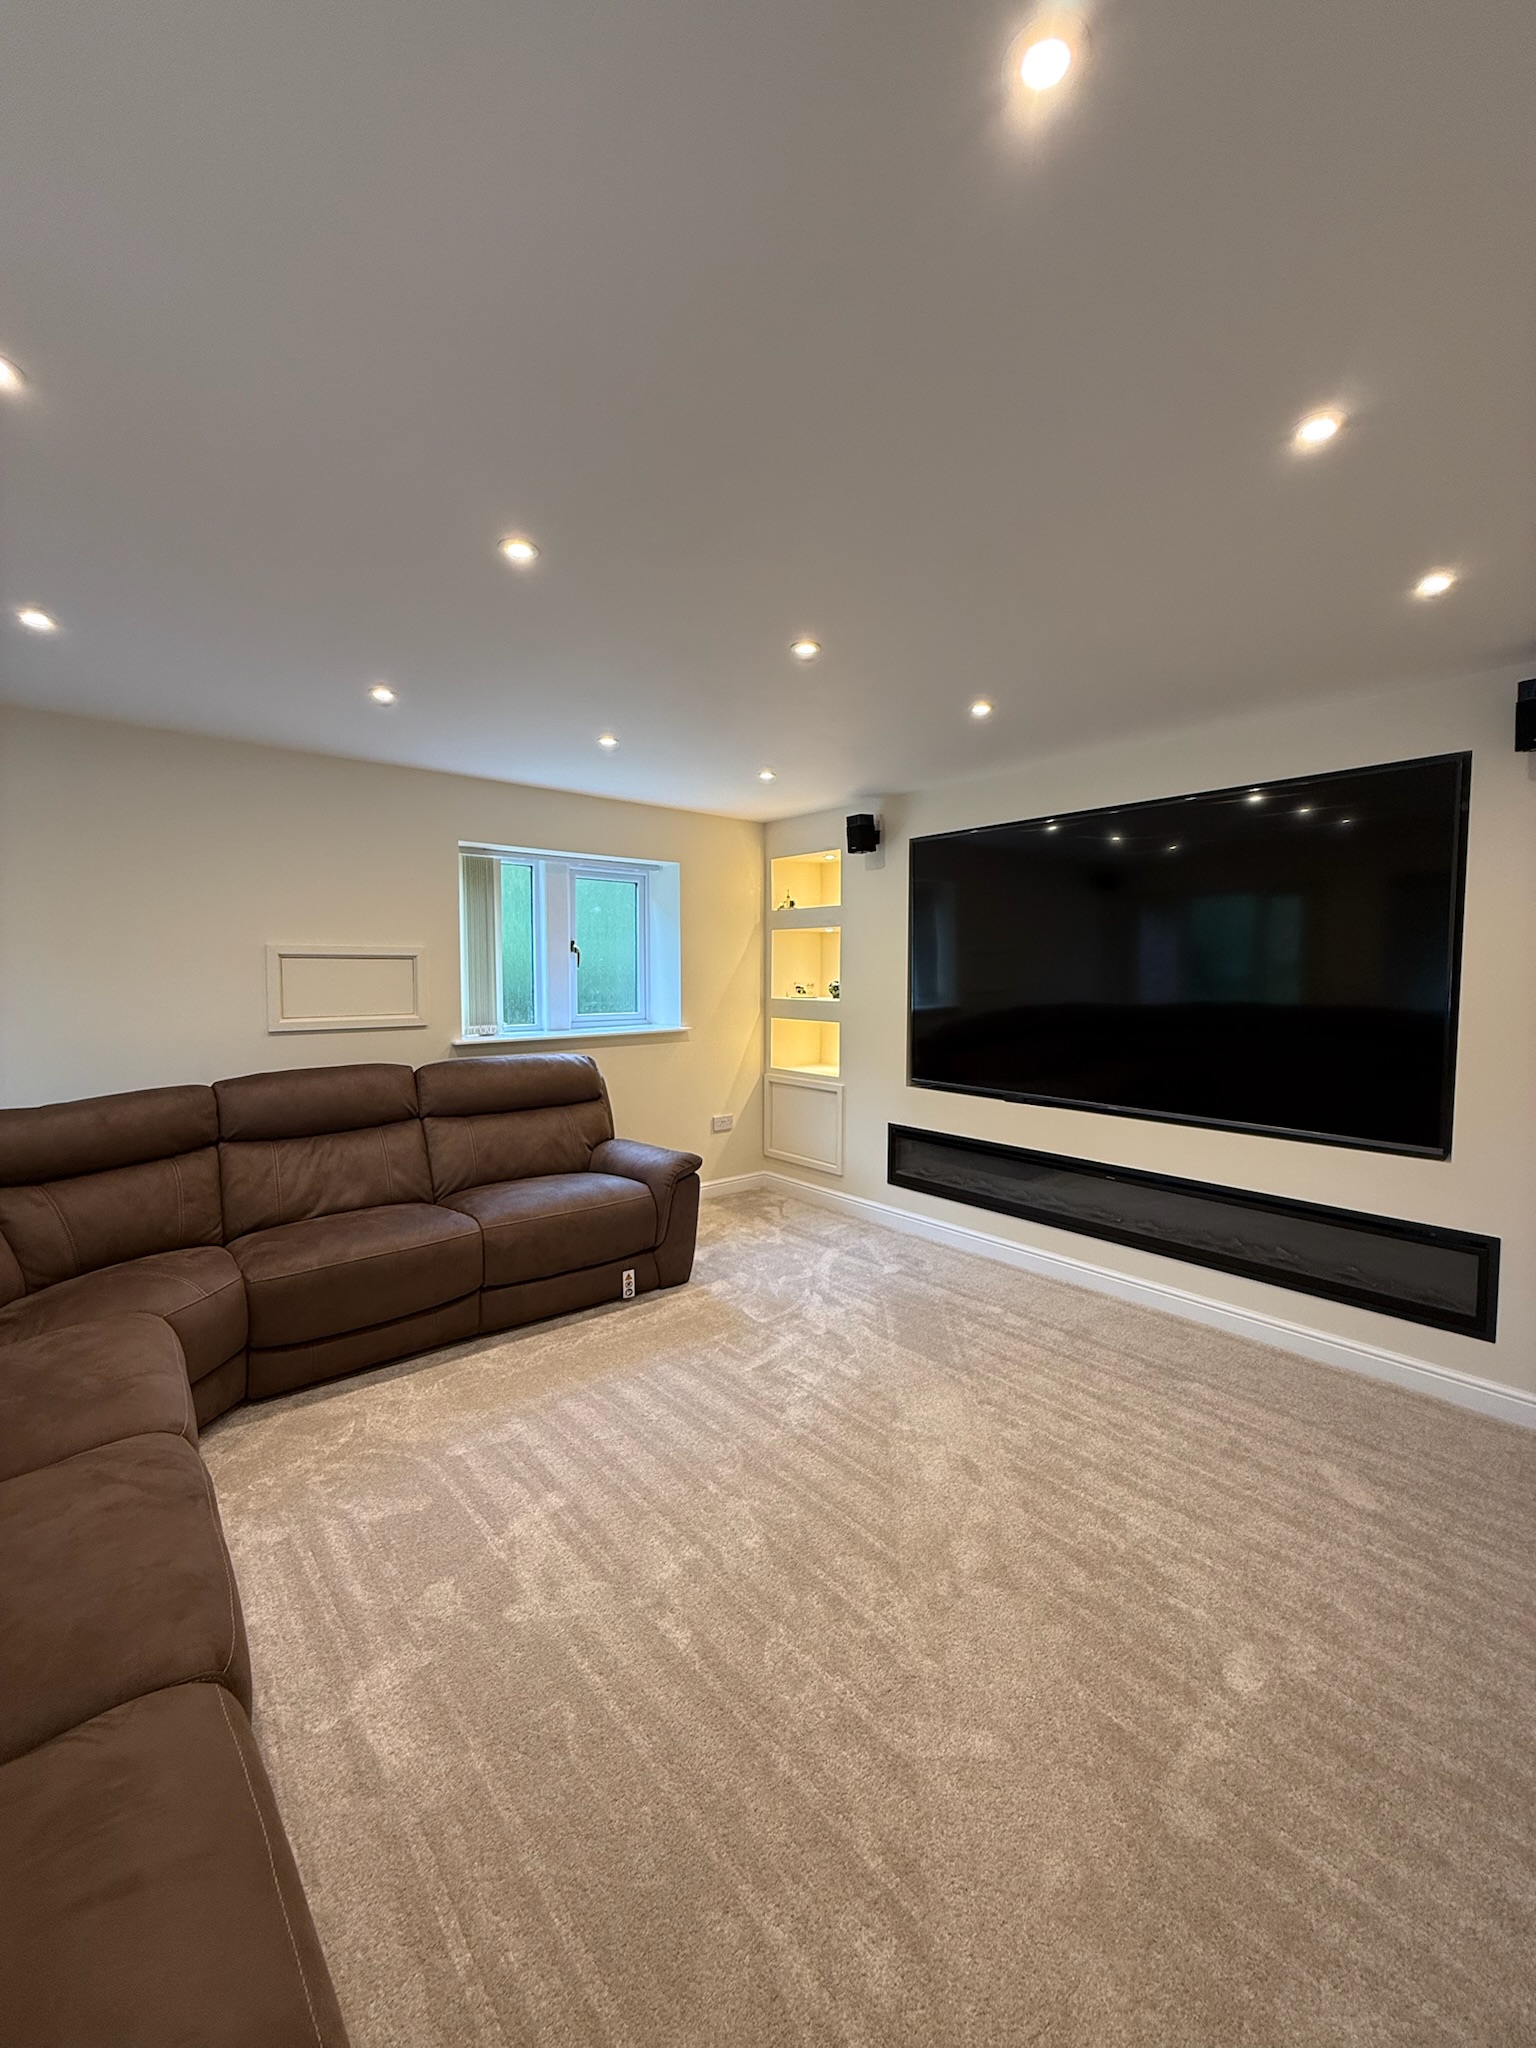
A snug creates a second lounge where the family can watch films, read a book or enjoy a quieter evening while the main living room remains the centre of everyday activity.
It's particularly popular with growing families where everyone appreciates having a little more personal space.
How Much Does An Attached Garage Conversion Cost?
Across Greater Manchester and the North West, a standard single attached garage conversion typically costs between £12,000 and £15,000 plus VAT.
The final cost depends on several factors, including:
The size of the garage
The room you're creating
Plumbing requirements
Heating
Electrical work
Internal finishes
Whether bathrooms or utility areas are included
Many homeowners compare this investment with the cost of moving house and quickly realise that converting the garage is often the more affordable option.
Not only do you avoid estate agent fees, stamp duty and removal costs, but you also get to stay in the neighbourhood you already love.
Do You Need Planning Permission?
One of the biggest advantages of converting an attached garage is that many projects don't require planning permission.
Because you're converting an existing part of your home rather than building a completely new structure, many garage conversions fall under permitted development rights.
There are exceptions, particularly if your property is listed, in a conservation area or has planning conditions attached to it, so it's always worth checking before work begins.
Building Regulations are usually required, however. These ensure your new room is safe, comfortable and suitable for everyday living, covering areas such as insulation, ventilation, structural work, heating and fire safety.
Will An Attached Garage Conversion Add Value?
Although every property is different, creating additional living space can make your home more appealing to future buyers.
Think about how buyers view properties today.
Many aren't looking for a garage to park their car.
They're looking for a home office where they can work remotely, an extra bedroom for a growing family or a larger kitchen where everyone can spend time together.
An attached garage conversion gives buyers flexibility, which is one of the reasons they're such a popular investment.
More importantly, you'll enjoy the benefits every day long before you ever decide to sell.
Common Mistakes To Avoid
A successful garage conversion isn't just about choosing the right room. It's also about planning it properly.
One of the biggest mistakes homeowners make is designing the room around today's needs without thinking about the future.
A playroom could later become a teenager's bedroom.
A home office might eventually become a guest room.
Designing flexible spaces helps protect your investment.
Another common mistake is forgetting about storage.
If your garage currently stores bikes, tools and Christmas decorations, think about where they'll go before work begins. Many homeowners choose to retain a small storage area behind the original garage door or add a garden shed.
Finally, don't underestimate the importance of lighting and electrical planning. Extra sockets, well positioned lighting and plenty of natural light can completely change how the finished room feels.
Real Projects Across Greater Manchester And The North West
Every attached garage conversion begins with a different challenge.
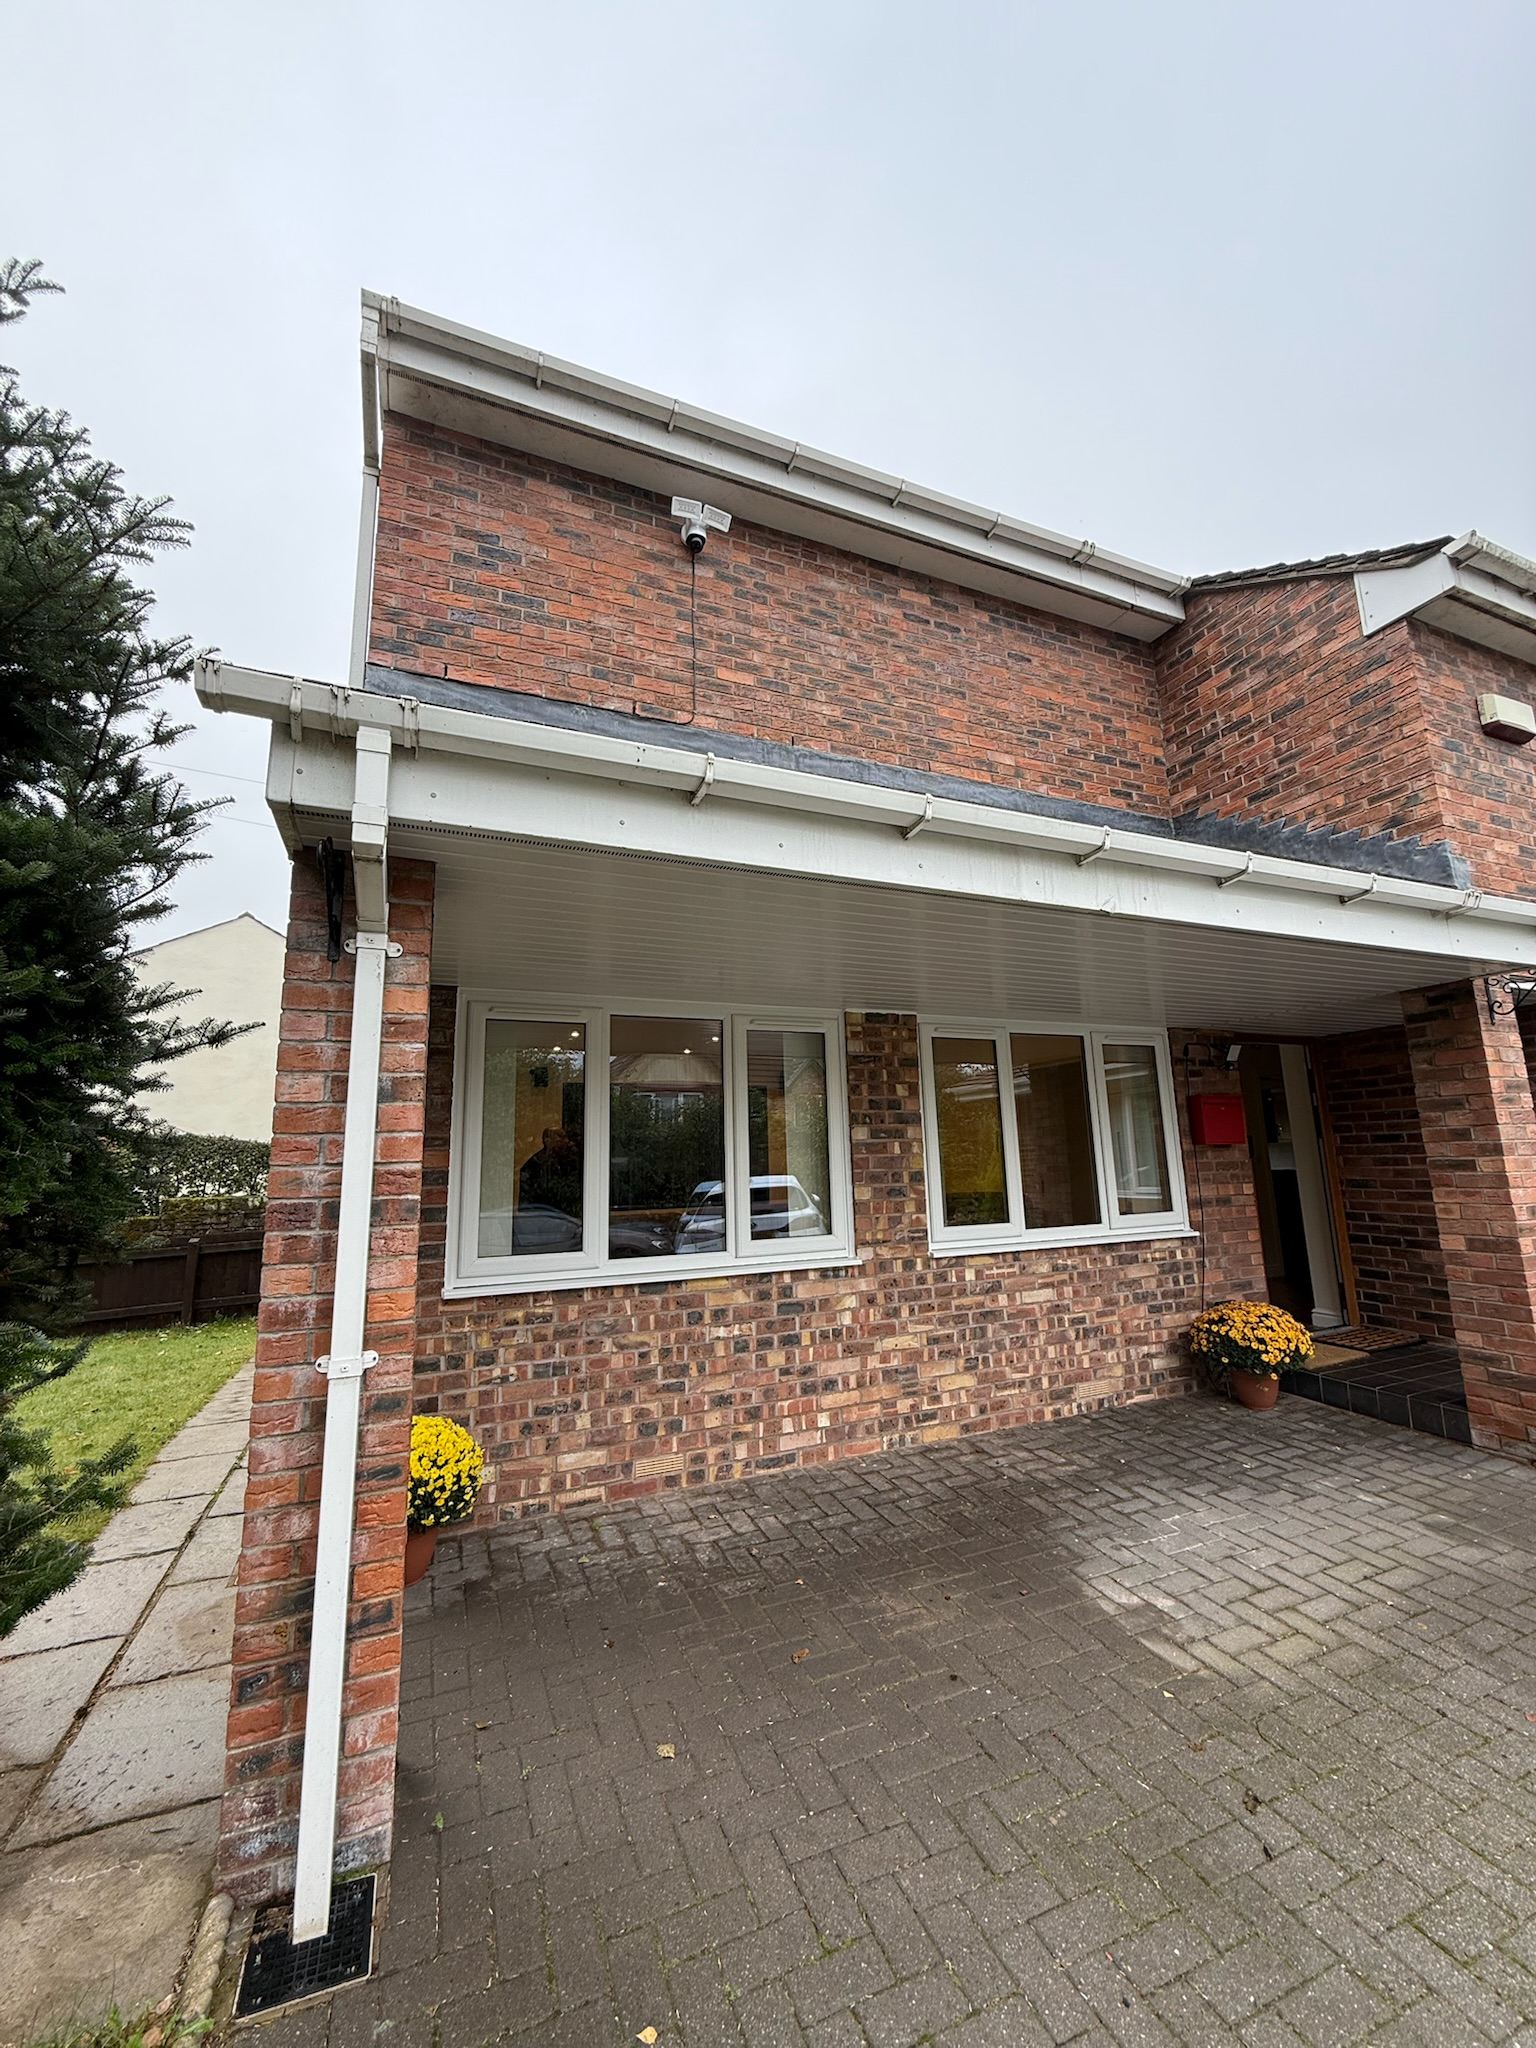
In Cheadle, a family converted their garage into a beautiful second living room before welcoming their newborn baby. Completed in just five days, the new space gave them the extra room they desperately needed without moving home.
In Chadderton, a single garage became a bedroom with an en suite, giving the homeowners' son his own private space and greater independence while remaining close to the family.
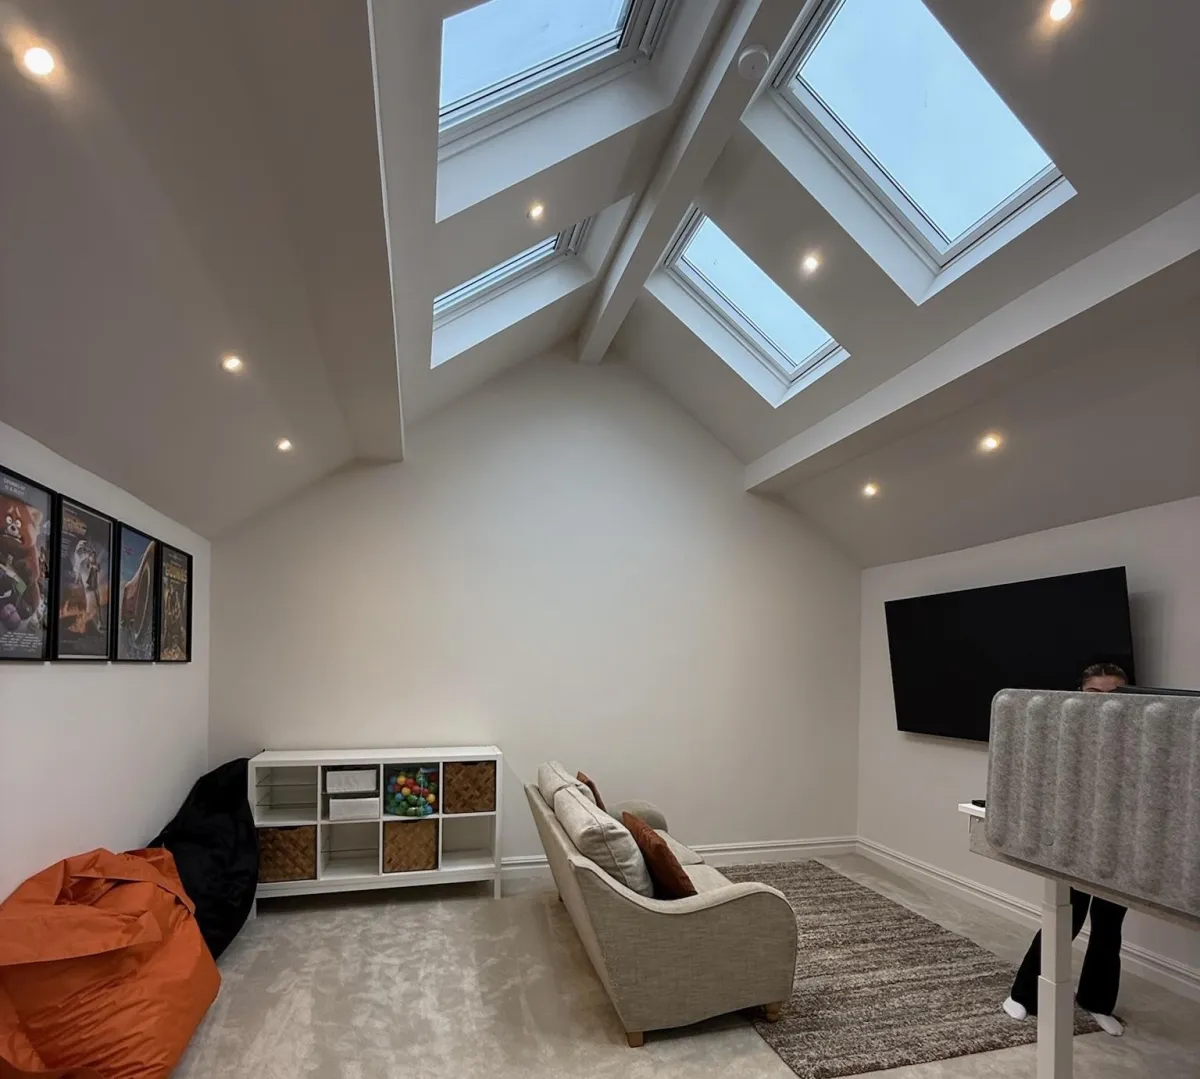
InEccles, an attached garage was opened up to create a spacious open plan kitchen with skylights, transforming the way the family cooked, ate and spent time together.
Although each project looked completely different, they all achieved the same thing.
They made everyday life easier.
Frequently Asked Questions
Is an attached garage easier to convert than a detached garage?
Generally, yes. Because it's already connected to the house, creating a seamless living space is often more straightforward.
Can I convert half my attached garage?
Yes. Many homeowners retain storage at the front while converting the rear into living space.
What's the best room for an attached garage conversion?
That depends on your family's needs. Home offices, kitchens, bedrooms, playrooms and utility rooms are all popular choices.
How much does an attached garage conversion cost?
Many standard single garage conversions in the North West typically cost between £12,000 and £15,000 plus VAT.
Do I need planning permission?
Many projects fall under permitted development, although every property should be checked individually.
Do I need Building Regulations?
Yes. Garage conversions normally require Building Control approval.
How long does an attached garage conversion take?
Many standard conversions are completed within 7 to 10 working days.
Will it feel like part of the house?
Yes. When completed professionally, the converted garage should blend seamlessly with the existing property.
Ready To Transform Your Attached Garage?
If you're running out of space but love the home you're already in, an attached garage conversion could be the perfect solution.
Whether you're dreaming of a larger kitchen, a home office, an extra bedroom or a family playroom, converting your garage allows you to create the room you need without the cost and disruption of moving.
Our team will happily discuss your ideas, explain what's possible and help you choose the layout that best suits your home and your lifestyle.
How To Contact Convert Your Garage
If you're thinking about converting your attached garage and would like honest, expert advice, we're here to help.
Whether you're still exploring ideas or you're ready to arrange a free survey, our experienced team can answer your questions and explain exactly what's possible for your home.
Call us:
0161 766 6518
Visit our website:
https://www.convertyourgarage.com
Follow us for inspiration, customer transformations and behind the scenes projects:
Facebook:
https://www.facebook.com/convertyourgarage
Instagram:
https://www.instagram.com/convertyourproperty/
TikTok:
https://www.tiktok.com/@convertyourgarage
Since 2002, we've completed 4,315+ garage conversions across Greater Manchester and the North West, won 33 industry awards and provide every customer with a10 year warranty for complete peace of mind.
If you'd like to discuss your ideas, simply give us a call or get in touch online to arrange your free, no obligation survey.
