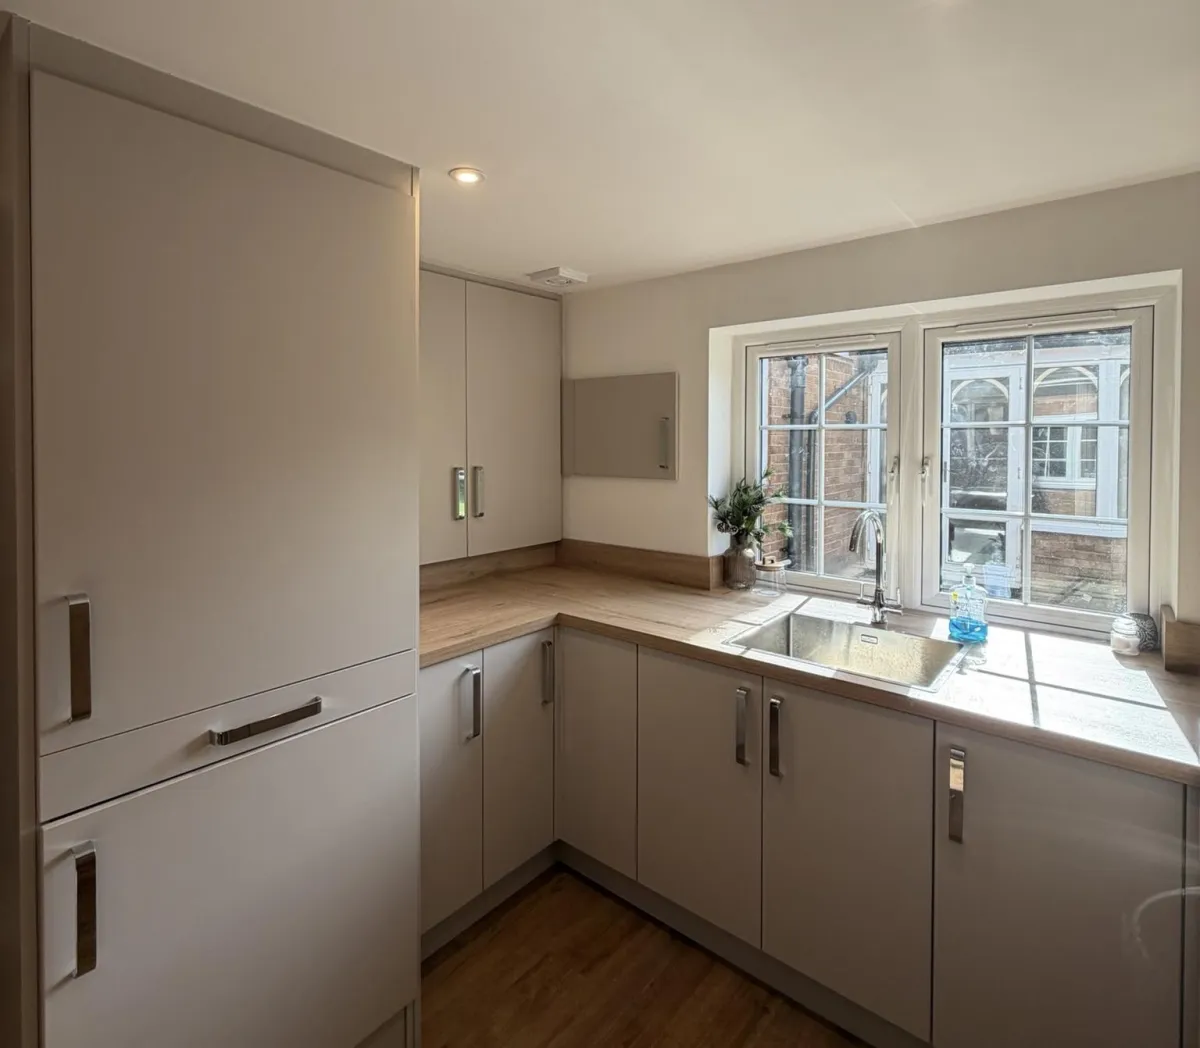
Can I Convert My Garage Into A Utility Room?
Creating A Practical Utility Room With A Garage Conversion
For many UK homeowners, the kitchen becomes the busiest and most cluttered room in the house. Washing machines, tumble dryers, cleaning products, pet supplies, ironing boards, school bags and household storage often end up fighting for space with cooking, eating and family life.
This is why more homeowners are asking:
Can I convert my garage into a utility room?
The answer is yes. In many cases, a garage can be converted into a practical, warm and fully usable utility room that helps free up space elsewhere in the home. For families across Greater Manchester and the North West, it can be one of the most useful garage conversion choices because it improves everyday living rather than simply adding a room for occasional use.
A utility room garage conversion can be used for laundry, storage, cleaning, household organisation, pet care, extra fridge or freezer space and even as part of a combined room layout. The key is planning the space properly so it works for your home, your family and the way you use the house every day.
Is A Single Garage Big Enough For A Utility Room?
Yes, a single garage is usually large enough for a utility room.
A standard single garage can often provide enough space for a washing machine, tumble dryer, worktop, sink, storage cupboards and walking space. The exact layout will depend on the width, length and existing services inside the garage, but most single garages have enough room to create a practical utility area.
Some homeowners use the whole garage as one large utility room. Others prefer to convert part of the garage into a utility room while keeping some storage at the front for bikes, tools, outdoor items or seasonal decorations.
A double garage gives even more flexibility. It can be divided into a utility room and another space such as a snug, home office, gym or storage area. This is a popular choice for families who want the garage to work harder rather than serve just one purpose.
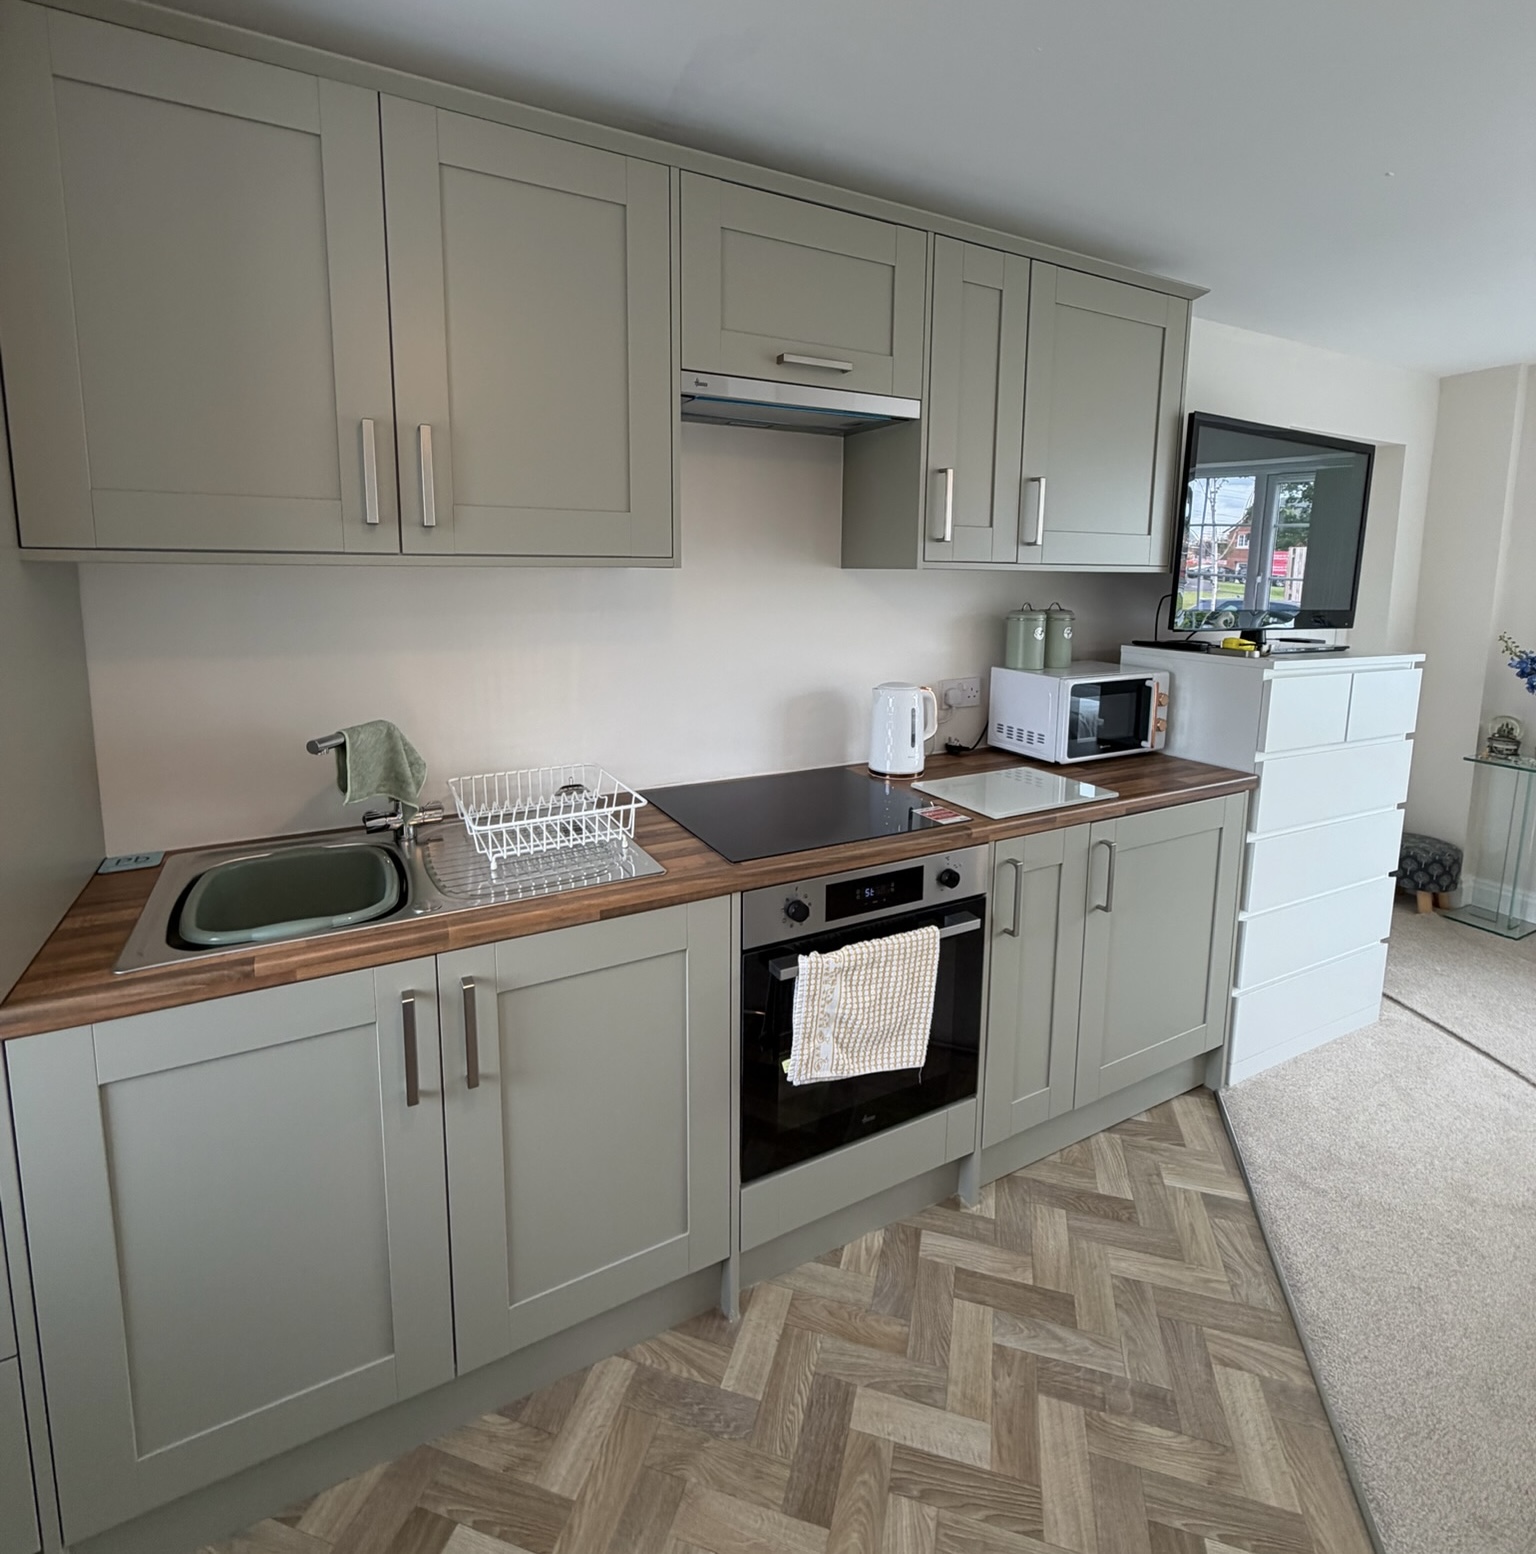
Why Convert A Garage Into A Utility Room?
A utility room is not always the most glamorous home improvement, but it can be one of the most practical.
Many homeowners choose a garage utility conversion because it can:
Free up kitchen space
Reduce household clutter
Create a dedicated laundry area
Provide storage for cleaning products
Hide noisy appliances away from living areas
Create space for an extra fridge or freezer
Make family life feel more organised
Add practical value to the home
For busy families, a utility room can make a big difference to daily routines. Instead of laundry sitting in the kitchen or cleaning supplies being squeezed into cupboards, everything has a proper place.
How Much Does It Cost To Convert A Garage Into A Utility Room?
The cost of converting a garage into a utility room depends on the size of the garage, the level of finish and how much plumbing, drainage and electrical work is required.
As a general guide, a standard single garage conversion in the North West often sits around £12,000 to £15,000 plus VAT, depending on the specification. A utility room may cost more than a simple office or snug if extra plumbing, drainage, fitted storage, sinks or appliance connections are required.
Costs can be affected by:
The size of the garage
Whether it is attached or detached
Whether plumbing is already nearby
Whether drainage needs to be extended
How many appliances are being installed
Whether a sink is included
Heating requirements
Flooring choices
Storage and cupboard design
Electrical upgrades
Wall, floor and ceiling insulation
If the utility room is part of a larger conversion, such as a utility and snug or utility and home office, the total cost will depend on the full scope of work.
The best way to understand the true cost is through a proper survey. This allows the garage layout, access, drainage, electrical supply and intended use to be assessed before a quote is prepared.
Plumbing And Drainage Requirements
Plumbing and drainage are two of the most important considerations when converting a garage into a utility room.
If you want to install a washing machine, sink, tumble dryer or additional appliances, the garage needs the correct water supply and waste connections.
Attached garages are often easier because they may be close to the kitchen, downstairs toilet or existing pipework. Detached garages can still be converted, but services may need to be extended, which can increase cost and complexity.
A survey should look at:
Where the nearest water supply is located
Where waste water can drain
Whether a sink can be added
Whether appliance waste can be connected safely
Whether floors or walls need opening for pipework
Whether external drainage routes are suitable
Good planning is important because poor drainage can cause problems later. A professional garage conversion should make sure the utility room works properly, not just looks good.
Washing Machine And Tumble Dryer Considerations
A garage utility room is often designed around laundry appliances.
For a washing machine, you will need a water supply, waste connection and suitable electrical socket. For a tumble dryer, the requirements depend on the type of dryer.
A vented tumble dryer needs a safe route for moisture to escape outside. A condenser or heat pump dryer may not require an external vent, but ventilation still matters because utility rooms can produce moisture.
It is also worth thinking about noise. If the utility room is close to a bedroom, office or snug, appliance placement can make a difference. Cupboards, layout and insulation can help reduce noise travelling into the rest of the home.
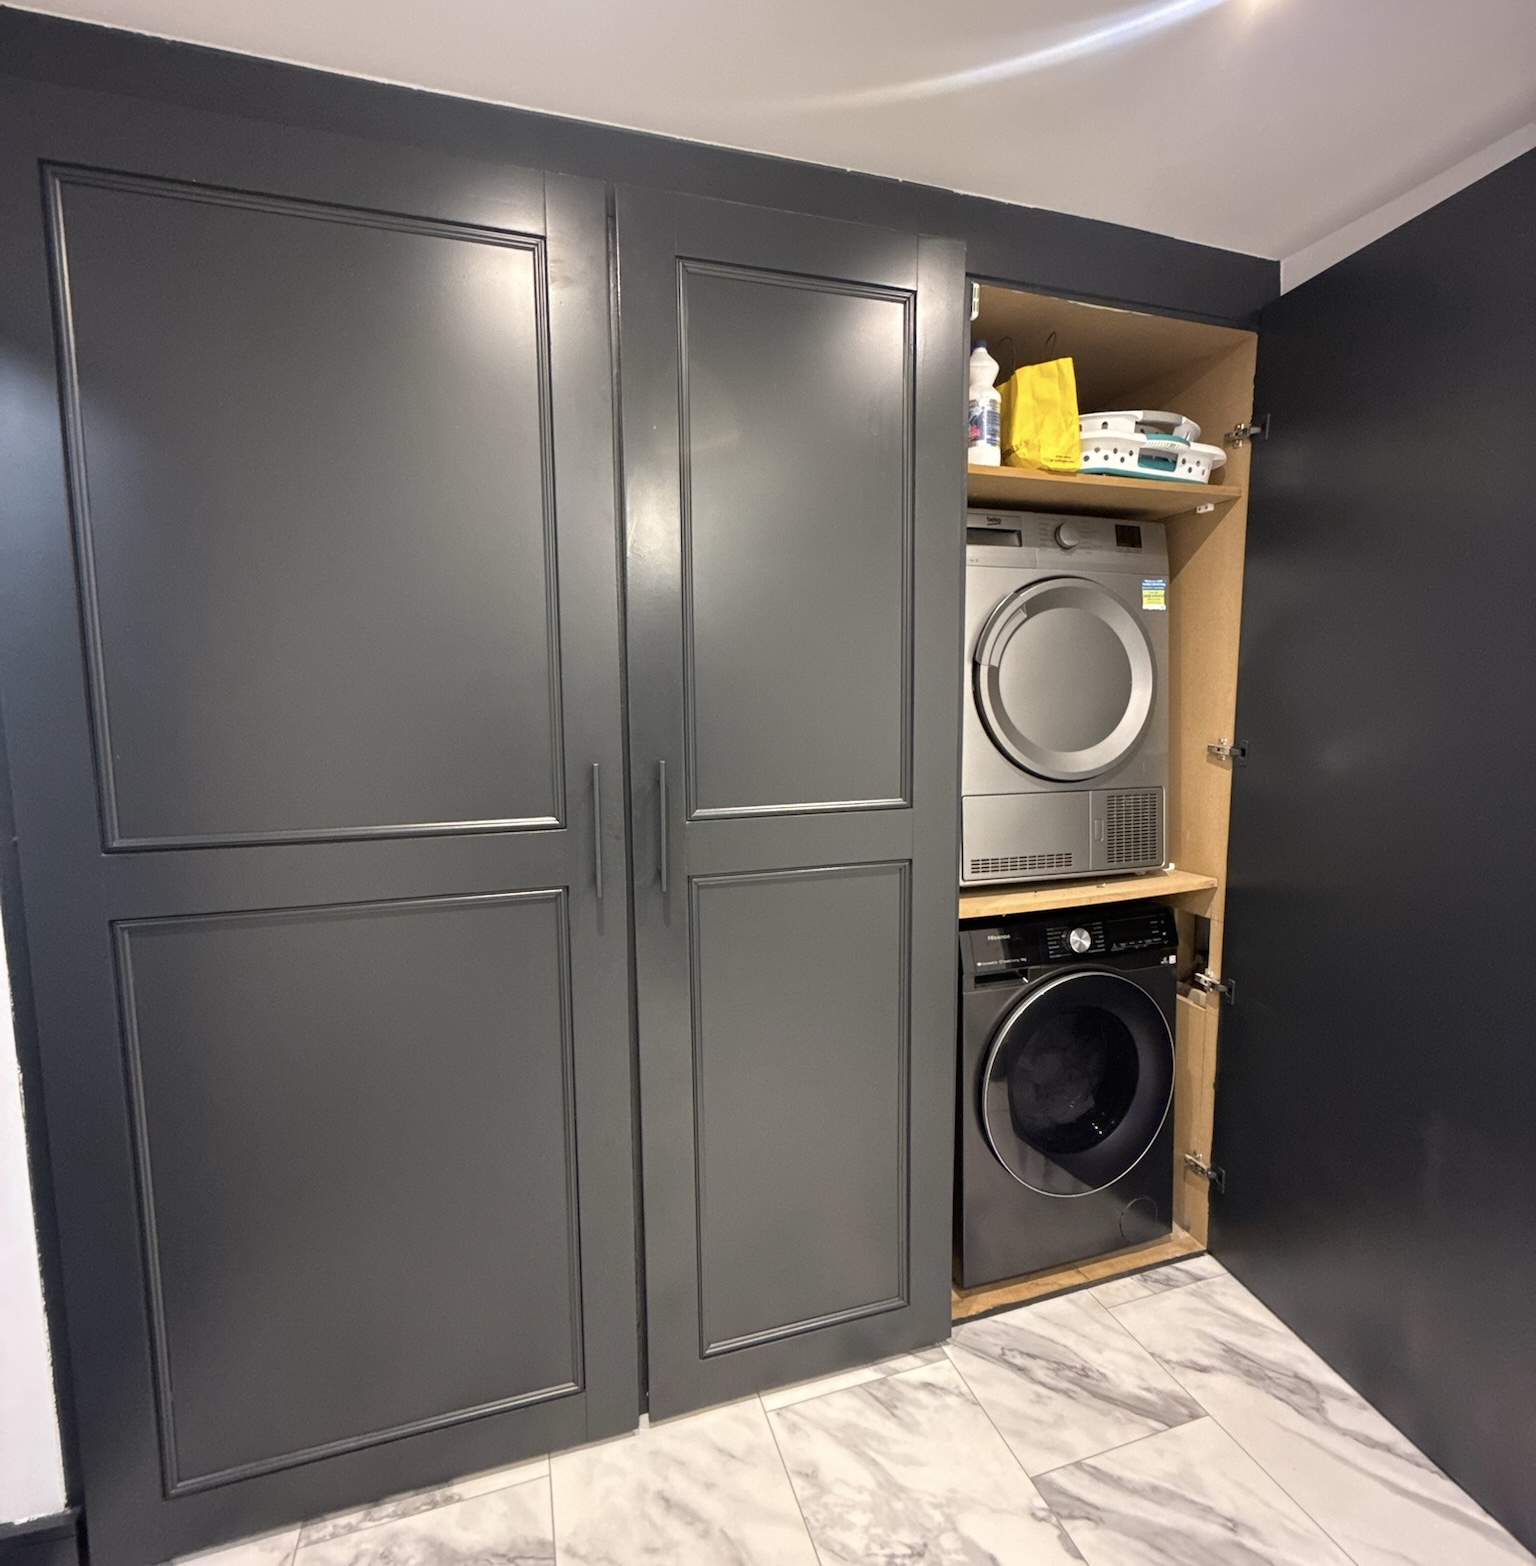
Practical appliance planning may include:
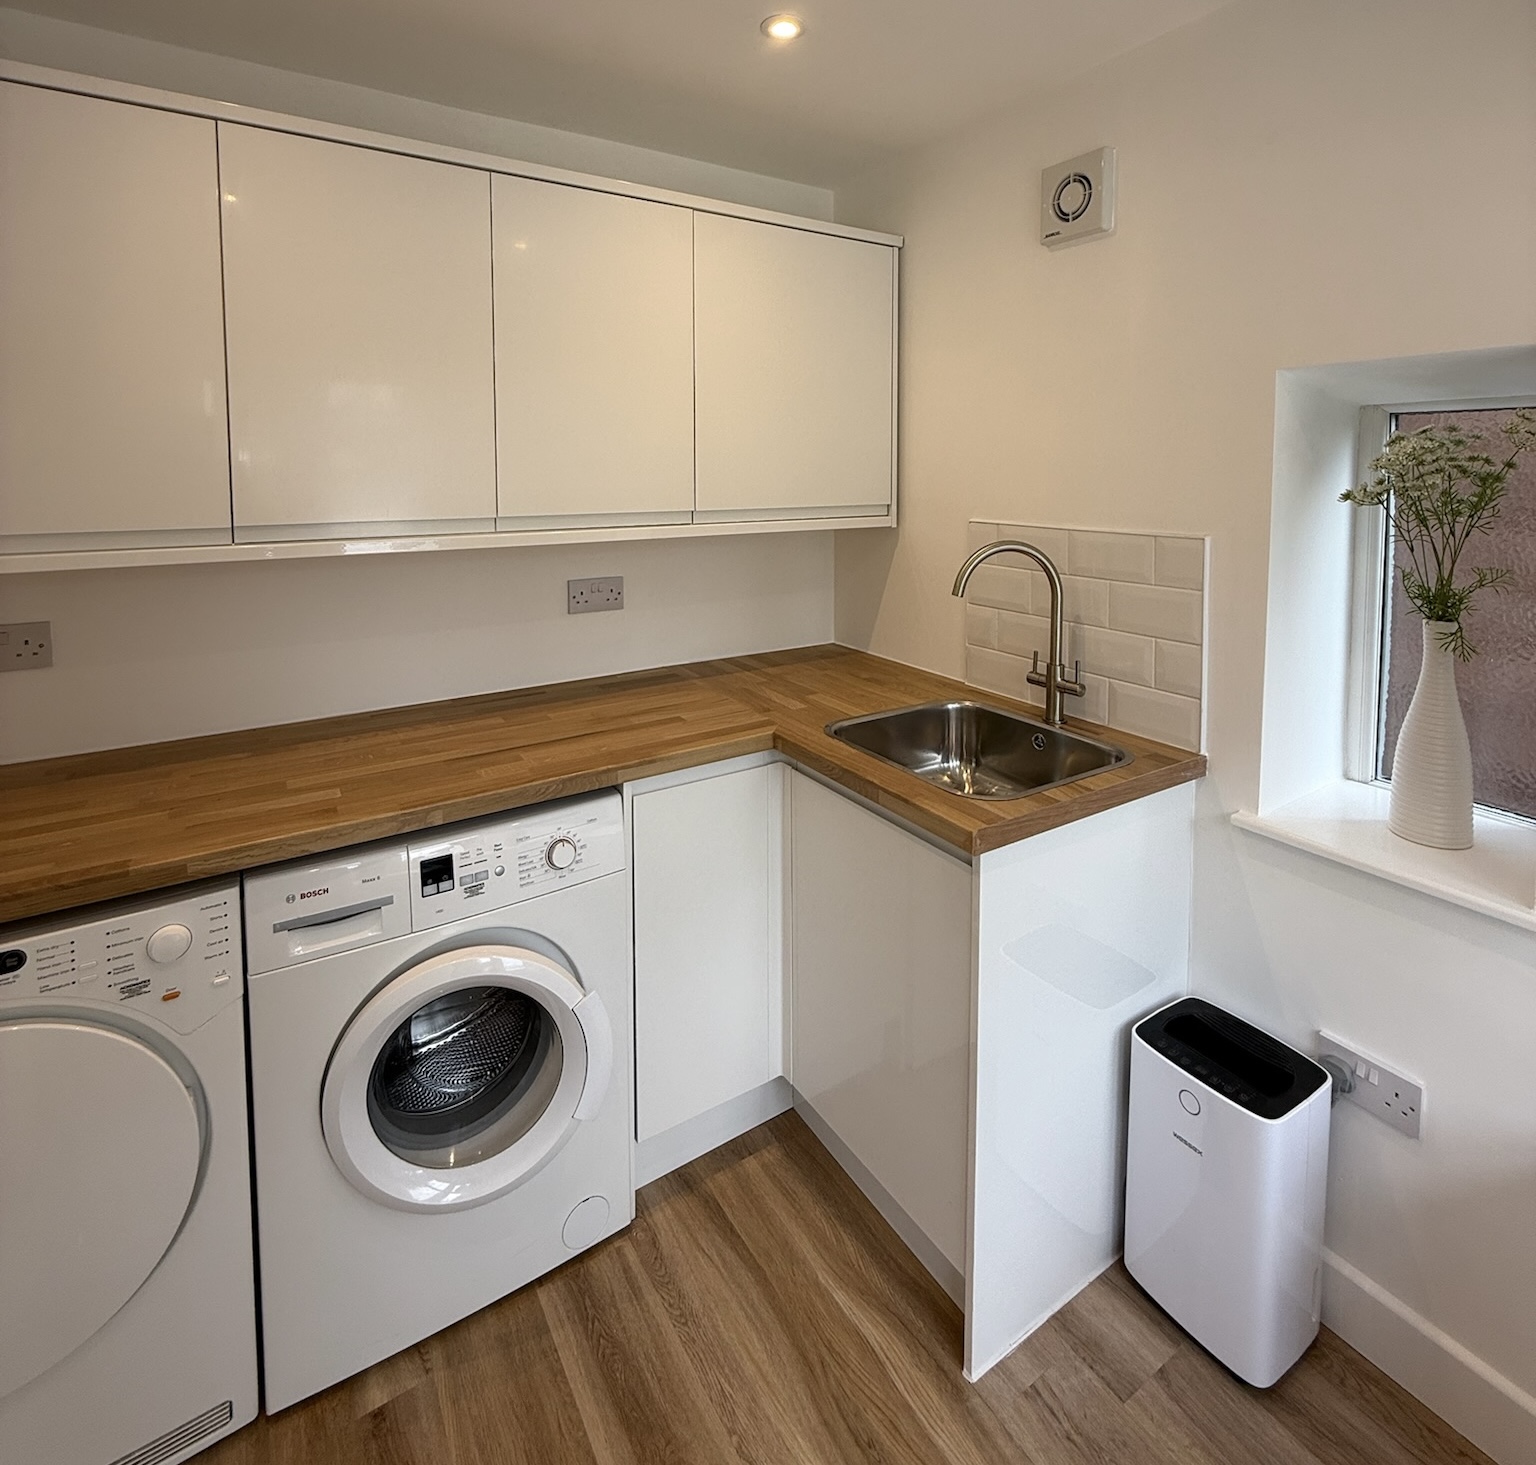
Side by side washing machine and dryer
Stacked appliances to save space
Worktop above appliances
Tall cupboard for ironing board and vacuum
Space for laundry baskets
Extra sockets for household equipment
Ventilation to control moisture
Ventilation And Moisture Control
Utility rooms need good ventilation because washing machines, tumble dryers, wet laundry and sinks can all create moisture.
Without proper ventilation, the room may feel damp or stuffy over time. This is especially important in garage conversions because garages were not originally built as habitable rooms.
Ventilation options may include:
Extractor fans
Openable windows
Trickle vents
Correct appliance ventilation
Good air flow around appliances
Moisture resistant finishes where suitable
Building regulations will usually consider ventilation as part of the conversion. A good utility room should feel fresh, dry and comfortable, not like a cold storage space with appliances added.
Heating And Insulation Requirements
A utility room garage conversion should feel like part of the home.
This means the garage needs to be properly insulated and heated. Without this, the space may be cold in winter, uncomfortable to use and unsuitable as a proper living area.
Insulation usually includes:
Floor insulation
Wall insulation
Ceiling or roof insulation
Insulated windows and doors
Heating can include a radiator, electric heater or another suitable heating solution depending on the property.
This is where a professional conversion is very different from simply putting appliances into an existing garage. A converted utility room should be warm, dry and finished to a proper standard.
Building Regulations For A Garage Utility Room
Building regulations are normally required for a garage conversion, including a utility room.
This is because the garage is being changed into a usable room. Building regulations help ensure the work is safe, energy efficient and suitable for long term use.
Building Control may look at:
Insulation
Ventilation
Fire safety
Electrical work
Drainage
Structural changes
Heating
Damp prevention
Windows and doors
At Convert Your Garage, every garage conversion is inspected and approved through Building Control. This is important because it gives homeowners confidence that the room has been completed properly and helps avoid problems when selling the property in the future.
Do You Need Planning Permission?
Many garage conversions do not need planning permission because they fall under permitted development rights.
However, this is not always guaranteed.
Planning permission may be needed if:
The property is in a conservation area
The home is listed
There are planning restrictions on the property
The garage is detached and its use is changing significantly
External changes affect the appearance of the property
The conversion creates a separate dwelling
For a standard garage utility room that remains part of the main home, planning permission is often not required. However, it is always worth checking before work begins.
Storage Ideas For A Garage Utility Room
Storage is one of the biggest reasons homeowners choose a utility room conversion.
A well designed garage utility room can include:
Tall cupboards
Laundry baskets
Shelving
Worktops
Cleaning product storage
Coat hooks
Shoe storage
Pet food storage
Vacuum and ironing board cupboard
Extra fridge or freezer space
The key is not to overfill the room. A utility room should make life easier, not feel cramped. Good design balances appliance space, storage and movement around the room.
Can You Combine A Utility Room With Garage Storage?
Yes, and this is one of the most popular options.
Many homeowners do not want to lose all garage storage. They still need somewhere for bikes, tools, garden equipment or Christmas decorations.
A common solution is to divide the garage. The front can remain as storage, sometimes with the original garage door kept in place, while the rear becomes a utility room. Another option is to create a utility area along one wall while keeping open floor space for storage.
This gives homeowners the best of both worlds. They gain a practical utility room without completely sacrificing garage storage.
Utility Room Design Ideas
A garage utility room can be designed in many different ways depending on the available space.
Popular ideas include:
A laundry wall with appliances, worktop and cupboards
A utility and boot room for coats, shoes and bags
A utility room with pet washing area
A utility and pantry style storage space
A utility room with extra fridge and freezer
A utility and home office combination
A utility and snug combination
A utility room hidden behind internal doors within a larger conversion
For families, the most successful designs are usually simple, durable and easy to clean. The room should work hard every day.
Common Problems And Solutions
One concern is that the garage may be too narrow. In many cases, a single wall layout can solve this by placing appliances, cupboards and worktops along one side.
Another concern is losing storage. This can be solved by retaining a front storage section or adding fitted cupboards.
Some garages contain boilers, meters, fuse boxes or manhole covers. These do not automatically prevent a conversion. They can often be boxed in, relocated if necessary or made accessible through neat design solutions.
Drainage can also be a concern. If existing drainage is not close by, additional work may be required, but this can usually be assessed during the survey stage.
Do Utility Rooms Add Value To A Property?
A utility room can make a property more attractive to buyers because it improves everyday functionality.
While the exact value added depends on the property, location and quality of the conversion, many buyers see a utility room as a desirable feature.
A garage utility conversion can help by:
Freeing up kitchen space
Improving storage
Creating a more organised home
Adding usable floor space
Making the property feel more practical for families
Even if the value increase varies, the lifestyle value can be significant. For many homeowners, the benefit is felt every day.
Real World Example
A detached garage conversion in Failsworth was transformed into a snug and utility room combination. One side created a comfortable relaxation space, while the utility area included fitted storage, worktops and appliance space.
This worked well because the homeowners did not need the entire garage for one purpose. Instead, the conversion created two useful areas within the same footprint.
It is a good example of how garage conversions can be planned around real family life rather than one fixed room idea.
Common Mistakes Homeowners Make
One mistake is not planning storage properly. A utility room needs enough cupboards and worktop space to stay organised.
Another mistake is forgetting ventilation. Laundry rooms need moisture control.
Some homeowners also underestimate plumbing and drainage requirements. It is better to assess this early than discover issues once the room layout has already been decided.
Another common mistake is designing only for appliances. A good utility room should also include storage, surfaces and space to move comfortably.
Frequently Asked Questions
Can I put a washing machine in my garage conversion?
Yes, provided the correct plumbing, drainage and electrics are installed.
Can I put a tumble dryer in a garage utility room?
Yes. The best setup depends on whether the dryer is vented, condenser or heat pump.
Is a single garage big enough for a utility room?
In most cases, yes. A single garage can usually fit appliances, storage and worktop space.
Do I need planning permission for a garage utility room?
Often no, but some properties have restrictions, so it should always be checked.
Do I need building regulations approval?
Yes, garage conversions normally require Building Control approval.
Can I keep some garage storage?
Yes. Many homeowners keep a front storage area while converting the rest of the garage.
Will the room be warm enough?
Yes, if it is properly insulated and heated as part of a professional conversion.
Can I add a sink to a garage utility room?
Usually yes, if suitable plumbing and drainage can be installed.
Can a detached garage become a utility room?
Yes, although services may need to be extended, which can affect cost.
Will a utility room make my home more valuable?
It can improve buyer appeal and functionality, especially for family homes.
Why Choose Convert Your Garage?
Convert Your Garage has been helping homeowners across Greater Manchester and the North West transform unused garages since 2002.
With more than 4,400 garage conversions completed, 33 awards, Building Control approval on every project and a 10 year warranty, our team understands how to turn awkward or underused garage spaces into practical rooms that work for everyday life.
Whether you want a simple utility room, a utility and storage layout, or a multifunctional space that combines laundry with a snug, office or boot room, we can help you understand what is possible.
You can also view recent transformations on Facebook at https://www.facebook.com/convertyourgarage/?locale=en_GBand TikTok at https://www.tiktok.com/@convertyourgarage.
Final Thoughts
Converting a garage into a utility room can be one of the most practical home improvements for UK homeowners.
It can free up kitchen space, improve storage, make laundry easier and create a more organised home without needing to move house or build a large extension.
A single garage is often large enough, and with the right planning, the finished room can feel warm, bright, practical and fully connected to the rest of the home.
If you are considering a garage utility room conversion, contact Convert Your Garage today to arrange a free survey and no obligation quote.
