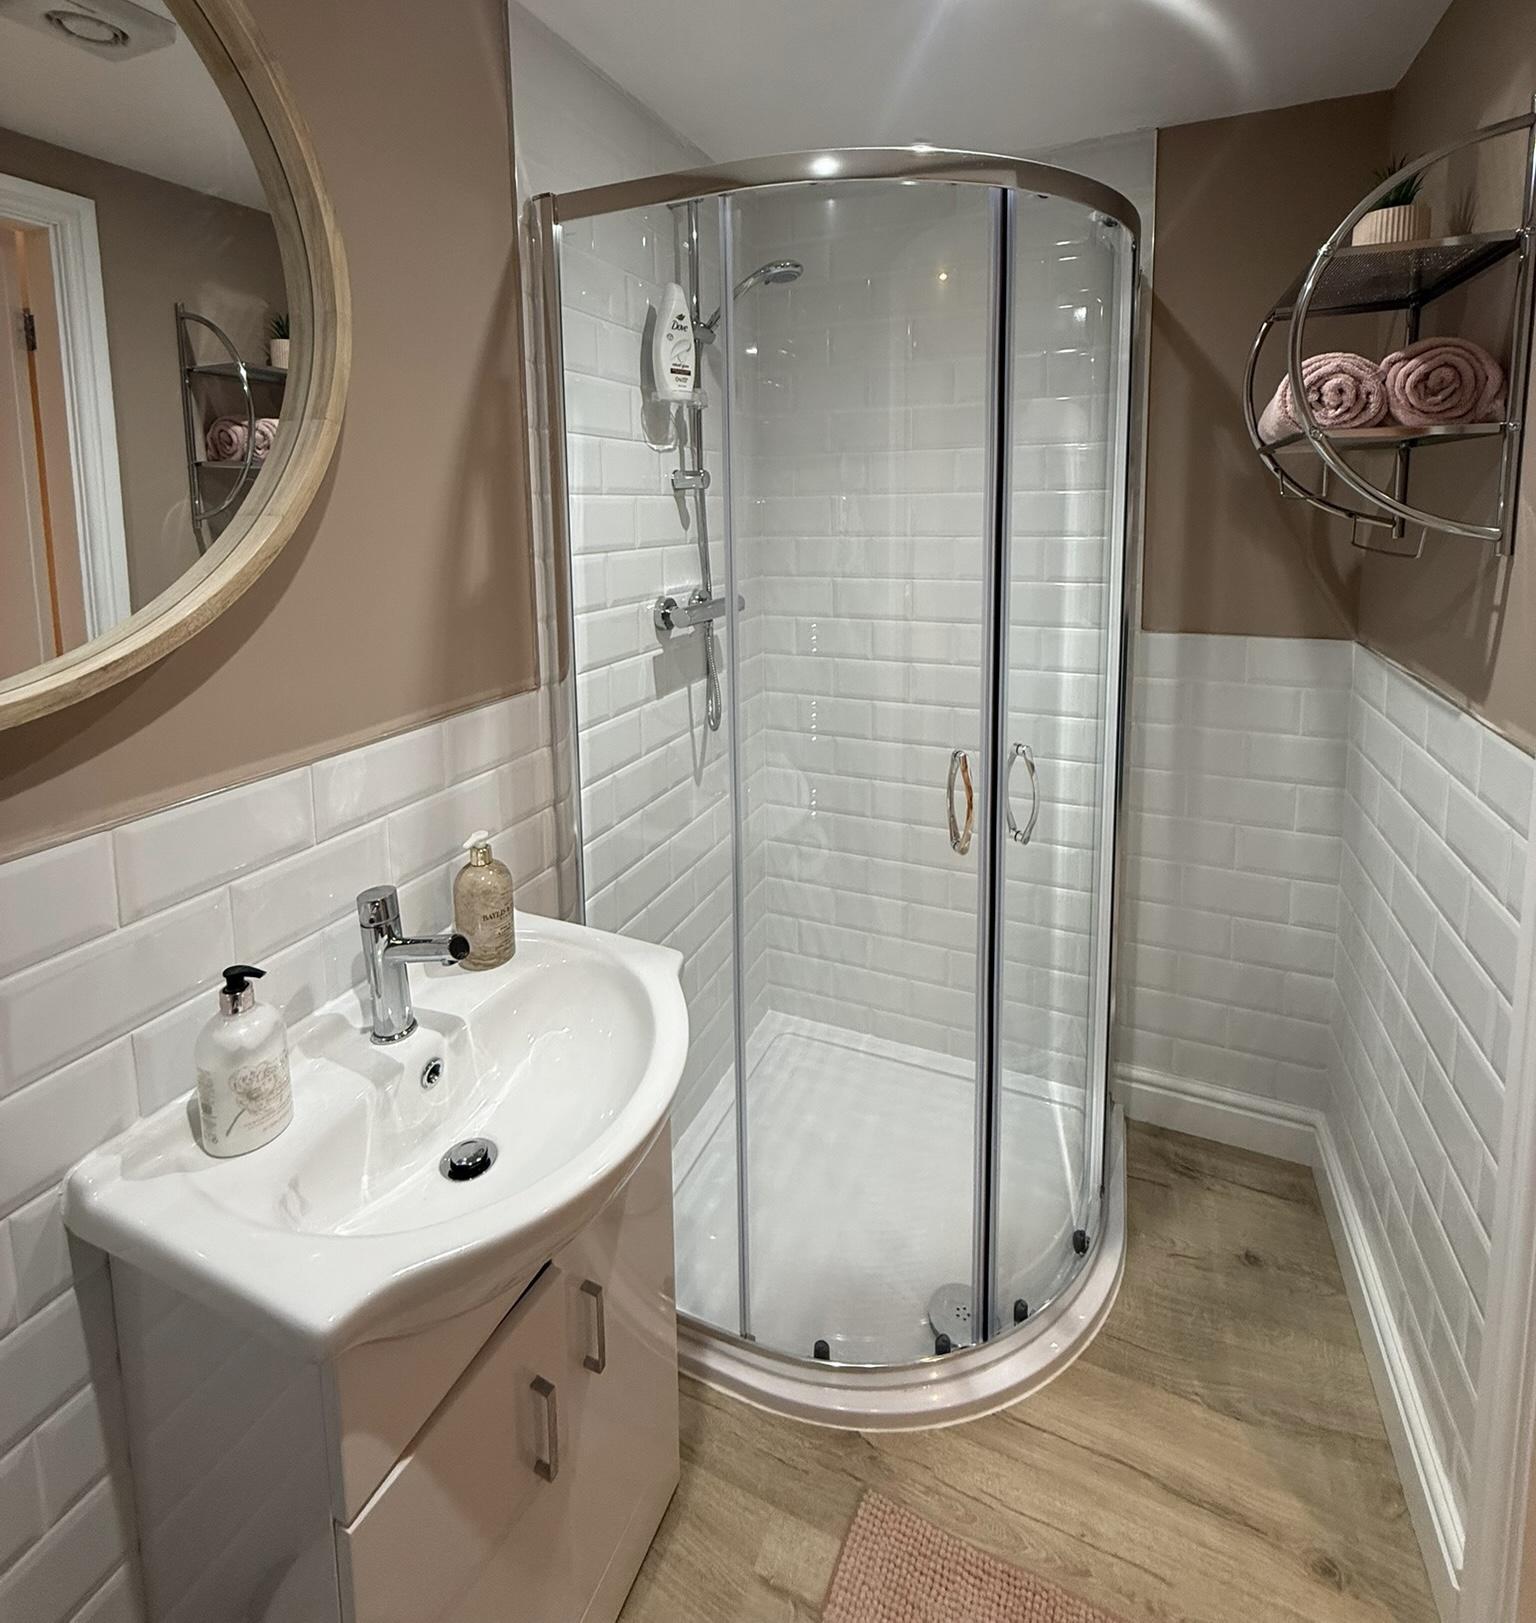
Can You Put A Bathroom In A Garage Conversion?
Can You Add A Shower Room To A Garage Conversion? Everything You Need To Know
Adding a shower room to a garage conversion is one of the most popular upgrades homeowners ask us about, especially when creating guest bedrooms, granny annexes, home gyms, offices or extra living space.
And honestly, once people realise how useful an extra shower room can be, it quickly moves from:
“That would be nice…”
to
“We definitely need one.”
The good news?
In most cases, yes, you absolutely can add a shower room to a garage conversion in the UK.
At Convert Your Garage, we regularly build garage conversions across Manchester and the North West with shower rooms, en suites and additional bathrooms included within the design.
Whether it’s a simple shower and toilet setup or a full luxury en suite, adding plumbing can completely transform how practical and versatile the new room becomes.
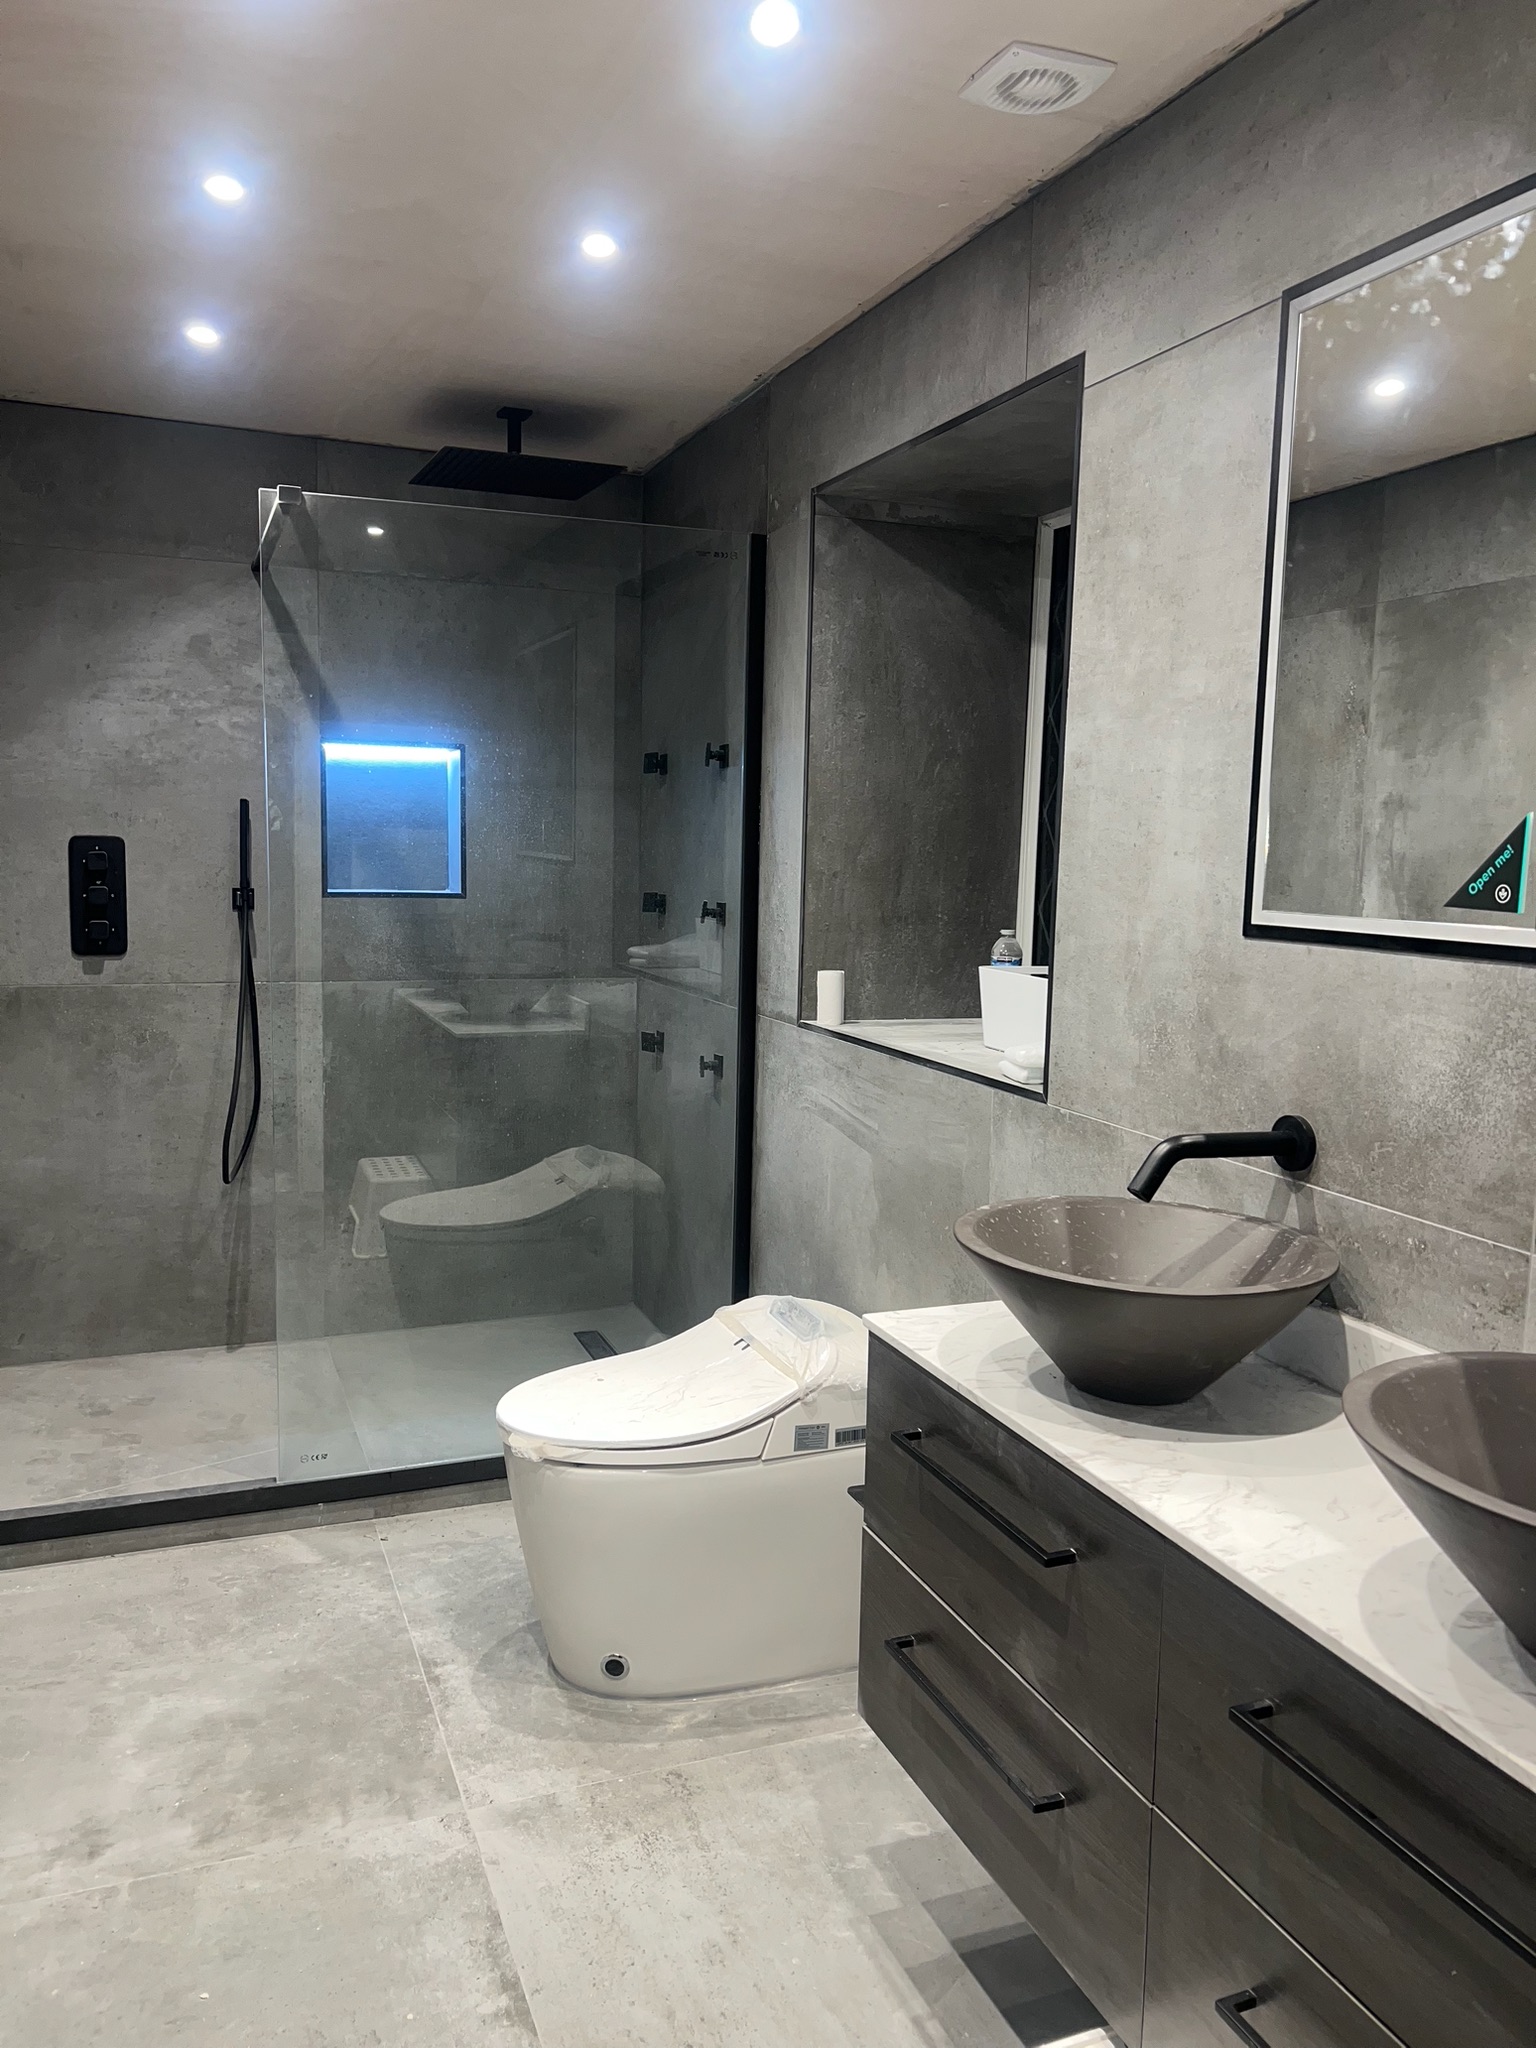
Why Are Shower Rooms So Popular In Garage Conversions?
Modern homeowners want more flexibility from their homes than ever before.
A garage conversion with a shower room can work brilliantly for:
• Guest bedrooms
• Granny annexes
• Home gyms
• Home offices
• Teenager spaces
• Ground floor bedrooms
• Multi purpose family rooms
• Accessible downstairs living
A lot of homeowners also like the idea of future proofing the home.
What starts as a home office today could later become:
• A guest suite
• An annex
• A downstairs bedroom
• A teenager retreat
Adding a shower room now gives the space far more flexibility later.
Can The Plumbing And Drainage Actually Work?
This is usually the first thing homeowners worry about.
The answer is yes in most cases, although every garage and property layout is different.
When we carry out a survey, one of the biggest things we assess is:
• Existing drainage locations
• Waste pipe routes
• Water supply access
• Boiler position
• Floor levels
• Ventilation options
• Available room layout
Attached garages are often simpler because they usually sit close to the main house plumbing.
Detached garages can sometimes require additional groundwork if drainage is further away, but this still doesn’t mean a shower room isn’t possible.
It simply means the layout and drainage solution need planning properly.
And trust us… sorting drainage before the build starts is much easier than realising halfway through the project that the shower can’t magically drain uphill.
Do You Need Building Regulations?
Yes, absolutely.
Once a garage becomes a habitable room with plumbing and electrics involved, building regulations approval is normally required.
This helps ensure the conversion is:
• Safe
• Properly ventilated
• Correctly insulated
• Structurally compliant
• Suitable for everyday use
Things like:
• Extraction systems
• Drainage
• Waterproofing
• Electrics
• Ventilation
• Fire safety
• Damp protection
all need considering properly.
The good news is this is something we handle as part of the project process at Convert Your Garage, helping make things much less stressful for homeowners.
Because nobody wants to spend their evenings trying to understand drainage regulations on page 47 of a building control document.
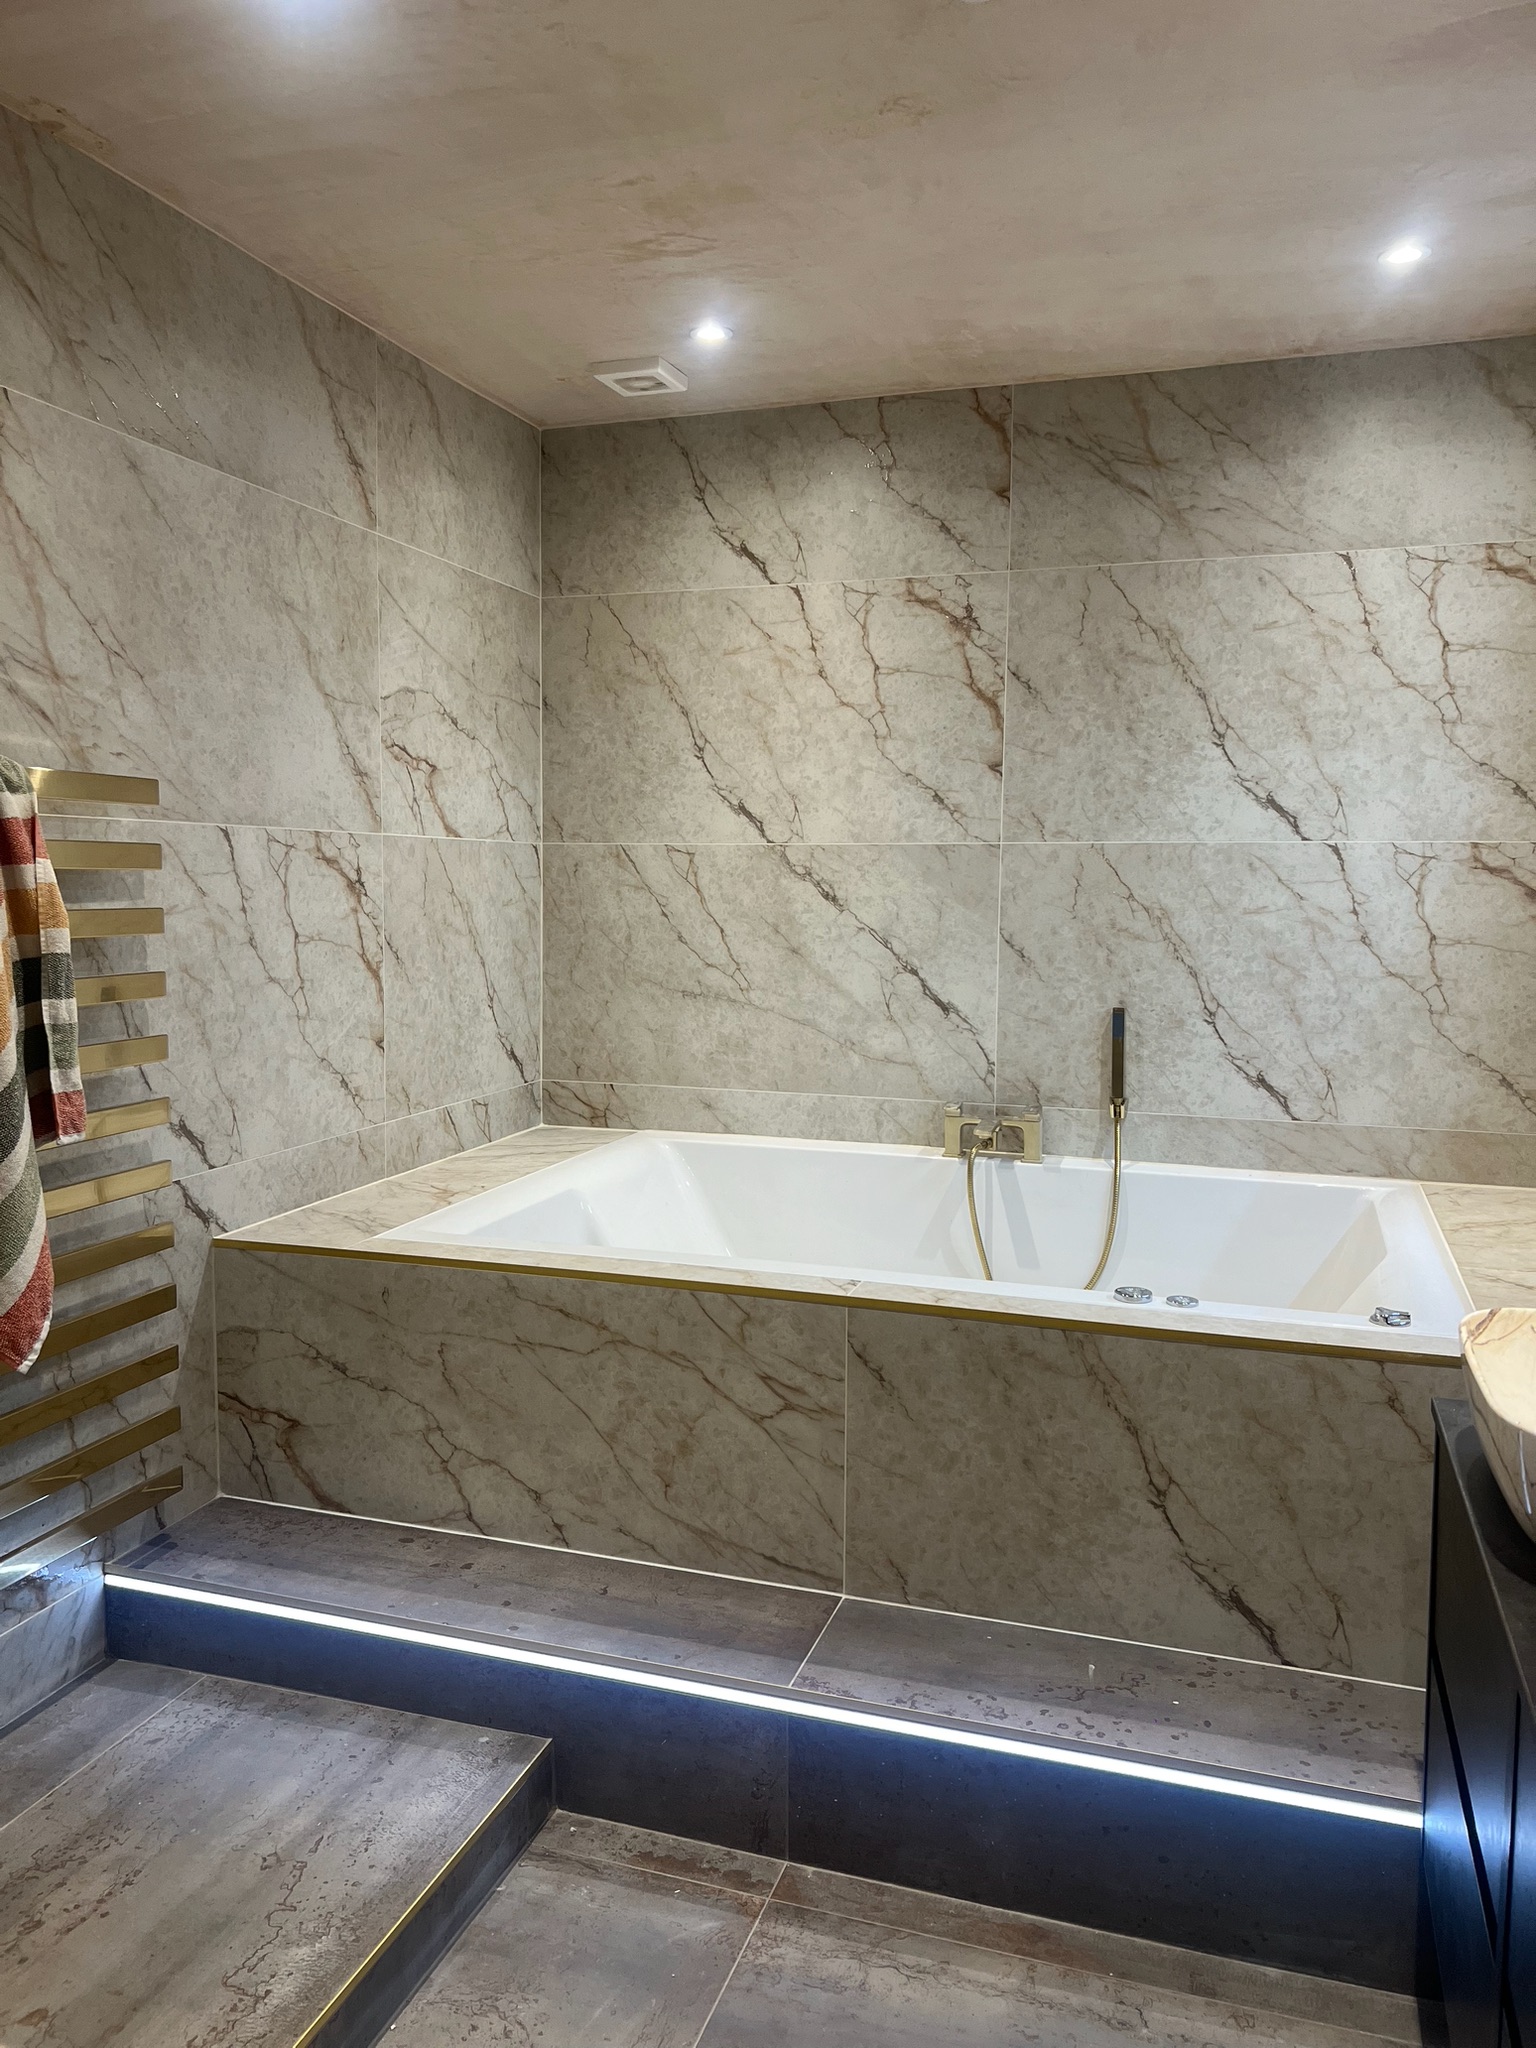
How Much Space Do You Need?
A shower room doesn’t necessarily need a huge amount of space.
Even compact layouts can often comfortably fit:
• A shower enclosure
• Toilet
• Basin
• Heated towel rail
• Extractor fan
• Vanity storage
A lot of it simply comes down to clever planning and layout design.
Some homeowners choose:
• Small en suites connected to bedrooms
• Standalone shower rooms
• Utility/shower room combinations
• Compact gym shower rooms
During the design stage, we help work out the best balance between room size and bathroom space.
Can You Still Keep Storage?
Yes, and this is actually one of the most popular options we build.
Many homeowners choose to keep the original garage door and retain around one metre of front storage while converting the remaining area into a habitable room with a shower room attached.
This works especially well for:
• Home gyms
• Guest suites
• Detached garages
• Annex style layouts
It allows homeowners to still store:
• Bikes
• Tools
• Outdoor equipment
• Seasonal storage
• Household items
while gaining completely new living space at the same time.
How Much Does It Cost To Add A Shower Room?
The cost depends on several factors including:
• Drainage distance
• Plumbing complexity
• Garage location
• Shower room size
• Tile choices
• Fixtures and fittings
• Attached vs detached garages
Naturally, adding a shower room increases the overall cost compared to a standard garage conversion because of the additional plumbing, extraction and finishing work involved.
However, for many homeowners, the added practicality and long term flexibility make it well worth the investment.
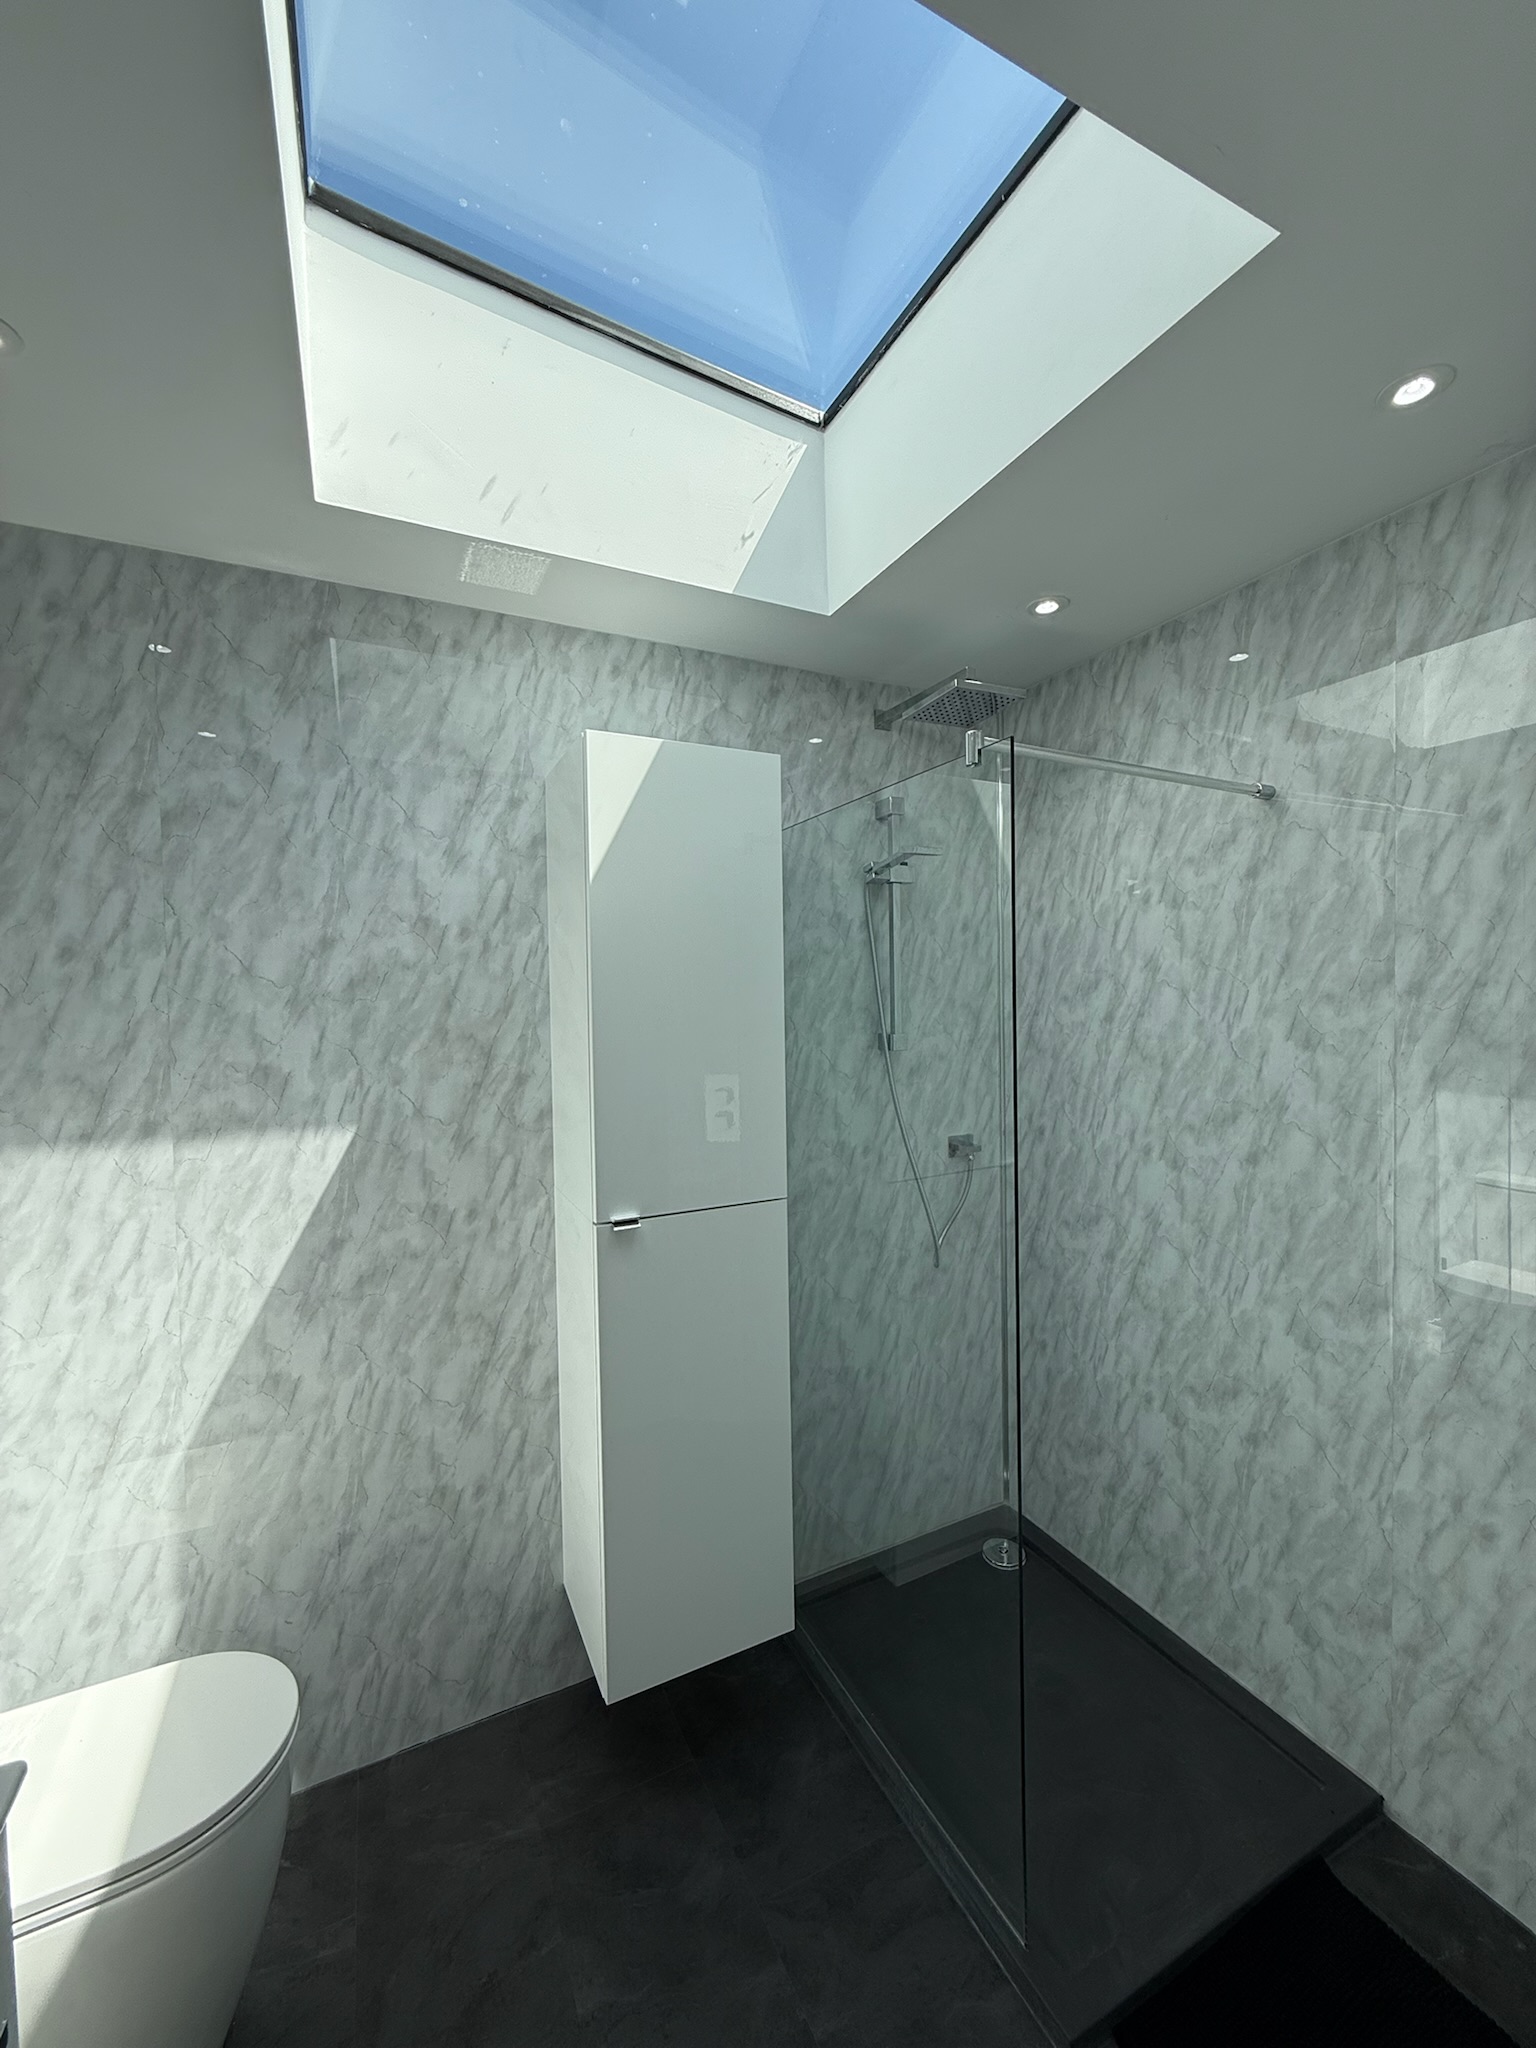
What Features Are Popular In Modern Garage Conversion Bathrooms?
Garage conversion shower rooms have become much more modern and premium over the last few years.
Popular features now include:
• Walk in showers
• LED mirrors
• Floating vanity units
• Matt black fittings
• Built in storage niches
• Modern wall panelling
• Large format tiles
• Heated towel radiators
A lot of homeowners now want the shower room to feel just as high end as the rest of the home rather than simply “an extra bathroom.”
Does Adding A Shower Room Add Value?
In many cases, yes.
Especially when the garage conversion creates:
• An additional bedroom
• Guest accommodation
• Annex style living
• Flexible family space
Extra bathrooms are always attractive to buyers, especially in busy family homes.
And realistically, most families would never complain about having one less queue for the bathroom in the morning.
Final Thoughts
If you’re thinking about converting your garage and adding a shower room, the best thing to do is arrange a proper survey so the drainage, layout and available space can all be assessed professionally.
Every property is different, but in most cases adding a shower room is completely achievable and can massively improve how useful and versatile the new space becomes.
Thinking About A Garage Conversion With A Shower Room?
At Convert Your Garage, we help homeowners across Manchester and the North West create practical modern garage conversions designed around real family living.
Whether you’re planning a guest suite, home gym, annex or extra living space, our team can help advise on layouts, drainage options and whether a shower room could work in your garage conversion.
We offer:
• Free site surveys & quotes
• Fully project managed conversions
• Building control handled by us
• 10 year guarantee included
• Over 4,000 garage conversions completed
• Fast turnaround times
• Honest advice and communication throughout
You can contact our team today on:
0161 766 6518
Or send an enquiry through our website to arrange a free no obligation quote.
You can also see more of our latest garage conversion projects and behind the scenes content on our socials:
•Convert Your Garage Facebook
•@convertyourgarage TikTok
•Convert Your Property Instagram
