Can You Convert A Detached Garage Into Living Space?
Everything You Need To Know About Converting A Detached Garage Into A Liveable Room
If you have a detached garage sitting at the end of your driveway or in your back garden, you may have wondered whether it's simply wasted space.
Perhaps it was originally built to store a car, but over the years it's become a place for old furniture, gardening equipment, bicycles and boxes that never seem to make it back into the house.
Meanwhile, inside your home, you're running out of space.
Maybe you're working from the kitchen table, your children are sharing a bedroom, or you're dreaming of a home gym but don't know where it could go.
If that sounds familiar, you're not alone.
One of the questions we hear regularly is:
Can you convert a detached garage into living space?
The answer is yes, in many cases you can.
A detached garage can often be transformed into a comfortable, insulated room that's suitable for everyday use. Whether you're looking for somewhere to work, relax, exercise or accommodate family members, a detached garage conversion can completely change how you use your property.
Why More Homeowners Are Looking At Detached Garage Conversions
Detached garages offer something many homeowners don't realise they already have: the opportunity to create extra living space without extending the main house.
Unlike spare bedrooms that may already be in use or lofts that require major structural work, a detached garage often provides a blank canvas.
For some homeowners, it's about finding a quiet place to work away from the distractions of family life.
For others, it's about creating somewhere teenagers can spend time with friends without taking over the lounge.
We've also worked with homeowners who wanted a hobby room, a home gym or even accommodation for an elderly parent while keeping everyone close together.
The beauty of a detached garage is that it offers flexibility. You're not simply adding another room. You're creating a space that solves a problem in your everyday life.
What Can A Detached Garage Be Converted Into?
One of the biggest advantages of a detached garage is its versatility.
Depending on its size and layout, it can become almost any type of living space.
Some of the most popular options include:
Home Office
If you're still working from the dining table or spare bedroom, a detached garage can provide the quiet, professional environment many remote workers need.
Because it's separate from the main house, it often offers fewer distractions and better work life balance.
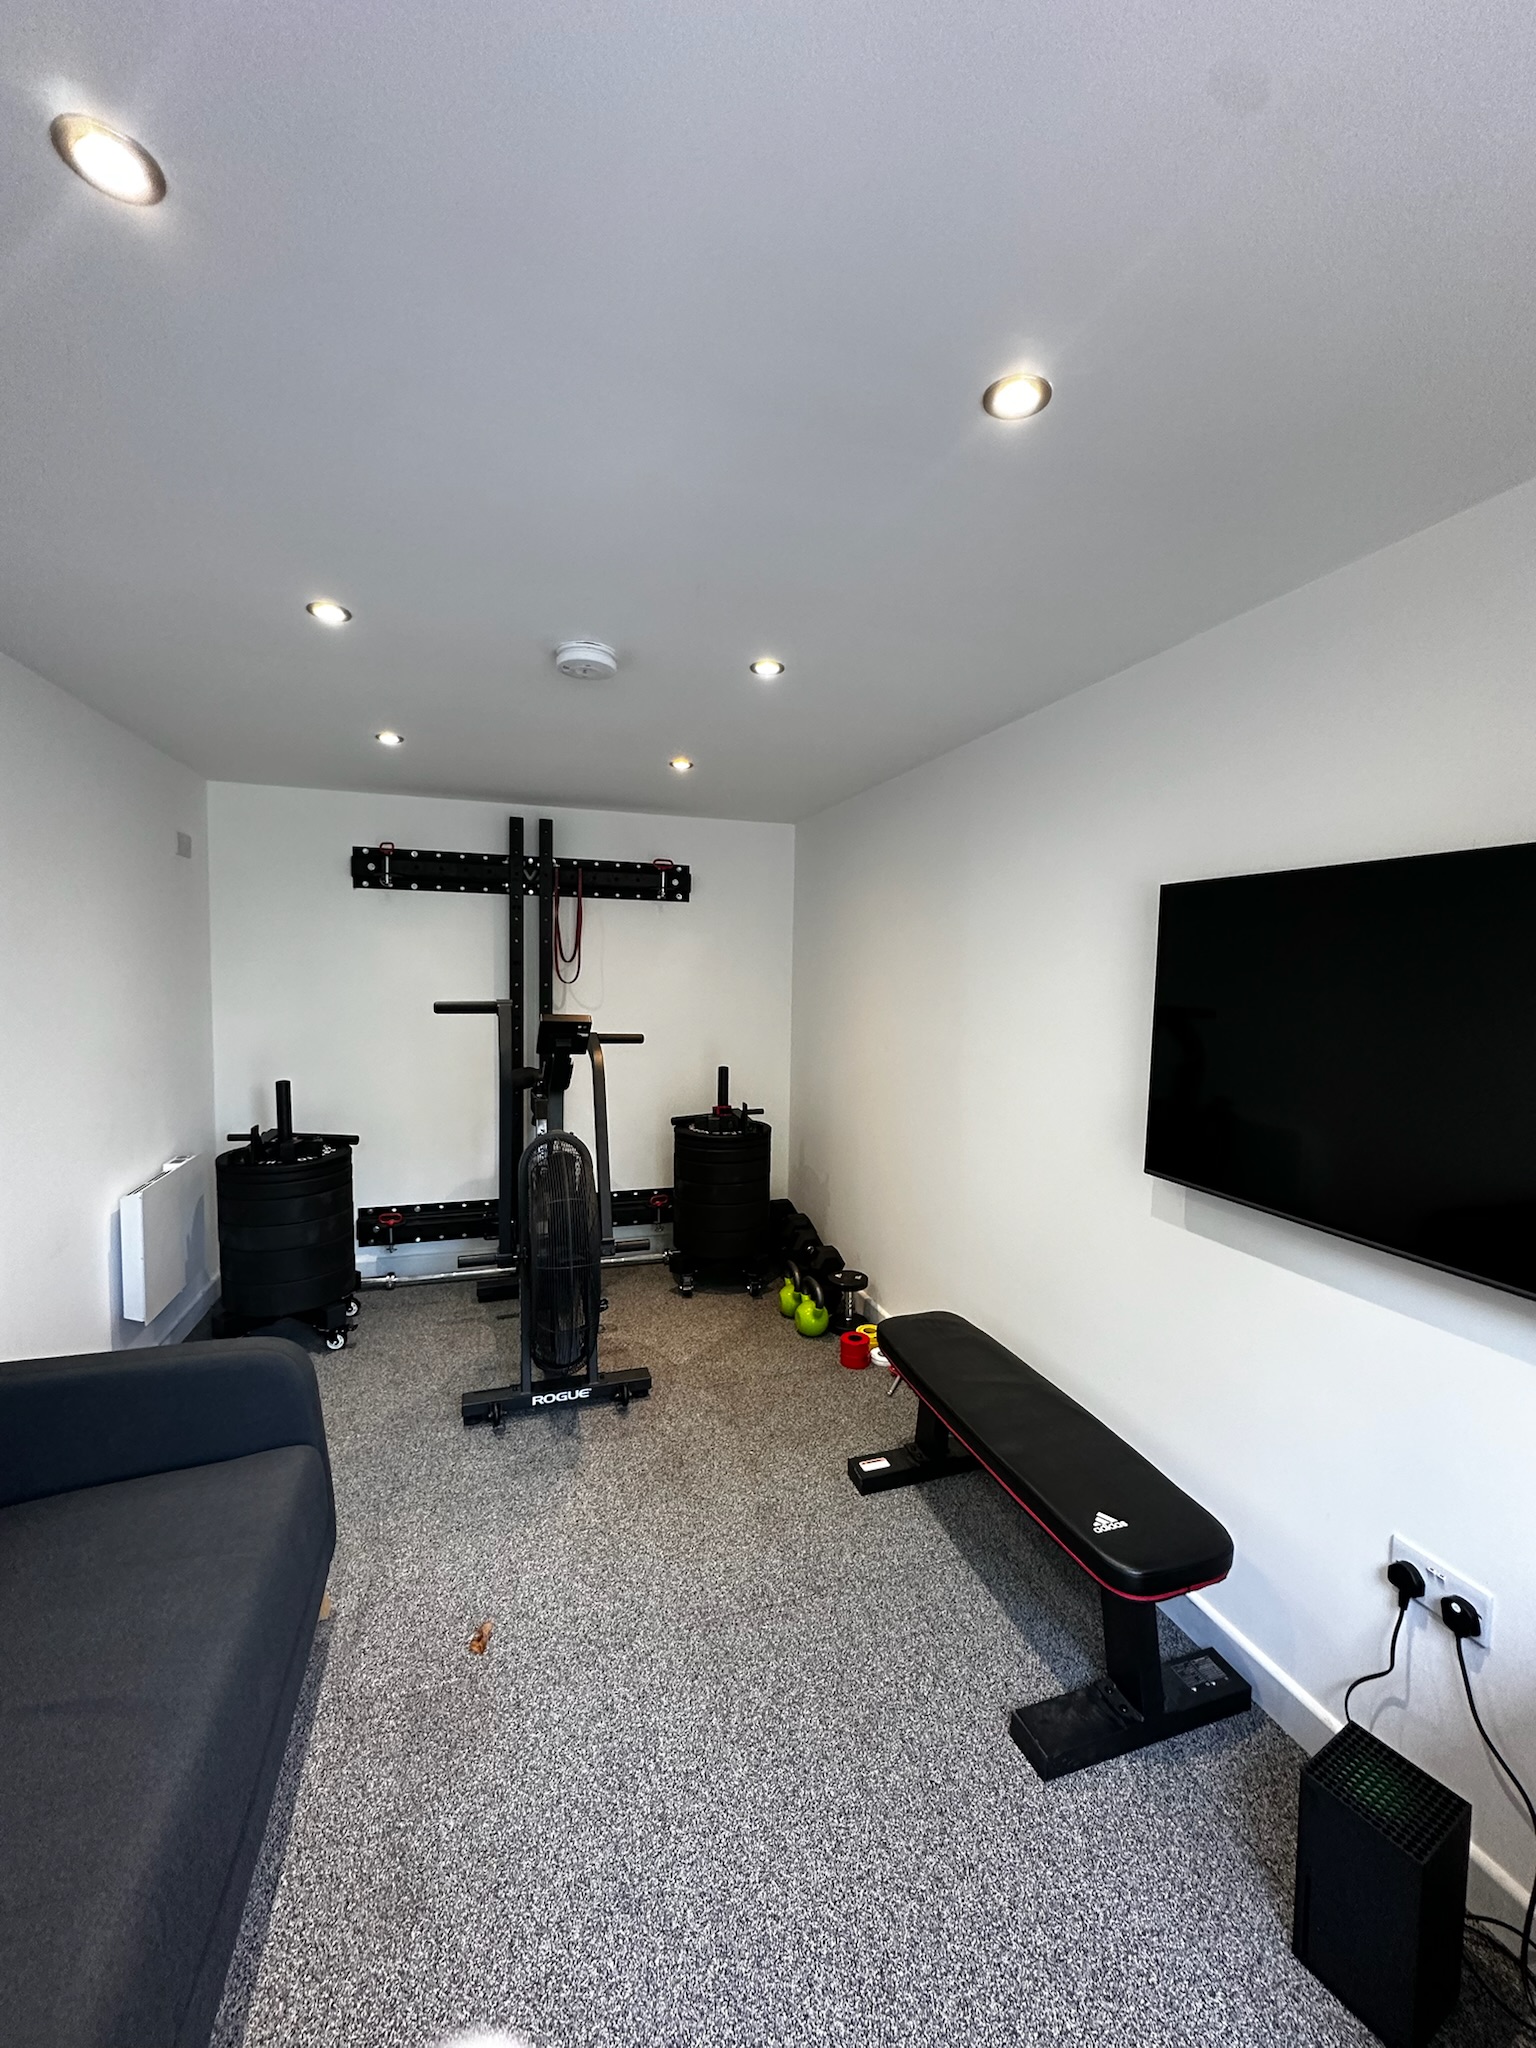
Home Gym
A detached garage is an ideal location for a gym because exercise equipment and workout noise remain separate from the main living areas.
Many homeowners also appreciate being able to leave equipment set up permanently.
Guest Bedroom
If family regularly stay overnight, converting the garage into a guest bedroom gives visitors privacy while freeing up space inside the house.
Games Room Or Cinema Room
Detached garages make excellent entertainment spaces, particularly for older children and teenagers.
A games room or cinema can become somewhere friends and family naturally gather.
Hobby Room
Whether you enjoy painting, music, photography or crafts, having a dedicated space allows you to leave projects set up instead of packing everything away each evening.
Annexe
Larger detached garages can sometimes be transformed into self contained accommodation for relatives, subject to the necessary permissions and design considerations.
Is A Detached Garage Large Enough?
This depends on the garage.
A standard single detached garage is usually large enough for rooms such as:
Home office
Gym
Hobby room
Playroom
Snug
A double detached garage offers significantly more flexibility and can often accommodate larger layouts, including annexes or multiple room combinations.
The best way to understand what's possible is through a professional survey that assesses the garage's size, condition and intended use.
How Much Does It Cost To Convert A Detached Garage?
Detached garage conversions generally cost more than attached garage conversions because additional work is often required.
Typical factors affecting cost include:
Distance from the main house
Electrical connections
Plumbing requirements
Drainage
Heating installation
Internet connections
Overall specification
Across Greater Manchester and the North West, many standard garage conversions typically fall between£12,000 and £15,000 plus VAT, although detached garages requiring additional services or higher specifications may cost more.
The final price depends on the individual project rather than simply whether the garage is detached.
Do Detached Garages Need Plumbing And Electrics?
Not every detached garage requires plumbing.
If you're creating a home office or gym, electrical installations may be all that's needed.
However, if you're planning:
A utility room
An annexe
A guest suite
A room with a sink or WC
then plumbing and drainage will usually need extending from the main property.
Similarly, electrical supplies often need upgrading to accommodate lighting, sockets, heating and any specialist equipment.
Although this sounds complicated, these are routine considerations during detached garage conversions and can usually be incorporated into the project without difficulty.
Will The Converted Room Feel Like Part Of The House?
Many homeowners worry that a detached garage will always feel separate from the home.
In reality, a professionally converted garage should feel warm, comfortable and finished to the same standard as any other room.
Modern insulation, heating, plastering, flooring and quality windows ensure the space is suitable for year round use.
The difference is often so dramatic that visitors struggle to believe the room was once a garage.
Planning Permission And Building Regulations
Detached garage conversions often raise questions about planning permission.
Many projects can still fall under permitted development, but detached garages sometimes require additional consideration depending on how the building will be used and any external alterations involved.
Factors that may affect planning include:
Conservation areas
Listed buildings
Previous planning conditions
Creating self contained accommodation
Significant external changes
Building regulations are normally required regardless of whether planning permission is needed.
These ensure the conversion meets standards for:
Structural safety
Insulation
Fire safety
Ventilation
Electrical work
Heating
Every garage conversion completed by Convert Your Garage is inspected through Building Control to ensure compliance.
Real Projects Across Greater Manchester And The North West
We've completed detached garage conversions for homeowners throughout the region, each with completely different goals.
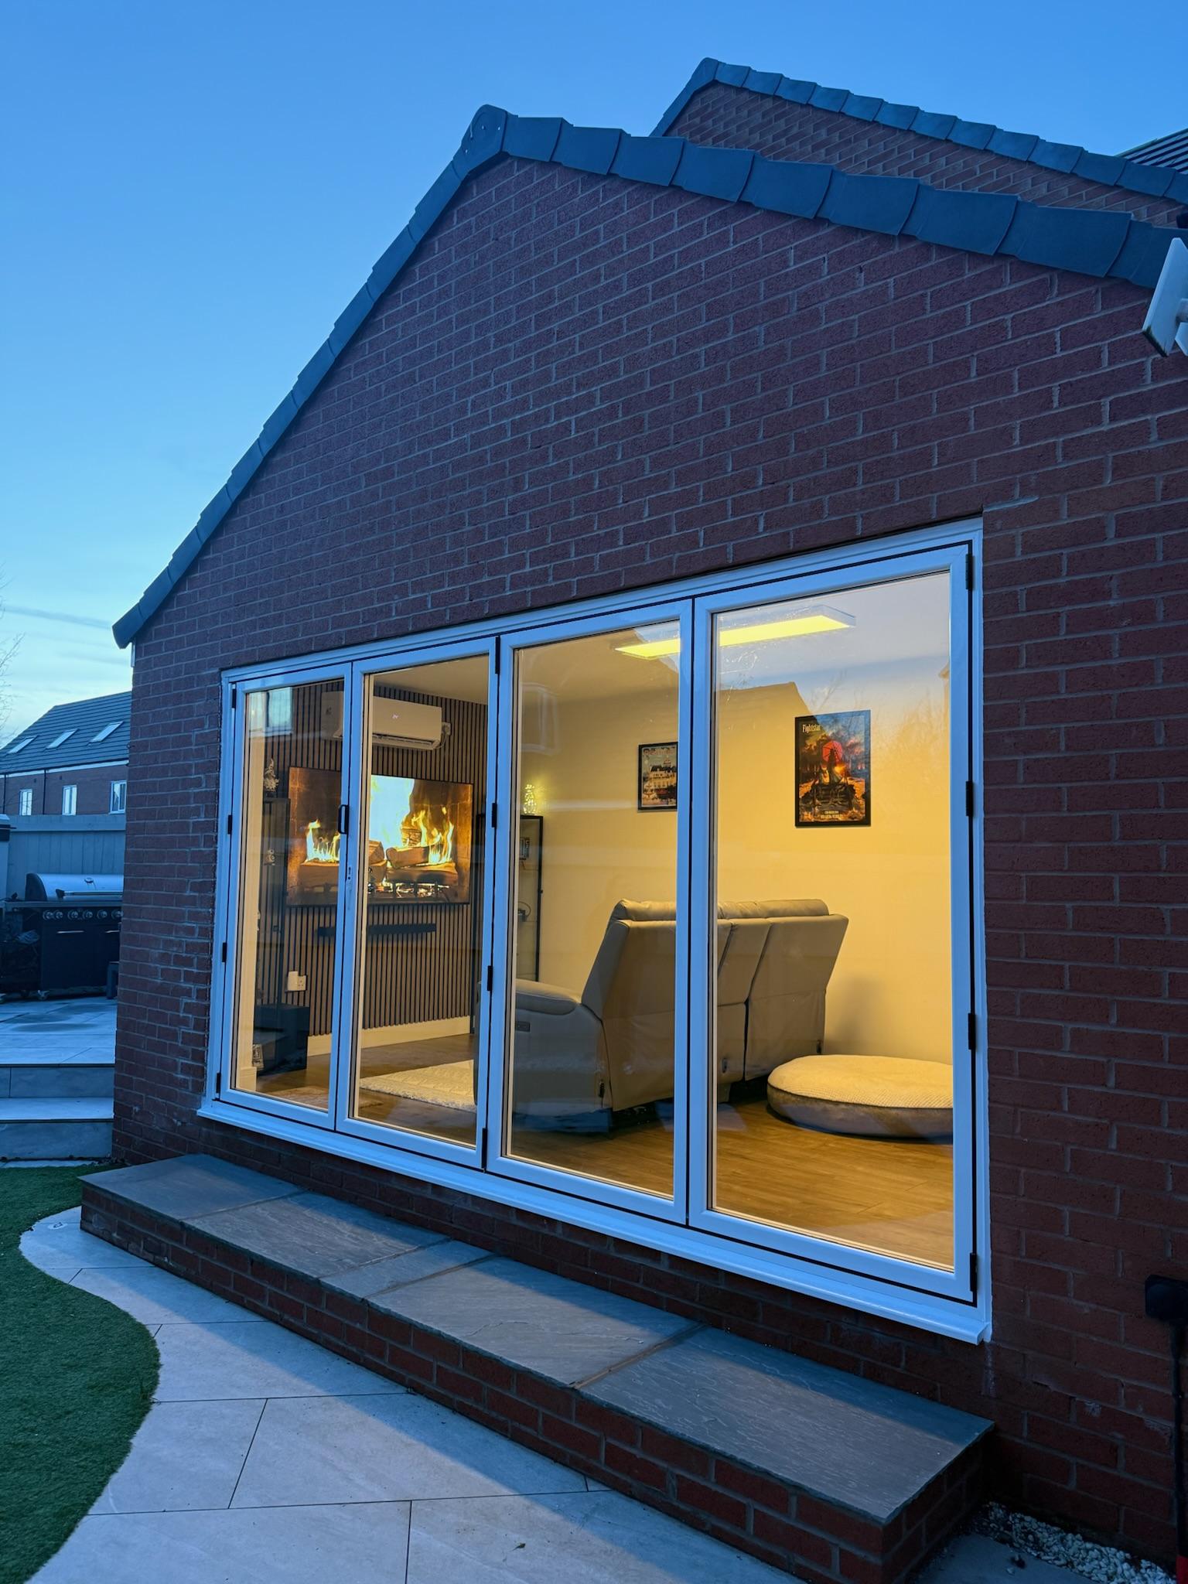
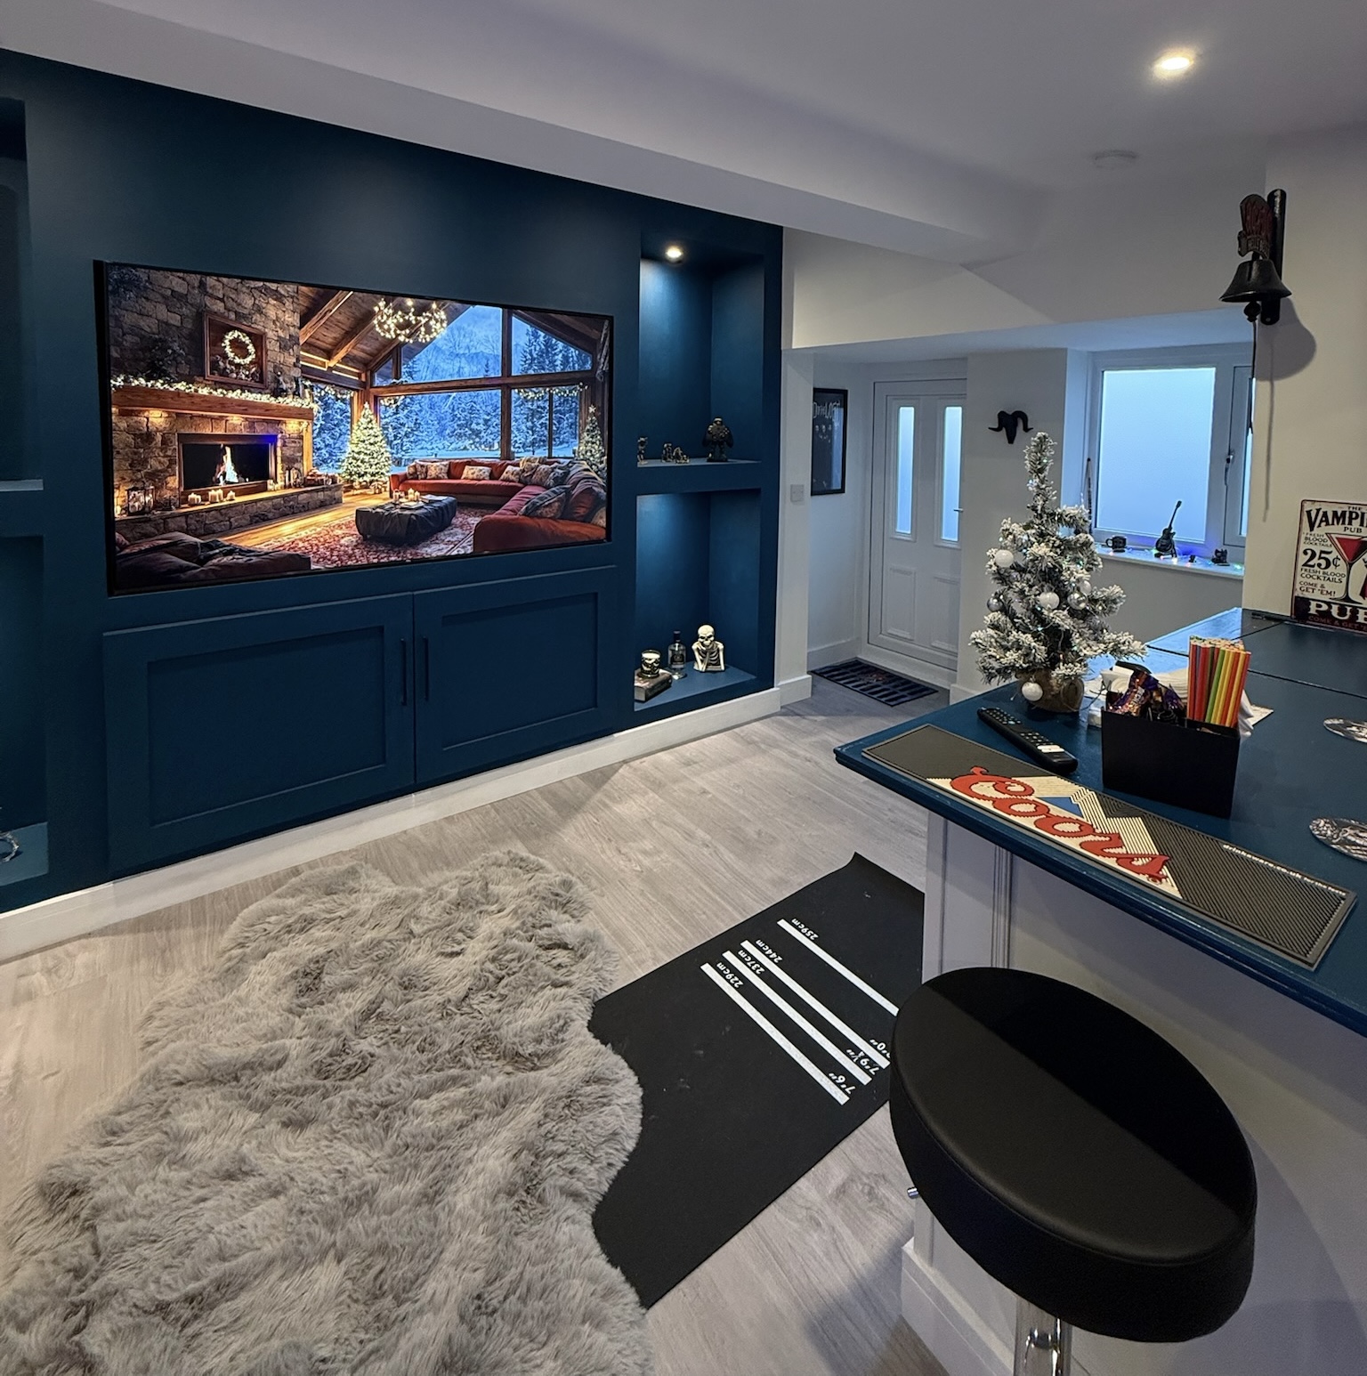
In Timperley, a detached garage was transformed into a stylish man cave with a media wall. The original garage door was retained to preserve the property's appearance while new sliding doors were added to the side, allowing natural light into the room and retaining a small amount of practical storage.
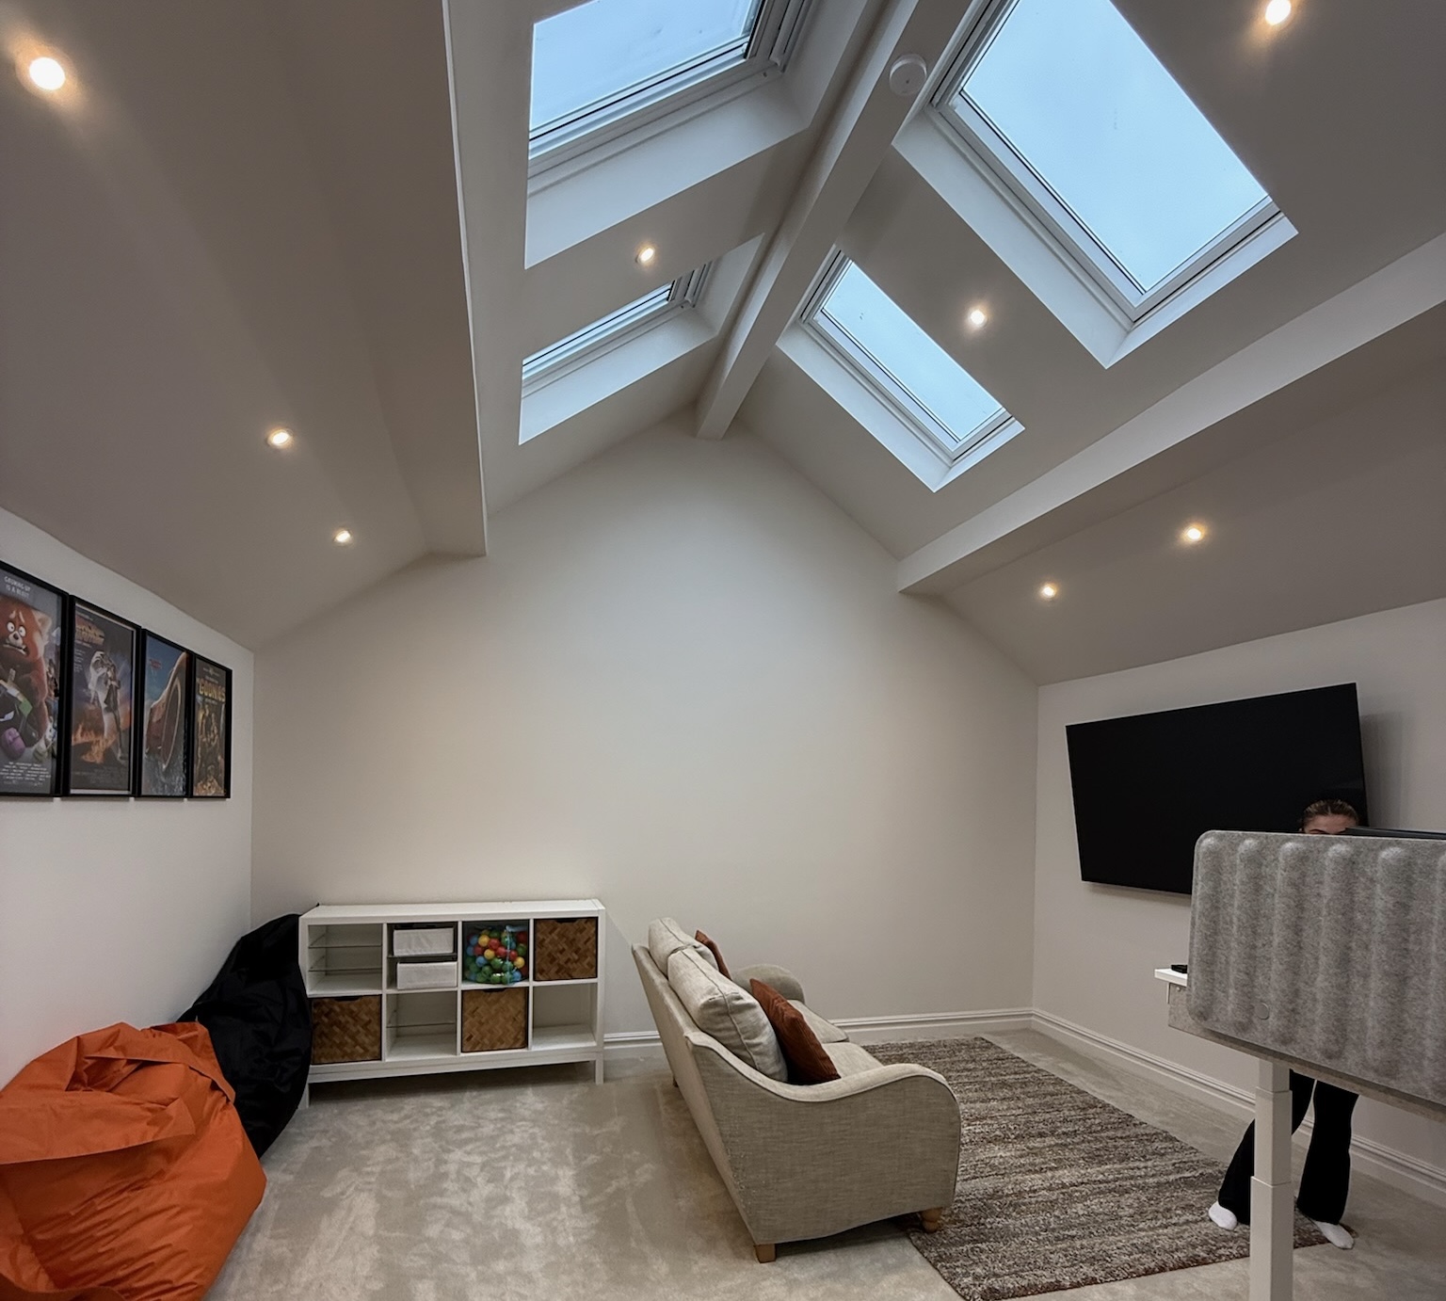
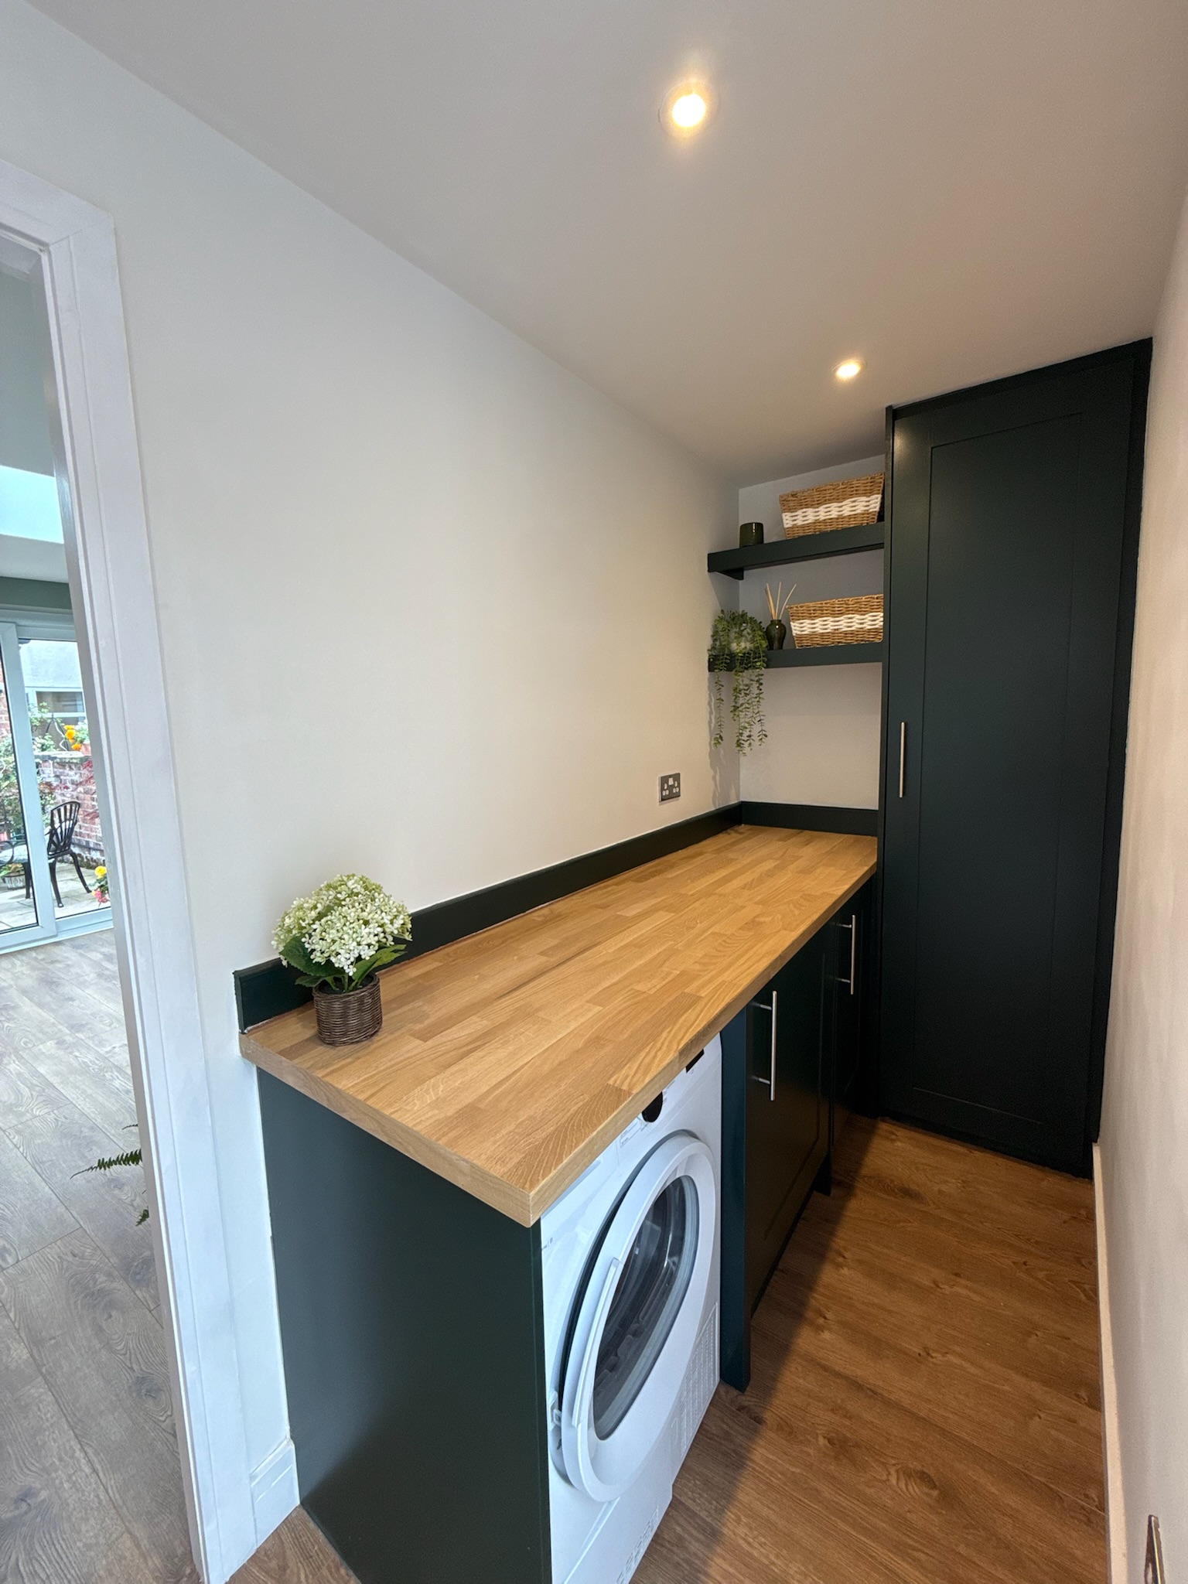
In Failsworth, a detached garage became a bright snug and utility room. Skylights filled the space with natural light, while fitted storage and practical layouts created two useful rooms within one building.
We've also worked with homeowners across Manchester, Bury, Bolton, Rochdale and Wigan who wanted detached garages converted into gyms, home offices and family rooms that better suited their lifestyles.
Although every project looked different, they all had one thing in common.
The homeowners already had the space they needed. They simply weren't using it to its full potential.
When A Detached Garage Conversion May Not Be The Right Choice
Although detached garage conversions work well for many homeowners, there are situations where another option may be more suitable.
For example:
If the garage is in poor structural condition, significant repairs may be needed before conversion.
If you rely heavily on secure garage parking, losing that space may not be practical.
If your goal is to create a very large open plan living area connected directly to the house, an extension may provide a better solution.
A professional survey can help determine which approach offers the best long term value.
Frequently Asked Questions
Can you legally convert a detached garage into living space?
Yes, in many cases you can, subject to planning requirements and Building Regulations.
Is planning permission required?
Not always. Many detached garage conversions fall under permitted development, although every property is different.
Can I convert a detached garage into a bedroom?
Yes, provided the conversion meets the relevant Building Regulations.
Can I convert my detached garage into an annexe?
Often yes, although additional permissions and design considerations may apply.
Does a detached garage need insulation?
Yes. Proper insulation is essential for creating a comfortable living space.
Can I install heating?
Absolutely. Most detached garage conversions include suitable heating systems.
Will I need new electrics?
Usually some electrical work will be required to provide lighting, sockets and heating.
Can I add a bathroom?
Yes, provided suitable plumbing and drainage can be installed.
How long does a detached garage conversion take?
Timescales vary depending on the complexity of the project, but many standard garage conversions are completed within a few weeks.
Does converting a detached garage add value?
It can. Creating additional usable living space often makes a property more attractive to future buyers.
Why Homeowners Choose Convert Your Garage
Since 2002, Convert Your Garage has completed more than 4,400 garage conversions across Greater Manchester and the North West.
From detached home offices and gyms to utility rooms, snugs and annexes, our experienced team helps homeowners unlock the full potential of the space they already own.
Every project includes Building Control approval, a 10 year warranty and complete project management from the initial survey through to completion.
Final Thoughts
If your detached garage has become little more than a storage building, it could be one of the most valuable parts of your property.
Whether you need somewhere to work, exercise, relax or accommodate family members, converting your detached garage into living space can be a practical and cost effective alternative to moving house or building an extension.
The key is designing the space around your lifestyle so it continues to benefit your family for years to come.
How To Contact Convert Your Garage
If you're considering converting your detached garage anywhere across Greater Manchester or the North West, contact Convert Your Garage today to arrange a free survey and no obligation quotation.
With over 4,400 completed garage conversions, 33 awards and a 10 year warranty, we'll help you explore the possibilities and create a room that works perfectly for your home.
