Can You Convert An Integral Garage?
Integral Garage Conversions: What Homeowners Need To Know
An integral garage can look like an obvious source of extra space, especially when it has not housed a car for years. Instead, it may be storing bikes, tools, suitcases, paint tins and boxes that only get opened at Christmas.
Meanwhile, the rest of the house is doing too much. The dining table doubles as an office, children share rooms they have outgrown, or the living room has become a playroom by default.
That is often when homeowners start asking whether the garage sitting within the footprint of the house could become something far more useful.
In many cases, the answer is yes.
Integral garages are often excellent candidates for conversion because they are already built into the main property. They commonly share walls, services and access points with the house, making it easier to create a new room that feels like a natural part of the home.
The important part is understanding what an integral garage is, what work may be required and how to plan the room around the way your family actually lives.
What Is An Integral Garage?
An integral garage forms part of the main structure of the house. It is usually positioned beneath a bedroom or another first-floor room and shares at least one wall with the living accommodation.
This is different from an attached garage, which is connected to the side of a property but may have its own roof structure, and a detached garage, which stands separately from the house.
Integral garages are common in modern family homes, particularly on housing estates where the garage sits beneath part of the first floor.
Because the space is already contained within the property, converting it can be a practical way to increase the usable living area without extending further into the garden.
Can You Convert An Integral Garage?
Most integral garages can be converted into habitable living space, subject to the condition of the existing structure and the relevant approvals.
The conversion may involve replacing the garage door with an insulated wall and window, upgrading the floor, insulating external walls, adding heating and ventilation, and creating or improving access from the main house.
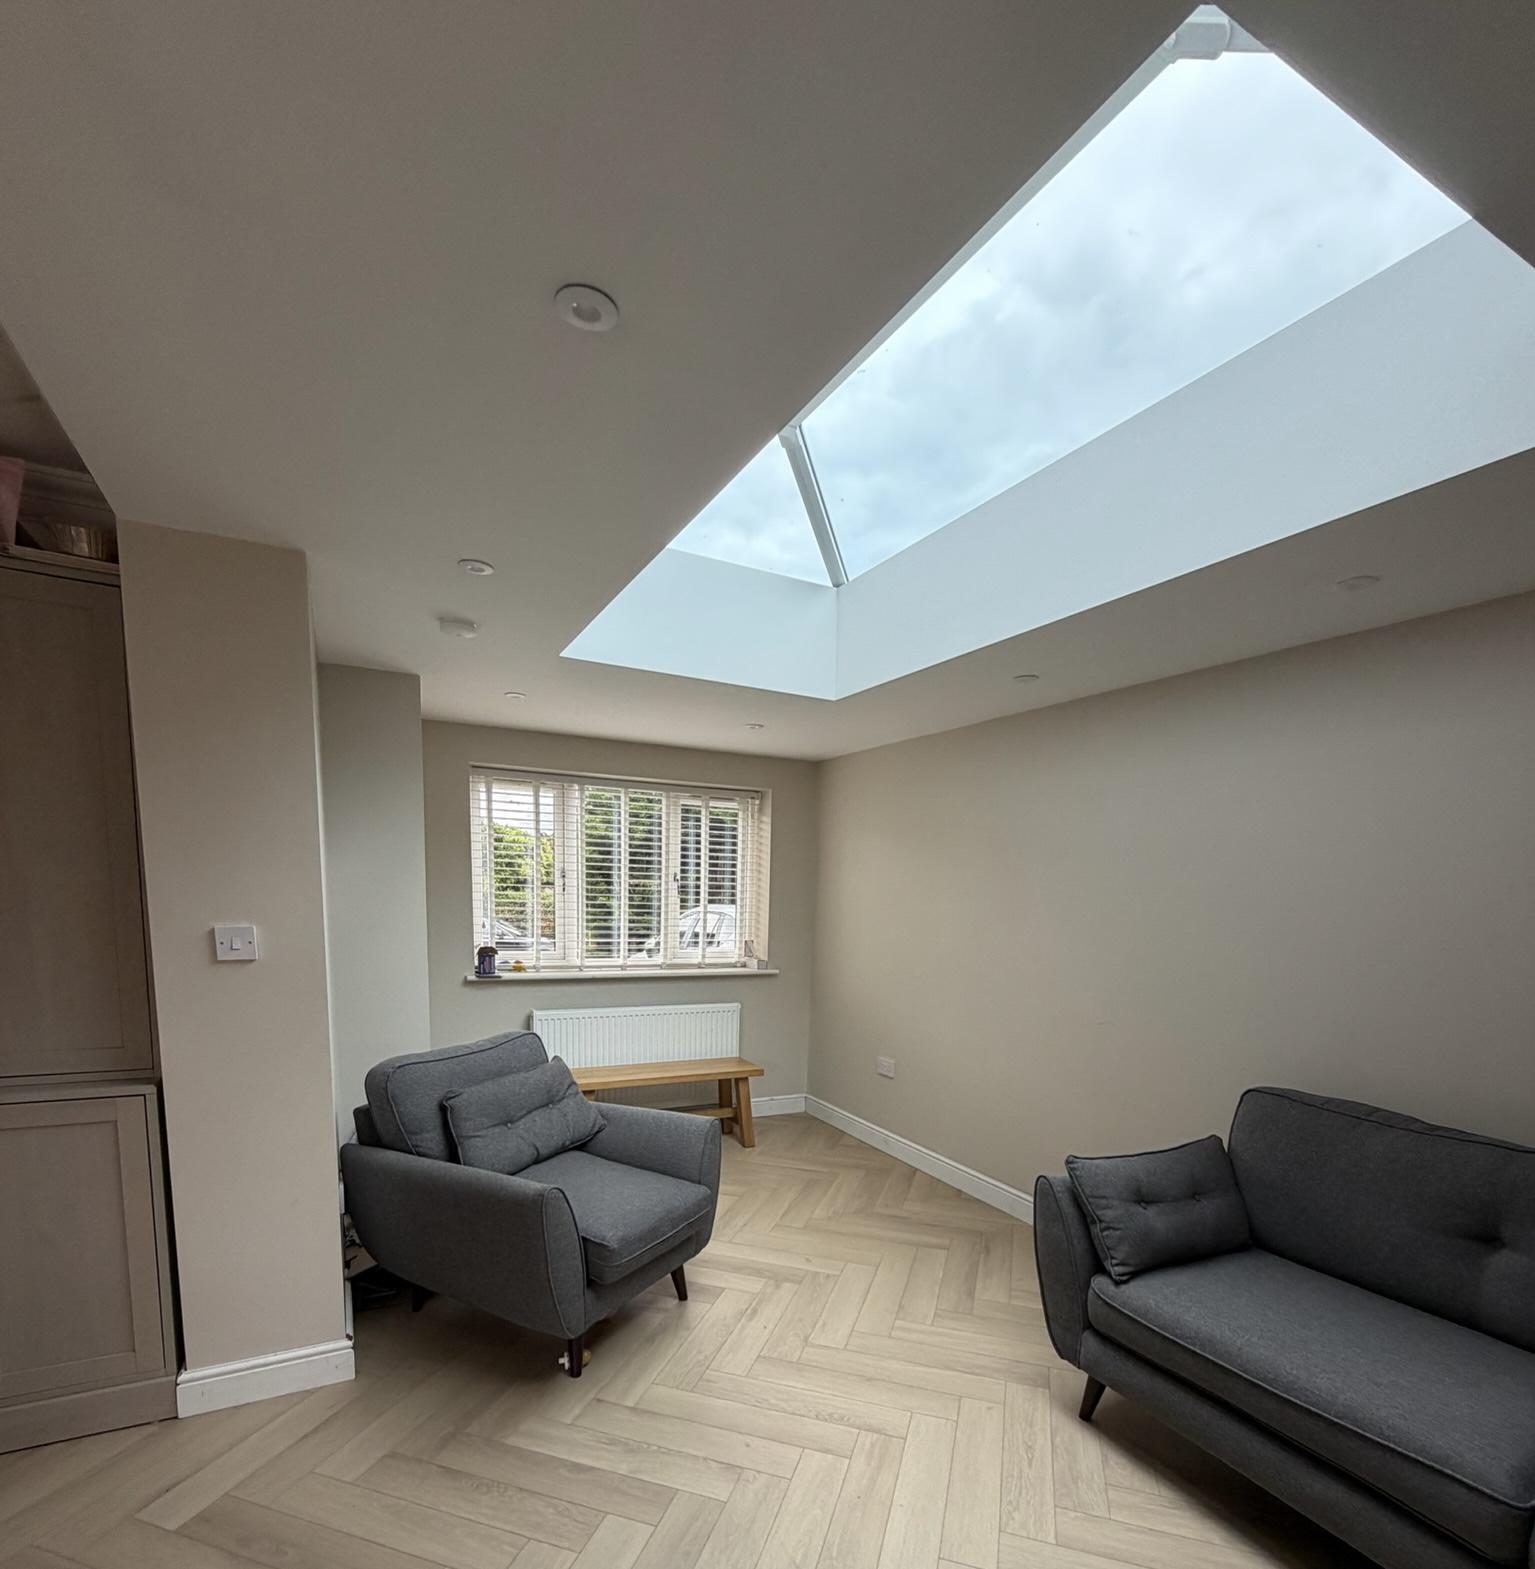
The finished room should not feel like a decorated garage. When it is properly designed and built, it should feel consistent with the rest of the property in temperature, finish and everyday comfort.
Many homeowners are surprised by how seamlessly the new room can blend into the house once the old garage entrance has been replaced and the internal finishes are complete.
Why Integral Garages Often Work So Well
One of the biggest advantages is location.
Because the garage is already positioned within the home, it may be easier to connect the new room to existing hallways, kitchens or living areas. Electrical supplies and heating systems may also be nearby, although every property still needs to be assessed individually.
The space can solve a genuine household problem without changing the external footprint of the building.
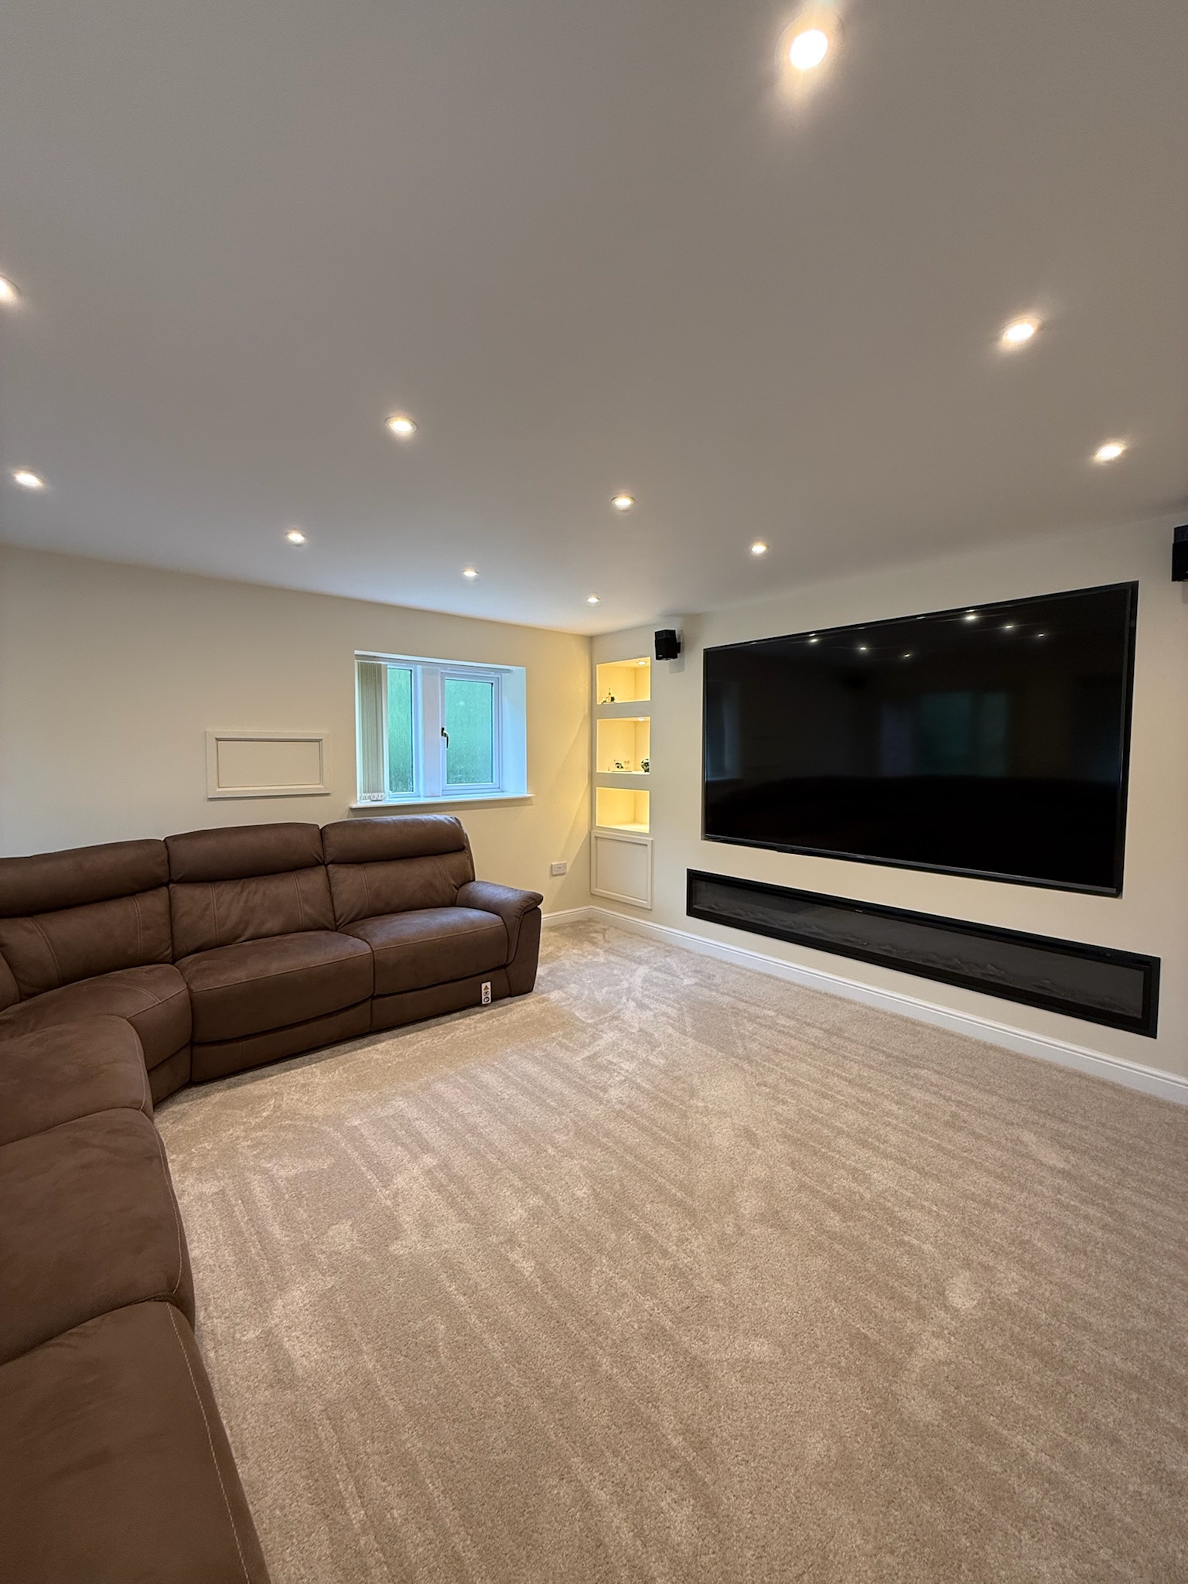
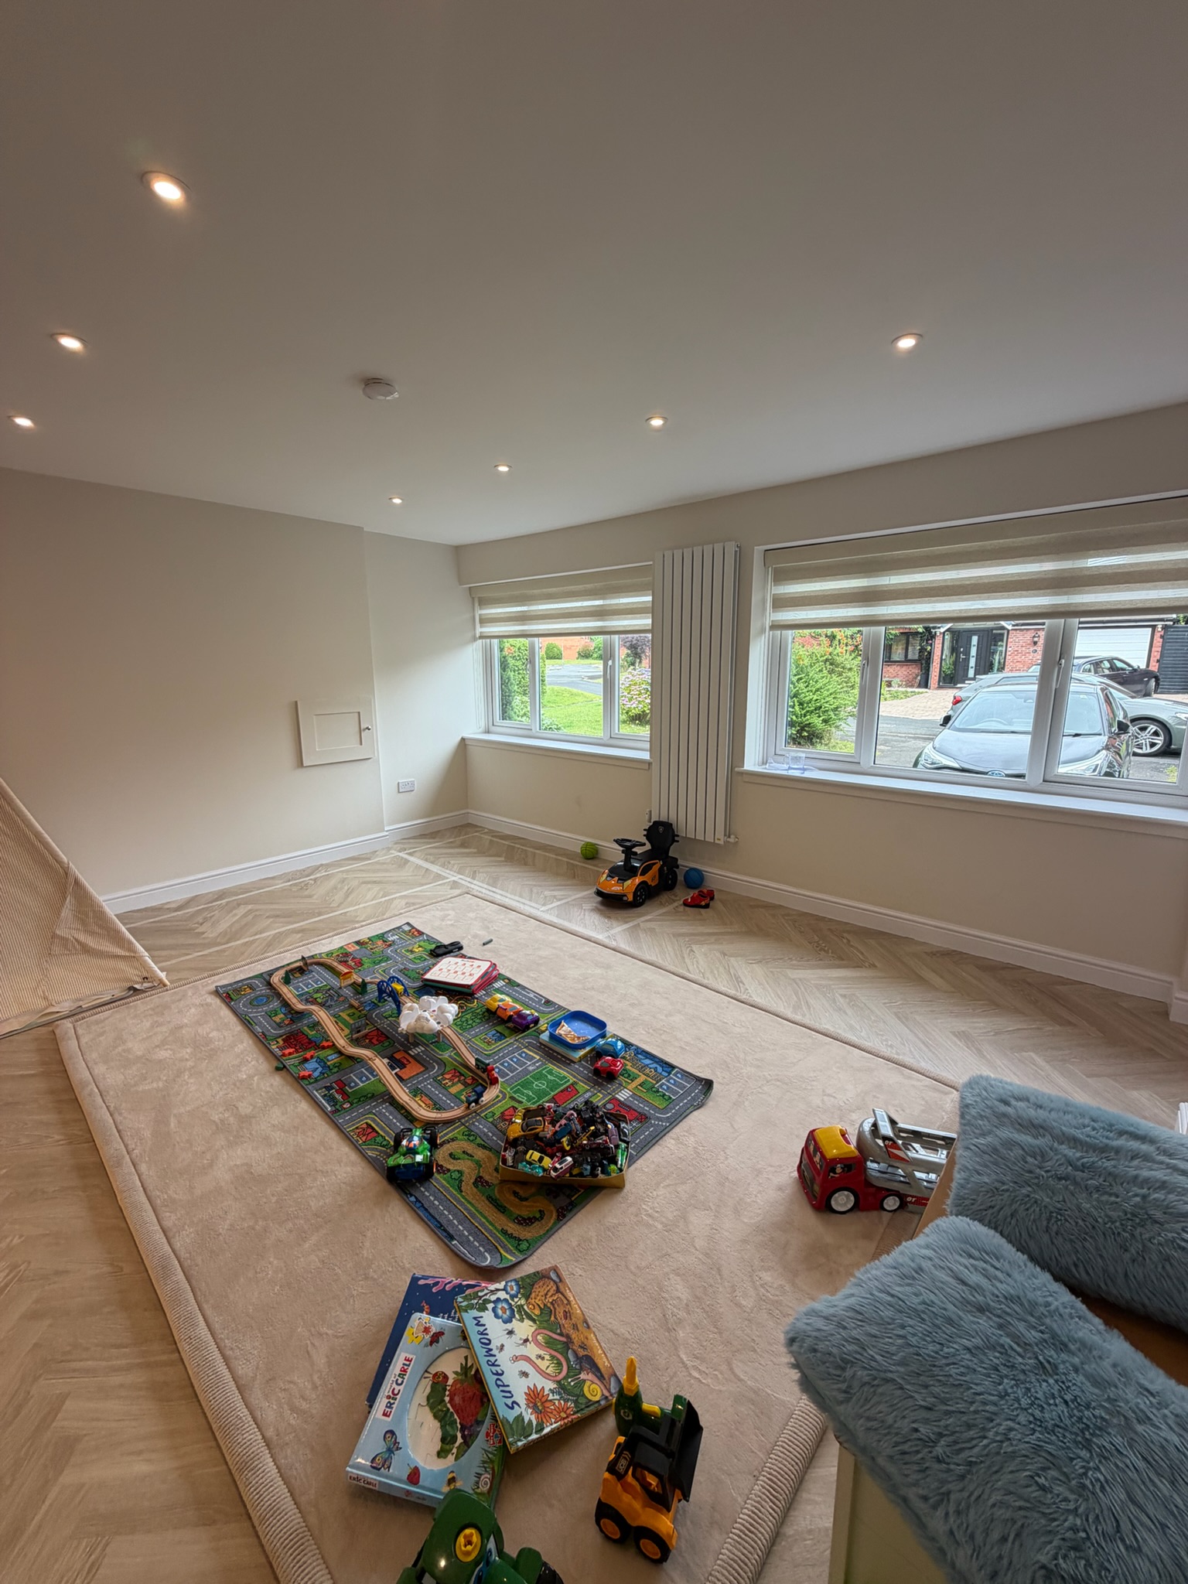
A family working around a cramped kitchen may use the garage to create a utility room and additional storage. Someone working from home may finally gain a quiet office away from the dining table. A growing family may create a bedroom, playroom or snug that removes pressure from the rest of the house.
The conversion is worthwhile when it gives the household a room that will be used regularly, rather than simply adding space for the sake of it.
What Rooms Can An Integral Garage Become?
The best choice depends on the size, position and access available, but integral garages are flexible enough to support many different uses.
A home office is ideal for homeowners who need separation between work and family life. A playroom can give children a dedicated area while allowing parents to reclaim the main living room. A snug creates a second place to relax, which can be particularly useful when children become teenagers.
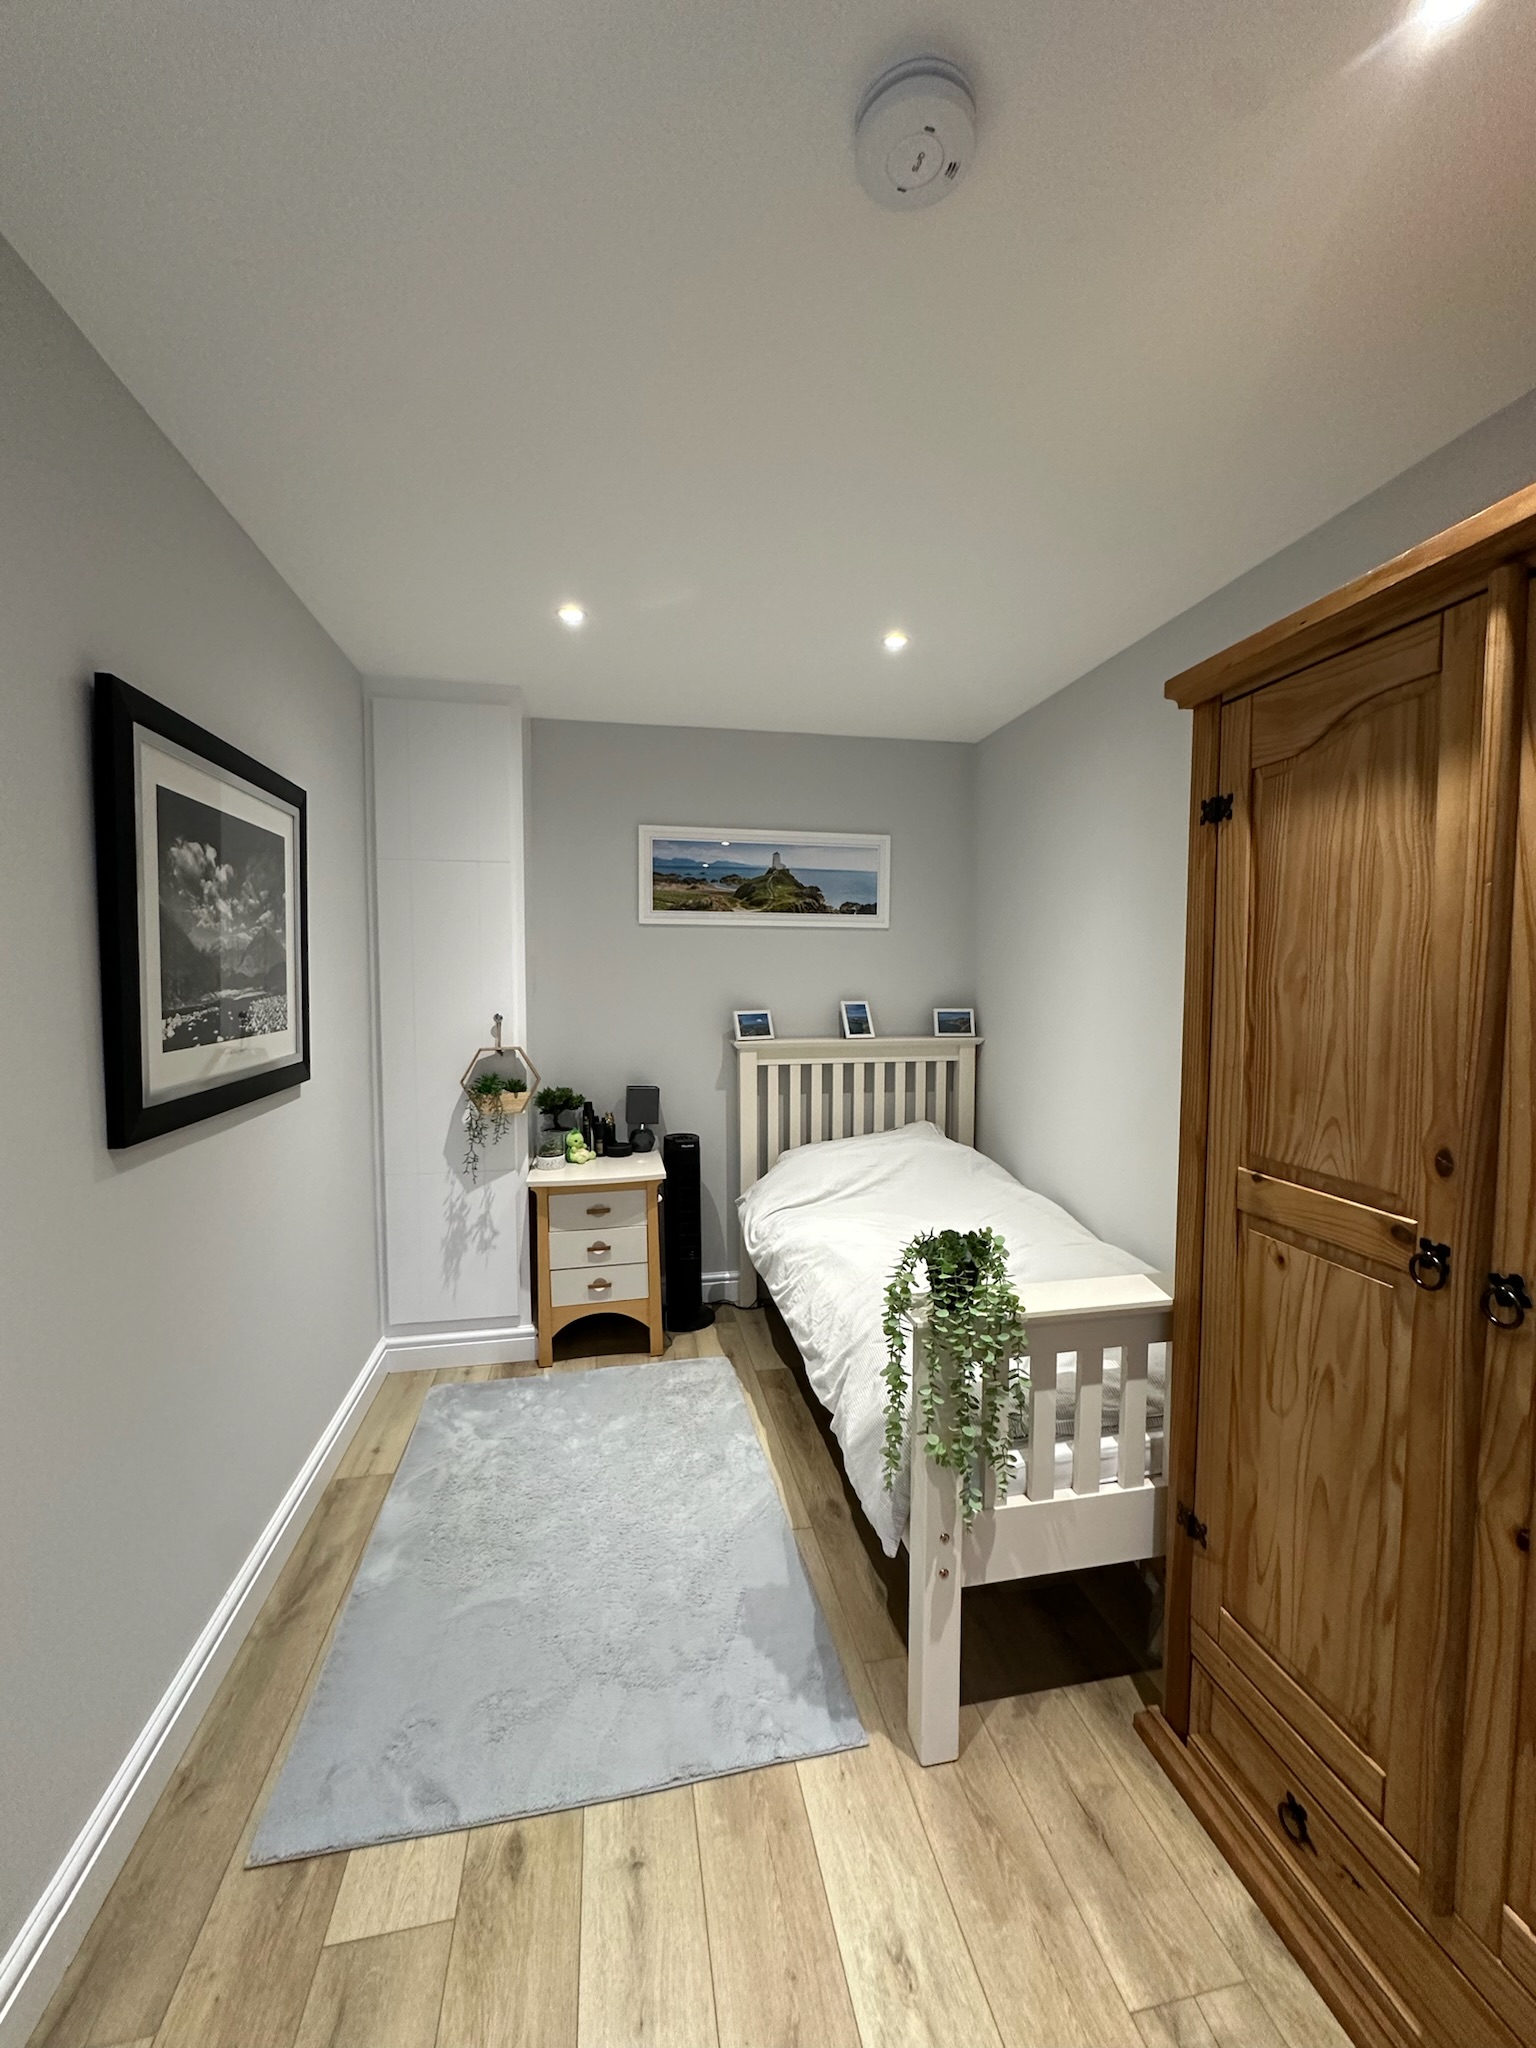
Some integral garages become bedrooms, guest rooms or accessible ground-floor accommodation. Others are opened into an adjoining room to create a larger kitchen, dining area or family space.
It is also possible to divide the garage so part remains available for storage. This can work well when the household still needs somewhere for bikes, tools and seasonal belongings but does not require the entire garage for them.
The right design starts with the problem the homeowner wants to solve, not with a list of fashionable room ideas.
Will The Room Feel Cold?
This is one of the most common concerns, especially when the garage currently feels draughty and uncomfortable.
A garage was not originally designed as a habitable room, so its thermal performance normally needs upgrading. Building Regulations will usually require improvements to the walls, floor, roof or ceiling, windows and doors.
The exact build-up depends on the existing construction. The floor may need insulation, damp protection and adjustment so that it meets the level of the adjoining house. External walls may need to be upgraded, while the former garage opening will normally require a properly insulated new wall.
Heating and ventilation must also be planned around the intended use of the room. Once these elements are dealt with correctly, the new space should feel comfortable throughout the year rather than like an outbuilding.
Do You Need Planning Permission?
Planning permission is not usually required when the work is internal and does not enlarge the building. However, this should never be assumed without checking the property.
Some homes have planning conditions that require the garage to remain available for parking. Permitted development rights may also be restricted on some newer developments, in conservation areas or where an Article 4 Direction applies. Listed buildings require separate consideration.
External alterations can also affect what is needed, particularly if the design changes the appearance of the property significantly.
The safest approach is to check the position before work begins. A professional survey can identify whether the proposed conversion is likely to fall within permitted development or whether further planning advice is required.
Building Regulations For An Integral Garage Conversion
Converting a garage, or part of one, into habitable space will normally require Building Regulations approval.
This is not simply a paperwork exercise. It helps ensure the new room is safe, structurally suitable, energy efficient and comfortable to use.
Building Control may consider areas such as:
structural alterations
foundations beneath the new infill wall
damp protection
wall, floor and ceiling insulation
ventilation
fire safety
drainage where plumbing is included
electrical work
windows and doors
The existing garage floor may be strong enough for domestic use, but it often needs upgrading for insulation and damp protection. Where the garage door is removed, the replacement wall may also require a suitable foundation.
At Convert Your Garage, every conversion is managed through Building Control so inspections and approval form part of the project rather than being left for the homeowner to organise alone.
How Much Does An Integral Garage Conversion Cost?
A standard single garage conversion in the North West typically costs around £12,000 to £15,000 plus VAT, depending on the size, specification and work involved.
An integral garage can sometimes be straightforward to convert because it already sits within the main house. However, the final price will still depend on factors such as the existing floor, the condition of the walls, access, plumbing, structural work and the type of room being created.
A simple office or snug may require less work than a bedroom with an en suite or a larger open-plan alteration involving structural steel.
The most useful quotation is one based on a survey of the actual garage. Online averages cannot show whether a particular property needs additional drainage, a new foundation beneath the front wall or alterations to services.
Can You Keep Part Of The Garage For Storage?
Yes, and this is often one of the most sensible layouts.
Many homeowners want more living space but are worried about losing the only practical storage area in the house. A partitioned design can retain a section behind the original garage door while converting the remainder into a comfortable room.
This allows bikes, tools, garden equipment and seasonal items to stay out of the main house.
The size of the retained section should be planned carefully. Keeping too much storage may leave the new room feeling restricted, while keeping too little may not solve the household’s storage needs.
A good survey should explore what is currently stored in the garage and how often those items are used before the final layout is decided.
Will Converting An Integral Garage Add Value?
Additional usable living space can make a property more attractive, but the effect on value depends on the local market, the quality of the work and the usefulness of the room created.
The strongest conversions tend to solve an obvious problem. An extra bedroom in a family home, a practical office or a larger kitchen may appeal more to buyers than an underused garage.
However, financial return is only part of the decision. A room used every day for many years can be worthwhile even before the property is sold.
The homeowner who no longer works from the kitchen table, the family who gains a playroom, or the teenager who finally has somewhere to study will feel the benefit immediately.
A Practical Example
A typical integral garage conversion might begin with a family who likes their home and location but feels they have outgrown the layout.
Moving would mean higher mortgage costs, legal fees, removals and potentially leaving nearby schools or relatives. The garage, however, has not been used for parking in years.
By converting the space into a family room with retained front storage, they gain somewhere for the children to relax while keeping bikes and household equipment neatly separated.
The project does not just add a room. It removes pressure from the rest of the house and allows the property to work for the next stage of family life.
Frequently Asked Questions
Is an integral garage easier to convert than a detached garage?
It can be. Integral garages are already part of the house and may have easier access to heating, electrics and internal doorways. The existing construction still needs to be assessed.
Can I turn an integral garage into a bedroom?
Yes, provided the room meets the relevant Building Regulations and has suitable heating, insulation, ventilation and access.
Can I knock through from the house into the garage?
Often yes. The wall must be assessed first because structural support may be required.
Do I have to remove the garage door?
Not always. Some homeowners keep the front section for storage and retain the garage door while converting the rear portion.
Will I need a new window?
A window is commonly installed where the garage door was located, but the design depends on the room, elevation and required ventilation.
How long does an integral garage conversion take?
Many standard single garage conversions are completed in around 5 to 7 working days. Projects with bathrooms, structural alterations or larger specifications can take longer.
Can the floor be raised to match the house?
Yes. Garage floors are often lower than the adjoining house, so the conversion design can include insulation and a new floor build-up to improve the level.
What happens if the boiler or fuse box is in the garage?
These can often remain in place and be incorporated into accessible cupboards. Relocation is only considered where necessary.
Is an integral garage conversion suitable for an older relative?
It may be, especially when ground-floor accommodation is needed. The design should consider access, bathroom facilities and long-term mobility.
Final Thoughts
An integral garage can be one of the most useful areas of untapped space in a home.
Because it already forms part of the property, it can often be transformed into a room that connects naturally with everyday family life. The best results come from planning around the household’s real needs, checking permissions properly and ensuring the work meets Building Regulations.
A conversion should not leave you with a room that merely looks finished. It should feel warm, practical and completely at home within the rest of the property.
How To Contact Convert Your Garage
Convert Your Garage has been helping homeowners make better use of their garages since 2002. We have completed more than 4,315 garage conversions, received 33 industry awards and provide a 10 year warranty with every project.
Call 0161 766 6518 or visit https://www.convertyourgarage.com to arrange a free, no obligation survey.
You can also view recent projects and completed transformations on:
Facebook: https://www.facebook.com/convertyourgarage/?locale=en_GB
