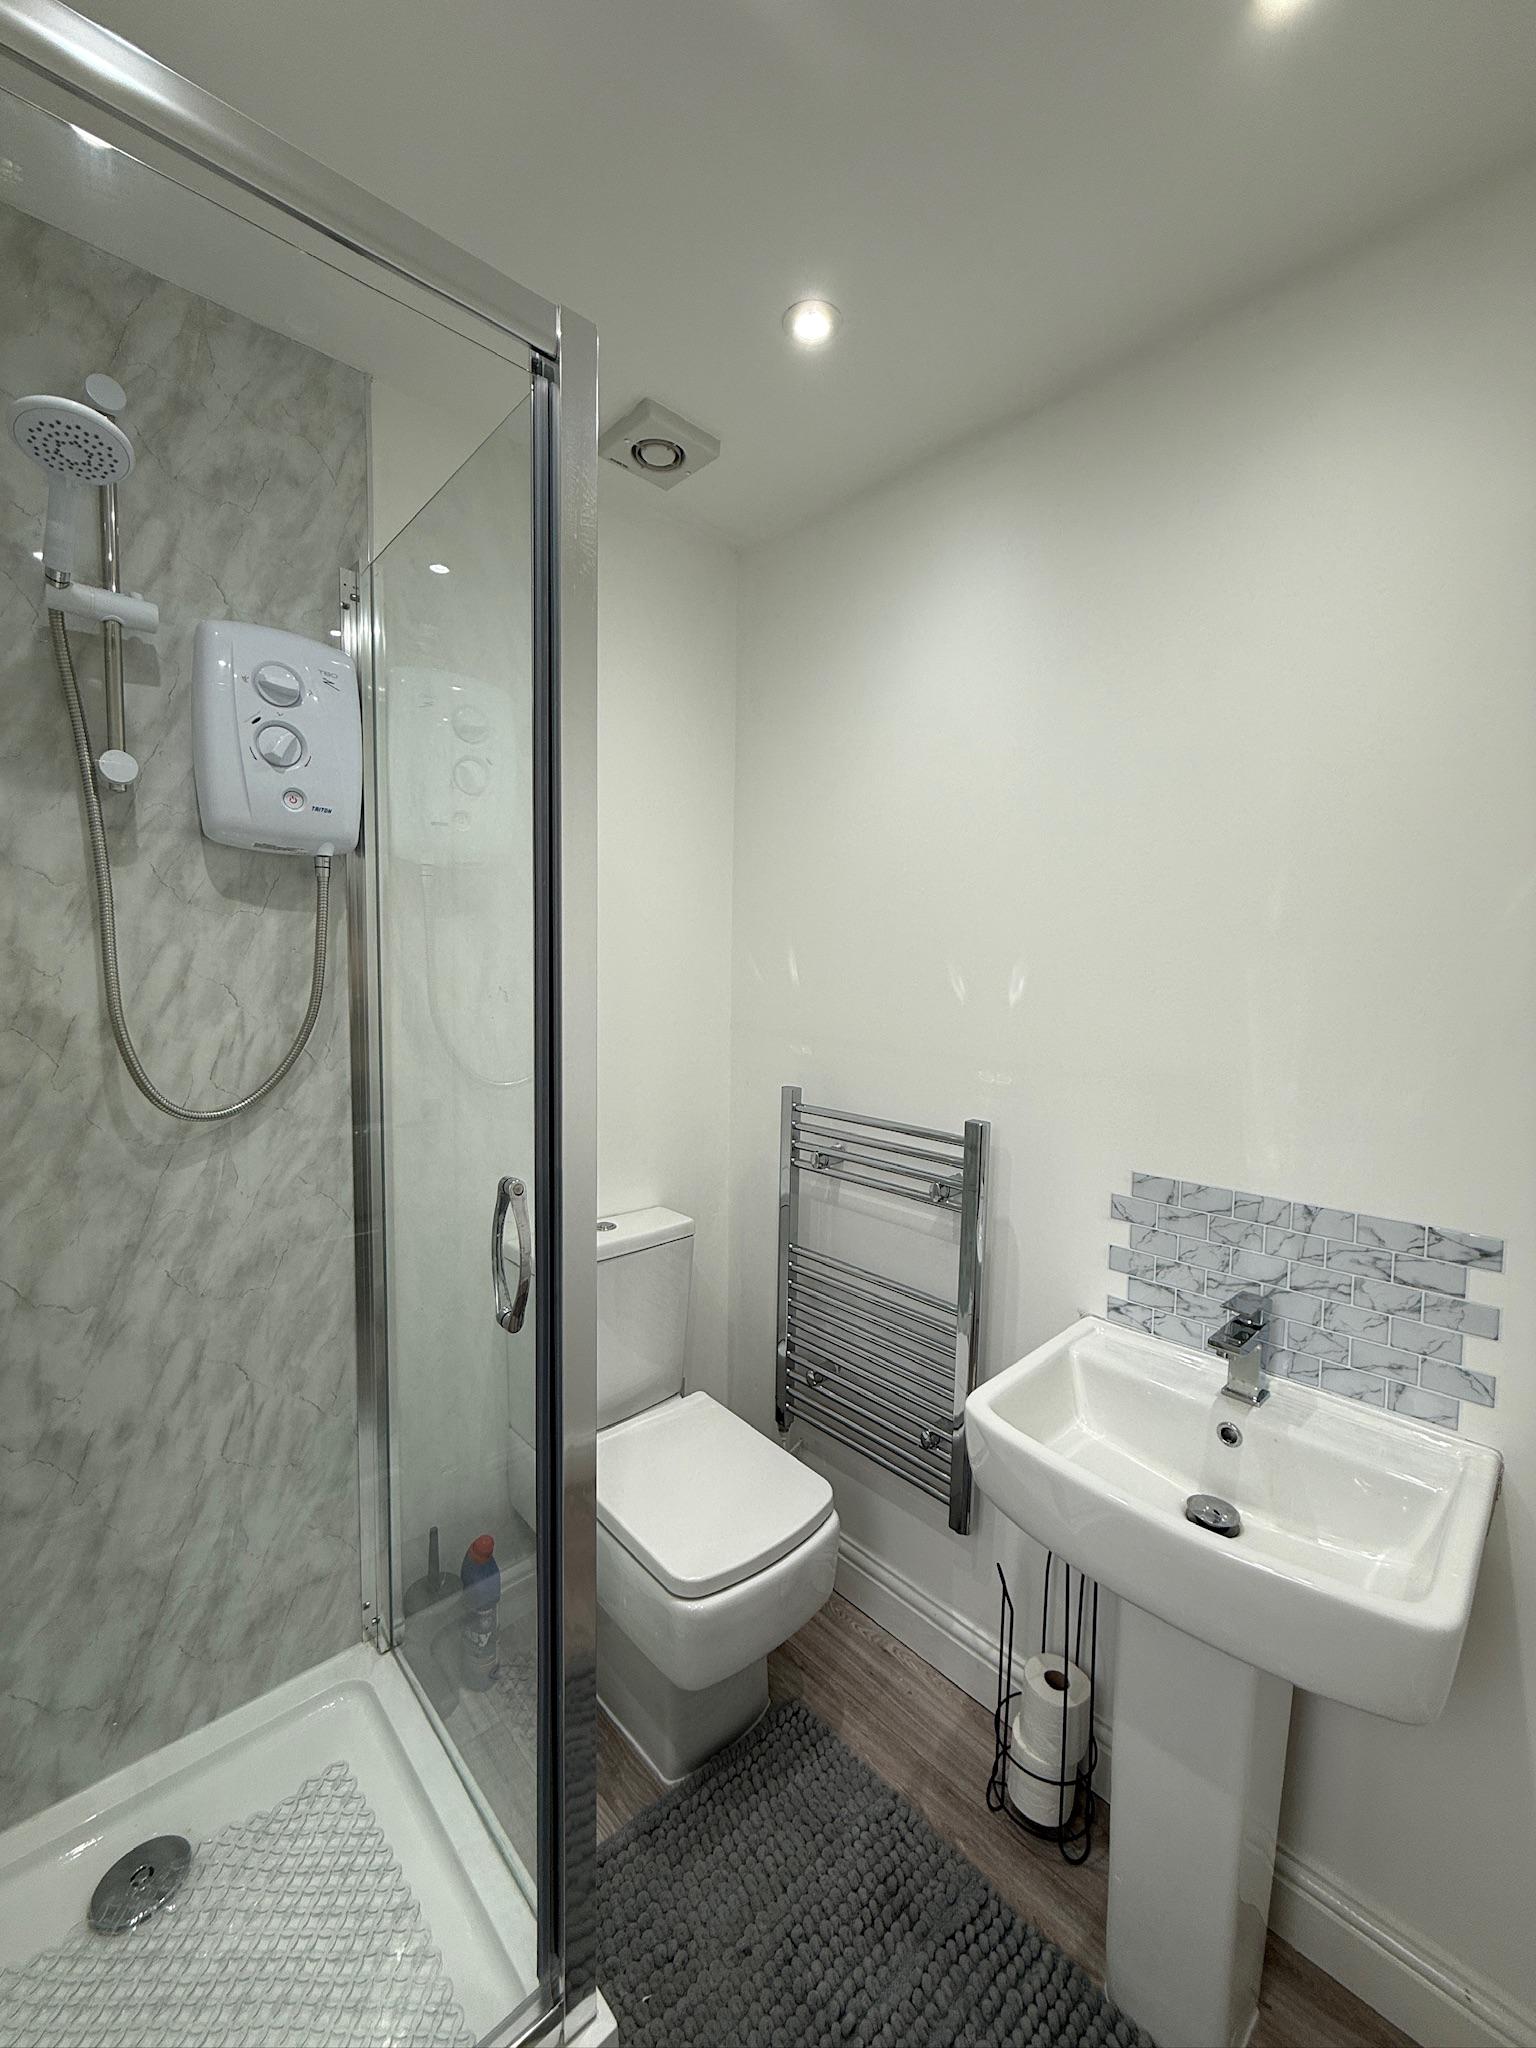
Garage Conversion Bathrooms Explained
Can You Put A Toilet In A Garage Conversion In The UK?
Yes… And It’s More Common Than You Probably Think.
One of the questions we get asked all the time at Convert Your Garage is:
“Can I actually put a toilet in my garage conversion?”
The short answer?
Absolutely.
In fact, adding a toilet, bathroom or even a full en suite to a garage conversion has become hugely popular across Manchester and the North West in recent years.
Because let’s be honest… once people start using their garage as an office, bedroom, gym or entertaining space, nobody wants to keep trekking upstairs every five minutes.
Especially during movie night.
Or leg day.
Or after one too many coffees working from home.
The good news is, in most cases, adding a toilet to a garage conversion is completely achievable.
But there are a few important things homeowners should know before getting started.
What Types Of Garage Conversions Can Include A Toilet?
Honestly, almost all of them.
We regularly build:
• Bedrooms with en suites
• Home offices with toilets
• Granny annexes
• Gym conversions with shower rooms
• Utility rooms with WCs
• Guest bedrooms
• Downstairs bathrooms
At Convert Your Garage, we design the layout around how you actually want to use the space.
Because a garage conversion should improve everyday living, not just look good in photos.
Do You Need Planning Permission To Add A Toilet?
Usually, no.
Most garage conversions fall under permitted development because you’re converting existing internal space rather than extending the house.
However, building regulations approval is normally required when creating habitable rooms and adding plumbing.
This includes things like:
• Drainage
• Ventilation
• Insulation
• Waste pipes
• Electrical safety
• Plumbing regulations
The good news?
We handle all building control and project management for our customers, so you don’t have to try decoding government regulations at 11pm while wondering why every plumbing diagram looks like abstract art.
Can Plumbing Be Added To A Garage?
In most cases, yes.
A professional garage conversion company can usually connect new toilets and sinks into the home’s existing drainage system.
The exact setup depends on:
• The garage location
• Existing drainage access
• Floor levels
• Pipe routes
• Whether it’s attached or detached
Sometimes additional groundwork may be needed, but this is extremely common and completely manageable.
It’s something our team deals with regularly across garage conversions throughout Manchester and the North West.
How Much Space Do You Need?
Not as much as people think.
A cleverly designed garage conversion can comfortably include:
• A WC
• Small sink
• Compact shower
• Full en suite
without making the room feel cramped.
In fact, many homeowners are surprised how spacious the finished room still feels once the layout is properly planned.
Especially with:
• Pocket doors
• Clever storage
• Skylights
• Modern layouts
• Built in furniture
Good design makes a massive difference.
How Much Does A Garage Conversion With A Toilet Cost?
This depends on the size, specification and plumbing requirements.
As a rough guide:
• A standard single garage conversion is usually between £12,000 and £15,000
• A garage conversion with an en suite is typically between £13,000 and £20,000
The final cost depends on:
• Layout
• Drainage work
• Fixtures and finishes
• Tiling
• Plumbing complexity
• Room size
At Convert Your Garage, we always provide honest advice and transparent pricing during our free site surveys and quotes.
No hidden surprises halfway through the project.
Will Adding A Toilet Add Value To My Home?
In many cases, yes.
Garage conversions with bathrooms or en suites are often far more attractive to buyers because they create flexible living space.
Especially for:
• Growing families
• Guest accommodation
• Elderly relatives
• Teenagers
• Home offices
• Annexes
Extra bathrooms are always a strong selling point.
Because no family in history has ever complained about having too many toilets.
How Long Does A Garage Conversion With A Toilet Take?
Most standard garage conversions take around 7 to 10 working days depending on the specification.
If additional plumbing or an en suite is included, it can sometimes take slightly longer.
That said, some of our projects have been completed in as little as 5 days.
Which is usually quicker than customers choosing paint colours afterwards.
Why Homeowners Across Manchester Choose Convert Your Garage
Since 2002, our family run team has specialised in garage conversions across Manchester and the North West.
We’re proud to offer:
• 4,000+ garage conversions completed
• 30+ awards won
• 10 year guarantee included
• Free site surveys & quotes
• Fully project managed service
• Building control handled in house
• Fast turnaround times
• High quality finishes
From home offices and gyms to bedrooms with en suites, we help homeowners turn unused garages into practical living spaces that genuinely improve daily life.
Final Thoughts
So… can you put a toilet in your garage conversion in the UK?
Absolutely.
And in many cases, it’s one of the smartest upgrades homeowners make.
Whether you’re creating:
• A guest suite
• Home office
• Annex
• Gym
• Extra bedroom
adding a toilet or bathroom can massively improve convenience, functionality and value.
And honestly, once people have a downstairs toilet connected to their garage conversion…
they usually wonder how they ever lived without it.
Thinking About Converting Your Garage?
At Convert Your Garage, we’ve helped thousands of homeowners across Manchester and the North West transform unused garages into beautiful living spaces since 2002.
If you’re considering a garage conversion with a toilet, bathroom or en suite, our team would be happy to help with advice, ideas and a free no obligation quote.
Call us today on 0161 766 6518
Book your free site survey and quote
Or send an enquiry through our website.
You can also see our latest projects and customer transformations on:
Instagram – Convert Your Property
