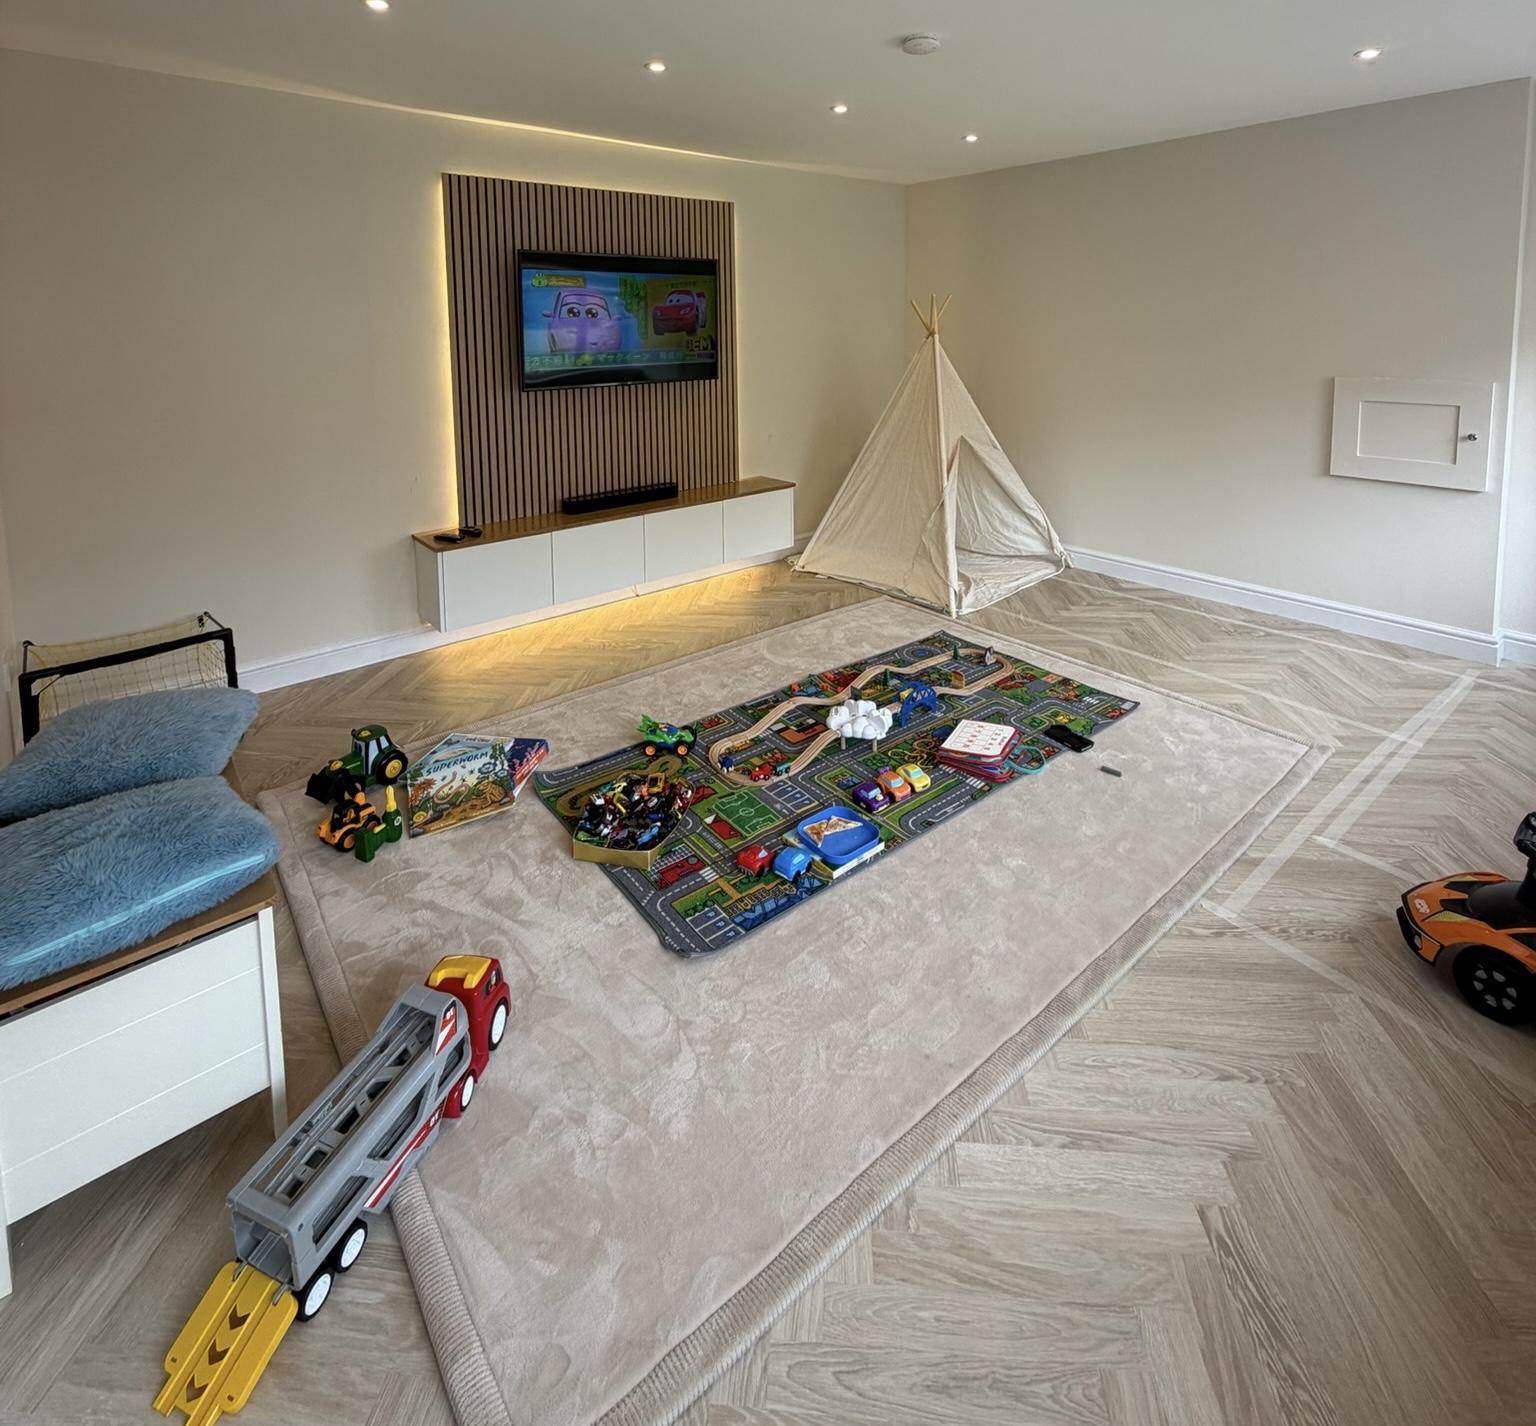
Garage Conversion Checklist: Everything You Need To Know Before You Start
Your Complete Garage Conversion Checklist Before Starting Your Project
Thinking about converting your garage can be exciting, but it can also feel overwhelming if you don't know where to begin.
Perhaps you've spent months wishing you had another bedroom, a home office or simply somewhere the children can play without taking over the living room. Every time you walk past your garage, you see valuable space that's barely being used, yet you're unsure what happens next.
Do you need planning permission?
Will Building Regulations apply?
How much will it cost?
Can your garage actually be converted?
These are some of the first questions homeowners ask, and for good reason. A garage conversion is one of the most practical ways to create extra living space, but like any home improvement project, it's important to plan properly before work begins.
The good news is that most concerns can be answered long before construction starts.
This checklist walks you through everything you should think about before converting your garage, helping you avoid costly mistakes and giving you confidence that you're making the right decisions for your home.
1. Decide Why You Want To Convert Your Garage
Before thinking about builders, budgets or designs, take a step back and ask yourself one question.
What problem am I trying to solve?
This might sound obvious, but it's one of the biggest factors in creating a successful garage conversion.
For example, imagine you're working from the dining table every day. You don't necessarily need a larger house, you simply need somewhere quiet where you can concentrate.
A home office may completely transform your daily routine.
Perhaps your children are sharing a bedroom and beginning to outgrow the arrangement. Instead of moving house, converting the garage into a bedroom could solve the problem while allowing everyone to stay where they are.
For another family, the issue might be that the kitchen is permanently full of washing baskets, coats and shoes. A utility room could free up valuable space and make everyday life much easier.
The best garage conversions aren't designed around trends.
They're designed around how your family actually lives.
2. Think About How Your Needs Could Change
One mistake homeowners sometimes make is designing a room purely for today.
Instead, think about how your home may need to work five or ten years from now.
A playroom for toddlers could become a teenage games room.
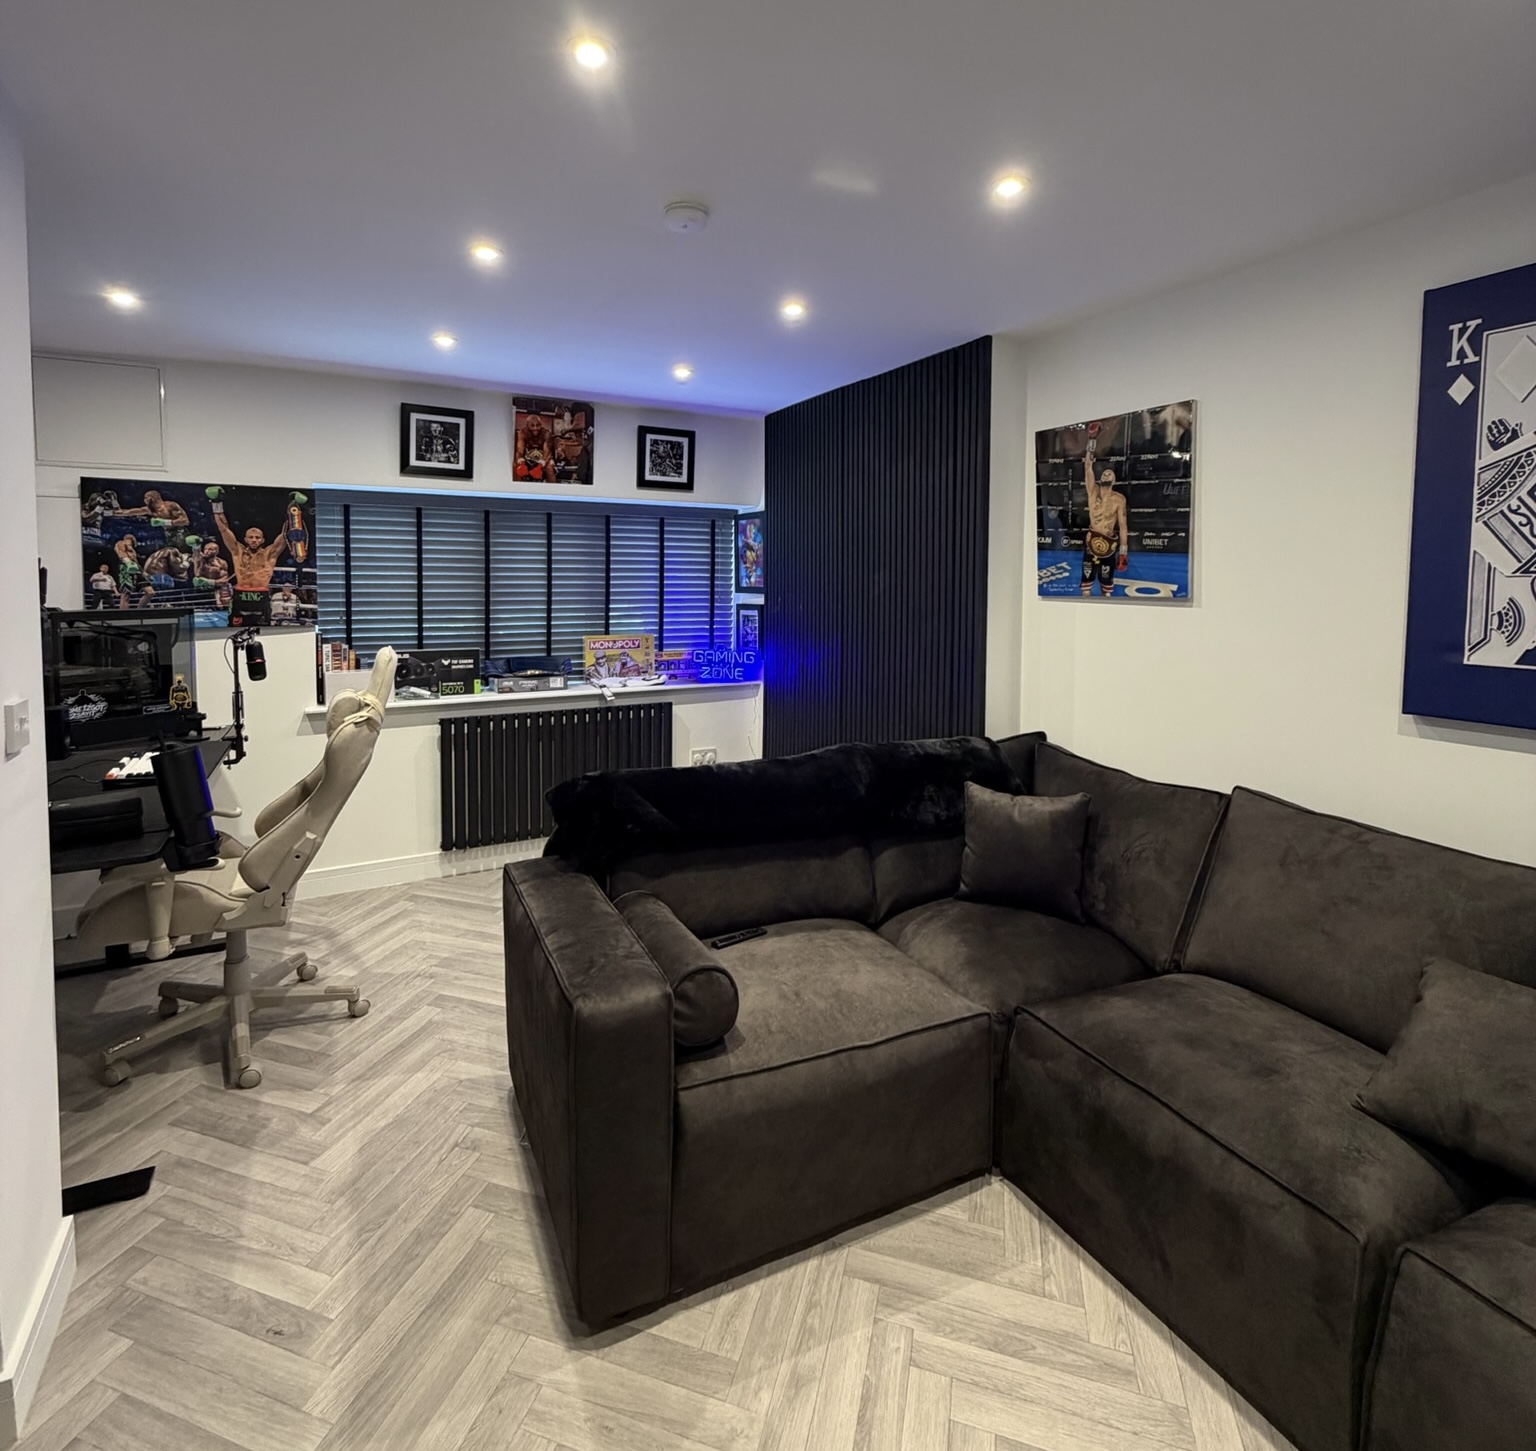
A home office could later become a guest bedroom.
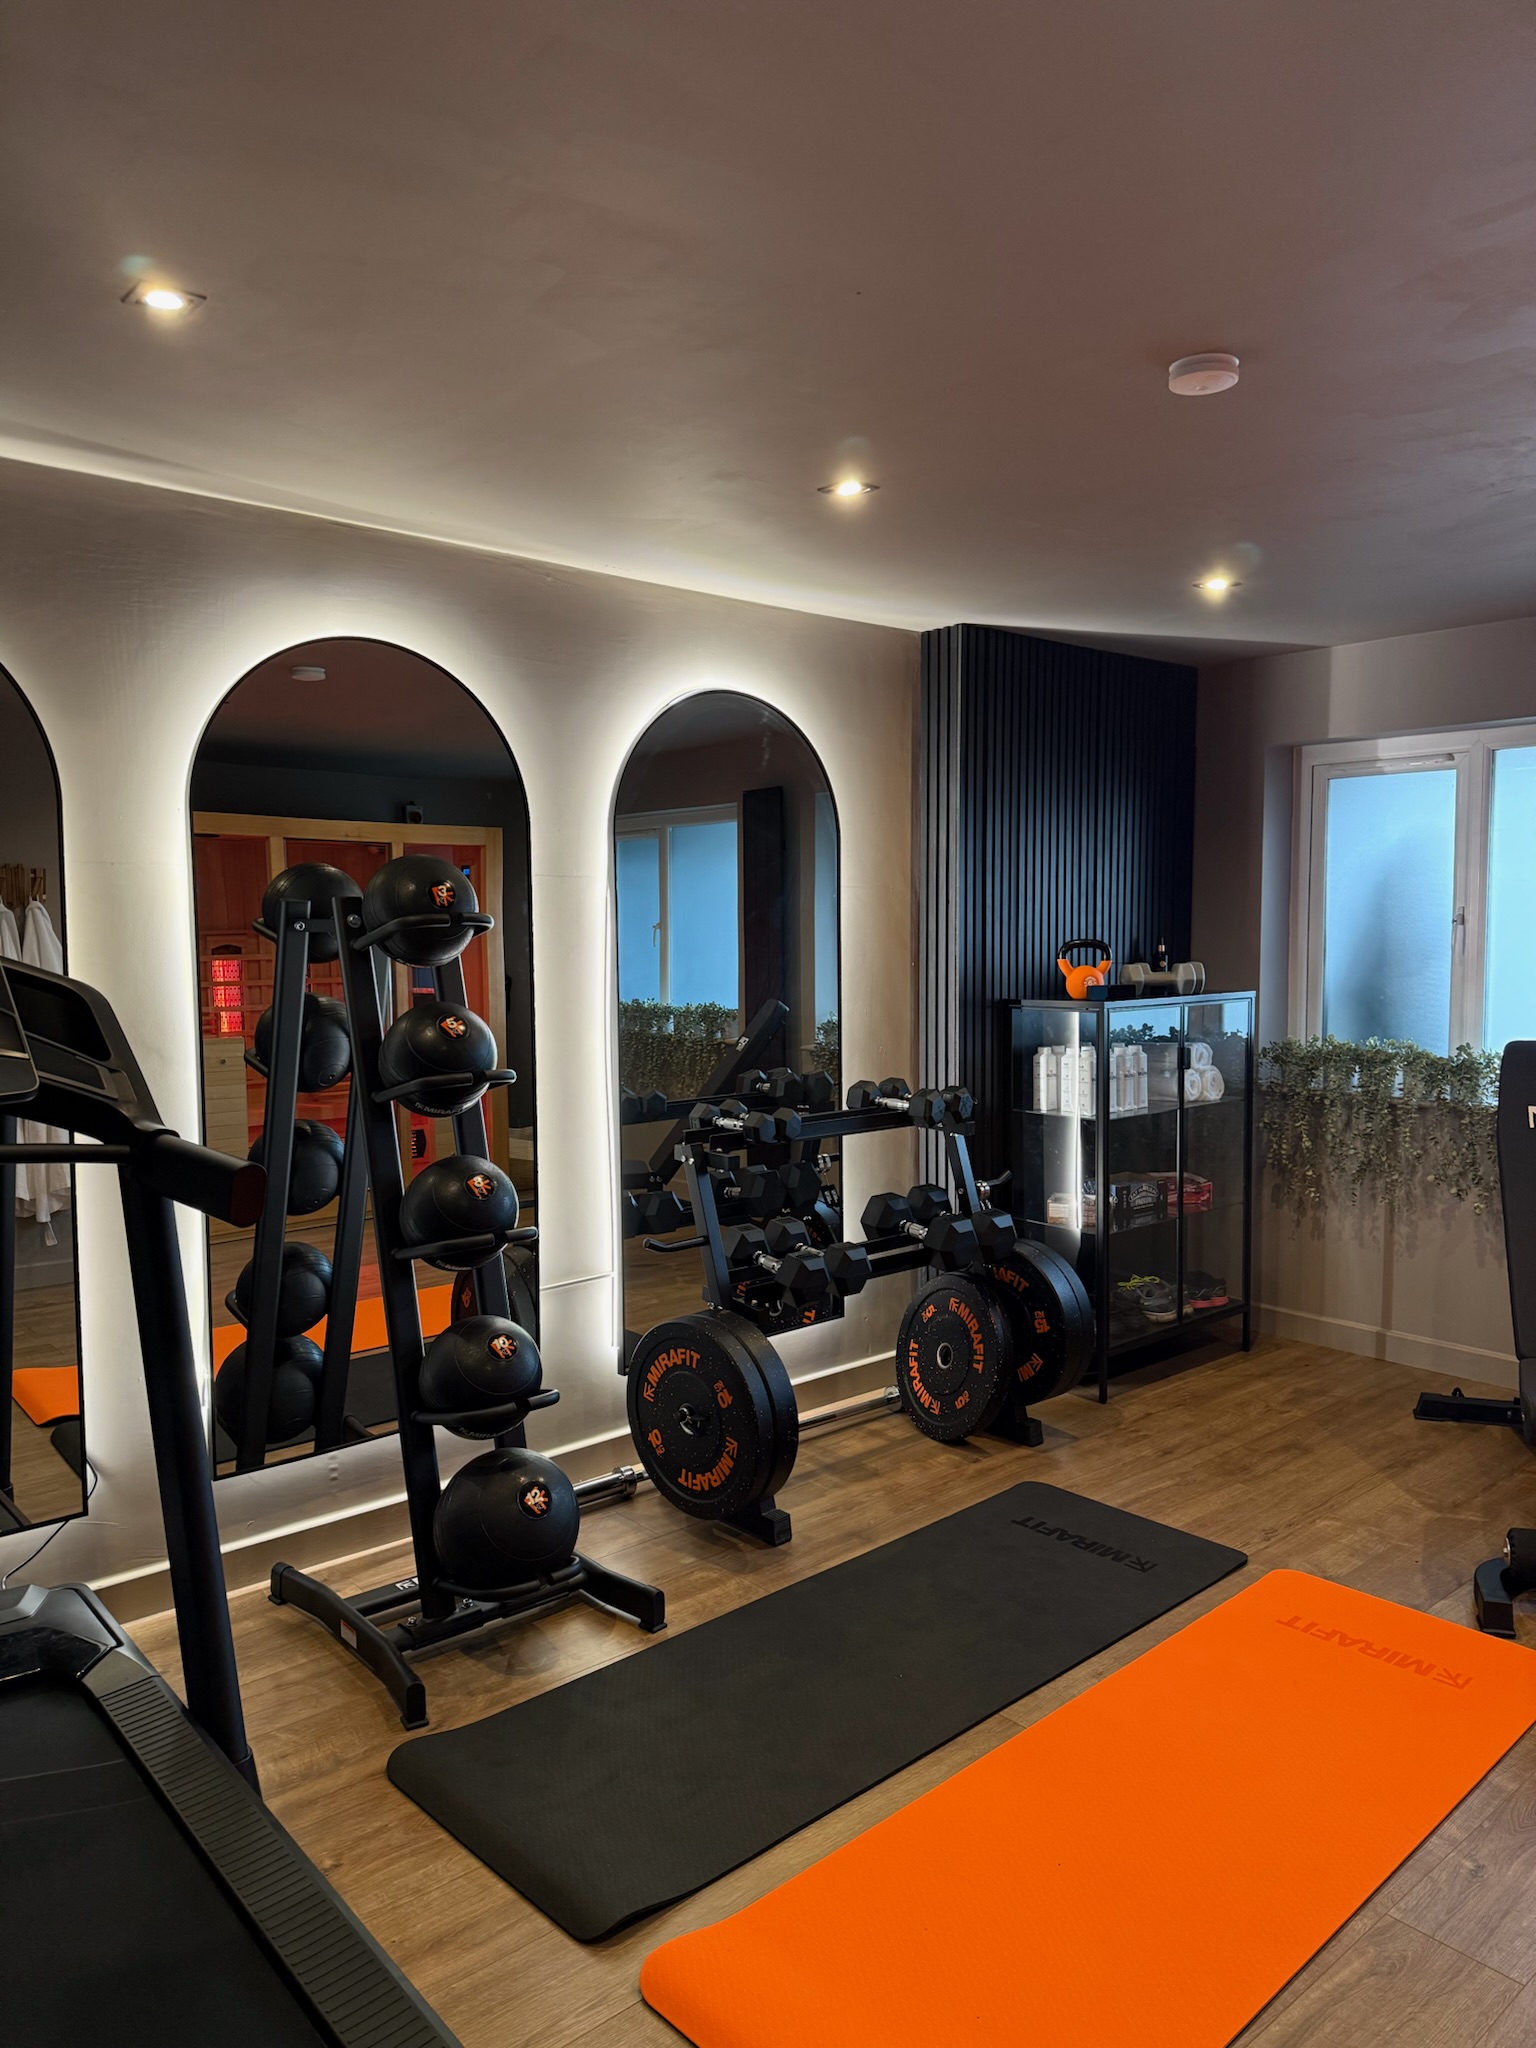
A gym could eventually become a snug or hobby room.
Planning with flexibility in mind means your investment continues to work for your family long after the conversion has been completed.
3. Is Your Garage Suitable For Conversion?
Fortunately, most attached and detached garages can be converted successfully.
Whether your garage is built from brick or another traditional construction, the majority can be transformed into comfortable living space.
During a professional survey, several things will usually be assessed, including:
The condition of the walls and roof
The existing floor level
The size and layout of the garage
Any drainage or manhole covers
The location of boilers, fuse boxes or meters
Whether additional structural work is required
Many homeowners worry that something like a manhole cover or fuse box will prevent a conversion.
In reality, these issues can often be worked around with practical solutions, so they rarely stop a project from going ahead.
That's why a survey is so important. It identifies any challenges early and explains how they can be resolved.
4. Choose The Right Room
One of the biggest advantages of a garage conversion is flexibility.
Think carefully about which room will genuinely improve your everyday life.
Some of the most popular options include:
Home office
Playroom
Bedroom
Utility room
Home gym
Snug
Games room
Guest suite
Annexe
Imagine finishing work and simply walking through your house instead of spending an hour commuting home.
Or imagine having friends visit without anyone sleeping on the sofa because you've gained an extra bedroom.
Choosing the right room isn't about following what's popular.
It's about solving the biggest problem your home currently has.
5. Understand Your Budget
Before starting any project, it's important to understand the likely costs.
Across Greater Manchester and the North West, many standard single garage conversions typically cost between£12,000 and £15,000 plus VAT.
The exact cost depends on factors including:
The size of the garage
Plumbing requirements
Heating
Electrical work
Windows and doors
Internal finishes
Whether you're adding an en suite or utility area
Rather than focusing only on the initial price, think about what you're gaining.
Many homeowners compare the cost of a conversion with moving house or building an extension and realise converting the garage provides far better value for money.
6. Do You Need Planning Permission?
This is one of the most common questions homeowners ask.
The answer is that many garage conversions fall under permitted development, meaning planning permission often isn't required.
However, there are exceptions.
Planning may be needed if:
Your property is listed.
You live in a conservation area.
Previous planning conditions restrict garage conversions.
Significant external alterations are proposed.
Your contractor should advise you if planning permission is likely to be required before work begins.
7. Don't Forget About Building Regulations
Even when planning permission isn't needed, Building Regulations usually are.
These ensure your new room is safe, warm and suitable for everyday living.
They cover areas such as:
Insulation
Fire safety
Structural work
Ventilation
Heating
Electrical installations
Building Control inspections provide reassurance that the finished conversion meets current standards and can be enjoyed for many years.
8. Think About Storage Before You Lose It
One question many homeowners forget to ask themselves is:
Where will everything currently stored in the garage go?
It's easy to focus on the exciting new room, but you'll also need somewhere for bikes, lawnmowers, tools and Christmas decorations.
Fortunately, losing all of your storage isn't always necessary.
Many homeowners choose to keep a small storage area at the front by retaining the original garage door and creating an internal partition wall.
Others relocate storage into a shed, loft or purpose built garden building.
Thinking about this early prevents unnecessary stress later.
Plan Your Heating, Insulation And Ventilation
A garage isn't designed to be lived in.
Without proper insulation, it can feel freezing in winter and uncomfortably warm during summer. That's why one of the biggest parts of a successful garage conversion happens behind the walls, beneath the floor and above the ceiling.
Modern insulation, combined with a suitable heating system such as extending your existing central heating, helps the room feel just like the rest of your home.
Ventilation is equally important. Fresh airflow helps prevent condensation and creates a healthier living environment, especially if you're converting the garage into a bedroom, office or utility room.
A professionally converted garage should never feel like an old garage. It should feel like it has always been part of the house.
10. Think About Natural Light
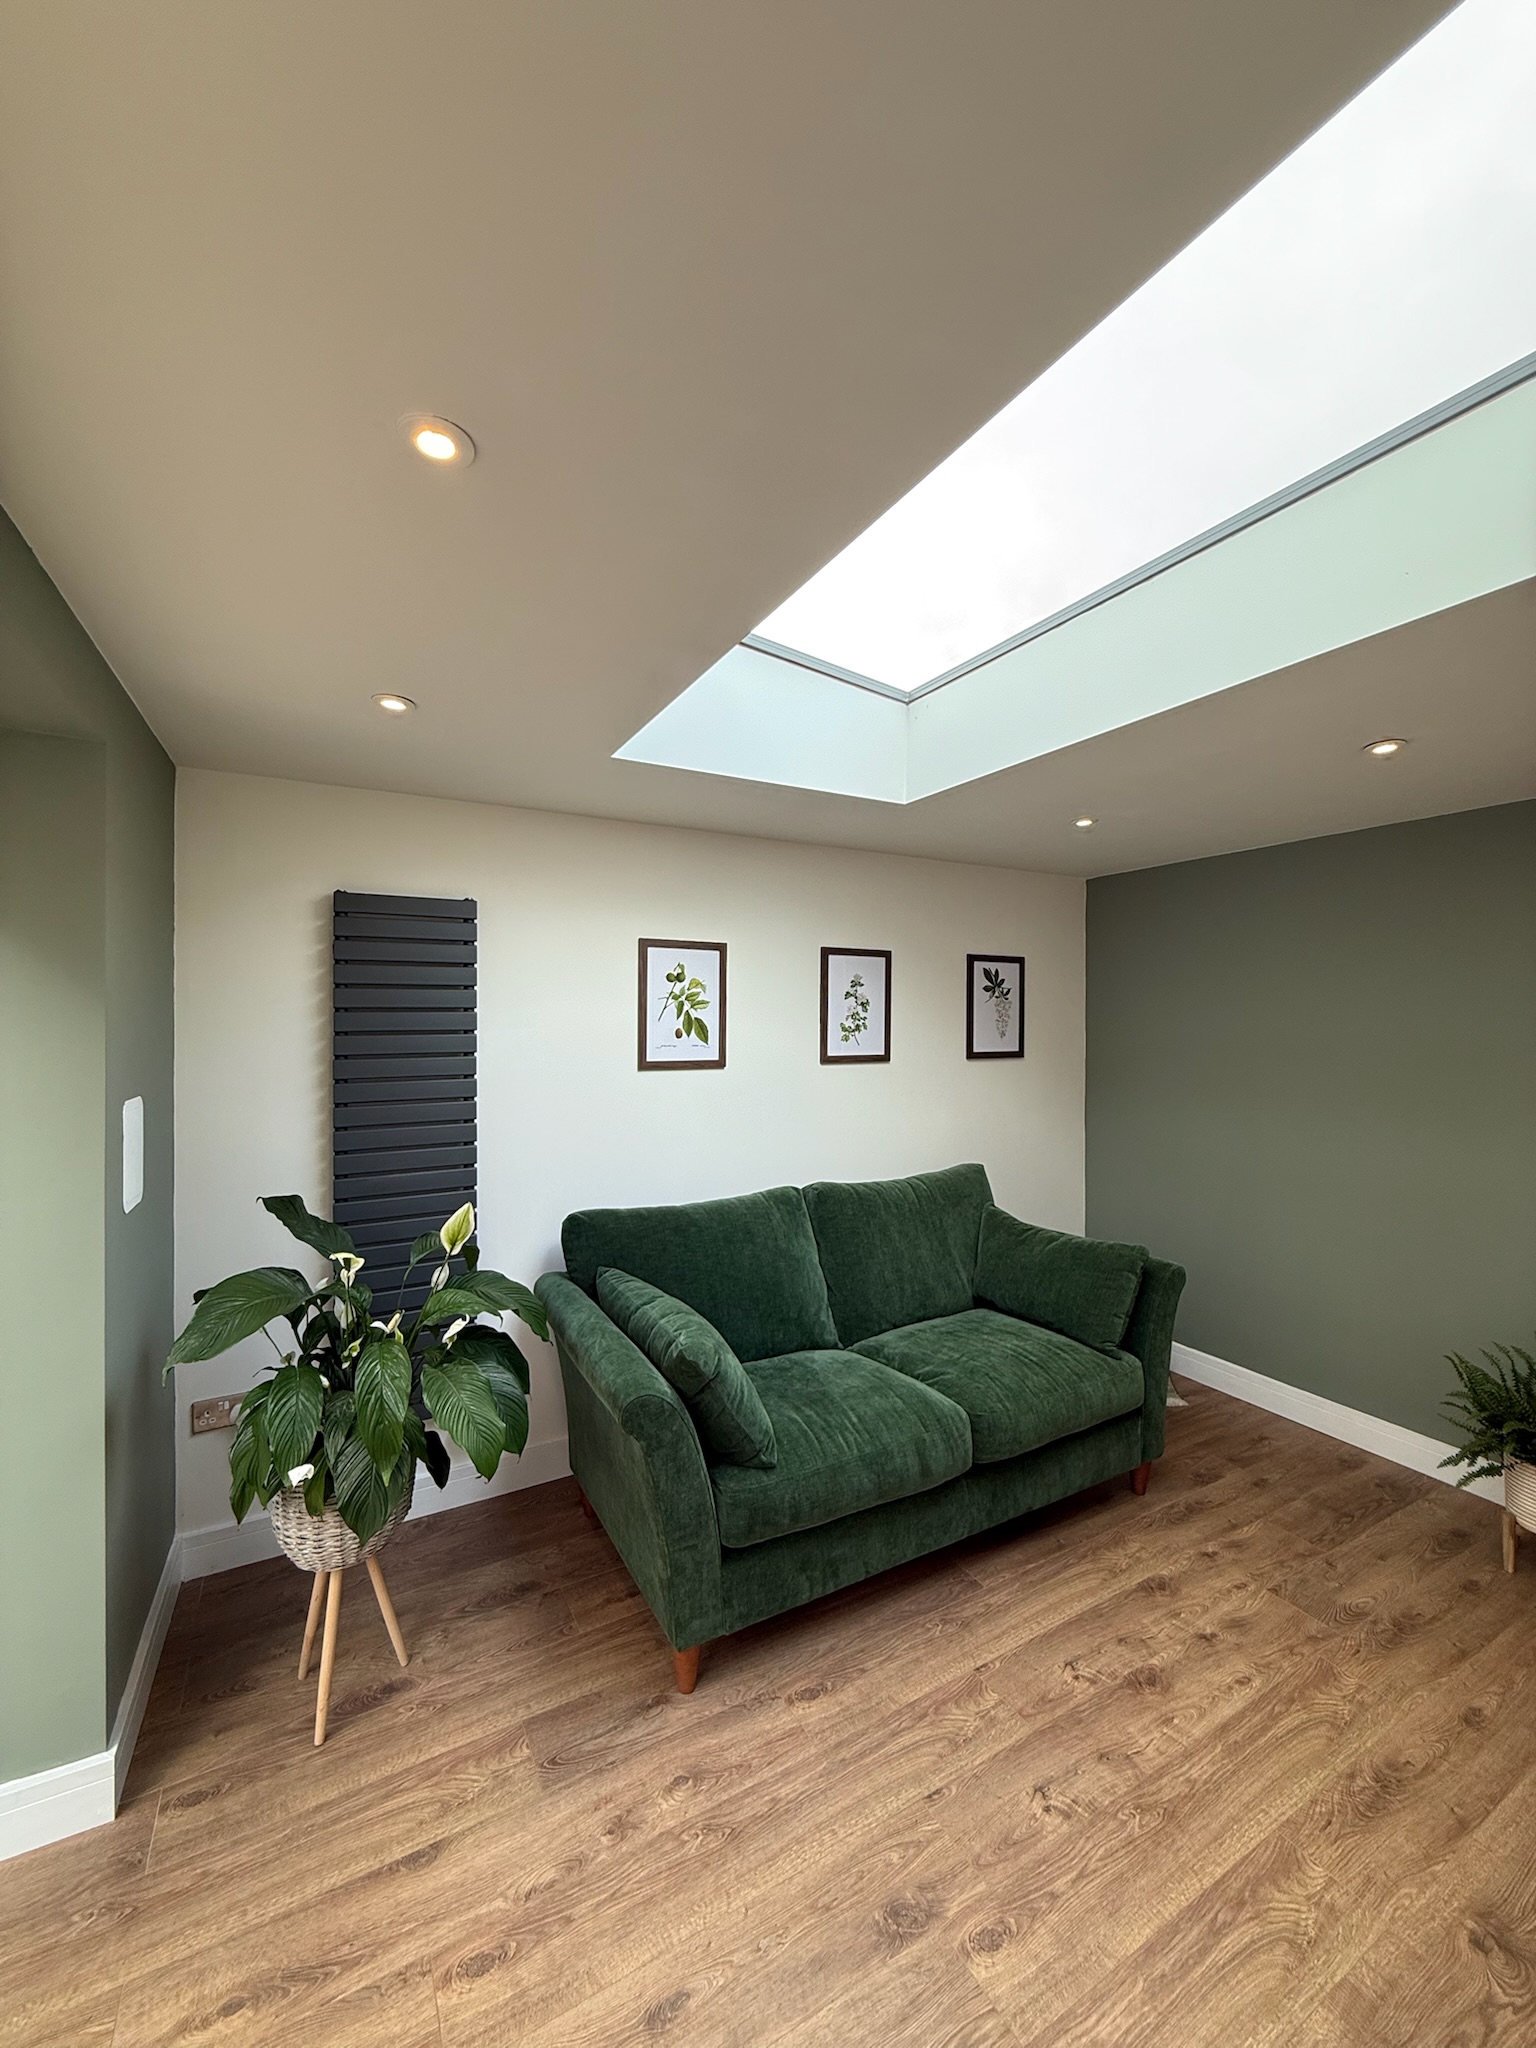
One of the biggest transformations happens when natural light is introduced.
Replacing the garage door with a window or adding additional glazing can completely change the atmosphere of the room.
Imagine the difference between a dark storage space with one small light bulb and a bright family room filled with daylight.
The amount of natural light should suit the room you're creating.
For example:
A home office benefits from plenty of daylight to create a productive workspace.
A playroom feels brighter and more inviting for children.
A bedroom should balance natural light with privacy.
A snug might benefit from softer lighting to create a cosy atmosphere.
Choosing the right windows is about more than appearance. They help make the room somewhere you'll genuinely enjoy spending time.
11. Choose A Contractor With Garage Conversion Experience
Garage conversions may appear straightforward, but they involve far more than simply replacing the garage door.
Every property is different, and experienced garage conversion specialists know how to deal with common challenges such as floor levels, insulation, drainage, structural openings and Building Regulations.
Choosing a company that carries out garage conversions every week gives you confidence that potential issues have been solved many times before.
Since 2002, Convert Your Garage has completed more than 4,400 garage conversionsacross Greater Manchester and the North West, helping homeowners create practical living spaces backed by Building Control approval, a 10 year warranty and over 33 industry awards.
12. Avoid These Common Mistakes
Planning ahead can help you avoid some of the most common regrets homeowners experience.
These include:
Choosing a room that doesn't suit long term family needs.
Forgetting about storage before work starts.
Underestimating the importance of insulation.
Focusing only on price rather than quality.
Not considering where furniture will be positioned.
Forgetting about extra electrical sockets.
Assuming planning permission or Building Regulations aren't needed.
Hiring builders with little garage conversion experience.
Most of these problems are easy to avoid with careful planning and professional advice.
A Real Project Example
A family in Cheadlecontacted us because they were expecting their first baby.
Their lounge already felt crowded, and they wanted somewhere the family could spend time together without needing to move house.
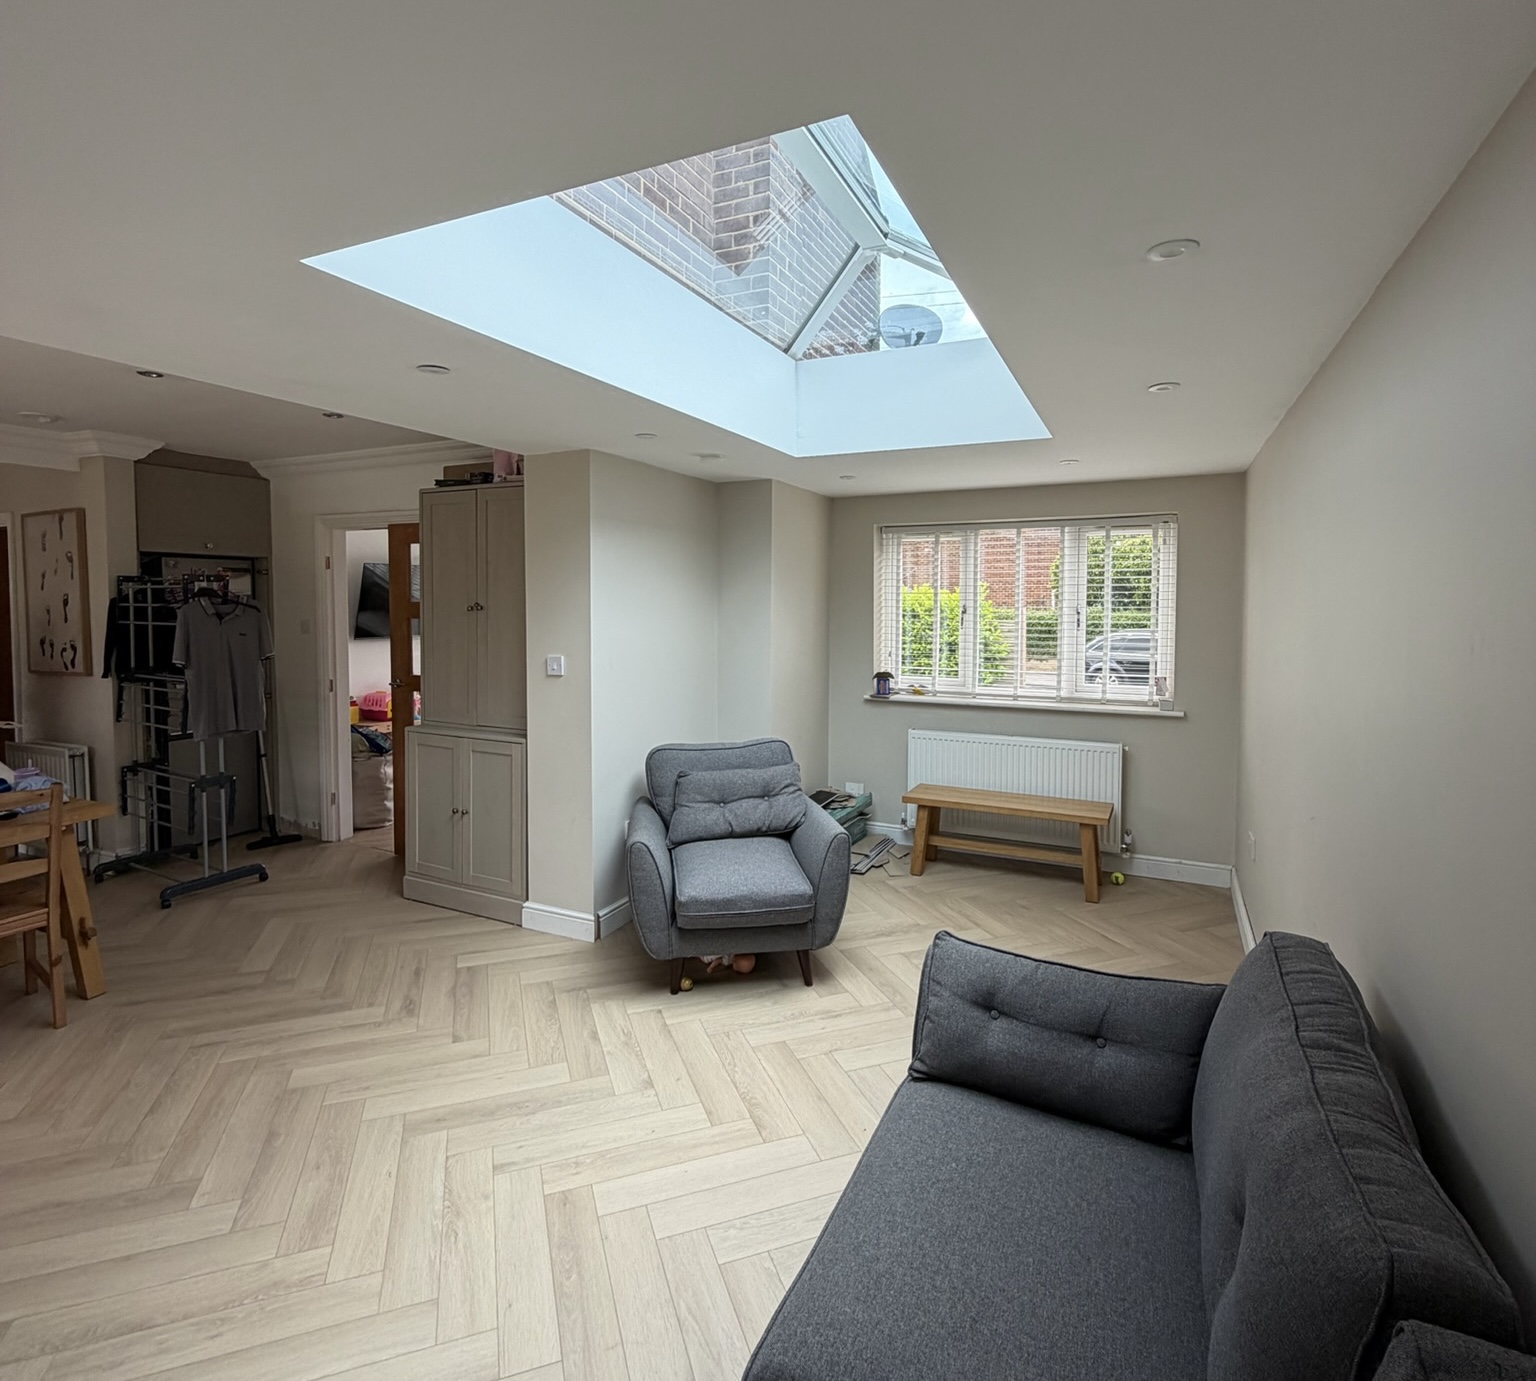
After discussing several ideas, they decided to convert their single garage into a beautiful second living room.
The project included full insulation, plastering, electrics, heating and new flooring, creating a warm, comfortable space that blended seamlessly with the rest of the house.
The conversion was completed in just five working days.
Instead of facing the cost and disruption of moving, they gained a practical family room ready for welcoming their newborn.
It's a great example of how the right garage conversion isn't simply about creating another room. It's about making everyday life easier.
Your Final Garage Conversion Checklist
Before work begins, ask yourself these questions:
Have I chosen the right room for my family's needs?
Do I understand the likely costs?
Have I considered future flexibility?
Do I know whether planning permission applies?
Have Building Regulations been explained?
Have I thought about storage?
Do I know how heating and insulation will be installed?
Have I chosen an experienced garage conversion specialist?
Do I understand the project timescale?
Will this conversion genuinely improve how we live?
If you can answer yes to each of these, you're in a strong position to begin your project.
Frequently Asked Questions
How long does a garage conversion usually take?
Many standard single garage conversions are completed in around7 to 10 working days, depending on the specification.
Do I need planning permission?
Many garage conversions fall under permitted development, although some properties require planning permission.
Will my garage feel cold?
No. A properly converted garage is fully insulated and heated to modern standards.
Can I keep part of my garage for storage?
Yes. Many homeowners choose to retain storage behind the original garage door.
Can I add a toilet or shower room?
Yes, provided suitable plumbing and drainage can be installed.
Will a garage conversion add value?
Creating additional living space can make your property more attractive to future buyers, although every property is different.
Can I convert a detached garage?
Yes. Detached garages can often become home offices, gyms, annexes, games rooms and many other types of living space.
What if my garage has a boiler, fuse box or manhole cover?
These rarely prevent a garage conversion. In most cases, practical solutions allow the project to go ahead.
Is a single garage big enough?
Yes. Single garages are commonly converted into offices, bedrooms, playrooms, gyms, utility rooms and snugs.
What's the first step?
Arrange a professional survey so your garage can be assessed and the best options discussed.
Why Choose Convert Your Garage?
Since 2002, Convert Your Garage has specialised exclusively in creating high quality garage conversions throughout Greater Manchester and the North West.
With more than 4,400 completed conversions,33 awards, Building Control approval and a 10 year warranty, we've helped thousands of homeowners unlock the potential of unused garage space.
Whether you're creating a home office, playroom, bedroom, gym, utility room or snug, our experienced team manages the entire project from survey through to completion.
Final Thoughts
A garage conversion is one of the most practical ways to gain extra living space without the cost and upheaval of moving home.
The key to a successful project is planning ahead. By understanding your budget, choosing the right room, thinking about storage and working with an experienced specialist, you'll avoid many of the common mistakes homeowners make.
Most importantly, remember that a garage conversion isn't just about improving your property. It's about improving how your home works for your family every single day.
How To Contact Convert Your Garage
If you're thinking about converting your garage but aren't sure where to start, we're here to help.
Our team will assess your garage, discuss your ideas and explain exactly what's possible, giving you the confidence to move forward with a conversion that's designed around your home and your lifestyle.
