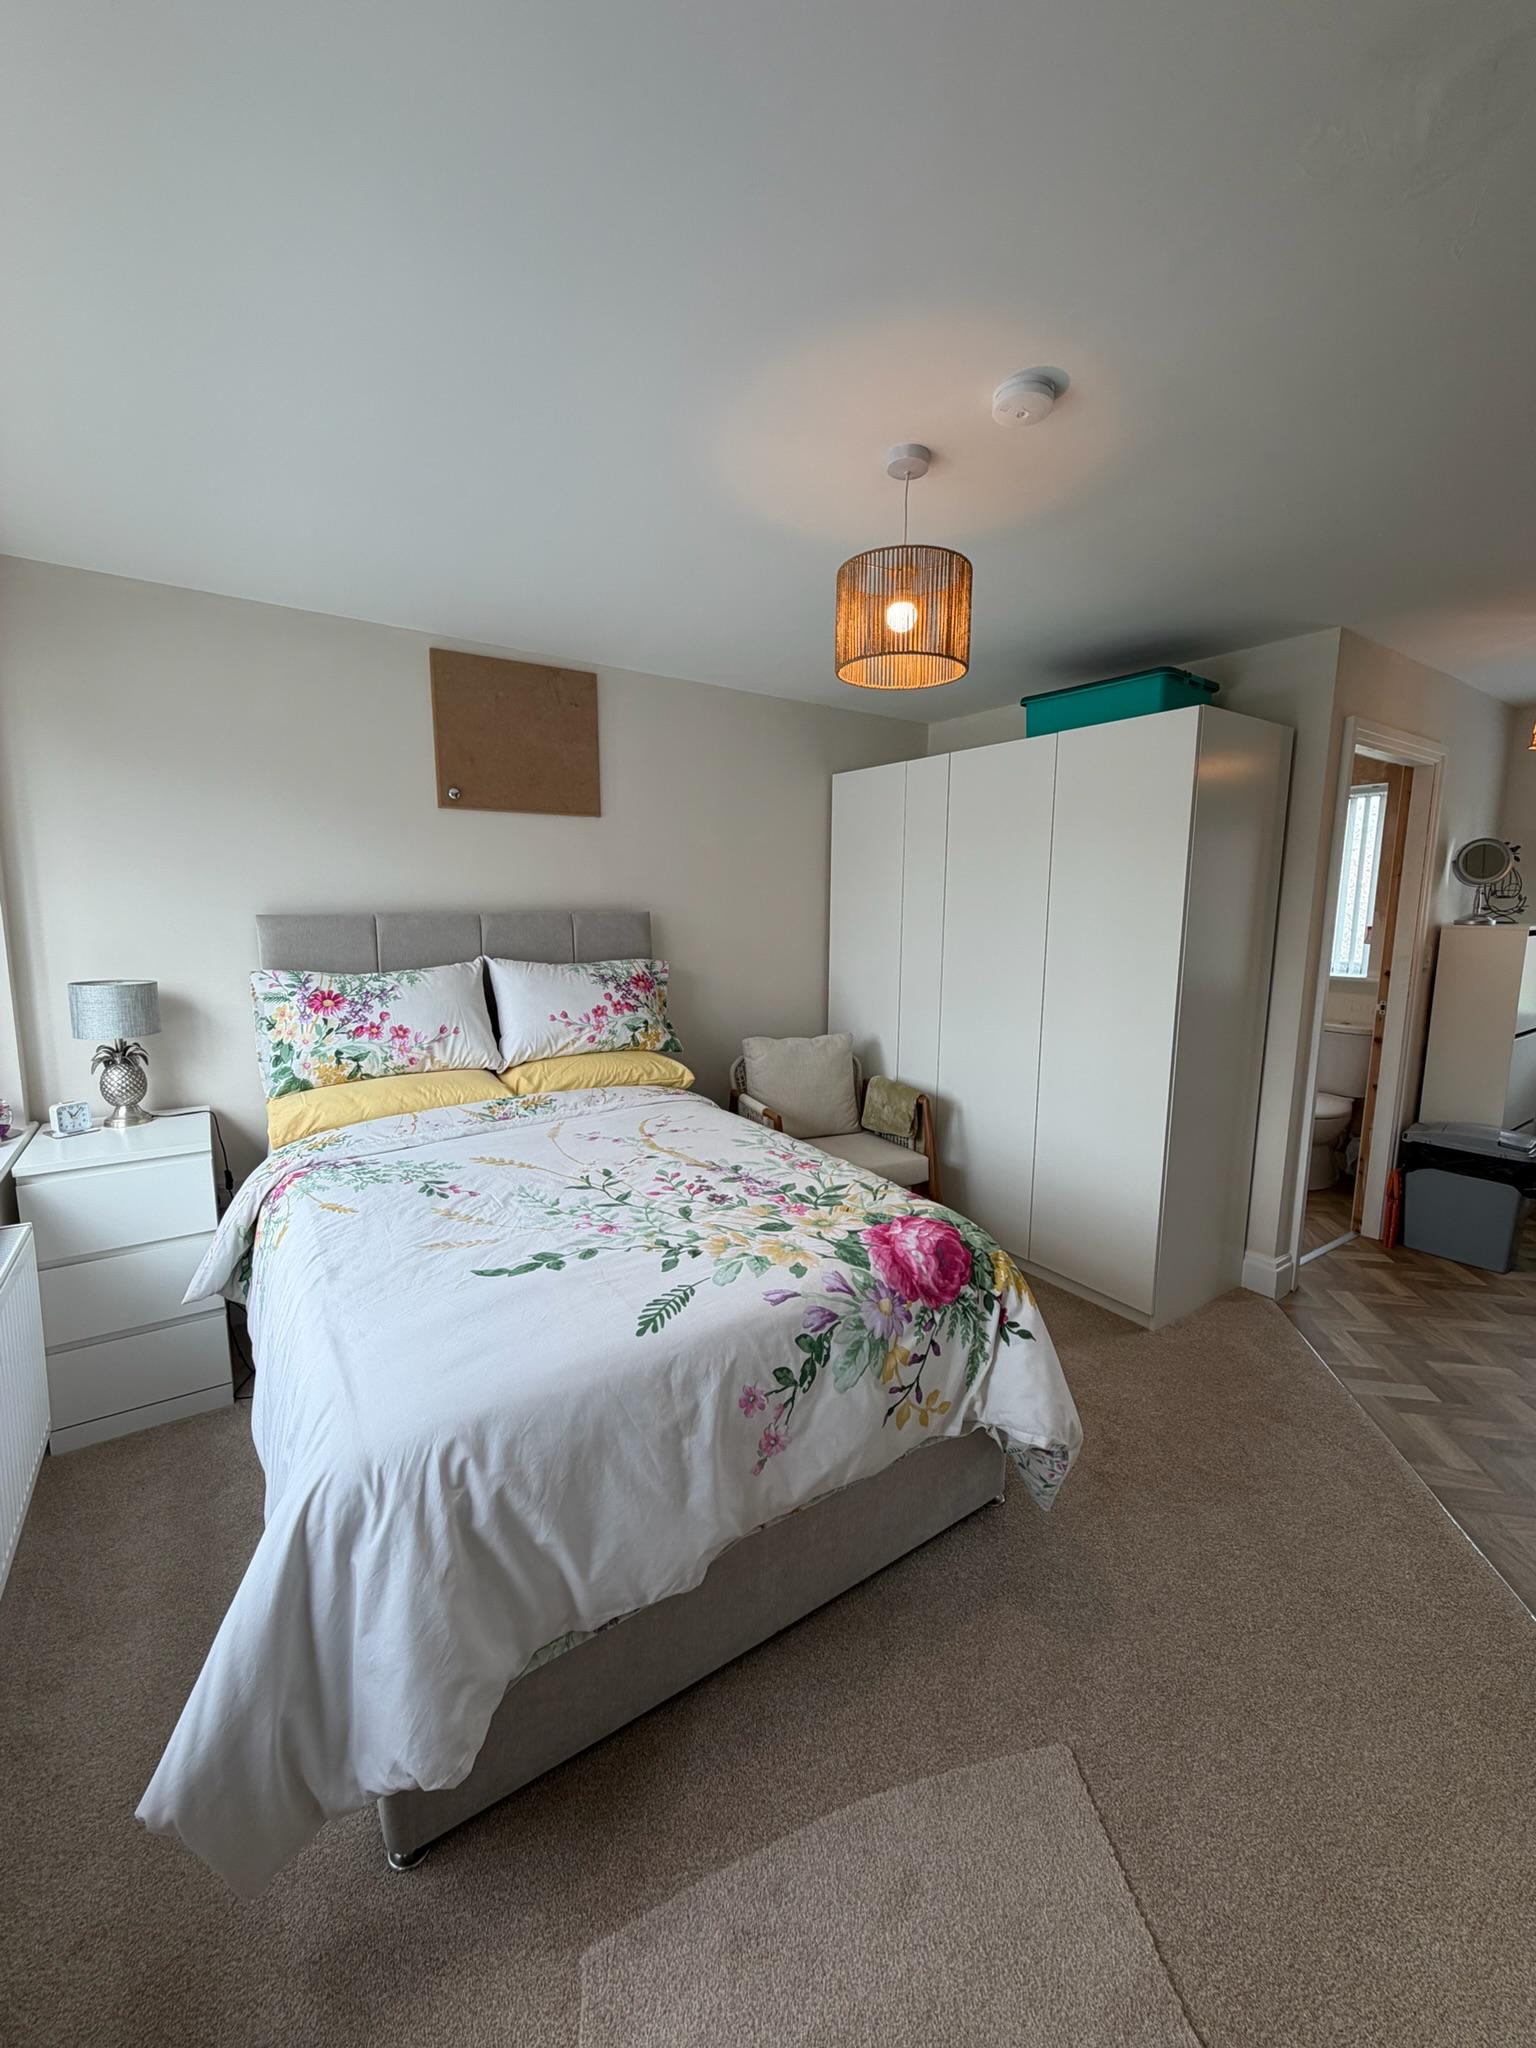
Can You Create A Granny Annexe With A Garage Conversion?
How A Garage Conversion Can Create The Perfect Granny Annexe
There comes a point in many families where living arrangements need to change.
Perhaps your parents are finding it harder to manage on their own, or maybe they simply don't want the expense and upkeep of a larger house anymore. At the same time, moving into the main family home isn't always the ideal solution. Everyone wants their own privacy and independence.
That's why so many homeowners are now considering a garage conversion as a way of creating a granny annexe.
Instead of extending the house or paying for residential care, an unused garage can become a comfortable, self contained space that keeps loved ones close while allowing them to maintain their own routine.
Whether it's for an elderly parent, grandparent or another family member, a well designed granny annexe can provide security, independence and peace of mind for everyone involved.
Why More Families Are Choosing A Garage Annexe
Family life has changed over the years.
Many people are living longer, and it's becoming increasingly common for several generations of the same family to support one another.
Imagine your mum living twenty minutes away on her own.
You find yourself checking in every day, worrying if she's remembered to take her medication or wondering whether she's safe during bad weather.
Now imagine she's living just a few steps from your back door in a comfortable annexe with her own bedroom, bathroom, lounge and kitchenette.
She's still independent, but you're close enough to help whenever she needs it.
That's exactly why granny annexe garage conversions have become so popular.
They offer the perfect balance between independence and family support.
Can Any Garage Become A Granny Annexe?
In many cases, yes.
Both attached and detached garages can be converted into annexes, although the design and layout will depend on the size of the building and the facilities you want to include.
A standard single garage can often accommodate:
A bedroom
A shower room
A small kitchenette
A living area
A double garage provides even more flexibility, allowing for larger living spaces, additional storage or a more spacious kitchen and dining area.
Every property is different, so a professional survey is the best way to understand what's achievable.
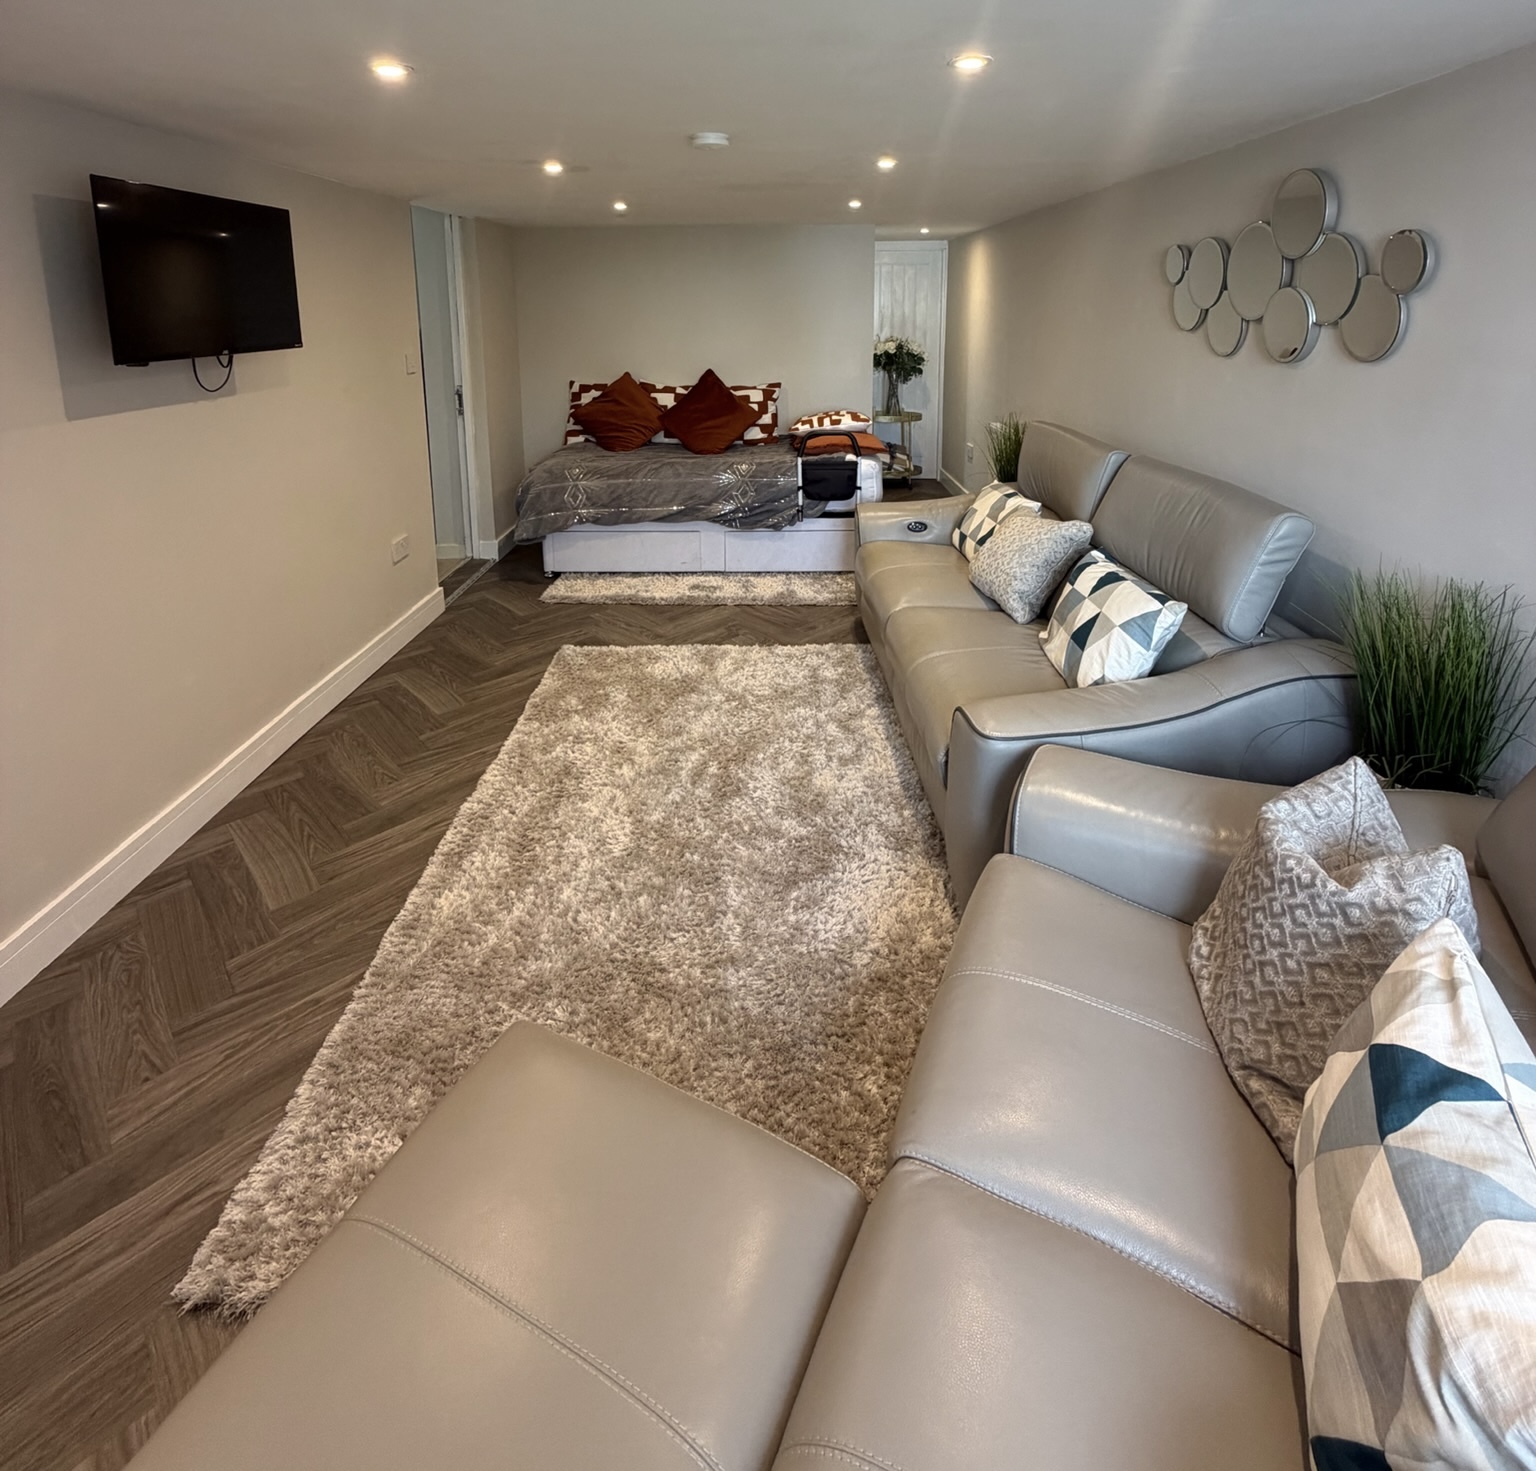
What Can You Include In A Garage Granny Annexe?
One of the biggest advantages of converting a garage is that the layout can be tailored to suit your family's needs.
Some homeowners want a simple bedroom with an en suite for visiting relatives.
Others need a fully self contained annexe that allows a parent to live independently.
Popular features include:
Bedroom
A comfortable bedroom gives your loved one their own private place to relax and sleep.
Living Area
A cosy lounge creates somewhere to read, watch television or enjoy visitors without feeling isolated from the rest of the family.
Kitchenette
A compact kitchenette allows simple meals and drinks to be prepared independently without needing a full sized kitchen.
Shower Room
Many granny annexes include an accessible shower room with level access flooring and easy to maintain finishes.
Storage
Built in storage helps maximise the available space while keeping the annexe uncluttered.
Is A Garage Annexe Suitable For Elderly Parents?
For many families, it's the ideal solution.
Unlike moving into the main house, an annexe allows parents to keep their independence while knowing family support is only moments away.
This can make everyday life much easier.
If shopping becomes difficult, help is nearby.
If grandchildren want to visit, they're just across the garden.
If someone feels unwell, family members can respond quickly without travelling across town.
Many homeowners tell us they wish they'd created the annexe sooner because of the positive difference it made to family life.
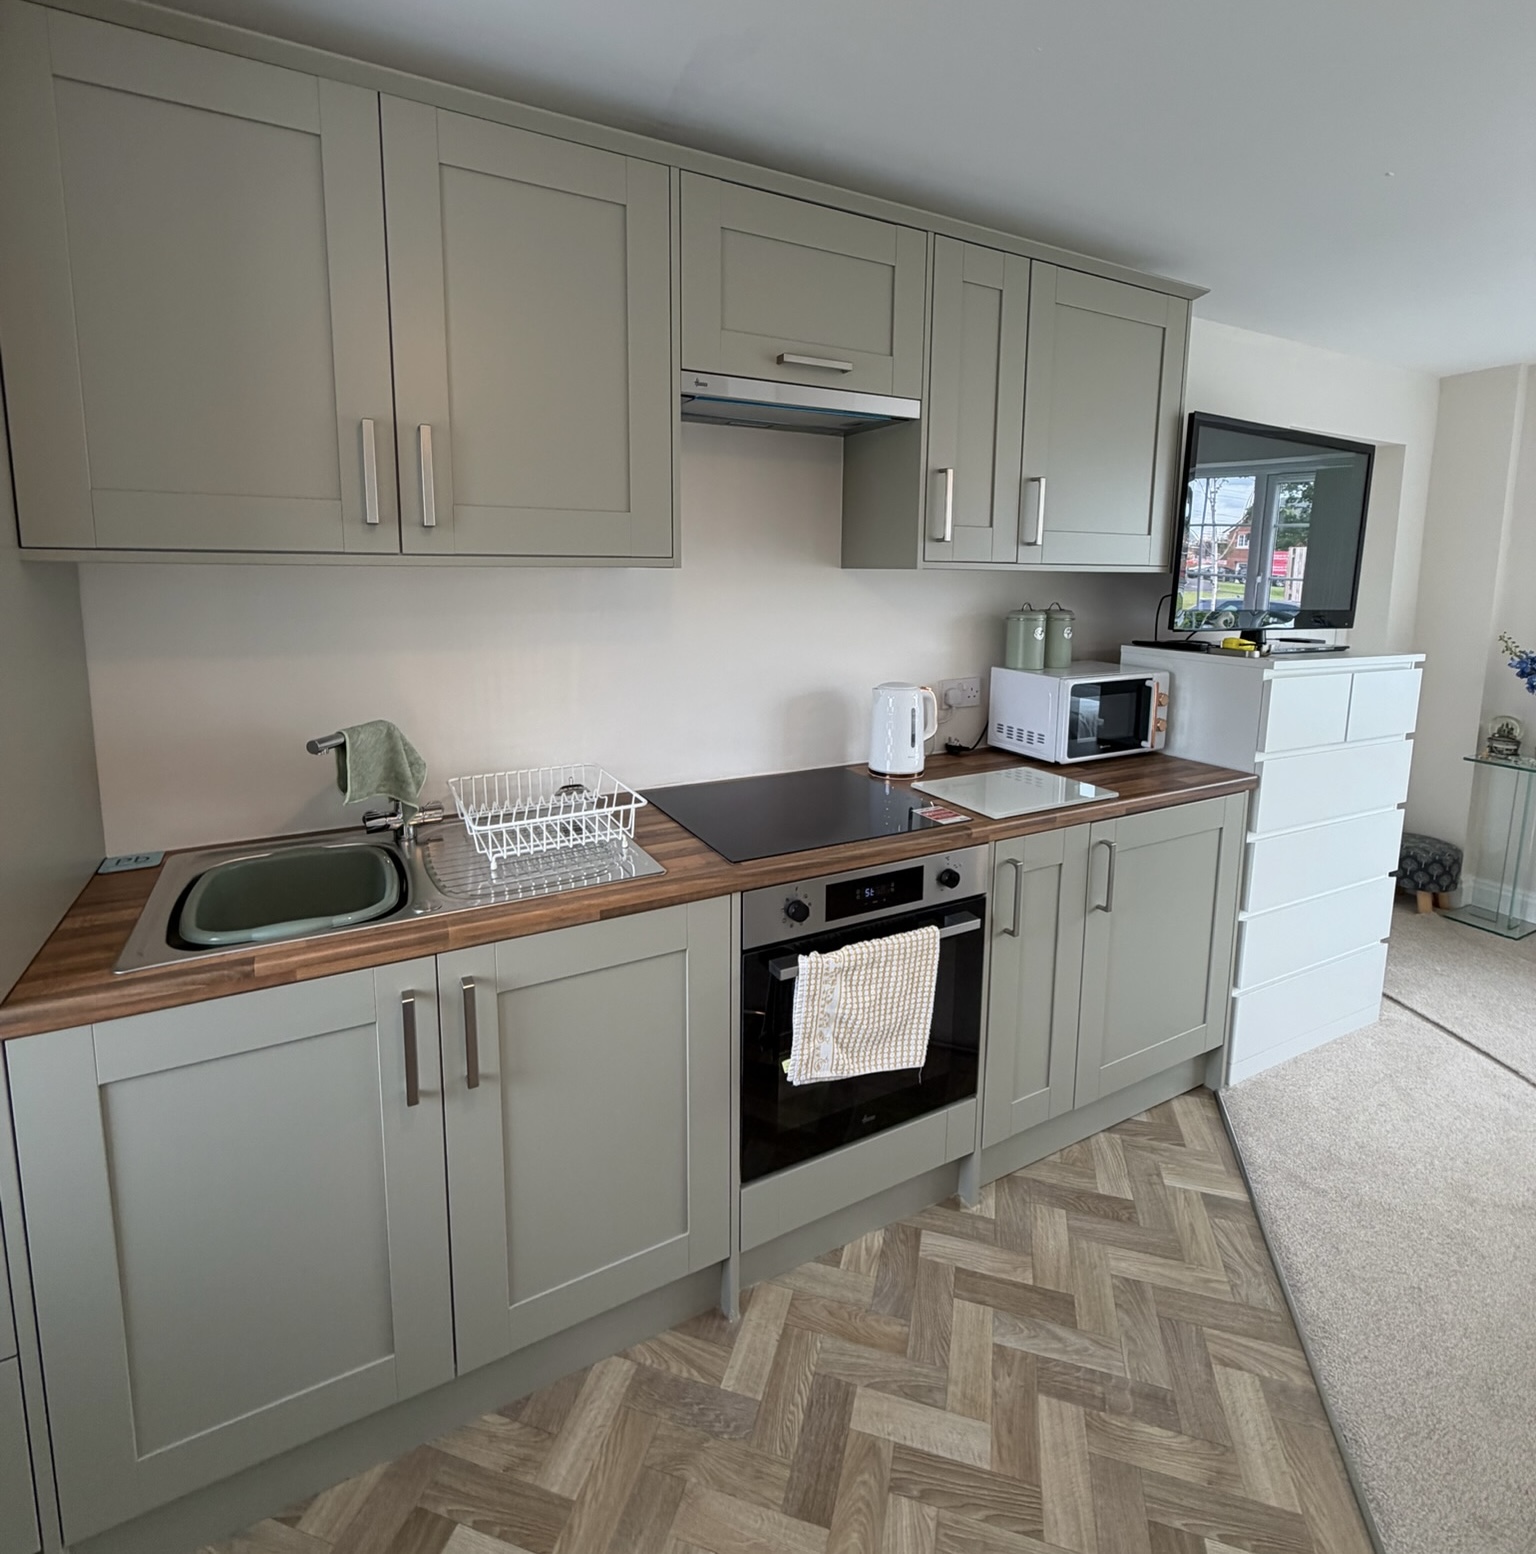
How Much Does A Garage Granny Annexe Cost?
The cost depends on the size of the garage and the facilities included.
Across Greater Manchester and the North West, a standard single garage conversion typically starts between £12,000 and £15,000 plus VAT.
However, because a granny annexe often includes a bathroom, kitchenette, plumbing, drainage and additional electrical work, the overall investment is usually higher than a standard room conversion.
The final cost depends on factors such as:
Kitchen specification
Bathroom design
Heating
Plumbing
Flooring
Internal finishes
Accessibility features
Although this represents a larger investment, many families compare it with the ongoing costs of moving home or alternative care arrangements and decide that creating an annexe offers far greater long term value.
Planning Permission And Building Regulations
Many homeowners assume they can simply convert the garage into an annexe without any additional approvals.
In reality, every property is different.
Planning permission requirements depend on how the annexe will be used and whether it remains part of the main dwelling.
Building Regulations almost always apply because you're creating habitable accommodation. These ensure the annexe meets modern standards for insulation, ventilation, structural safety, heating and fire protection.
A specialist garage conversion company can explain exactly what's required before work begins and guide you through the process.
Will A Granny Annexe Add Value To Your Home?
Although every property is different, creating a well designed granny annexe can make your home more attractive to future buyers.
Today's buyers often look for flexible living space rather than simply extra bedrooms. A granny annexe can appeal to multi generational families, homeowners with older relatives or even buyers looking for a separate space for older children or guests.
Even if your family's circumstances change in the future, the annexe doesn't have to remain a granny annexe forever.
It could become:
A guest suite
A home office
A teenage bedroom
A games room
A rental space, subject to any necessary permissions
A hobby room
This flexibility is one of the biggest advantages of a garage conversion. You're creating a room that can evolve as your family's needs change.
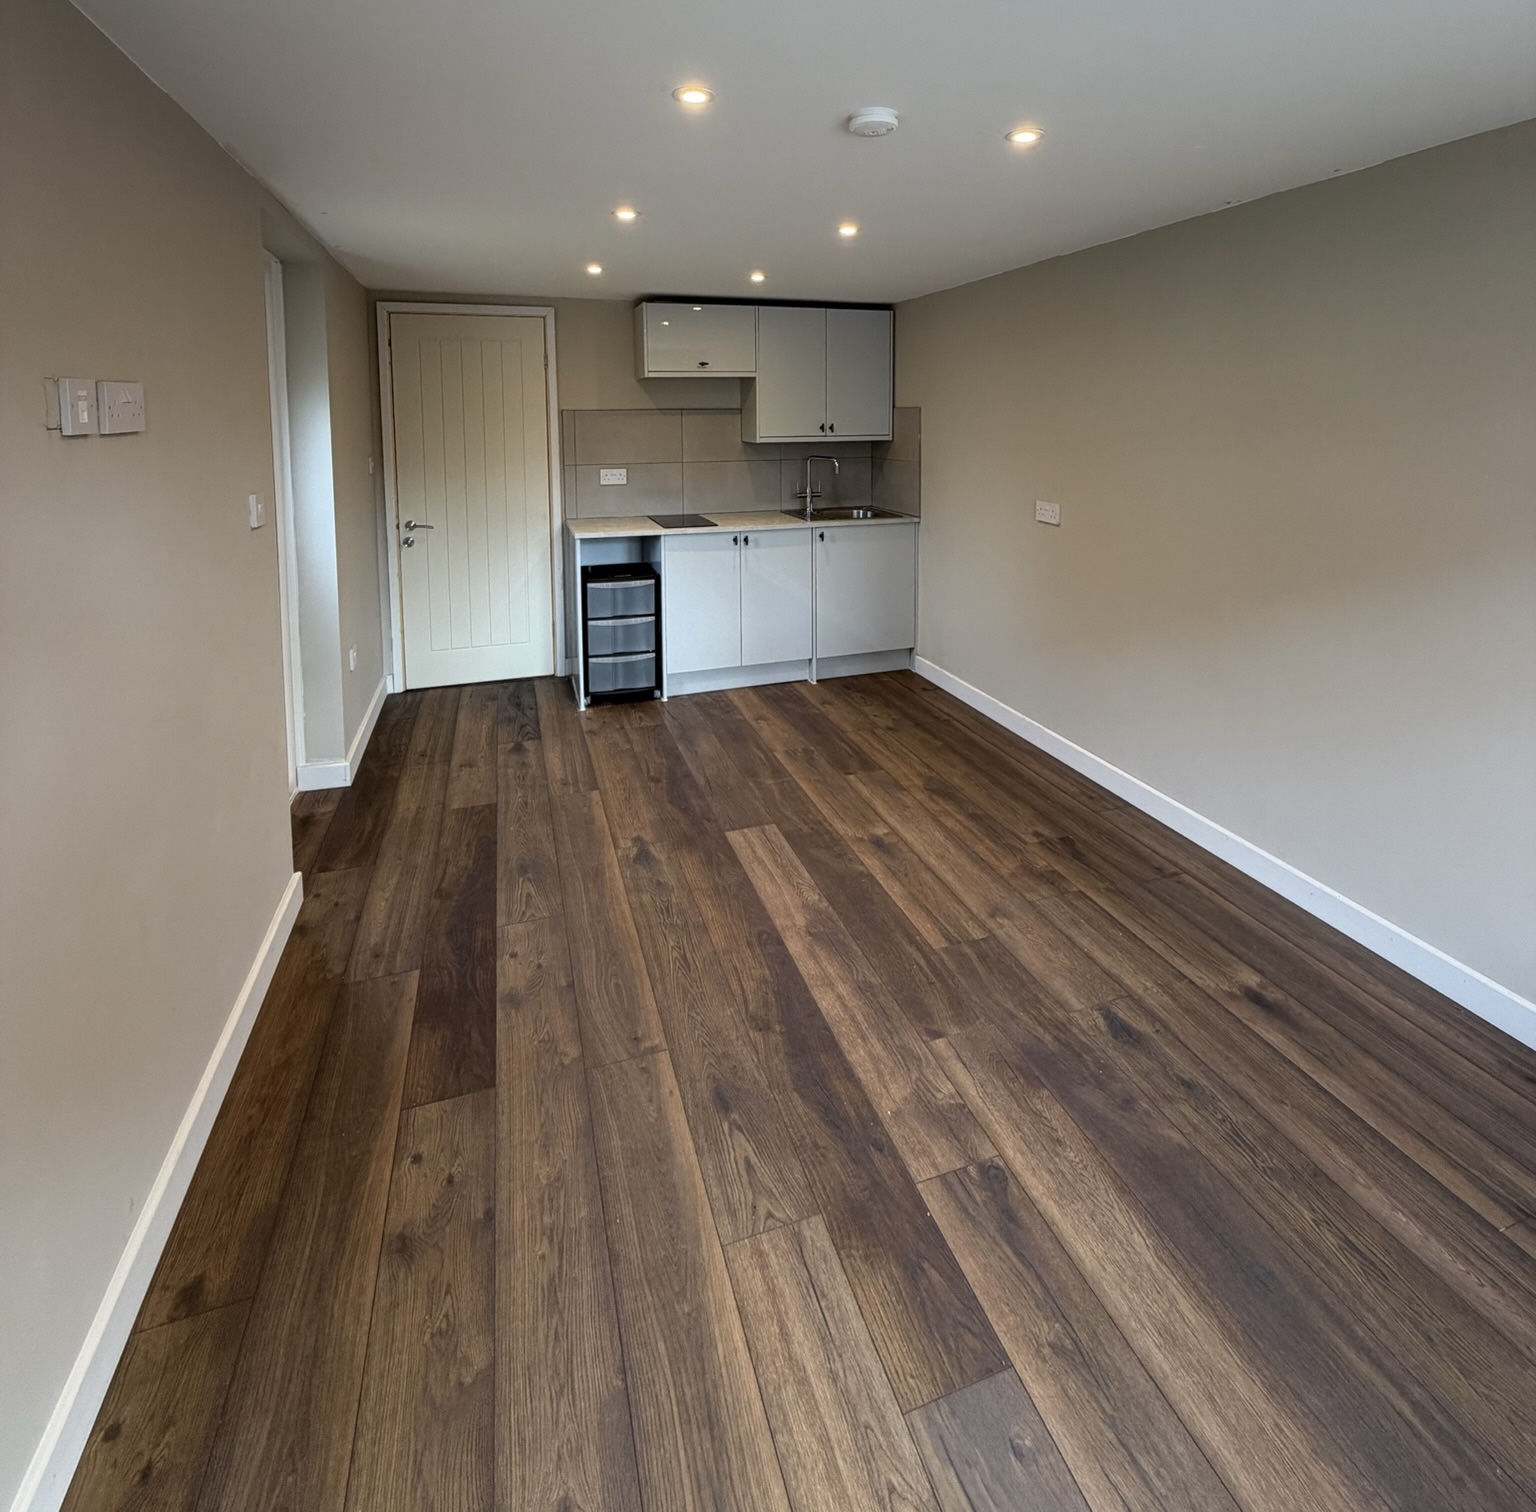
Common Mistakes To Avoid
Before starting your project, it's worth thinking carefully about how the annexe will be used every day.
One of the biggest mistakes is making the space too small by trying to include every possible feature. A well planned layout often feels much larger than one that's overcrowded.
Accessibility should also be considered from the beginning. Features such as level access showers, wider doorways and practical layouts can make a huge difference if mobility changes in the future.
Storage is another area that's often overlooked. Even in a self contained annexe, your loved one will still need space for clothing, bedding and personal belongings.
Finally, think about comfort rather than simply creating another room. Good insulation, heating and natural light will make the annexe somewhere your family genuinely enjoys living.
A Real Project From The North West
One of our favourite projects involved a family inLiverpoolwhose elderly mother wanted to remain independent but no longer felt comfortable living alone.
The family didn't want her to move into residential care, but they also recognised that living in the main house wouldn't provide the privacy everyone wanted.
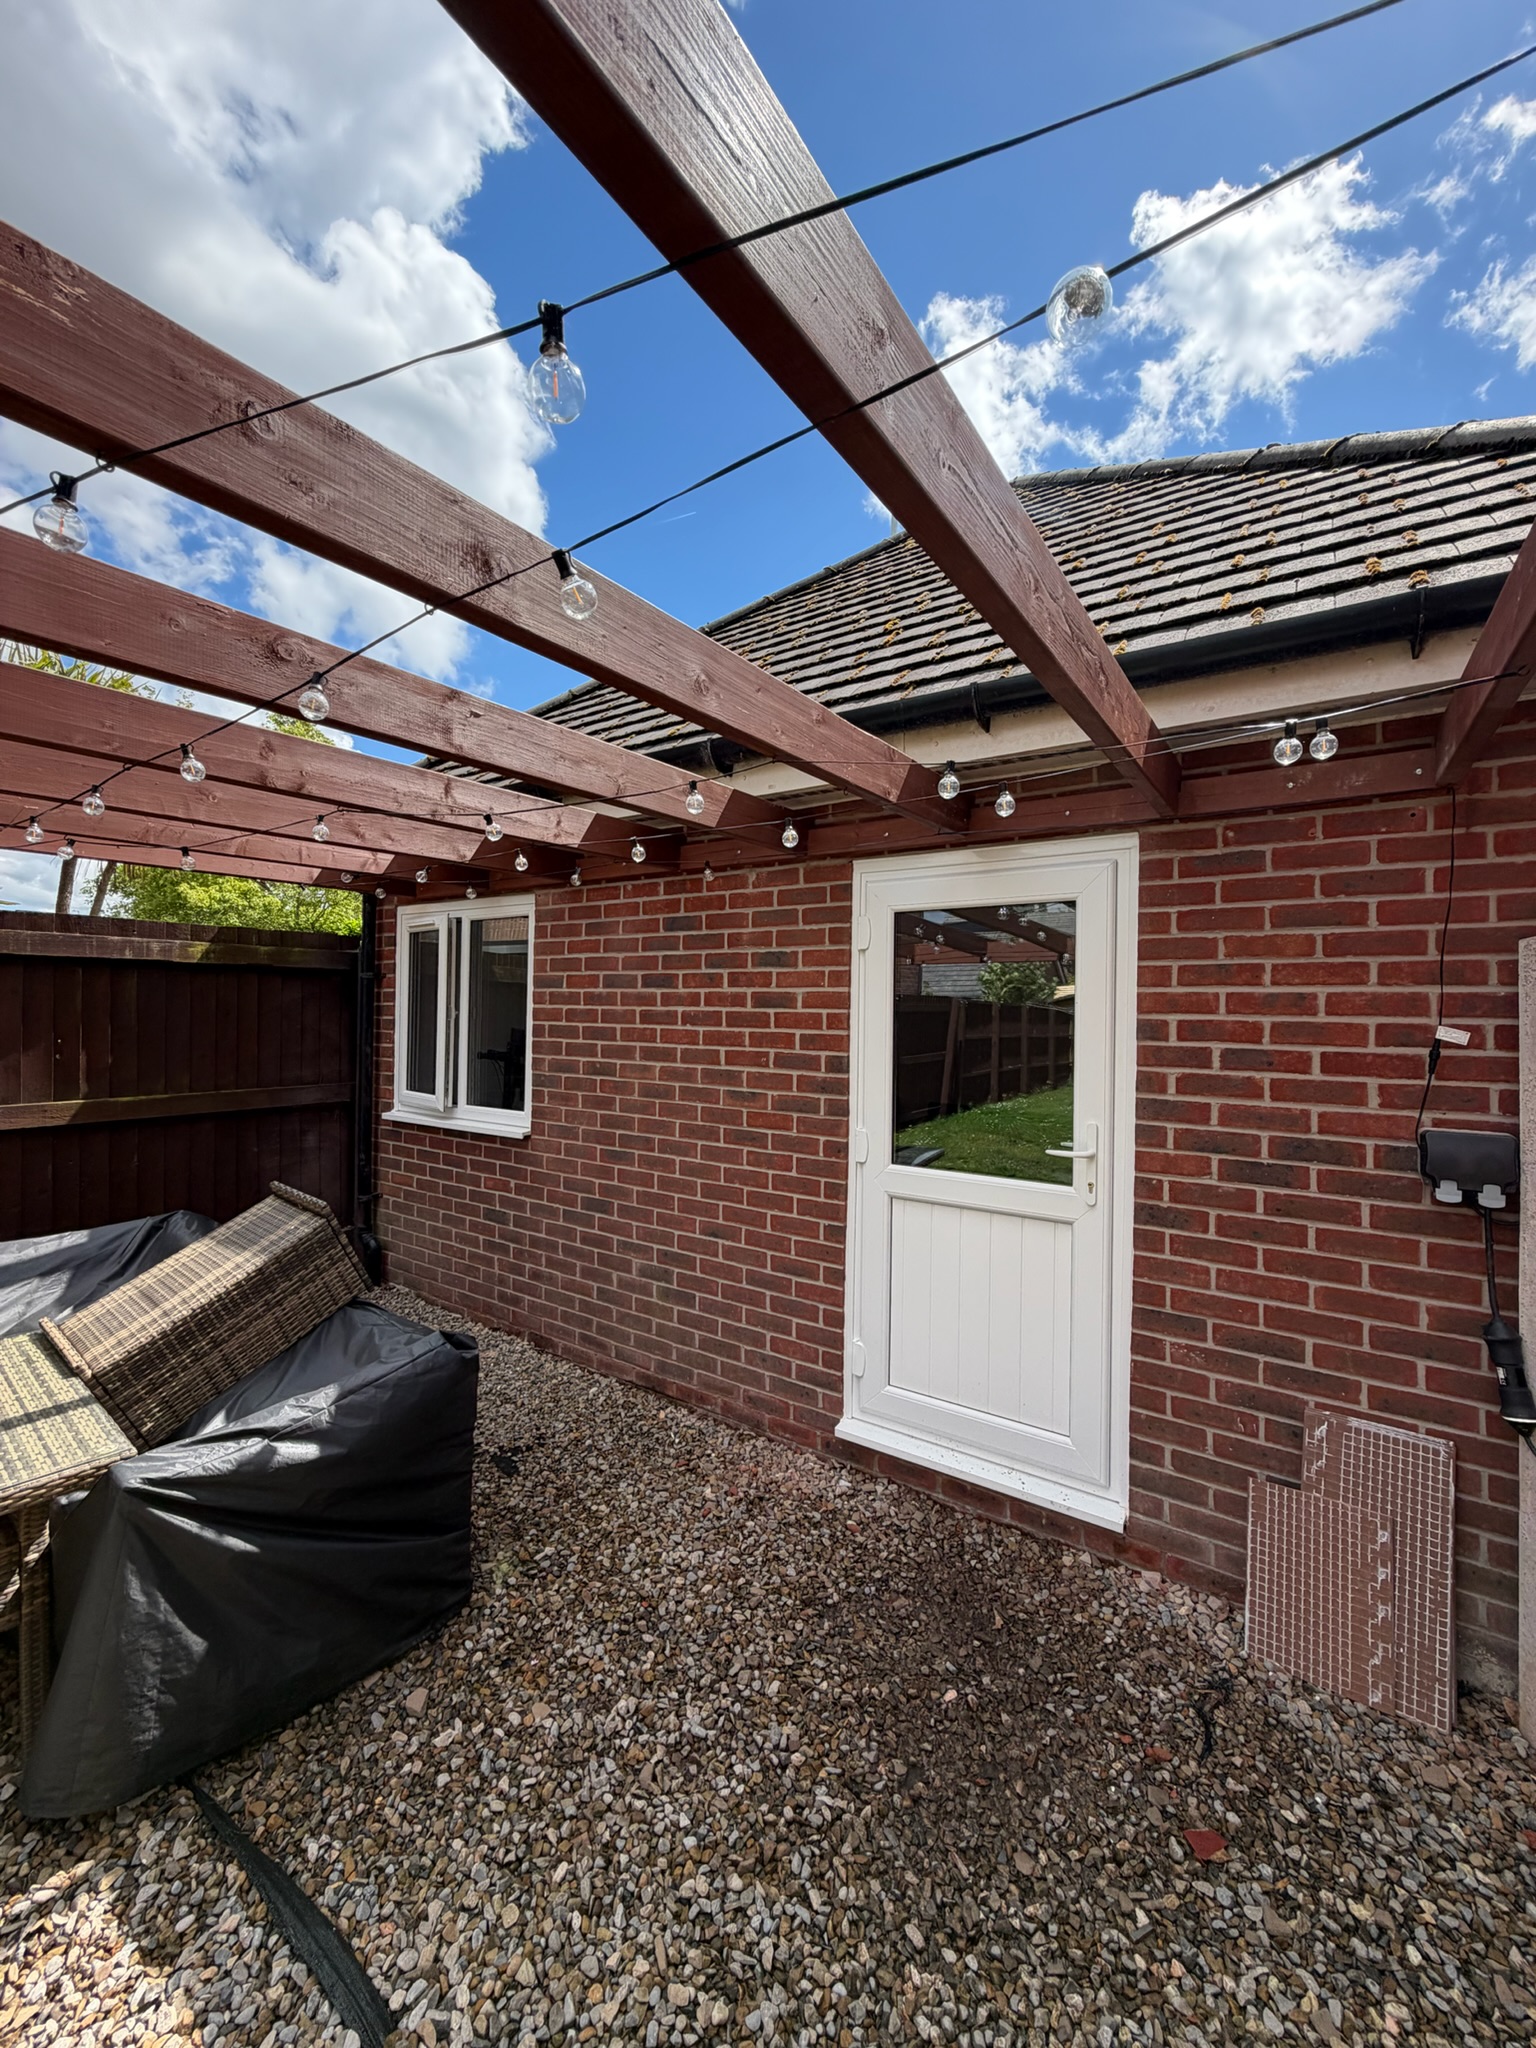
Their detached garage offered the perfect solution.
We transformed it into a comfortable self contained annexe complete with a bedroom, shower room, kitchenette and living area.
The finished space allowed their mum to enjoy her own routine while knowing her family was only a few steps away whenever she needed support.
For the homeowners, it brought peace of mind.
For their mum, it meant maintaining her independence without feeling isolated.
It's a wonderful example of how a garage conversion can improve quality of life for the whole family, not just the person living in the annexe.
Frequently Asked Questions
Can I convert my garage into a granny annexe?
Yes. Both attached and detached garages can often be converted into comfortable annexes.
Can a single garage become a granny annexe?
Yes. A well designed single garage can often include a bedroom, shower room, kitchenette and living area.
Is a double garage better?
A double garage provides more flexibility and allows for larger living spaces and additional storage.
Will I need planning permission?
This depends on your property and how the annexe will be used. A professional survey can explain what's required.
Do Building Regulations apply?
Yes. Garage annexes must normally comply with Building Regulations.
How much does a garage granny annexe cost?
The garage conversion element typically starts from £12,000 to £15,000 plus VAT, with the overall cost depending on the bathroom, kitchenette and specification.
Can my parent live there permanently?
This depends on your property's planning status and how the annexe is designed and approved. Professional advice should always be sought before work begins.
Can I include a kitchen?
Yes. Many homeowners choose a compact kitchenette with storage, worktops and basic cooking facilities.
How long does a granny annexe garage conversion take?
Most garage conversions are completed within 7 to 15 working days, although annexes with bathrooms and kitchenettes may take a little longer depending on the specification.
Is a garage annexe cheaper than moving house?
For many families, yes. It allows relatives to stay close without the expense and disruption of moving to a larger property.
Why Choose Convert Your Garage?
Since 2002, Convert Your Garage has completed more than 4,315 garage conversions throughout Greater Manchester and the North West.
We've helped countless families create practical, comfortable living spaces that solve real everyday challenges, from home offices and playrooms to fully self contained granny annexes.
Every project includes Building Control approval, complete project management, a 10 year warranty and the reassurance of 33 industry awards.
Final Thoughts
Creating a granny annexe with a garage conversion is about much more than adding another room.
It's about giving a loved one independence while keeping family close. It's about creating a safe, comfortable environment that works for everyone and adapting your home to changing family circumstances without the need to move.
Whether you're planning ahead or looking for an immediate solution, a professionally designed garage annexe can provide flexibility, reassurance and a better quality of life for years to come.
How To Contact Convert Your Garage
If you're thinking about creating a granny annexe with your garage, we'd love to help you explore the possibilities.
Whether you're still considering your options or you're ready to arrange a free survey, our experienced team can explain exactly what's possible for your property.
Call us:
0161 766 6518
Visit our website:
https://www.convertyourgarage.com
Follow us for inspiration and recent projects:
Facebook:
https://www.facebook.com/convertyourgarage
Instagram:
https://www.instagram.com/convertyourproperty
TikTok:
https://www.tiktok.com/@convertyourgarage
Established in 2002, we've completed 4,315+ garage conversions, won 33 industry awards and provide every customer with a 10 year warranty for complete peace of mind.
If you'd like to discuss your ideas, simply give us a call or get in touch online to arrange your free, no obligation survey.
