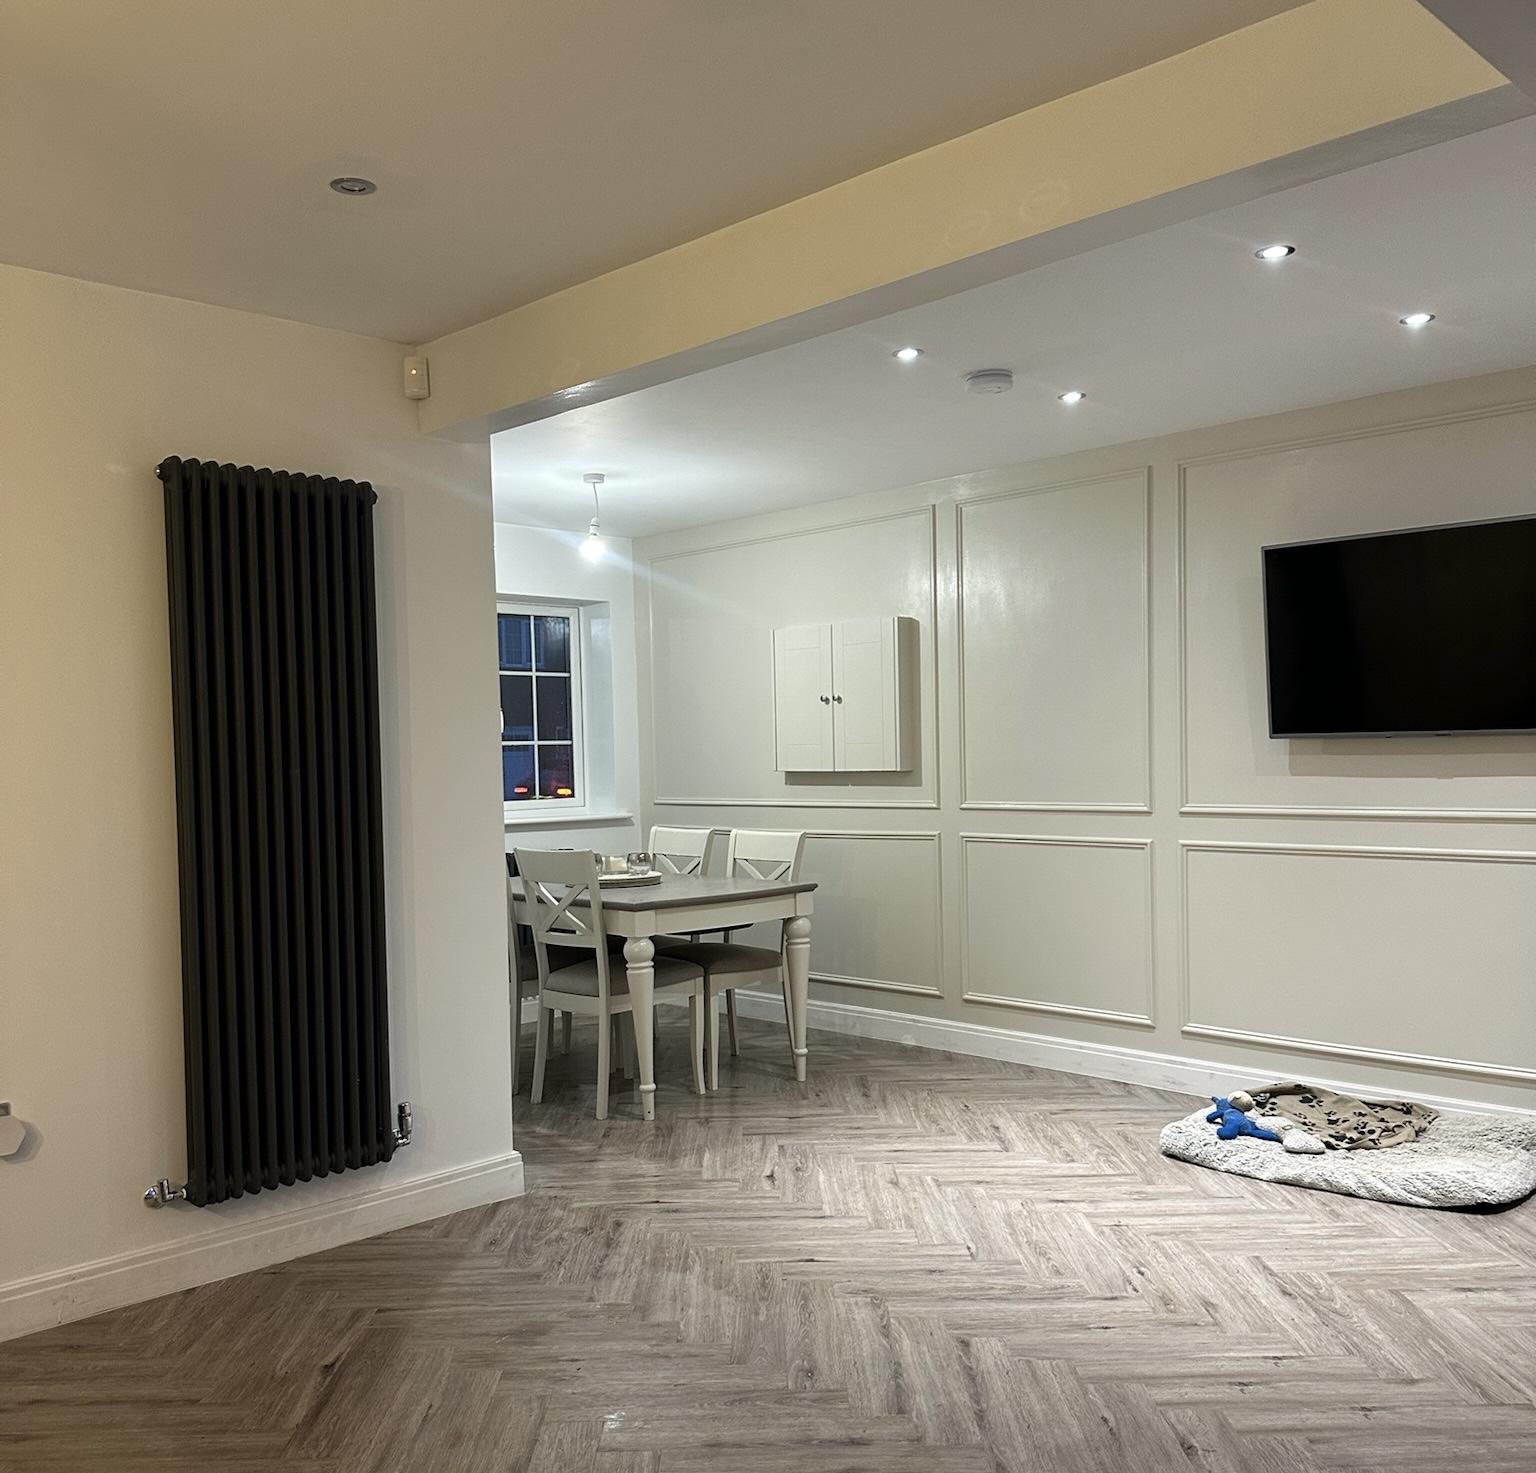
Can I Convert A Garage Into An Open Plan Kitchen?
How To Create An Open Plan Kitchen With A Garage Conversion
If your kitchen feels like the busiest and most overcrowded room in the house, you're certainly not alone.
Perhaps every morning starts the same way. Someone is making breakfast, the children are looking for school bags, the dog is under everyone's feet and there's barely enough worktop space to make a cup of coffee.
Or maybe you've always dreamed of having a large kitchen island where family and friends naturally gather, but your current layout simply doesn't allow it.
For many homeowners, the problem isn't that they need a bigger house.
They just need a better use of the space they already have.
That's why converting an attached garage into an open plan kitchen has become one of the most popular home improvements across the UK.
Rather than moving house or building a large extension, homeowners are transforming underused garages into bright, spacious kitchens that completely change how they live.
If you're wondering whether your garage could become part of your kitchen, the answer is yes in many cases.
The key is understanding what's possible, what's involved and whether it's the right investment for your home.
Why Homeowners Choose To Extend Their Kitchen Into The Garage
When people first contact us, they rarely say, "I want a bigger kitchen."
Instead, they tell us about the problems they're facing every day.
One family might have children doing homework around the dining table while someone else is trying to cook dinner.
Another homeowner may love entertaining but find guests always end up standing in the doorway because there's nowhere else to gather.
Some simply want enough space to cook without constantly moving around each other.
An open plan kitchen solves these everyday frustrations.
Instead of several smaller rooms that feel disconnected, you create one large, practical living space where cooking, dining and spending time together all happen naturally.
Many homeowners tell us that after the conversion, they spend far more time together because the room works so much better for family life.
Is My Garage Suitable?
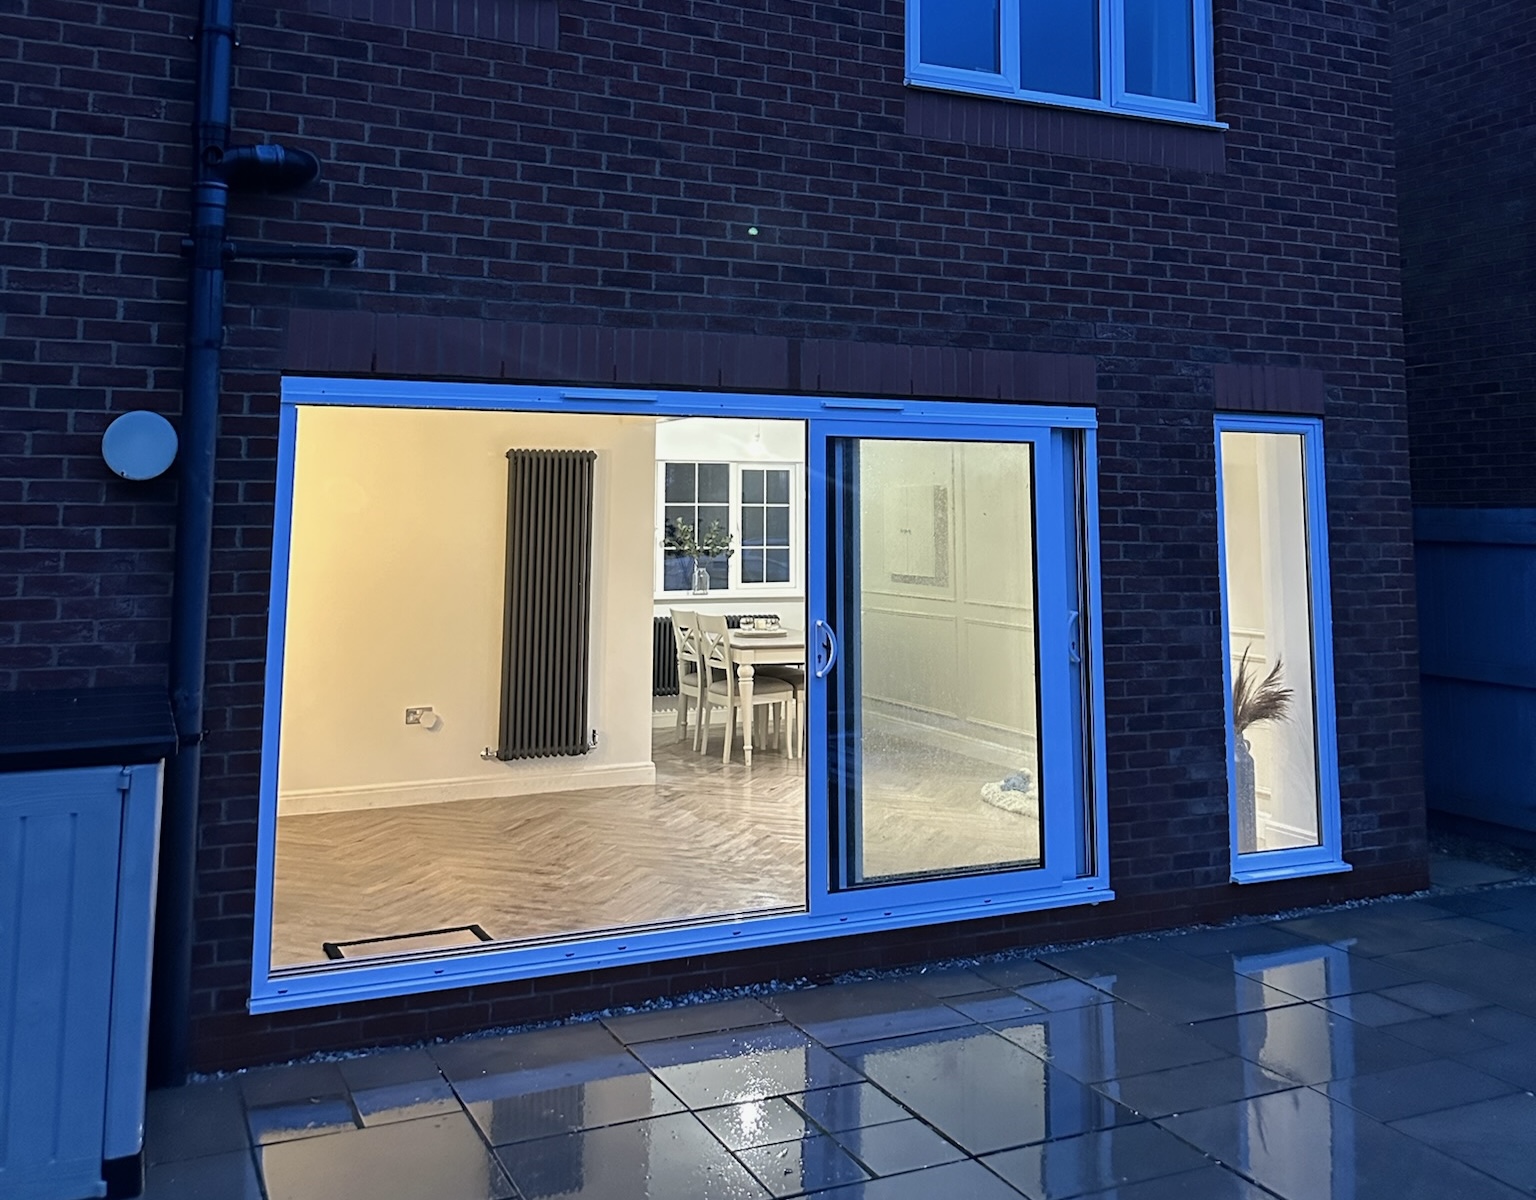
Most attached garages are excellent candidates for an open plan kitchen because they're already connected to the house.
In many cases, the wall between the existing kitchen and garage can be opened up to create one continuous space.
Detached garages are different.
Although they can be converted into fantastic home offices, gyms, annexes or games rooms, they're usually too far from the house to become part of an open plan kitchen without major building work.
A survey will assess your garage and identify any structural considerations, but most attached garages offer excellent potential.
What Can You Actually Create?
One of the biggest advantages of extending into your garage is flexibility.
Some homeowners simply want a larger kitchen.
Others use the additional space to create something their current layout could never accommodate.
Popular ideas include:
A Large Kitchen Island
For many families, the island becomes the heart of the home.
It's somewhere children eat breakfast before school, friends gather during parties and homework gets finished while dinner is cooking.
Kitchen And Dining Space
Instead of squeezing a dining table into the corner of the room, extending into the garage often creates enough space for proper family meals and entertaining.
Kitchen And Utility Room
Many homeowners choose to keep part of the converted garage as a separate utility room.
Moving the washing machine, tumble dryer and cleaning products out of the kitchen makes the whole space feel calmer and more organised.
Kitchen With A Walk In Pantry
If your cupboards are always overflowing, a pantry can make everyday life much easier by providing dedicated storage for food, appliances and household essentials.
Kitchen And Family Room
Perhaps the most popular option is combining cooking, dining and relaxing into one open plan living area.
Parents can prepare meals while keeping an eye on young children, and everyone can spend time together without being split between different rooms.
Will Structural Work Be Required?
Because the garage sits next to your existing kitchen, creating an open plan layout usually means opening up the wall between the two spaces.
If that wall is load bearing, a structural steel beam is normally installed to safely support the property.
Although this sounds like a major job, it's a routine part of many garage conversions and is carefully designed before any work begins.
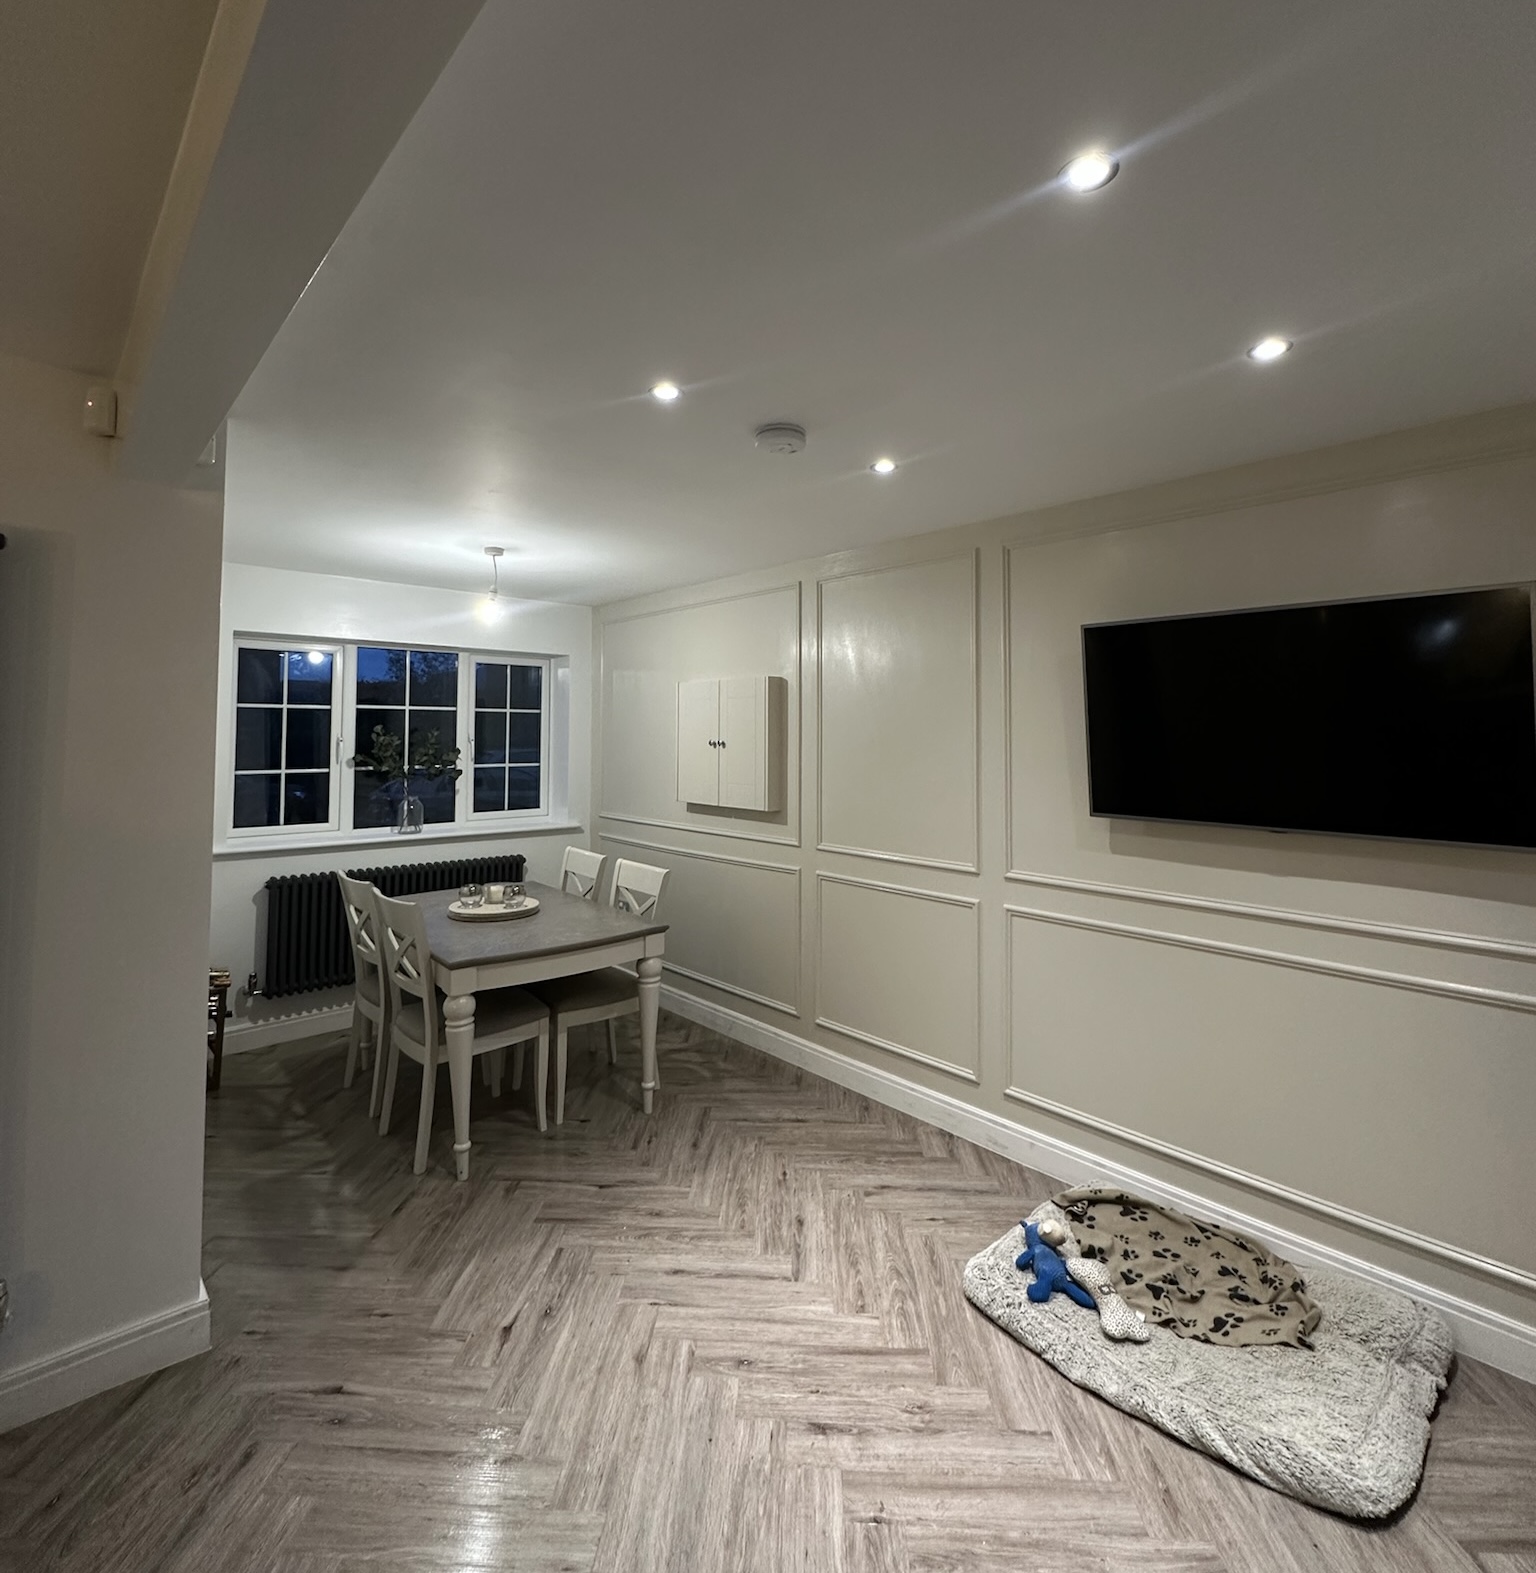
The aim is to create one seamless room where you would never know a garage had once existed.
When finished, the flooring, ceiling and walls all flow naturally into the original house, making the new kitchen feel like it has always been there.
How Much Does It Cost?
The cost depends on two separate elements.
First is the garage conversion itself.
Across Greater Manchester and the North West, a standard single garage conversion typically costs between £12,000 and £15,000 plus VAT.
The second element is the kitchen.
The final price depends on the style you choose, the appliances, worktops, lighting and level of specification.
Although every project is different, many homeowners compare the investment with the cost of moving house.
Once estate agent fees, solicitors, stamp duty and removal costs are taken into account, improving the home they already love often proves to be the more practical and cost effective option.
Do I Need Planning Permission?
One of the first questions homeowners ask is whether opening up the garage into the kitchen requires planning permission.
The good news is that many garage conversions fall under permitted development rights, meaning planning permission often isn't required.
There are exceptions, particularly if your home is listed, in a conservation area or has planning conditions restricting alterations. A professional survey will confirm what's needed before work begins.
Building Regulations are a separate requirement and usually apply because you're creating new habitable living space. These cover structural work, insulation, ventilation, heating and fire safety, ensuring your new kitchen is comfortable, energy efficient and built to modern standards.
Will An Open Plan Kitchen Add Value?
Although every property is different, kitchens are often one of the biggest selling points of a home.
Imagine viewing two similar properties.
One has a small kitchen where only one person can comfortably cook.
The other has a bright open plan kitchen with plenty of workspace, a family dining area and room to entertain.
For many buyers, that extra space can completely change how they feel about a property.
More importantly, you'll enjoy the benefits long before you ever think about selling. Instead of constantly working around a cramped kitchen, you'll have a room designed around the way your family actually lives.

Common Mistakes To Avoid
The best open plan kitchens don't just look good in photographs. They work well every day.
One common mistake is focusing entirely on appearance while forgetting practicality. A beautiful kitchen still needs enough storage, worktop space and room to move around comfortably.
Lighting is another area that's often overlooked. Skylights, larger windows or glazed doors can make a huge difference, helping the room feel bright and welcoming throughout the day.
It's also worth planning electrical sockets carefully. Think about where you'll use small appliances, charge devices or add feature lighting before work starts rather than wishing you'd installed more later.
Finally, design the room around your lifestyle, not someone else's. If you rarely entertain but spend every evening together as a family, prioritise comfortable seating and practical layouts over features you may never use.
A Real Project From Greater Manchester
One family in Eccles loved their home but felt the kitchen was becoming too small as their children grew older.
Preparing meals, helping with homework and spending time together all had to happen in the same limited space, making the room feel crowded from morning until night.
Rather than moving house, they chose to convert the attached garage into part of a new open plan kitchen.
By opening up the wall between the kitchen and garage, we created a much larger family space with skylights that filled the room with natural light. The new layout gave them a spacious kitchen, dining area and far more room for everyday family life.
The project didn't just give them a bigger kitchen. It gave them a home that worked better for the way they lived.
Frequently Asked Questions
Can I convert my garage into part of my kitchen?
Yes. Attached garages are commonly converted into larger open plan kitchens.
Is a single garage big enough?
Absolutely. Even a standard single garage can create a significant amount of extra kitchen space.
Will I need a steel beam?
If the wall between the garage and house is load bearing, structural support is usually required.
Can I include a utility room?
Yes. Many homeowners combine an open plan kitchen with a separate utility room.
Do I need planning permission?
Many projects fall under permitted development, although every property should be checked individually.
Do Building Regulations apply?
Yes. Garage conversions normally require Building Control approval.
How long does a garage conversion take?
Many standard garage conversions are completed within around 7 to 10 working days, although full kitchen projects may take longer depending on the kitchen installation.
Is converting my garage cheaper than moving house?
For many homeowners, yes. It allows them to gain the extra space they need without the costs and disruption of moving.
Why Choose Convert Your Garage?
Since 2002, Convert Your Garage has completed more than 4,400 garage conversions across Greater Manchester and the North West.
Whether you're creating a larger kitchen, home office, bedroom, utility room or playroom, our experienced team manages the entire project from survey through to completion. Every conversion includes Building Control approval, a 10 year warranty and the reassurance of 33 industry awards.
Final Thoughts
If your kitchen is no longer keeping up with your family's needs, your garage could provide the extra space you've been looking for.
An open plan kitchen garage conversion creates a brighter, more practical home without the cost and upheaval of moving. Whether you want a larger dining area, a kitchen island, a utility room or simply somewhere everyone can enjoy spending time together, converting your garage can completely transform the heart of your home.
How To Contact Convert Your Garage
If you're thinking about converting your garage into an open plan kitchen and would like honest, expert advice, we're here to help.
Whether you're exploring ideas or ready to arrange a free survey, our experienced team can explain exactly what's possible for your home.
Call us:
0161 766 6518
Visit our website:
https://www.convertyourgarage.com
Follow us for inspiration and recent projects:
Facebook:
https://www.facebook.com/convertyourgarage
Instagram:
https://www.instagram.com/convertyourproperty
TikTok:
https://www.tiktok.com/@convertyourgarage
Since 2002, we've completed over 4,400 garage conversions, won 33 industry awards and provide every customer with a 10 year warranty for complete peace of mind.
If you'd like to discuss your ideas, simply give us a call or get in touch online to arrange your free, no obligation survey.
