How Do You Make A Narrow Garage Conversion Work? Layout Ideas For A Long, Narrow Room
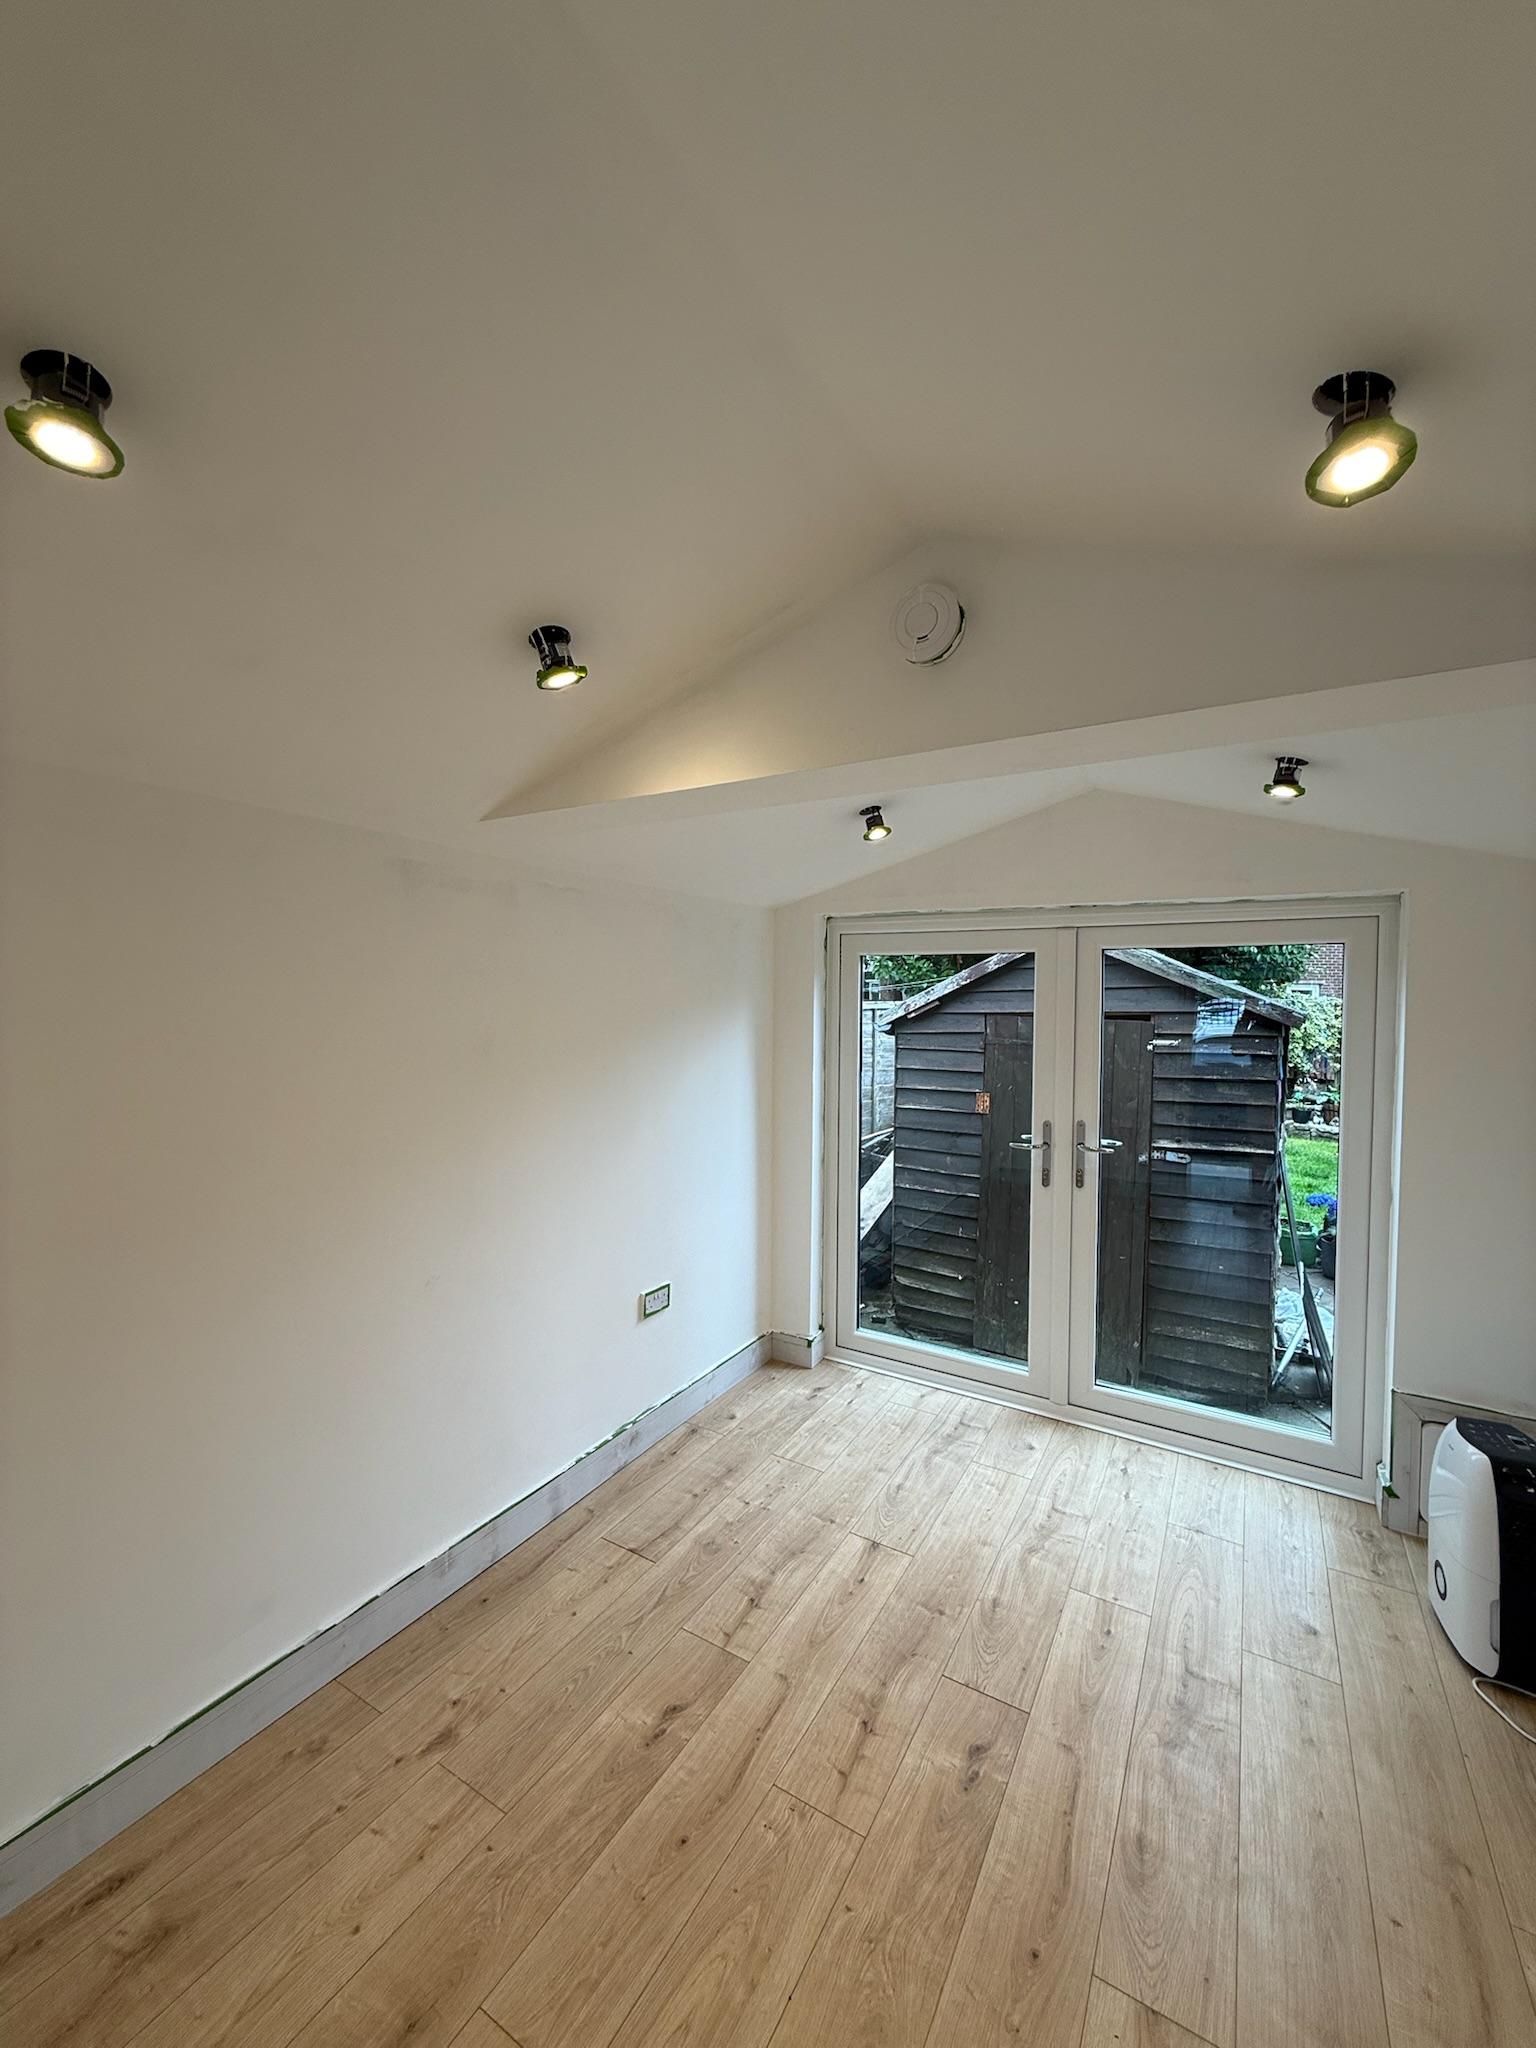
A standard single garage is roughly 2 to 2.5 metres wide and 5 to 6 metres long, and that proportion is exactly what makes so many garage conversions feel harder to furnish than a room of the same square footage anywhere else in the house. It’s a genuinely common sticking point, so here’s how to actually design a long, narrow room properly, rather than just working around its shape.
Start With The Usable Dimensions, Not The Room Type
Before deciding what the room will become, it’s worth understanding what you’re genuinely working with once insulation, stud walls and any finishing is accounted for. A narrow garage loses a meaningful amount of its original width once proper insulation goes in on both long walls, so the true usable footprint is smaller than the external measurements suggest. Knowing this early changes how realistic certain layouts are, rather than discovering it once the room’s already built.
Let The Room’s Purpose Drive The Layout, Not The Other Way Round
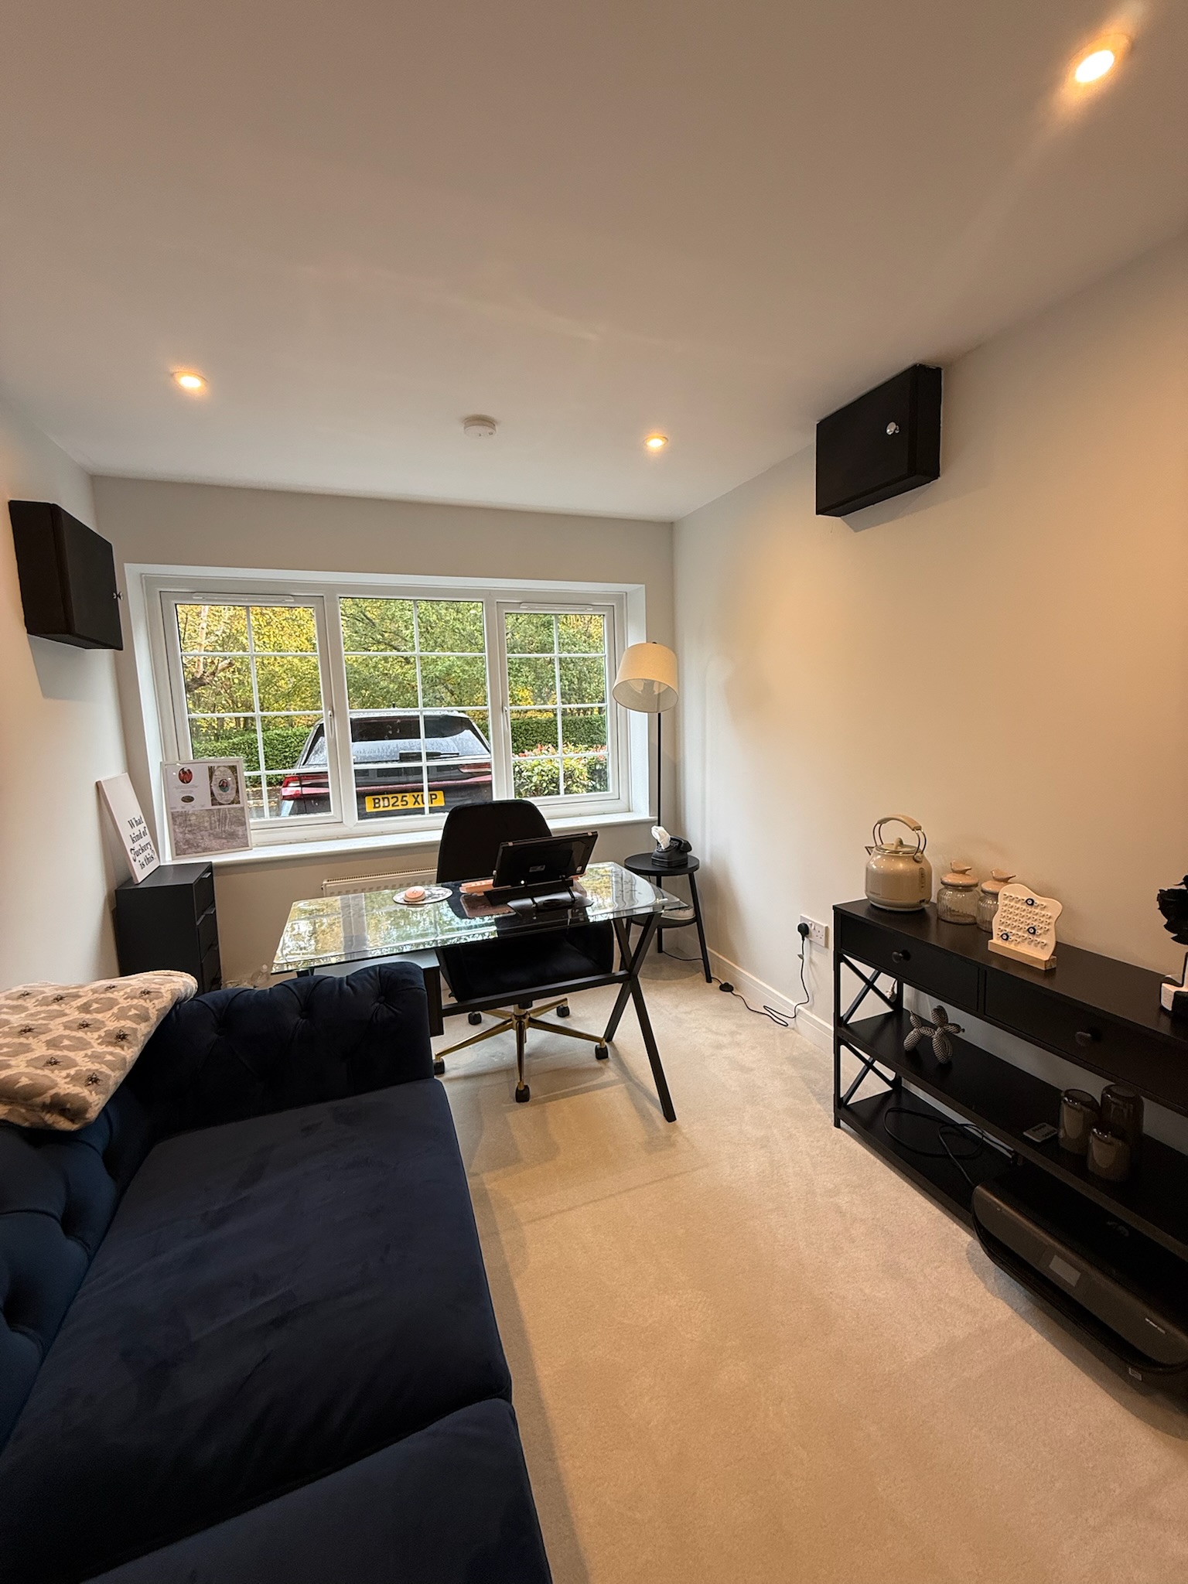
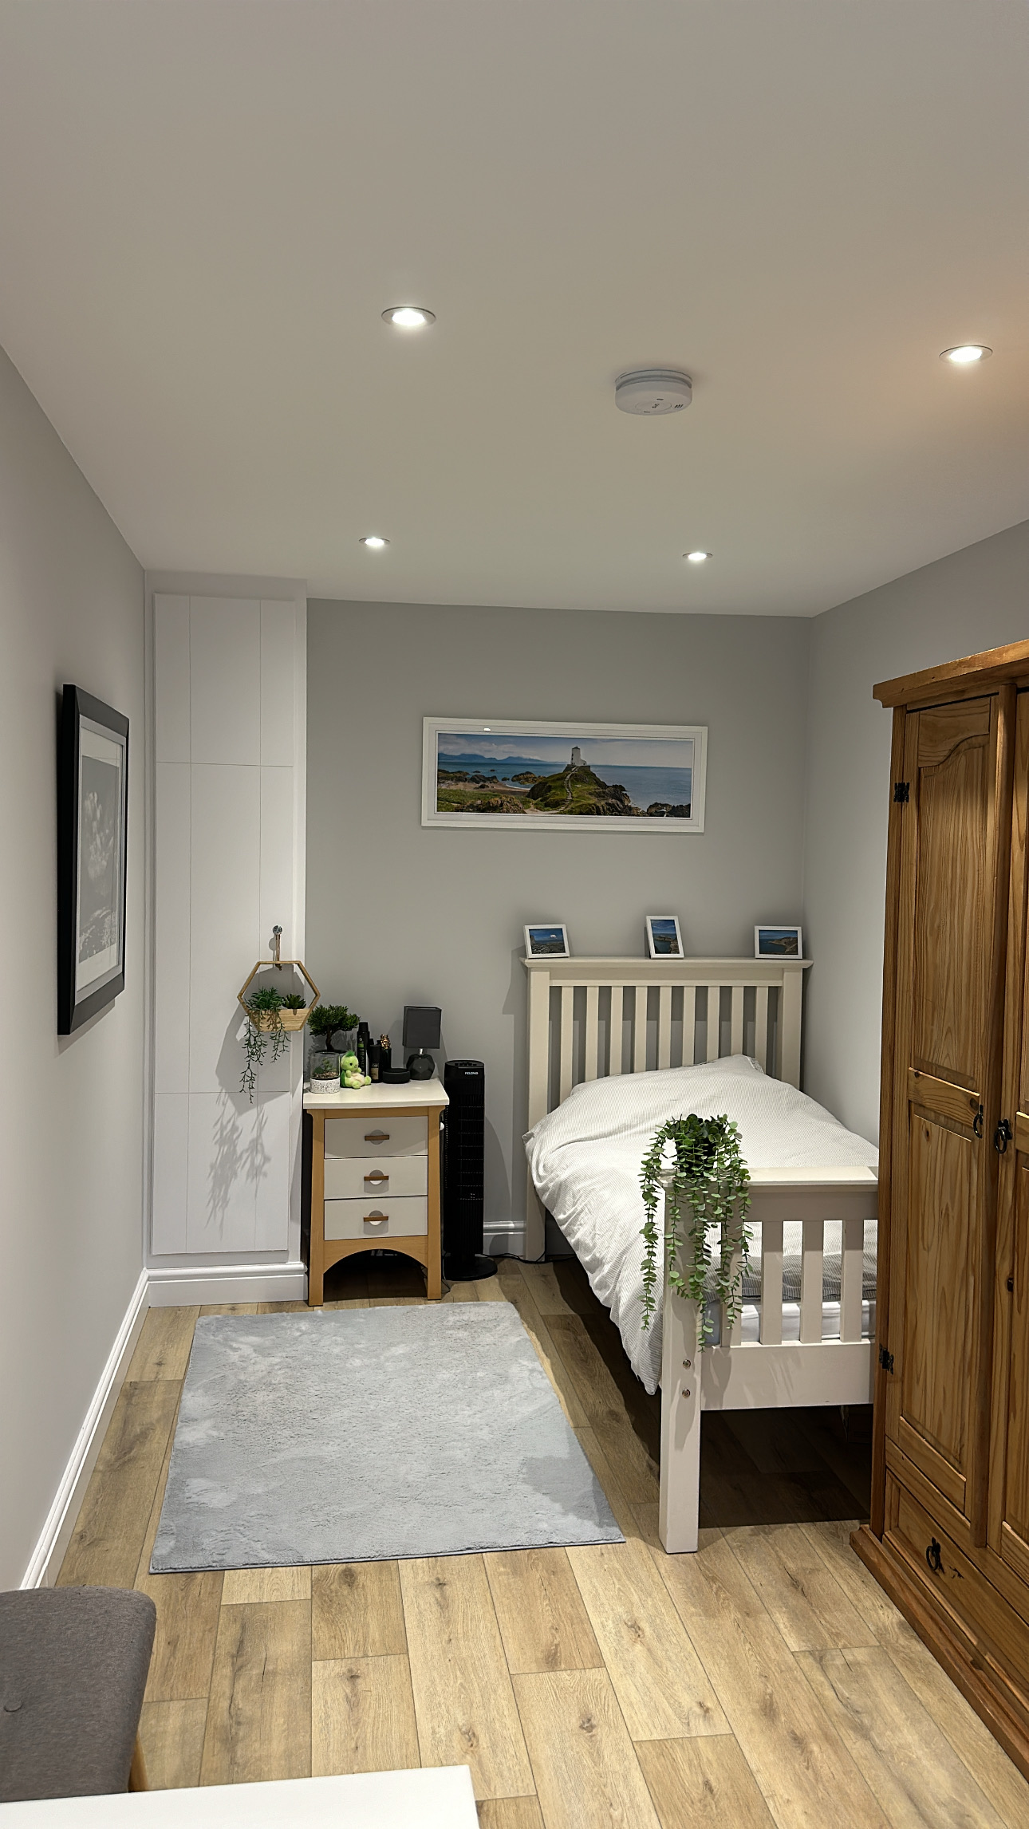
A narrow room suits some uses more naturally than others, and it’s worth being honest about this before committing to a plan. A home office or a single bedroom generally works well in a narrow footprint, since the furniture involved, a bed, a desk, a chair, naturally sits well against a long wall. A living room or playroom that needs people to move around freely, or gather in a group, is harder to make work in the same shape, and often benefits more from the zoning approach covered below than from trying to fit conventional living room furniture into a long, straight run.
Avoid Lining Furniture Up Along Both Long Walls
It’s the instinctive layout, and it’s usually the wrong one. Placing furniture against both long walls creates what designers call a corridor effect, a walkway down the middle with everything pushed to the edges, which tends to make the room feel like exactly what it used to be. Breaking that pattern, even just by angling one piece of furniture or grouping seating away from the walls entirely, makes a real difference to how the room actually feels to spend time in.
Use The Short End Walls Properly
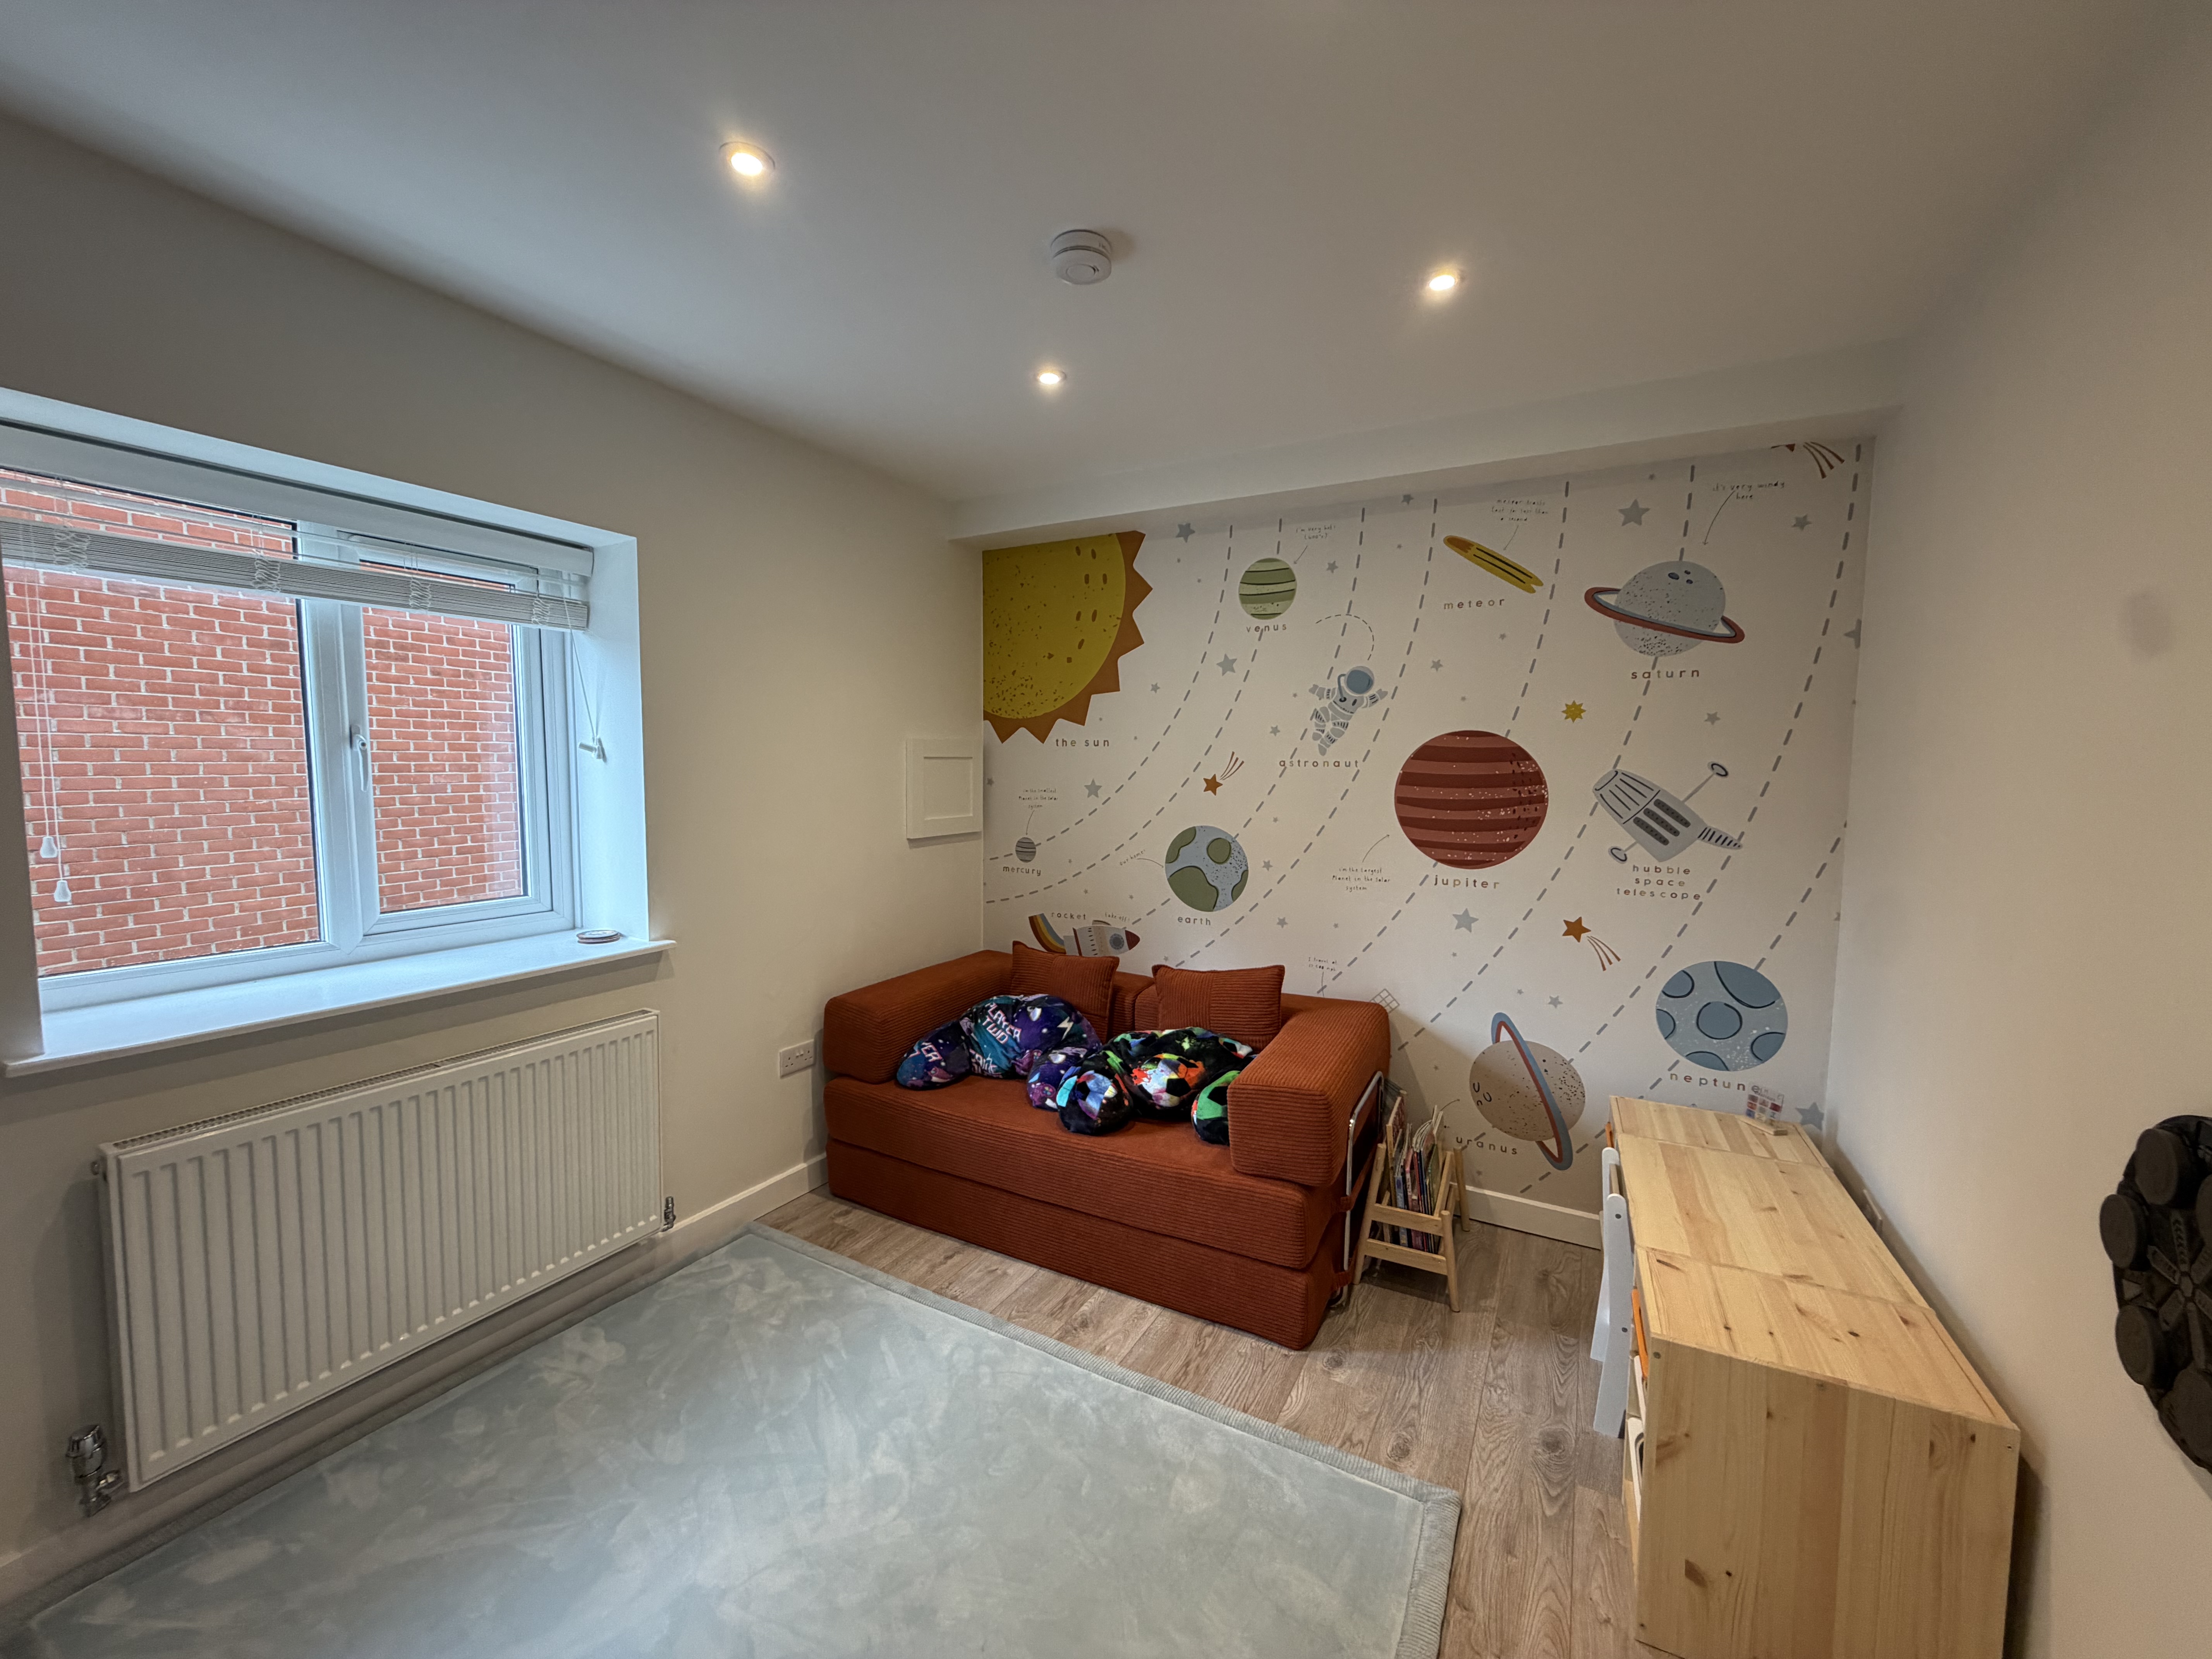
The two short end walls are often the most underused part of a narrow room, and they’re usually the strongest spot for a genuine focal point. A media wall, a headboard, a desk built into an alcove, or a run of fitted storage all work well here, since they don’t interrupt the long sightline down the room the way furniture placed along the sides does. This is also often the most sensible place for a TV or a bed to sit facing down the length of the room, rather than across it.
Zone The Room Instead Of Trying To Fill It End To End
Rather than treating a long room as one continuous space, it usually works better divided into two clear zones, a desk and a small seating area in an office, a sleeping zone and a reading corner in a bedroom, a workout zone and a stretching area in a gym. This doesn’t need a wall, a change in flooring, a rug, or simply the direction furniture faces can define each zone clearly, and it stops the room reading as one long, undefined stretch.
Keep A Clear Line Of Movement Through The Room
A narrow room needs a clear, uninterrupted path from one end to the other, and low furniture placed across that path, even something as simple as a coffee table, tends to make the whole room feel more cramped than it actually is. Planning the walking route first, then arranging everything else around it, genuinely changes how spacious the finished space feels day to day.
Think Carefully About Where The Internal Door Lands
Where the door from the house into the converted room sits has a bigger impact in a narrow room than in a squarer one, since it effectively decides where the walking route through the room begins. A door positioned at one short end tends to give the most usable, uninterrupted floor space. A door positioned partway along a long wall can split the room awkwardly and eat into wall space you’d otherwise use for furniture or storage.
Windows, Natural Light And Where They Actually Belong
In a narrow room, every window placement affects more of the usable wall space than it would elsewhere, so it’s worth planning windows and furniture layout together rather than treating window position as fixed and working around it afterwards. We’ve covered the options for bringing light into a garage conversion properly in our guide on garage conversion windows and natural light.
Lighting, Sockets And Heating Positions
It’s worth planning electrics around your intended zones rather than spacing sockets evenly down the room by default. A desk zone needs sockets at desk height nearby, a seating zone benefits from a lamp circuit rather than relying on one central light, and heating output positioned at the far end of the room, away from the door, tends to even out the temperature far better than a single source near the entrance. This is exactly the kind of detail worth raising at design stage rather than after first fix electrics are already in.
Choosing Furniture At The Right Scale
Standard sized furniture, particularly sofas and wardrobes designed for a squarer room, can dominate a narrow space in a way that makes it feel smaller rather than better used. Slimmer depth furniture, and pieces raised slightly off the floor rather than sitting flush to it, both help a long room feel less closed in without sacrificing genuine storage or seating capacity.
Fitted Storage Over Freestanding Furniture
Built-in or wall-mounted storage tends to work far better than freestanding furniture in a narrow room, simply because freestanding pieces have depth that eats into an already tight footprint. Shelving above head height, slimline fitted units, and storage built into an end wall rather than along a long side all help keep the usable floor area feeling generous rather than cluttered.
Using Flooring And Colour To Balance The Proportions
Running flooring in one continuous direction along the length of the room, rather than switching materials or direction partway, helps the space feel considered rather than pieced together. Lighter wall colours and a mirror positioned to reflect natural light can also soften how narrow the room feels, without changing a single measurement.
Common Misconceptions About Narrow Garage Conversions
A lot of homeowners assume a narrow garage automatically limits what the room can be used for. In our experience it rarely does, it just means the layout needs more thought than a squarer room would, not that the genuine options are more limited.
Another common misconception is that more furniture makes better use of a long room. Often the opposite is true, a narrow room with fewer, well placed pieces tends to feel considerably more spacious than one filled to make use of every available metre.
Frequently Asked Questions
Can a narrow garage still work as a proper living space?
Yes, in almost every case. It needs more considered layout planning than a squarer room, but a narrow footprint doesn’t genuinely limit what the room can become.
What’s the biggest layout mistake in a narrow garage conversion?
Lining furniture up along both long walls, which creates a corridor effect and tends to make the room feel smaller and more like its original use than it should.
Which room types suit a narrow garage best?
A home office or single bedroom tends to work most naturally, since the furniture involved sits well against a long wall. Living rooms and playrooms often benefit from a zoned layout rather than conventional furniture arrangements.
Does zoning a narrow room require building a wall?
No. A change in flooring, a rug, or simply how furniture is grouped and faces can define separate zones without any structural division.
How does the internal door position affect a narrow garage layout?
Significantly. A door at one short end generally preserves the most usable floor space, while a door partway along a long wall can split the room awkwardly.
Is built-in storage better than freestanding furniture in a narrow room?
Generally yes, since freestanding furniture has depth that eats into an already tight footprint, while built-in or wall-mounted storage keeps more floor space usable.
Why Choose Convert Your Garage
We’ve designed and built a great many narrow single garage conversions across Greater Manchester and the North West since 2002, and layout is exactly the kind of detail we work through with you properly during design, from door position through to socket placement, not left for you to solve once the room’s already built. Every conversion comes with a 10 year warranty.

How To Contact Convert Your Garage
Convert Your Garage
Established in 2002
4,315+ completed garage conversions
33 industry awards
10 Year Warranty
If you’d like to talk through your project, we’re always happy to help, whether you’re ready to book a survey or still at the research stage.
Telephone: 0161 766 6518
Website: https://www.convertyourgarage.com
Facebook: https://www.facebook.com/convertyourgarage/?locale=en_GB
