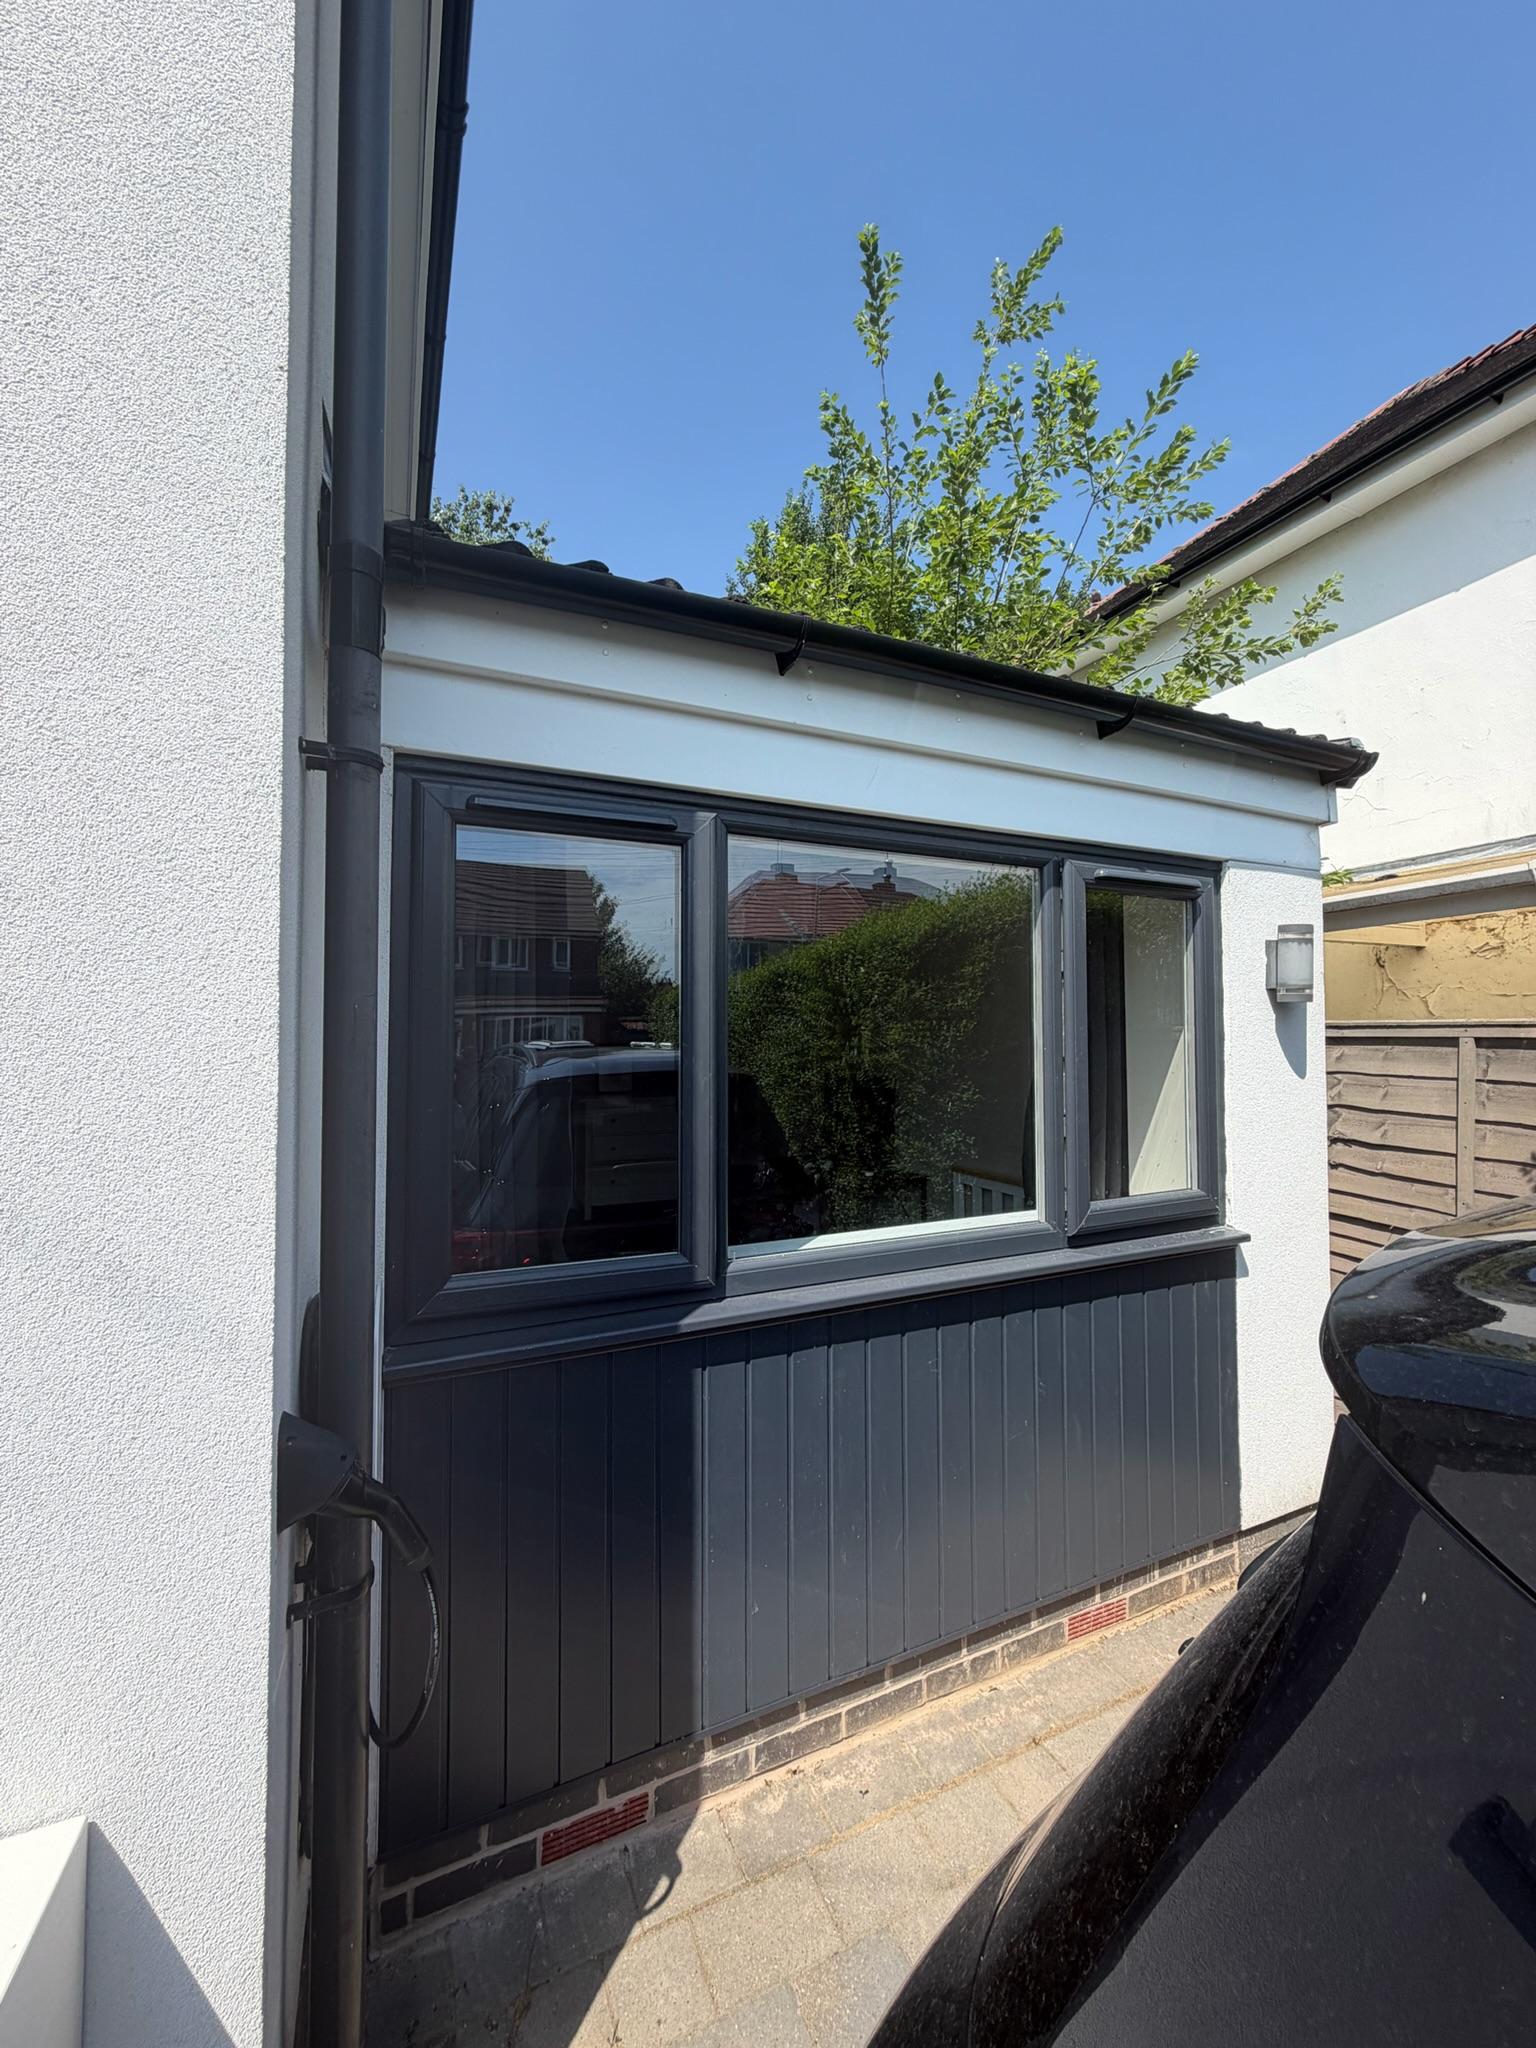
Can You Convert A Garage With A Flat Roof?
If your garage has a flat roof rather than one that matches the pitched roofline of the rest of the house, it’s worth knowing straight away that this isn’t unusual, and it isn’t a barrier to converting the space. It does, however, raise a specific set of practical questions that a pitched roof garage simply doesn’t, and it’s worth understanding them before you get too far into planning the room.
Flat Roof Garages Are Extremely Common
A huge number of garages built from the 1960s through to the 1980s have flat roofs, often as a simple, cost effective way to roof a single storey structure without matching the more complex pitched roofline of the house. Having a flat roof is a design characteristic, not a defect, and it doesn’t rule out a conversion. It’s a genuinely different question to the roof material question we’ve covered in our guide on converting a garage with an asbestos roof, since that’s about what the roof is made of, while this is about its shape and how it’s built up.
It’s also worth separating this from the question of ceiling height inside the room. A flat roof garage can have plenty of headroom or very little, depending on the individual property, in exactly the same way a pitched roof garage can. The shape of the roof and the height available underneath it are related but genuinely separate questions.
Checking The Condition Of The Existing Covering First
Traditional felt roofing, common on older flat roof garages, typically has a shorter practical lifespan than a tiled pitched roof, and it’s worth having the actual condition of the covering assessed before building insulation and a finished ceiling underneath it. Modern flat roof coverings, including GRP fibreglass and single ply membrane systems, tend to last considerably longer and perform better, so where the existing covering is worn, replacing it as part of the conversion is often the sensible approach rather than working around it.
Warm Roof Versus Cold Roof Construction
This is one of the more important technical decisions on a flat roof conversion. A cold roof construction places insulation between and below the roof joists, with a ventilated air gap above to prevent condensation forming where warm, moist air meets the cold underside of the roof deck. A warm roof construction places the insulation above the structural deck, underneath the waterproof covering, which generally reduces the risk of condensation problems and is now the more commonly recommended approach for flat roof conversions.
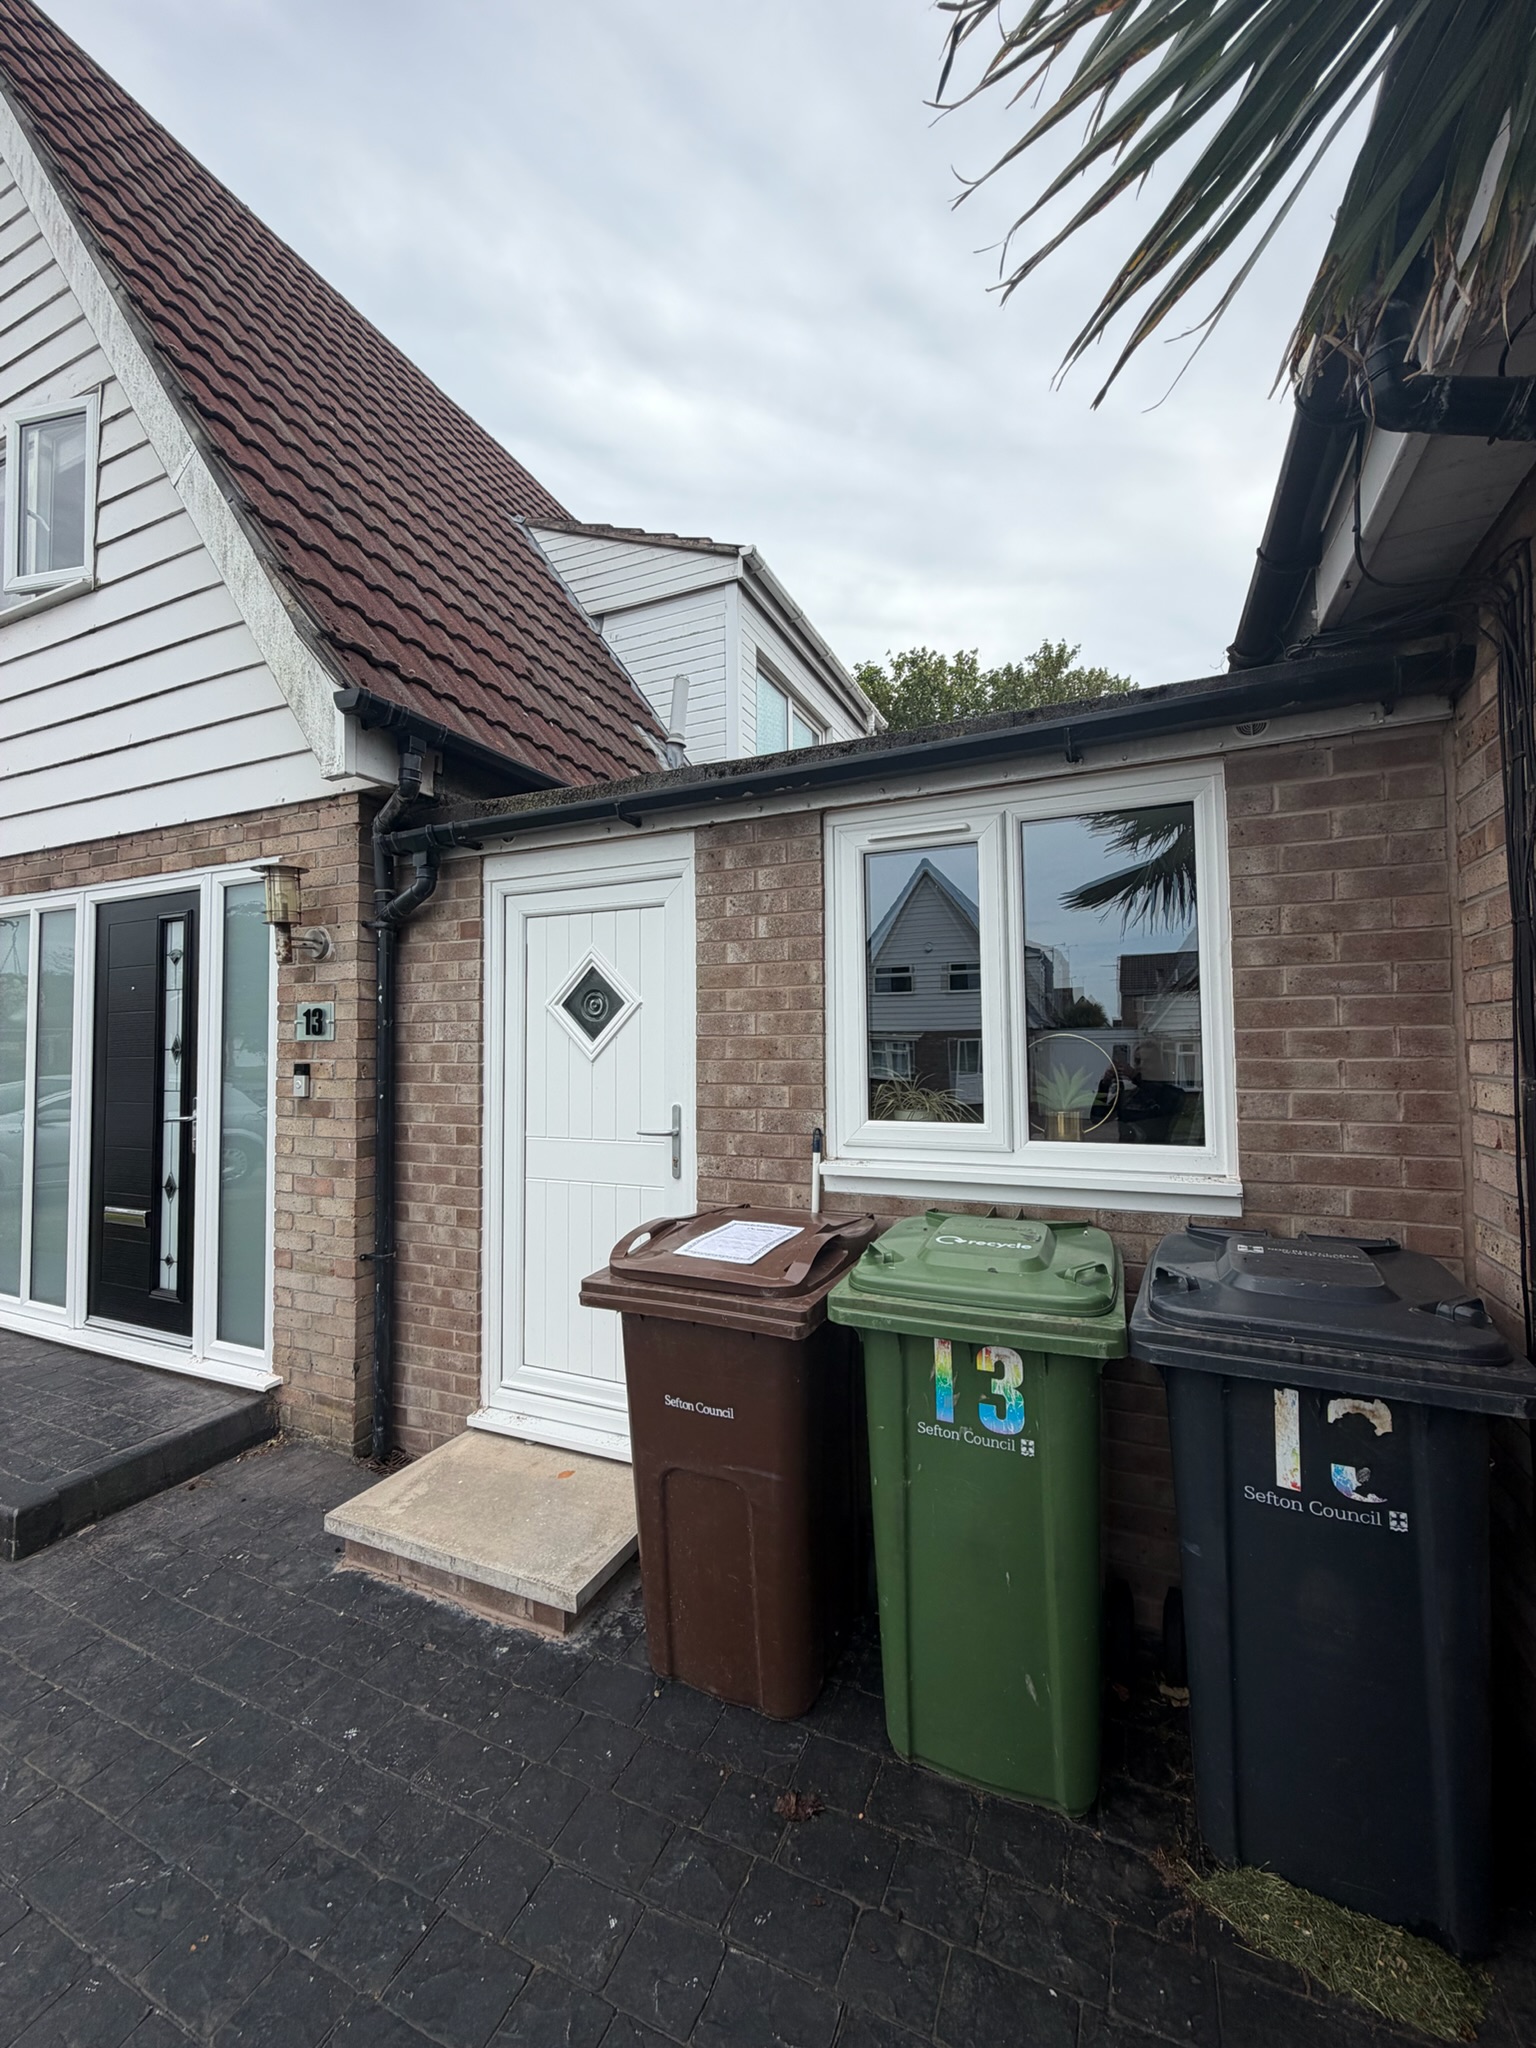
Getting this right matters for exactly the reasons covered in our guide on how to stop damp in a garage conversion, since a poorly detailed flat roof build-up is a common source of condensation problems that a pitched, ventilated roof space doesn’t face in the same way.
How This Affects Your Ceiling Height
Whichever approach is used, adding proper insulation to a flat roof takes up some of the room’s existing height, on top of whatever height is lost to floor build-up for damp proofing. On a garage that’s already on the lower side, this is worth factoring in early, since the finished ceiling height ends up noticeably less than the bare structural height you’d measure standing in an empty garage.
Structural Considerations
The condition of the roof deck itself, typically timber joists on most domestic flat roof garages, needs checking as part of any proper survey, since it needs to be sound enough to support new insulation, a covering, and in some cases the weight of roof lights. This is exactly the kind of thing that’s assessed properly at survey stage rather than assumed from a visual check alone.
Drainage falls also matter more on a flat roof than most homeowners expect. A flat roof still needs a slight fall built into it to shed rainwater properly, and where an older roof has lost that fall over time, ponding water can become a genuine source of leaks and, eventually, damp inside the finished room. This is worth having checked alongside the covering itself, rather than treated as a separate issue.
Common Misconceptions About Flat Roof Garage Conversions
A lot of homeowners assume a flat roof can’t be properly insulated to the same standard as a pitched one. With the right warm roof approach, it genuinely can, and plenty of flat roof conversions perform just as well thermally as their pitched roof equivalents.
Another common misconception is that every flat roof garage is automatically in poor condition simply because of its age. Plenty of flat roofs, particularly those with a modern covering already fitted, are in perfectly good structural condition and just need the right insulation approach built in as part of the conversion.
Questions Homeowners Often Ask Next
A few practical questions tend to come up once people understand the basics.
How do we know if our flat roof covering needs replacing before converting? A proper survey will assess the condition of the existing material, rather than assuming based on age alone.
Does a flat roof garage cost more to convert than a pitched one? It can, particularly if the existing covering needs replacing, though this varies enough by property that it’s worth getting a proper assessment rather than assuming either way.
Can we still add roof lights to a flat roof garage? Yes, and it’s often one of the strongest options for bringing in natural light on a single garage with limited wall space, which we’ve covered in more detail in our guide to garage conversion windows and natural light.
Frequently Asked Questions
Can a flat roof garage be converted into a living space?
Yes. A flat roof is a design characteristic rather than a defect, and it doesn’t prevent conversion, though it does raise specific questions around insulation and roof condition worth addressing properly.
What’s the difference between a warm roof and a cold roof for a garage conversion?
A cold roof places insulation between the joists with a ventilated gap above, while a warm roof places insulation above the deck under the covering. Warm roof construction is now generally the more commonly recommended approach for reducing condensation risk.
Does a flat roof reduce ceiling height more than a pitched roof?
Insulating a flat roof does take up some existing height, similar to floor build-up, so it’s worth factoring into the overall headroom picture, particularly on a garage that’s already on the lower side.
Do we need to replace our flat roof covering before converting?
It depends on the condition of the existing material. Older felt roofing often has a shorter lifespan than modern coverings, so this is assessed properly during a survey rather than assumed.
Can roof lights be added to a flat roof garage conversion?
Yes, and they’re often one of the strongest options for natural light on a garage with limited wall space for windows.

Why Choose Convert Your Garage
We assess flat roof garages properly, checking the condition of the existing covering and recommending the right insulation approach for your specific structure rather than a one size fits all method. Since 2002 we’ve completed over 4,400 garage conversions across Greater Manchester, including a great many flat roof structures. Every conversion comes with a 10 year warranty.
How To Contact Convert Your Garage
Convert Your Garage
Established in 2002
4,400+ completed garage conversions
33 industry awards
10 Year Warranty
If you’d like to talk through your project, we’re always happy to help, whether you’re ready to book a survey or still at the research stage.
Telephone:
0161 766 6518
Website:
https://www.convertyourgarage.com
Facebook:
https://www.facebook.com/convertyourgarage/?locale=en_GB
