Can You Create A Vaulted Ceiling In A Garage Conversion?
If your garage has a proper pitched roof rather than a flat one, you may have wondered whether that extra height above the ceiling could become a genuine feature of the finished room, rather than simply boxed in behind a standard flat ceiling. Sometimes it can. It depends entirely on how the roof was originally built, so here’s what actually determines whether a vaulted ceiling is realistic for your garage.
What A Vaulted Ceiling Actually Is
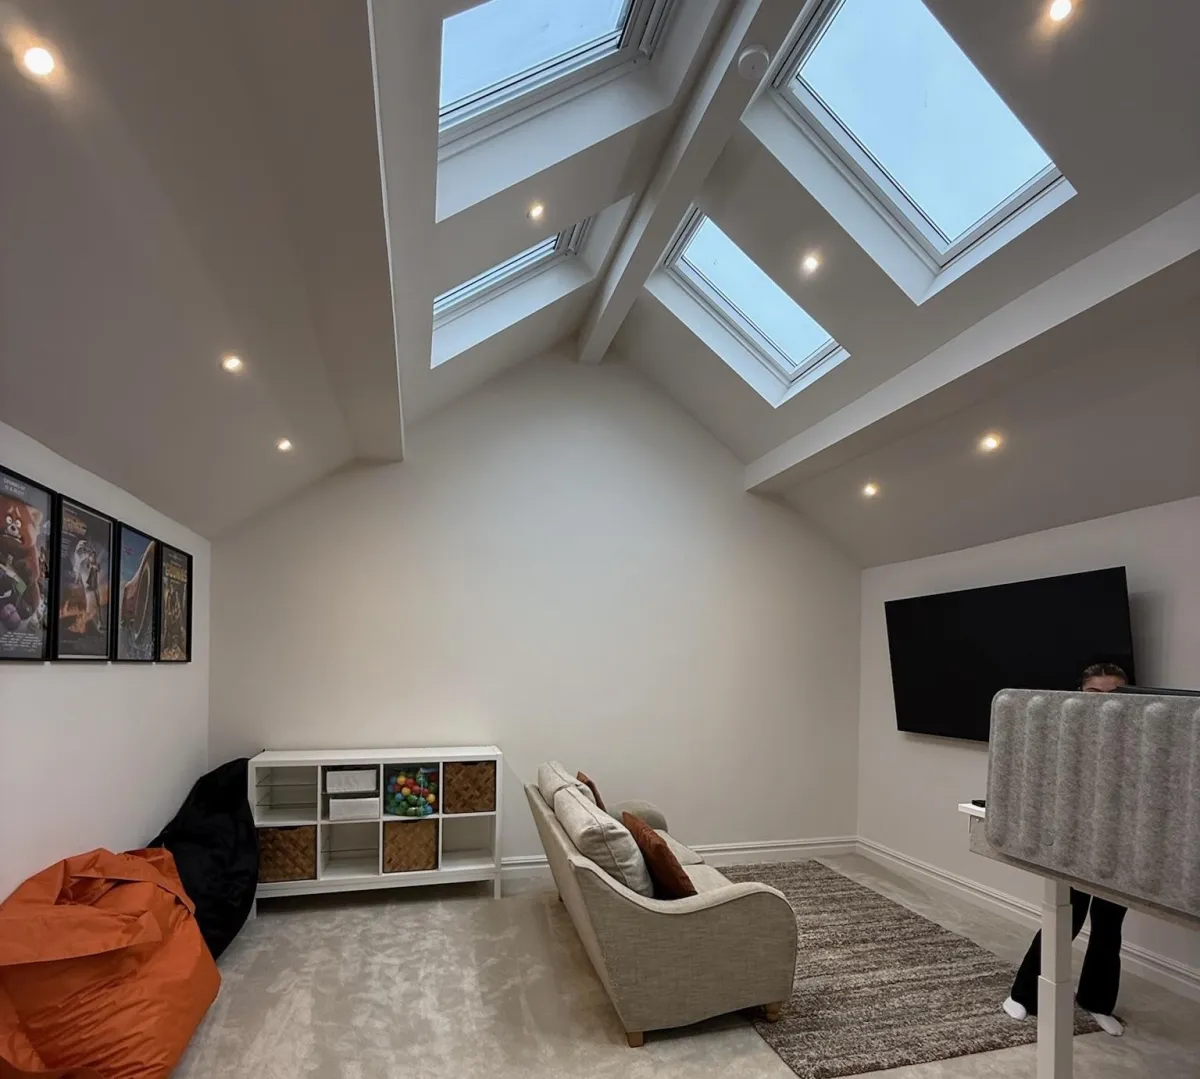
A vaulted ceiling follows the pitch of the roof itself, rather than sitting flat below it, which means the room gains genuine extra height, particularly toward the centre, and often a more open, dramatic feel than a standard flat ceiling of the same footprint. It’s a popular feature in garage conversions specifically because a garage roof, unlike most rooms in a house, hasn’t already had its own ceiling and loft space permanently separated out.
Why Some Garage Roofs Are More Suitable Than Others
This comes down almost entirely to how the roof structure was originally built, and it’s genuinely not something that can be assumed either way without a proper look. Some garage roofs are built in a way that leaves real scope to open the space up. Others are built using a method that makes it structurally impractical without significant extra work.
Cut Roofs Versus Trussed Roofs
A cut roof, built from individual rafters, ridge and purlins on site, tends to offer the most realistic route to a vaulted ceiling, since the ceiling joists can sometimes be raised to follow the pitch of the roof while the rafters and ridge continue doing their structural job largely as they were. A trussed roof, built from prefabricated W-shaped timber trusses, is a different proposition entirely, since the truss members themselves are usually part of how the roof holds its shape, and removing or altering them without proper engineering can compromise the structure. It’s not automatically impossible with a trussed roof, but it generally means more significant, and more costly, structural intervention than a cut roof would.
Why The Roof Structure Needs Assessing Before Anything Is Altered
This is why we’d never give a blanket yes or no on a vaulted ceiling without actually looking at your specific garage. Roof type, the condition of the existing timber, the span involved and how the roof ties into the rest of the structure all affect what’s genuinely achievable, and assuming either way before a proper assessment tends to lead to disappointment, or unnecessary cost, later.
Structural Considerations Involved In Opening Up The Ceiling
Where a vaulted ceiling is achievable, it often still involves some structural work, additional support at the ridge or purlins, new fixings, or occasionally strengthening timber that wasn’t originally designed to be left exposed and load bearing on its own. This is exactly the kind of detail a structural assessment establishes properly, rather than something to guess at from ground level.
How It Changes The Feel Of The Finished Room
Beyond the practical side, a vaulted ceiling can make a genuinely meaningful difference to how a converted garage feels to spend time in, particularly on a smaller footprint where extra height helps the room feel considerably less boxed in than the same floor area under a flat ceiling. It’s one of the reasons this comes up so often for living rooms, home offices and bedrooms specifically, rooms where you’re genuinely spending time rather than passing through.
Insulation And Ventilation In A Vaulted Space
A vaulted ceiling still needs to meet the same insulation standards as any other part of a garage conversion, it’s simply achieved differently, insulated directly between and often below the rafters rather than flat across ceiling joists. This also changes how ventilation needs to be considered, since a vaulted roof void behaves differently to a standard loft space, and getting the detailing right at the eaves and ridge matters for avoiding condensation within the roof structure itself.
Rooflights And Natural Light
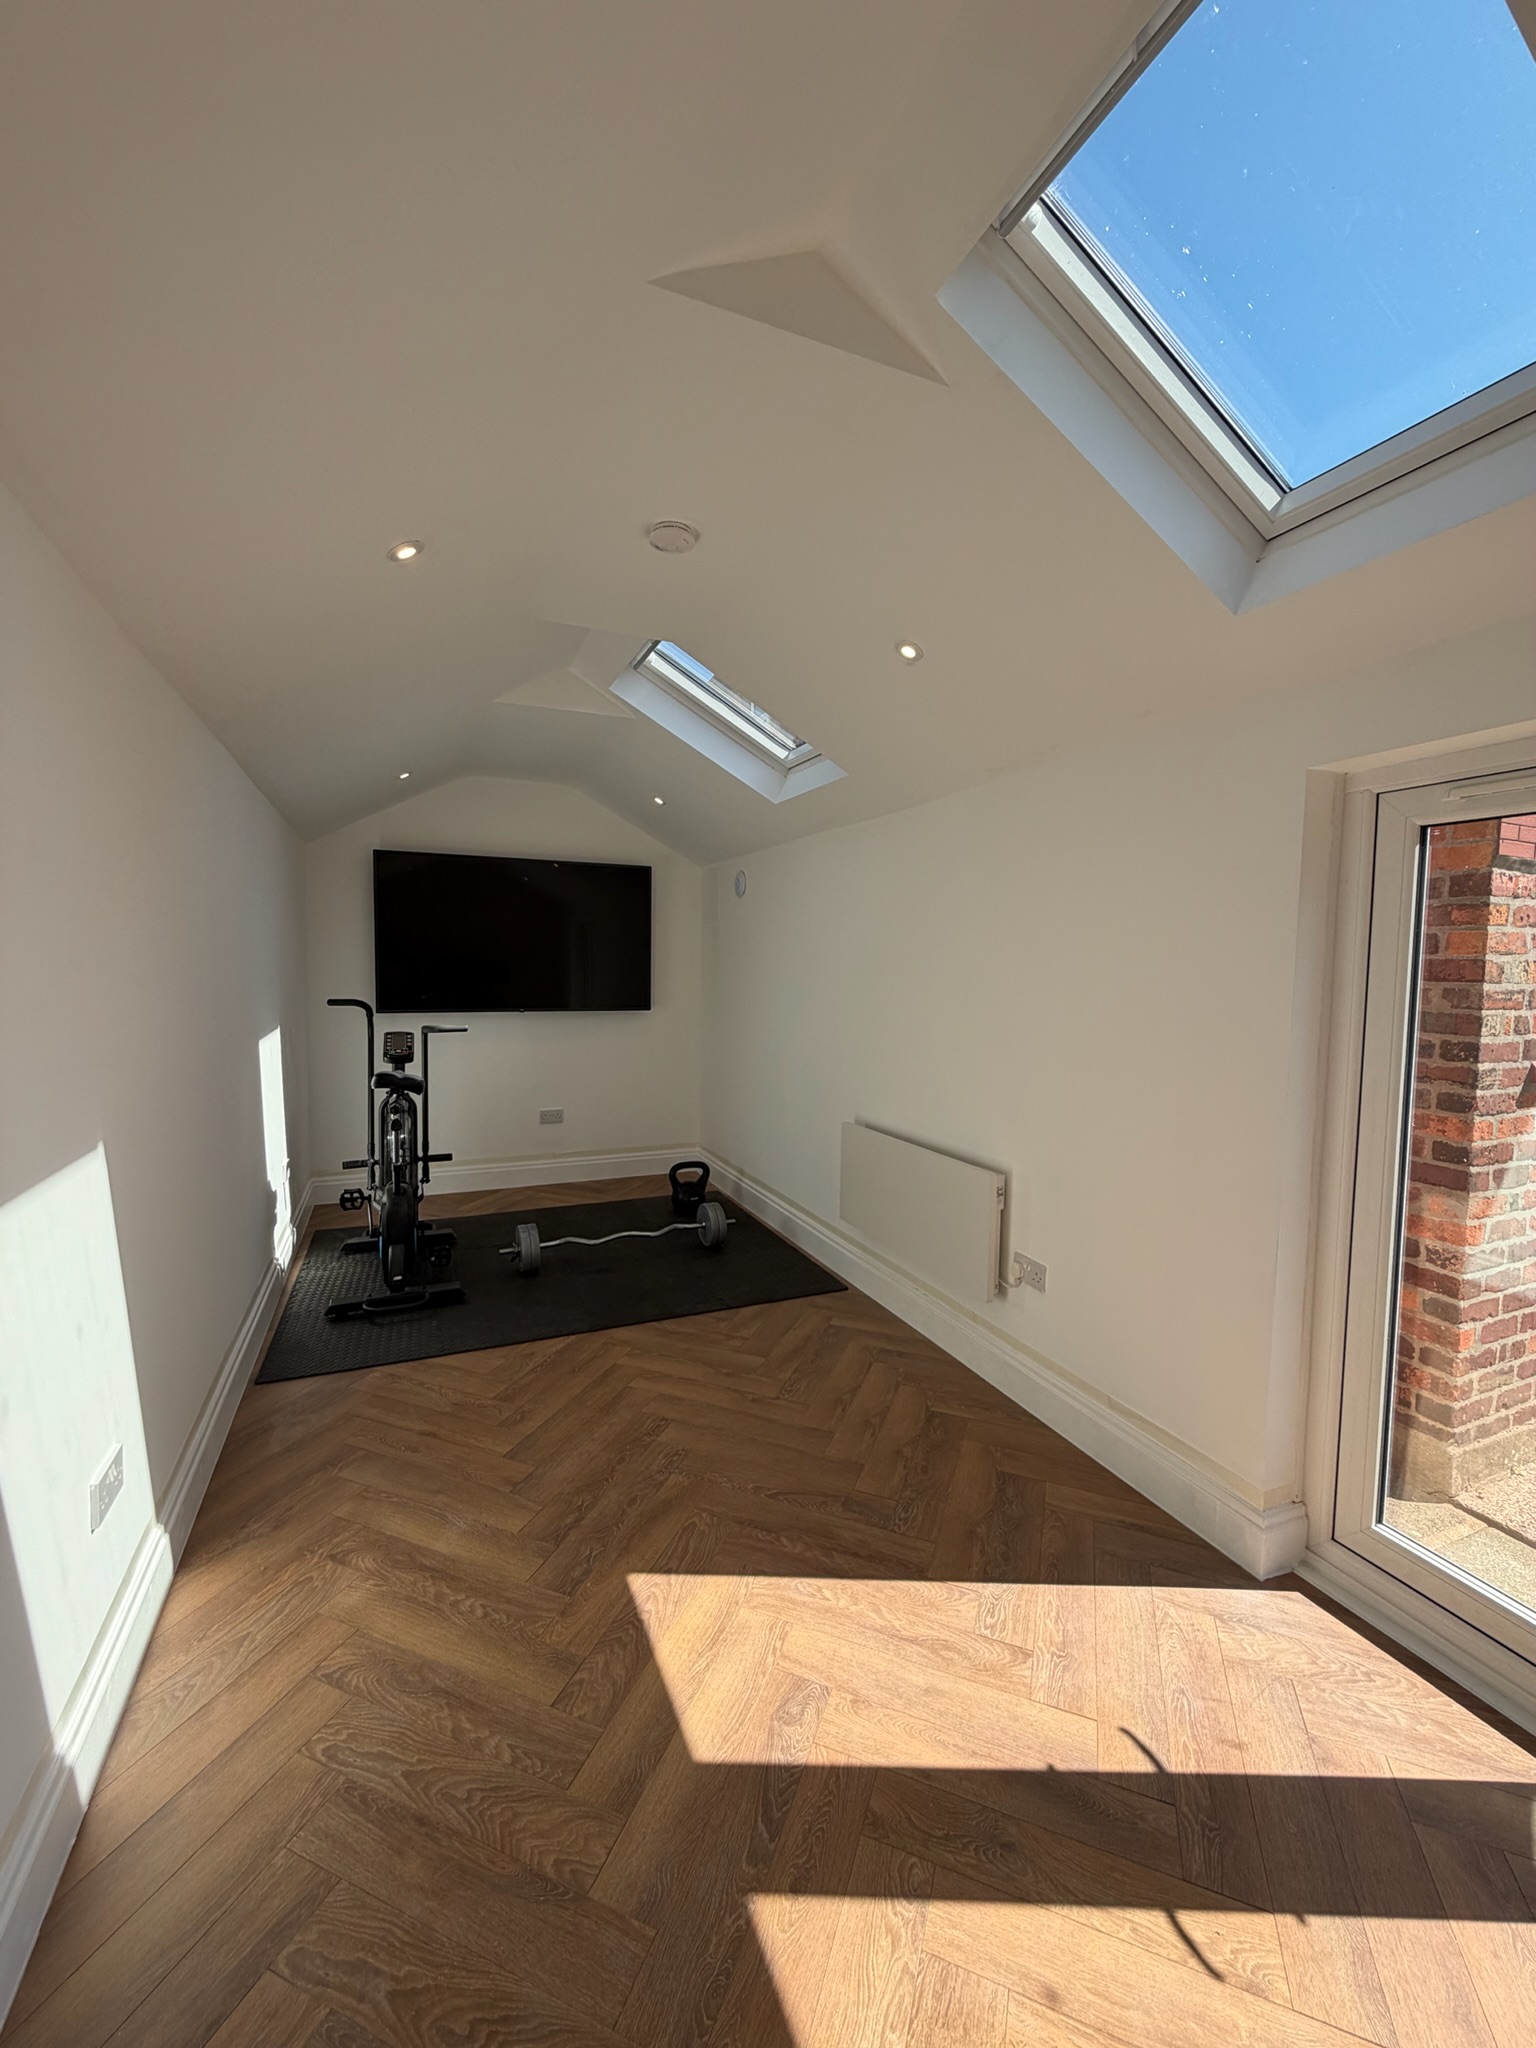
A vaulted ceiling pairs particularly well with rooflights, since the extra height gives genuine scope to bring light in from above without the constraints a flat ceiling would impose. This is often one of the most effective ways to bring natural light into a single garage conversion, where wall space for windows can already be limited. We’ve covered the wider options for bringing light into a garage conversion in our guide on garage conversion windows and natural light.
Exposed Beams Where Genuinely Possible
Where the roof structure and condition genuinely allow for it, exposing some of the original timber can be a striking finishing touch, adding real character that a flat plastered ceiling simply can’t. This isn’t achievable on every vaulted conversion, it depends on the condition and type of timber involved, and whether it was ever intended to be seen rather than hidden, but where it works, it’s one of the more distinctive things a garage conversion can become.
When A Standard Flat Ceiling Is The More Practical Option
Sometimes, and this is worth being genuinely honest about, a flat ceiling is simply the more sensible choice. Where the roof is trussed, where the structural work needed to vault it would be disproportionate to the benefit, or where a flat ceiling would deliver a more cost effective, equally comfortable result, we’d rather tell you that plainly than push a more dramatic option that isn’t right for your specific garage. If height is genuinely limited rather than surplus, our guide on converting a garage with a low roof covers that different situation properly.
Why A Vaulted Ceiling Cannot Simply Be Assumed
It’s worth repeating this clearly, since it’s easy to see photographs of a beautifully vaulted garage conversion online and assume the same is possible everywhere. Roof type, structural condition and span all vary enormously between properties, and what worked for one garage doesn’t automatically translate to another. This is exactly why we assess the actual roof structure properly during survey before any design decisions are made, rather than promising an outcome the roof might not support.
Frequently Asked Questions
Can any garage have a vaulted ceiling?
No, it depends on the roof structure. A cut roof built from individual rafters generally offers the most realistic route, while a trussed roof usually needs significantly more structural work, and isn’t always practical.
What’s the difference between a cut roof and a trussed roof?
A cut roof is built on site from individual rafters, ridge and purlins. A trussed roof uses prefabricated timber trusses that are often structurally integral to the roof’s shape, making alterations more involved.
Does a vaulted ceiling cost more than a standard flat ceiling?
Generally yes, since it typically involves more structural consideration and sometimes additional support work, though the exact difference depends on your specific roof.
Can I have exposed beams in a vaulted garage conversion?
Sometimes, depending on the condition and type of existing timber and whether it’s suitable to be left visible rather than concealed. This is assessed on a case by case basis.
How do I know if my garage roof could support a vaulted ceiling?
A proper structural assessment during survey is the only reliable way, since roof type, condition and span all affect what’s genuinely achievable.
Why Choose Convert Your Garage
We assess roof structure properly for every garage conversion, and we’ll always give you an honest answer about whether a vaulted ceiling is realistic for your specific property, rather than assuming either way. Since 2002 we’ve completed over 4,315 garage conversions across Greater Manchester and the North West, and every project comes with a 10 year warranty.

How To Contact Convert Your Garage
Convert Your Garage
Established in 2002
4,315+ completed garage conversions
33 industry awards
10 Year Warranty
If you’d like to talk through your project, we’re always happy to help, whether you’re ready to book a survey or still at the research stage.
Telephone: 0161 766 6518
Website: https://www.convertyourgarage.com
Facebook: https://www.facebook.com/convertyourgarage/?locale=en_GB
