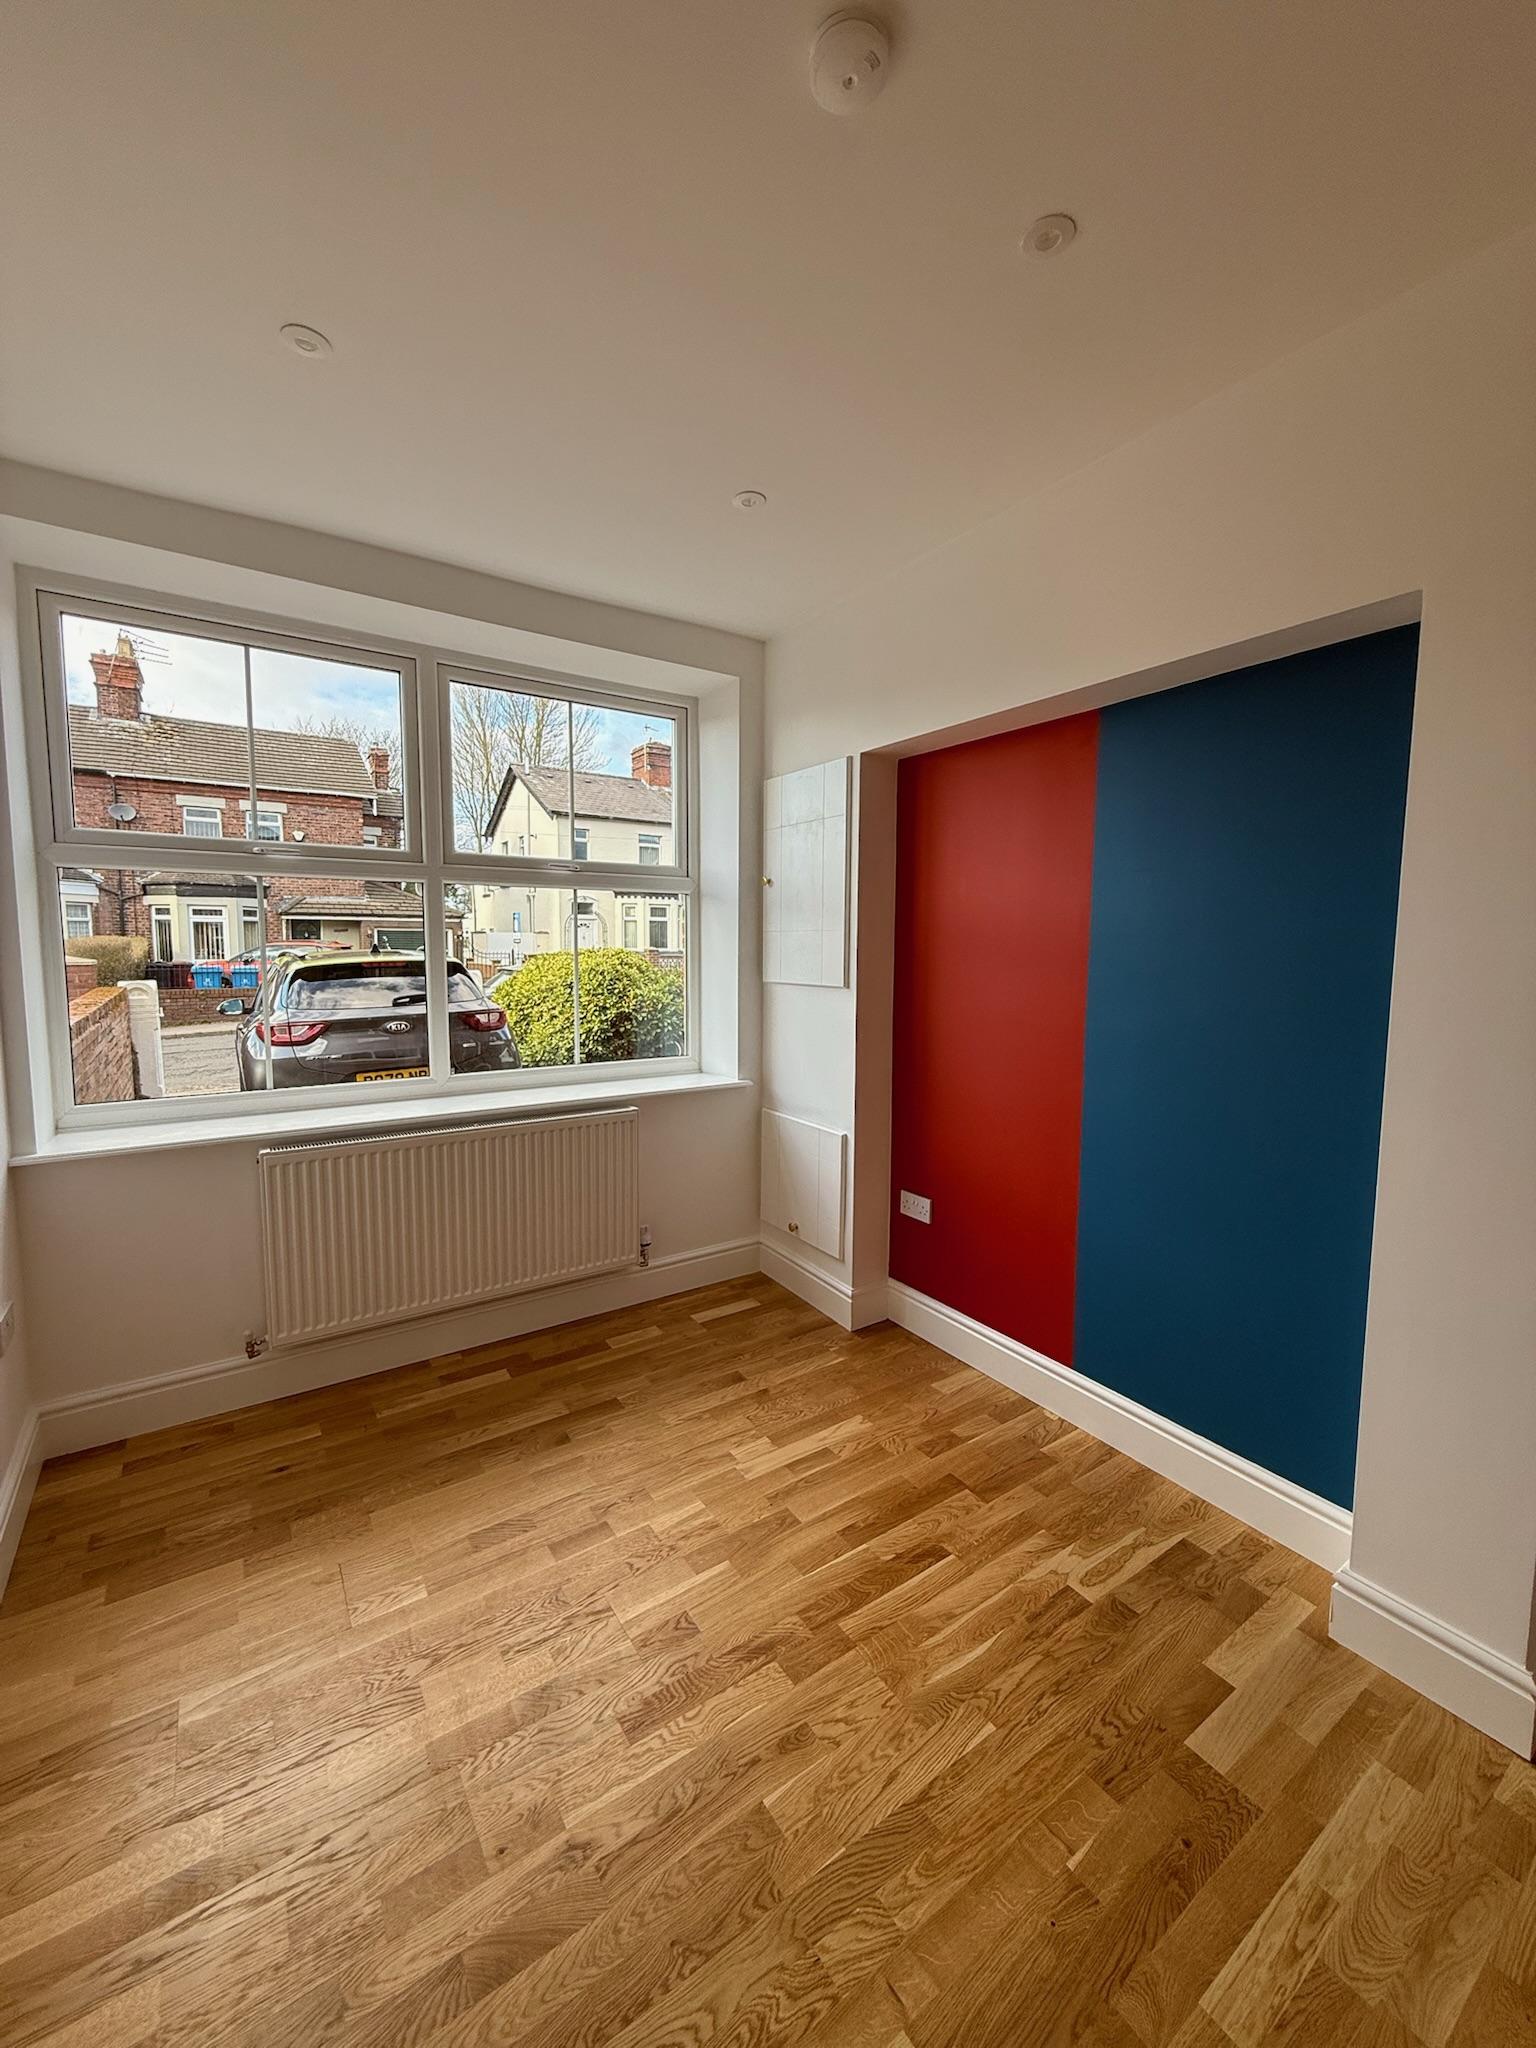
Can You Convert A Garage With A Low Roof?
Standing in a garage and wondering if the ceiling is actually high enough to make a proper room is one of the most common doubts homeowners have before converting. It’s also one of the most misunderstood, since a lot of what gets repeated online about minimum heights simply isn’t accurate. Here’s what’s genuinely required, what’s recommended, and what your actual options are if your garage is on the lower side.
Is There A Legal Minimum Ceiling Height For A Garage Conversion?
This is worth addressing directly, since it’s one of the most commonly misunderstood points in garage conversion research. UK Building Regulations do not set a single fixed minimum ceiling height for an ordinary habitable room. An older blanket rule requiring 2.3 metres was removed from the regulations some years ago, and it’s genuinely not accurate to quote it as a current legal requirement, however often it gets repeated. There isn’t one universal number that Building Control measures every garage conversion against.
What Building Control Actually Looks At Instead
Rather than a single fixed figure, Building Control assesses whether the finished room is genuinely fit for its intended use, taking the specific circumstances of the space into account. The one area where a genuinely fixed figure does apply is staircases, Approved Document K requires at least 2 metres of clear headroom on a stair. This is a rule about the stair itself though, not the room generally, and it’s rarely relevant to a straightforward single storey garage conversion unless a new staircase is genuinely part of the project.
What’s Actually Recommended For A Comfortable, Usable Room
Separately from any legal requirement, there’s a widely used practical benchmark within the industry, generally somewhere in the range of around 2.1 to 2.3 metres, that most professionals treat as what’s needed for a room to feel genuinely comfortable to stand, move and live in day to day. It’s worth being clear that this is professional guidance and convention, not a legal minimum, but it’s a genuinely useful practical target when you’re assessing whether your garage is likely to work well as a room.

Why Garage Ceiling Height Is Often Lower Than You’d Expect
The height you measure standing in an empty garage isn’t the height you’ll end up with once the room is finished. Floor build-up for damp proofing and insulation, covered in our guide on how to stop damp in a garage conversion, takes up some of the existing height, and roof insulation does the same from above. A garage that looks reasonably tall when empty can end up noticeably more marginal once both are properly accounted for, which is exactly why an early, accurate assessment matters more than eyeballing the space.
What Can Be Done If The Ceiling Is Genuinely Too Low
A few options exist where headroom is tight. Lowering the floor is one route, excavating down before rebuilding the floor build-up, though this has knock-on implications for the depth and design of foundations and needs to be properly assessed rather than assumed as a simple fix. Raising the roof structure is a more involved option again, and depending on the extent of the change, it can affect the external appearance of the property enough to bring planning permission into the conversation in a way a straightforward conversion wouldn’t. In some cases, the more practical answer is choosing a room use that’s less sensitive to a slightly lower ceiling, rather than pursuing height at any cost.
How We Handle This As Part Of A Garage Conversion
We measure properly during survey, accounting for the actual floor and roof build-up your specific project will need, rather than relying on the bare structural height alone. If your garage is genuinely on the lower side, we’ll talk through the real options honestly, floor lowering, roof alteration, or a different room use, rather than promising a result that the numbers don’t actually support.
Common Misconceptions About Garage Ceiling Height
A lot of homeowners repeat a fixed figure, often 2.2 or 2.3 metres, as a legal minimum for a garage conversion. As covered above, this isn’t accurate. There’s no single universal legal minimum for an ordinary habitable room, though there are genuine practical and safety considerations worth understanding properly.
Another common misconception is that if Building Control doesn’t reject a design outright, the ceiling height must be genuinely comfortable to live with. Building Control approval and a room feeling good to actually spend time in are related but different things, which is why the practical industry benchmark is worth considering alongside, not instead of, formal approval.
Questions Homeowners Often Ask Next
A few practical questions tend to come up once people understand the basics.
How is ceiling height actually measured for a garage conversion? Properly, at survey stage, accounting for the finished floor and roof build-up rather than the bare structural height of the empty garage.
Does lowering the floor always solve a low ceiling problem? It can help significantly, but it needs to be assessed alongside foundation depth and damp proofing requirements, rather than treated as a straightforward, cost free fix.
Will a low ceiling affect what the room can realistically be used for? It can influence which uses feel most comfortable, though this is something we’ll talk through honestly based on your actual measurements rather than a generic rule.
Frequently Asked Questions
Is there a legal minimum ceiling height for a garage conversion in the UK?
No single fixed minimum applies to an ordinary habitable room under current Building Regulations. An older 2.3 metre rule was removed some years ago, though Building Control still assesses whether the finished room is genuinely fit for its intended use.
What ceiling height is generally recommended for a comfortable garage conversion?
Industry guidance generally treats somewhere around 2.1 to 2.3 metres as a practical benchmark for a comfortable room, though this is professional convention rather than a legal requirement.
Does the 2 metre stair headroom rule apply to garage conversions?
Only if a new staircase is genuinely part of your project. Approved Document K’s 2 metre headroom requirement applies to the stair itself, not the room generally, and rarely applies to a straightforward single storey garage conversion.
Why might my garage feel lower once it’s finished than it does now?
Floor build-up for damp proofing and insulation, along with roof insulation, both take up existing height, so the finished ceiling height is lower than what you’d measure in the empty garage today.
What can be done if a garage ceiling is genuinely too low?
Lowering the floor or raising the roof structure are both options, though each has its own structural and, in some cases, planning implications. In some situations, choosing a different room use is the more practical answer.
Why Choose Convert Your Garage
We measure properly at survey stage, accounting for the real floor and roof build-up your specific conversion will need, and we’ll always give you an honest picture rather than an optimistic one. Since 2002 we’ve completed over 4,400 garage conversions across Greater Manchester, including plenty with genuinely tight headroom to work with. Every conversion comes with a 10 year warranty.
How To Contact Convert Your Garage
Convert Your Garage
Established in 2002
4,400+ completed garage conversions
33 industry awards
10 Year Warranty
If you’d like to talk through your project, we’re always happy to help, whether you’re ready to book a survey or still at the research stage.
Telephone:
0161 766 6518
Website:
https://www.convertyourgarage.com
Facebook:
https://www.facebook.com/convertyourgarage/?locale=en_GB
