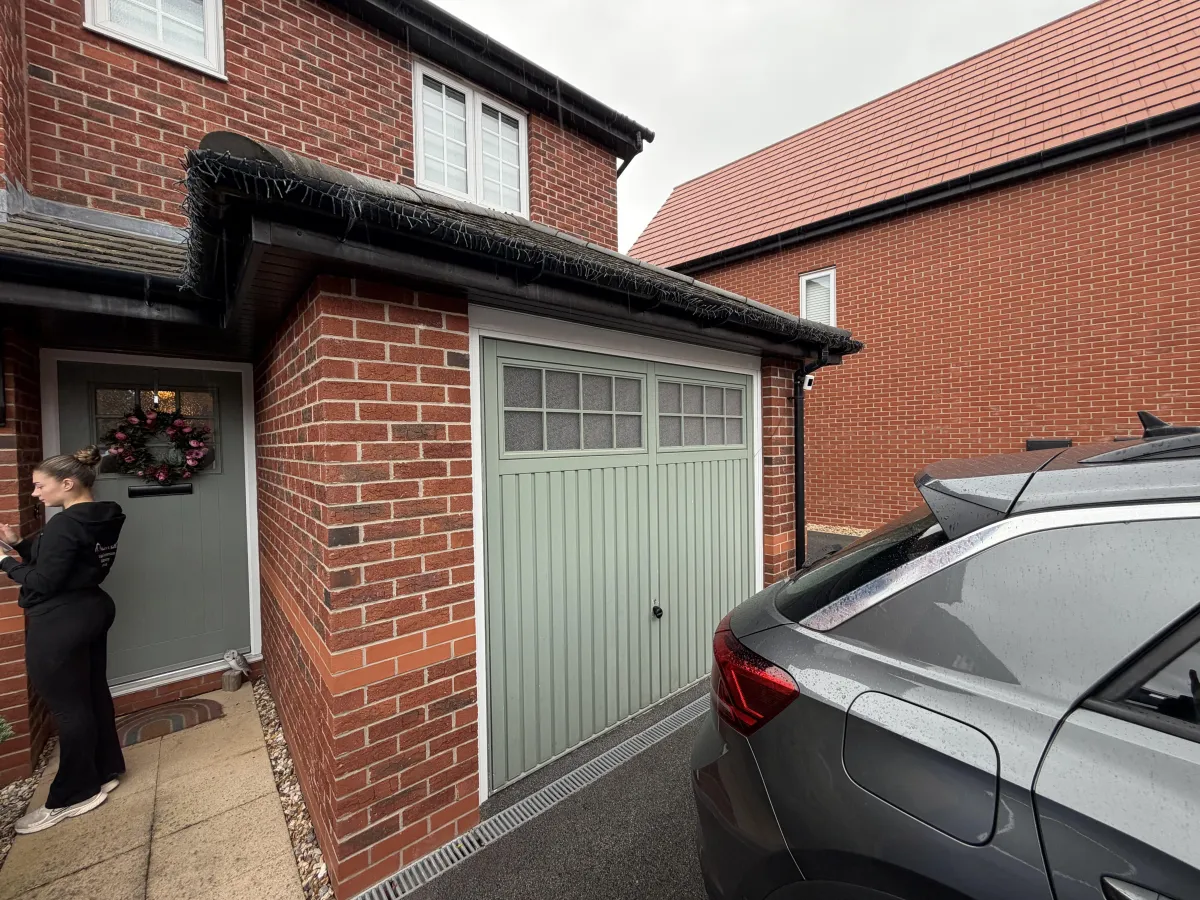
Can You Do A Garage Conversion In Stages?
It’s a genuinely common question, particularly when the budget for the full project isn’t quite there yet but the need for the space is. The honest answer is that some parts of a garage conversion can sensibly be separated from others, and some genuinely can’t, so here’s how to think it through properly before deciding what, if anything, to stage.
What Homeowners Usually Mean By Doing It In Stages
Generally, this means completing the structural and compliance critical parts of the conversion in one go, then living with a simpler, less finished room for a while before coming back to complete decoration, flooring or furnishing at a later date. It’s a different thing entirely from starting a conversion and abandoning it partway through, which is worth keeping separate in your mind, since the two have very different implications. Our guide on how much you should expect to pay for a garage conversion is worth reading alongside this one if budget is the reason staging appeals to you.
What Genuinely Needs To Happen Together
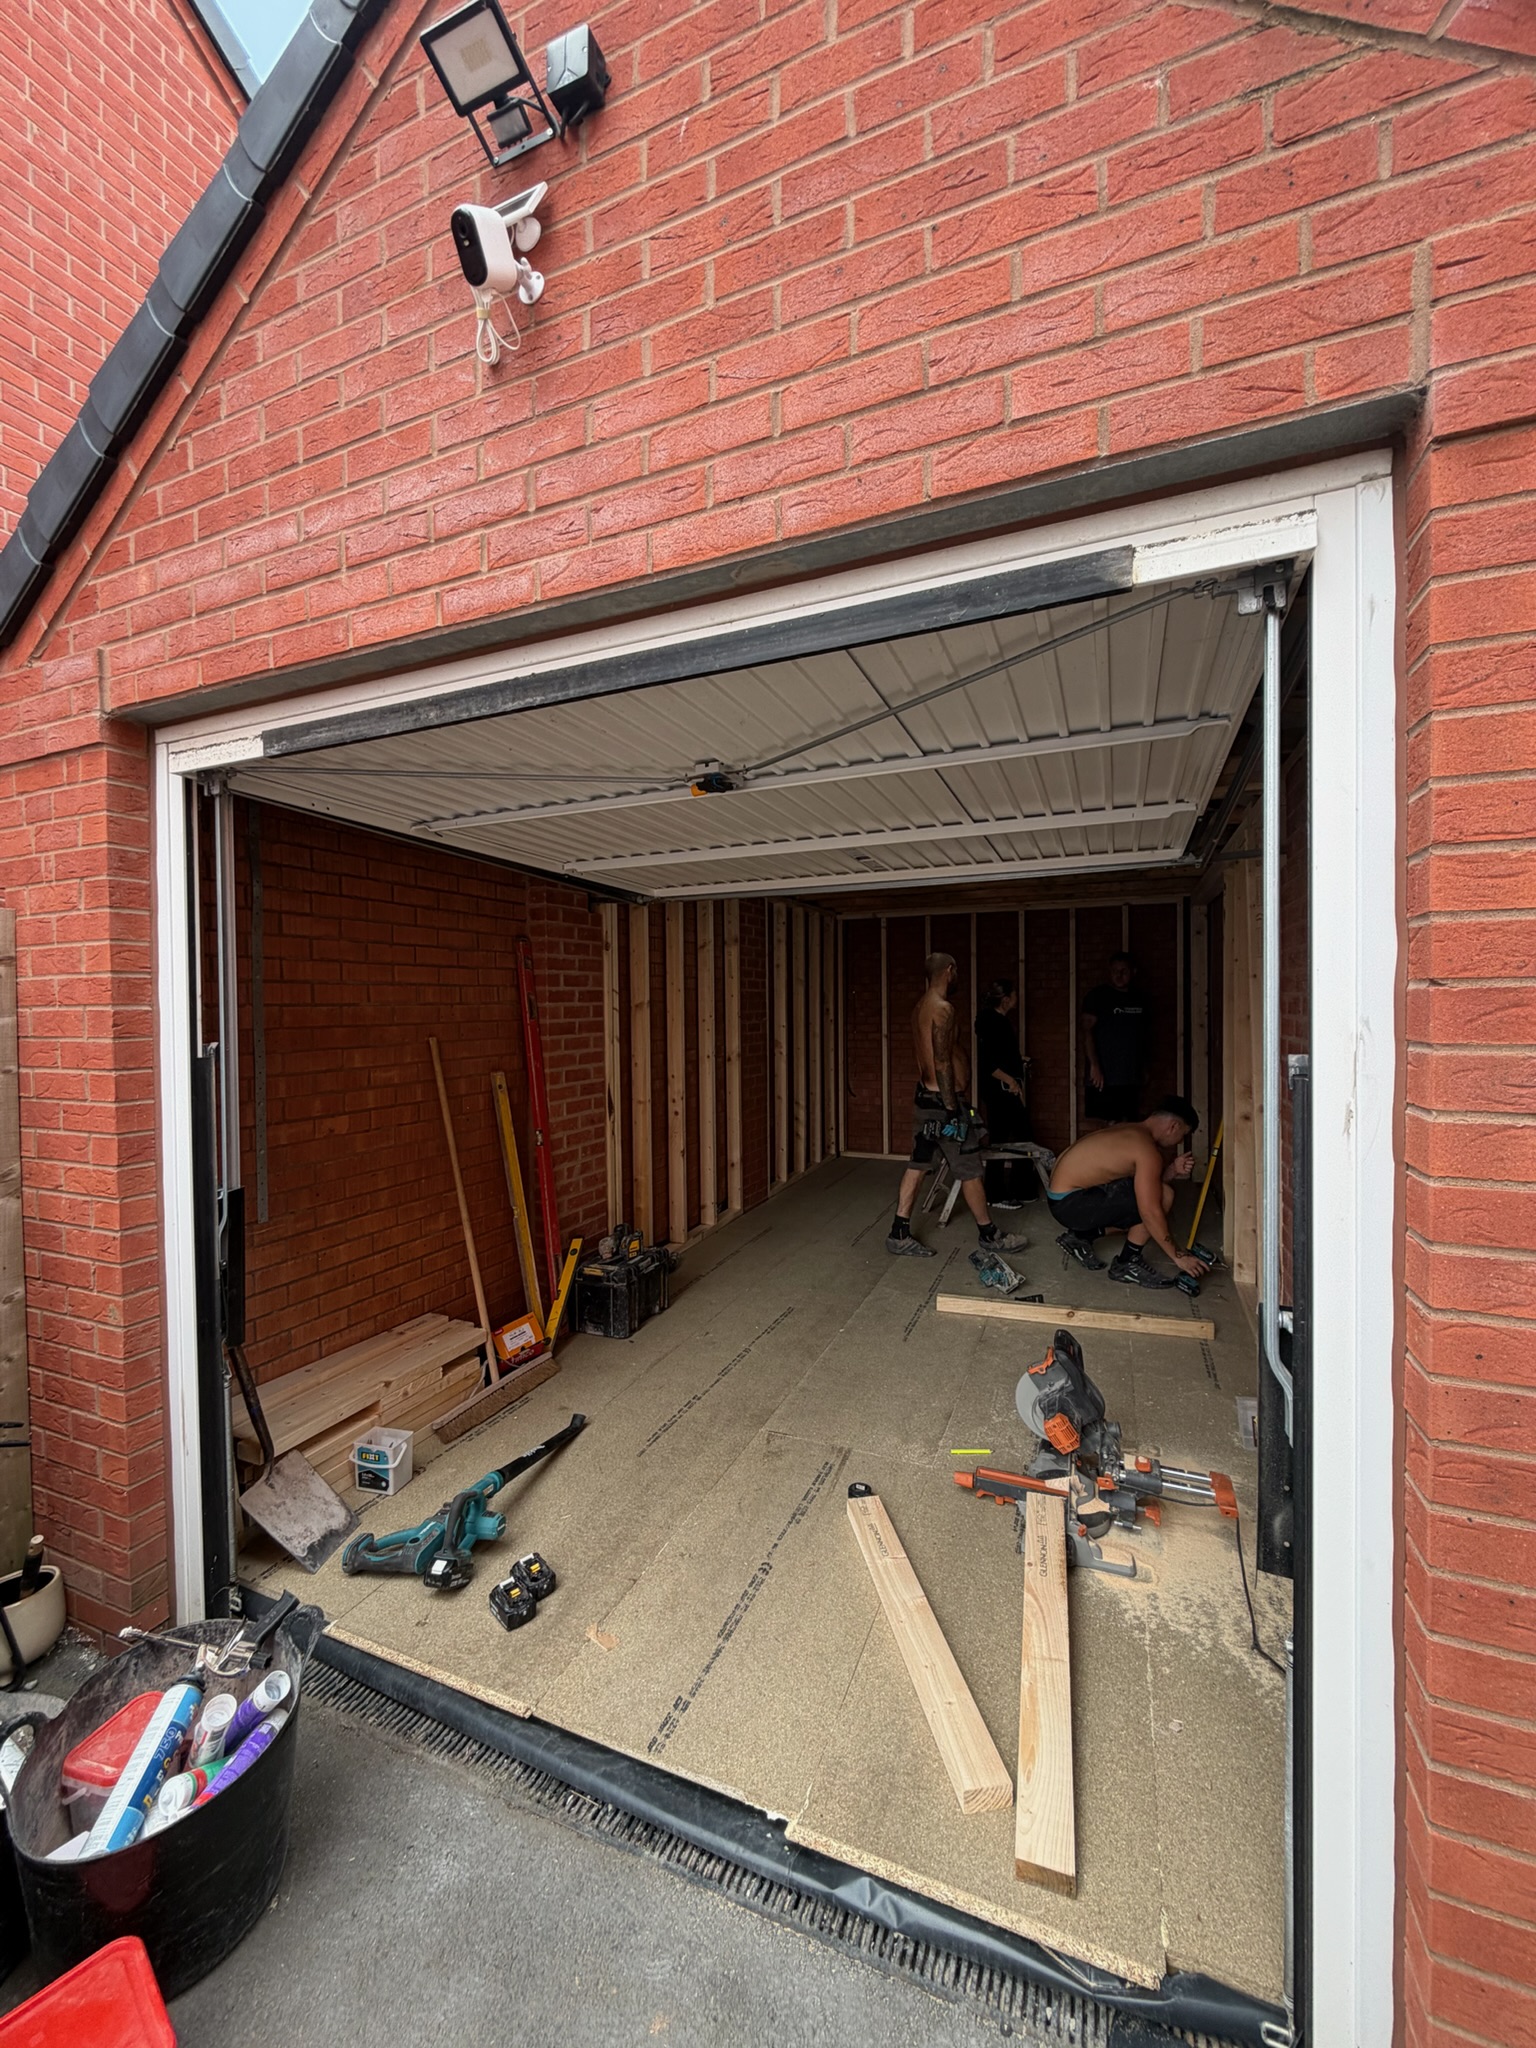
Structural work, insulation, damp proofing and first fix electrics and plumbing are not sensibly separated from each other, since they’re all part of getting the room to a safe, compliant, weathertight state, and revisiting any of them after walls are closed up means opening finished work back up again. Heating installation generally falls into this category too, since pipework or cabling for heating is usually run at first fix stage alongside everything else.
Plastering And The Point Of No Return
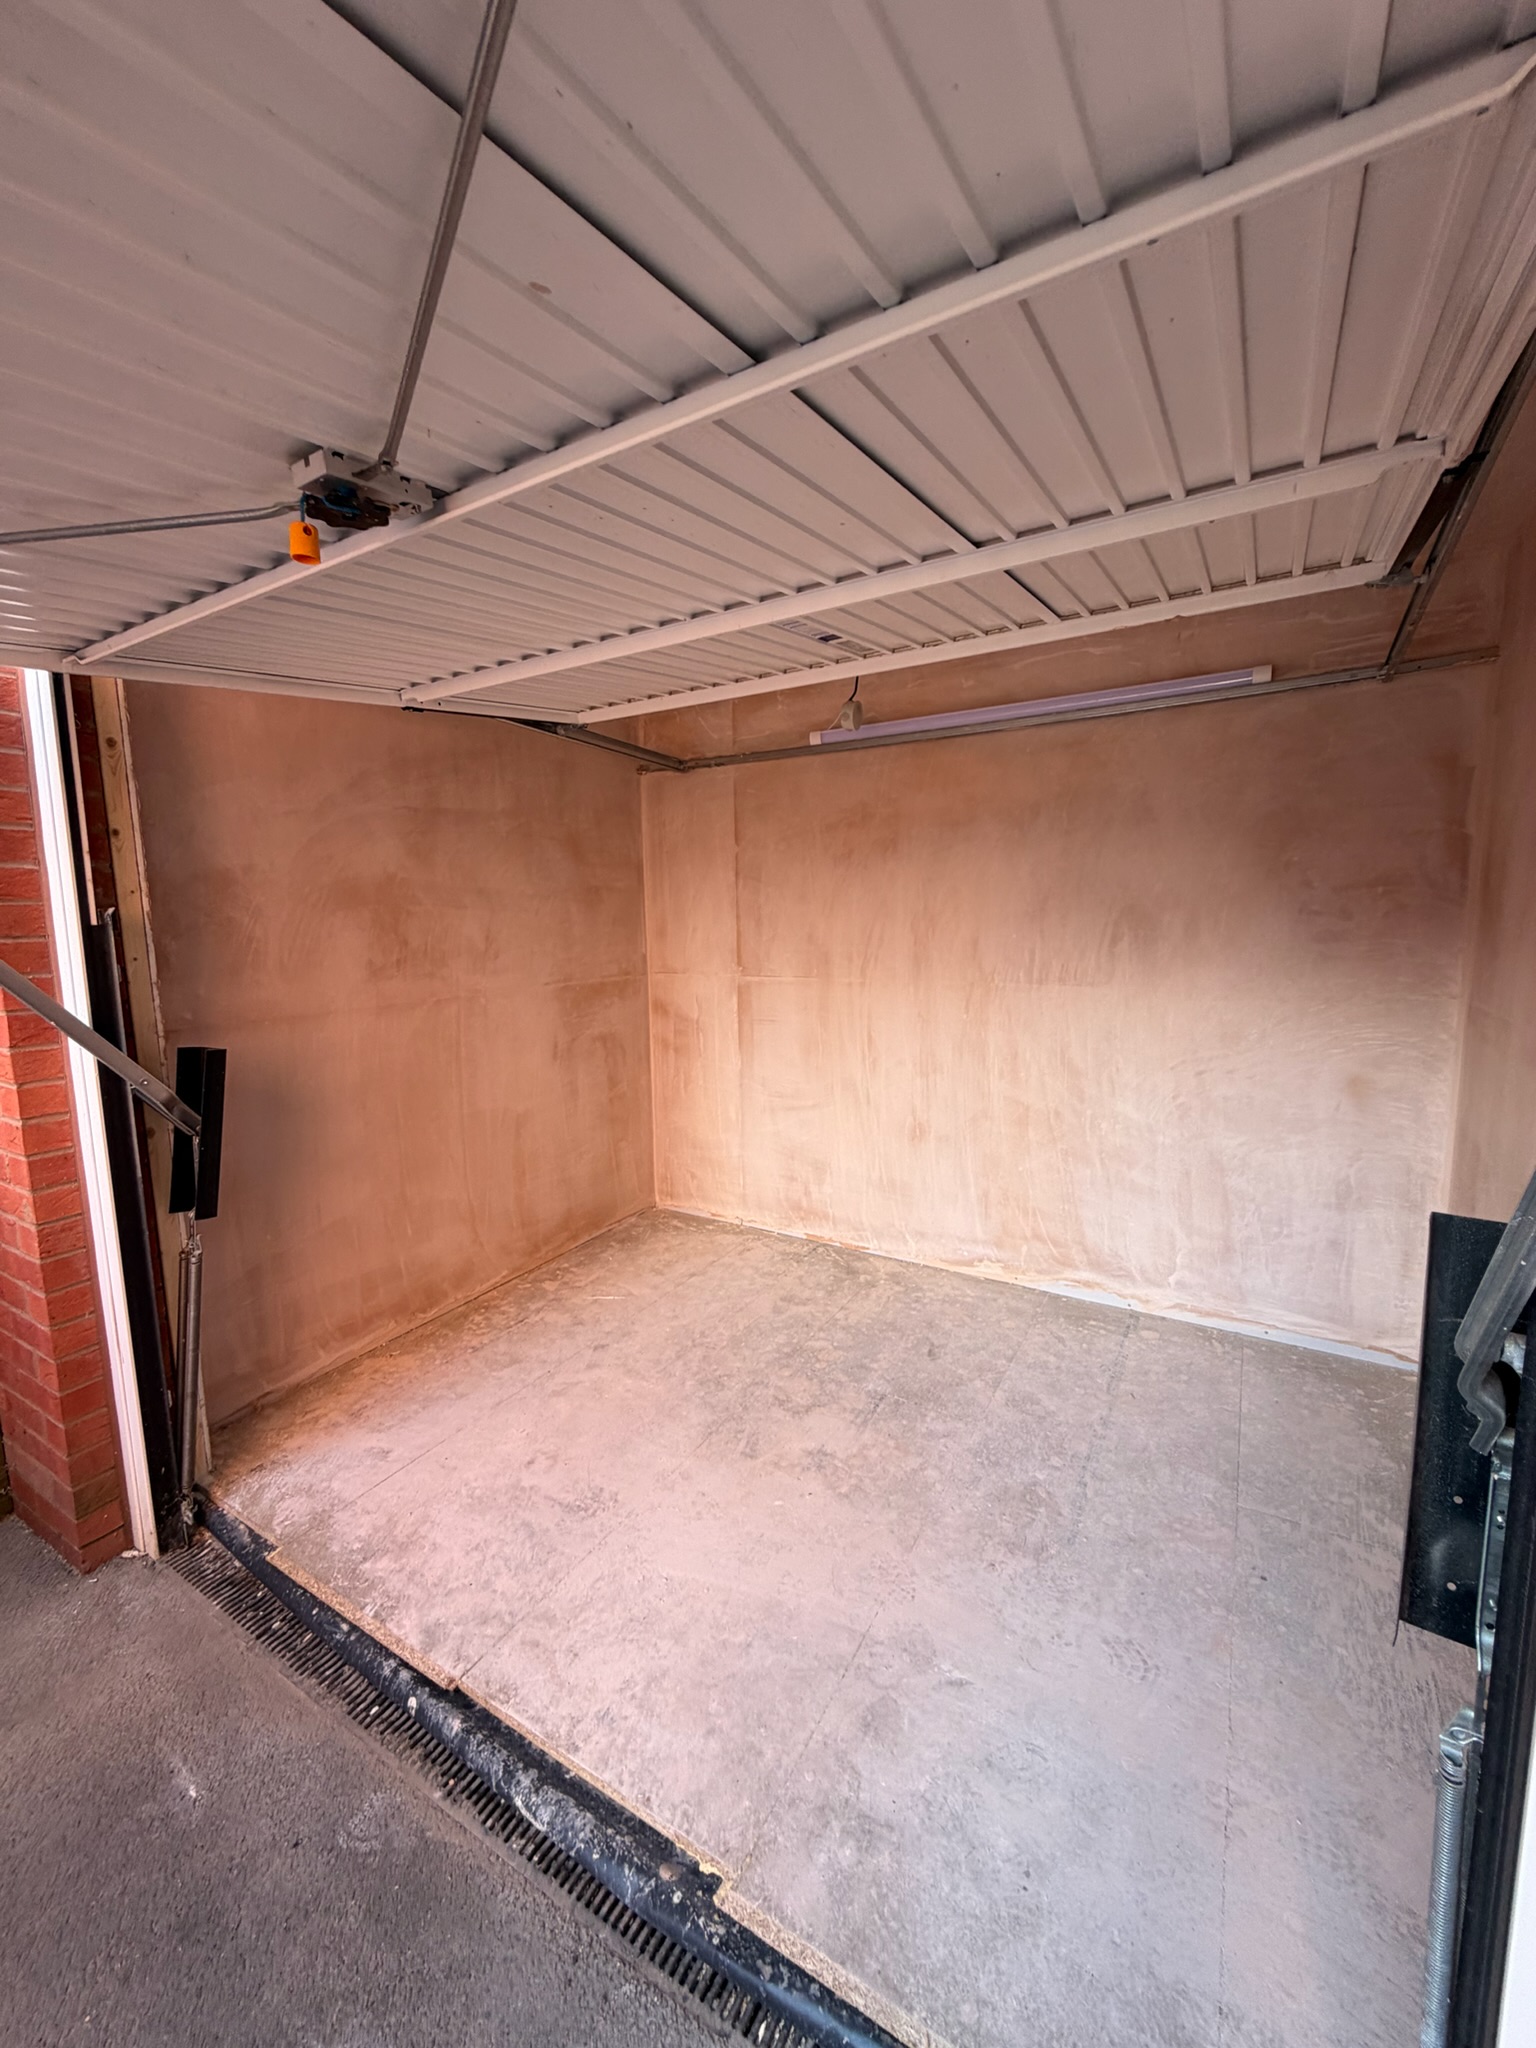
Once plastering happens, the room is effectively sealed up behind its finished walls and ceiling. This is genuinely the point where staging becomes much harder to justify, since anything that should have gone in earlier, additional sockets, a different heating position, extra plumbing, now means cutting back into finished work rather than simply continuing where you left off.
What Can Realistically Wait
Flooring, decoration, and some fixtures and furniture are the parts of a conversion most homeowners genuinely can postpone without creating extra cost or disruption later. A room with a proper compliant shell, insulation, electrics and heating already in place can function reasonably well with a basic floor covering and bare walls for a period, before the final finish is added when budget allows.
Why Stopping At The Wrong Stage Creates Additional Cost
This is the part worth being genuinely honest about. Stopping partway through structural work, insulation, or first fix means the room isn’t usable, weathertight or compliant in the meantime, and picking the project back up later often costs more than continuing in one sequence would have, since trades need remobilising, materials may need reordering, and anything left exposed to the elements can deteriorate.
Remobilising Trades
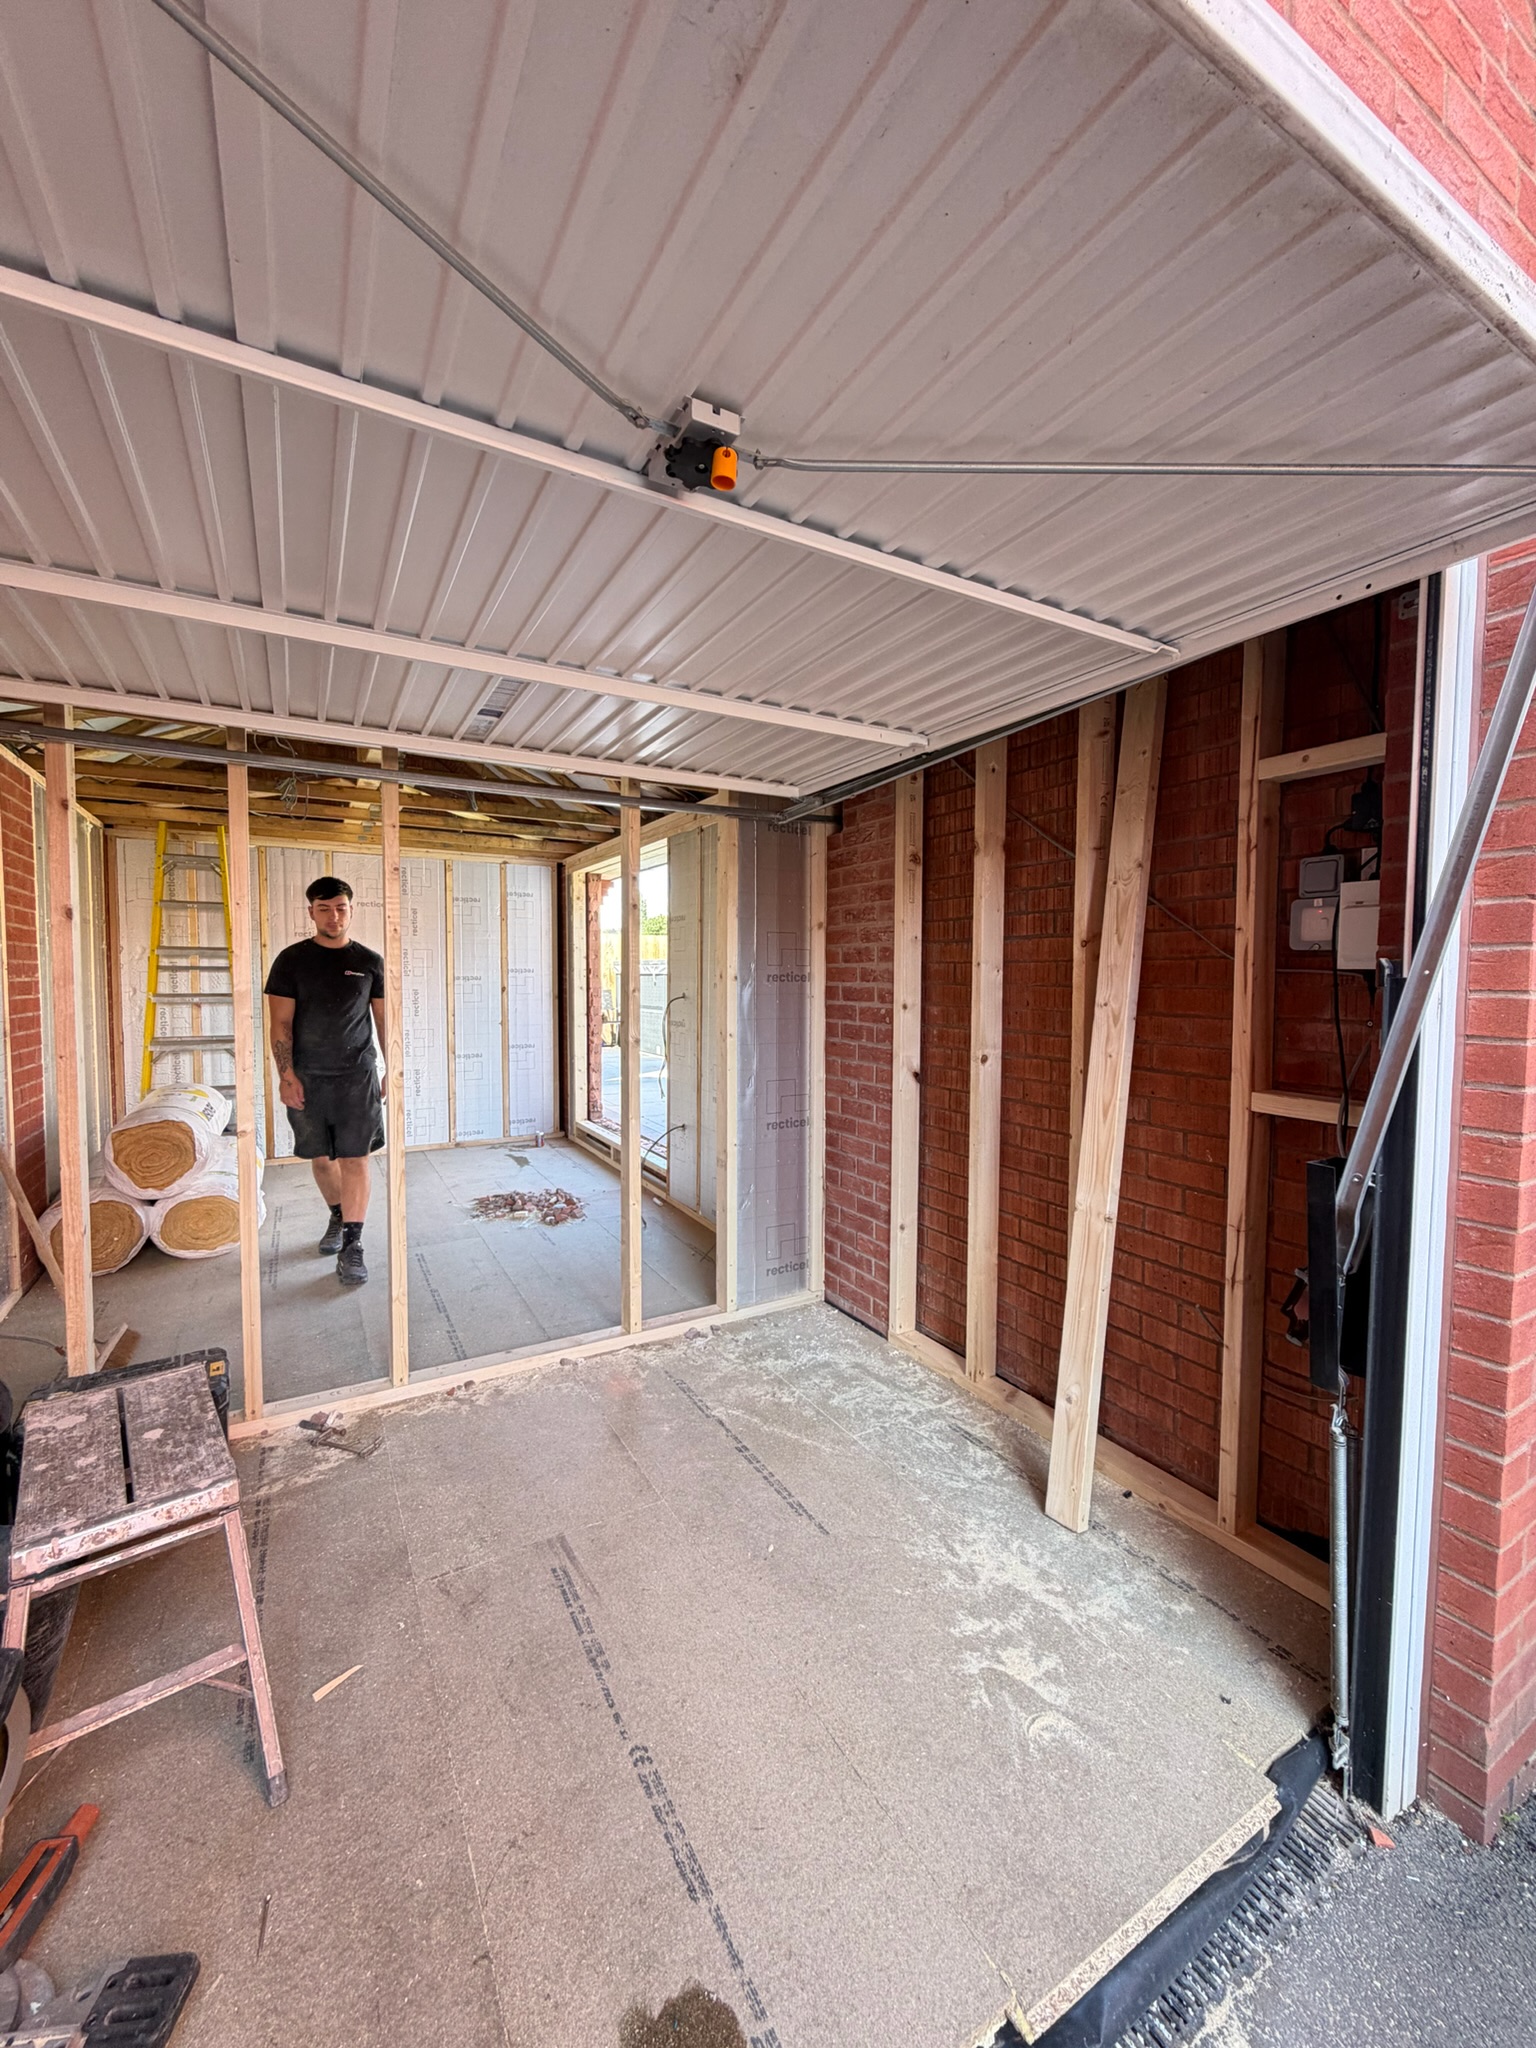
Bringing a team back to a partially finished project weeks or months later isn’t as simple as picking up where you left off. Scheduling, remembering the exact detail of what was and wasn’t done, and re-establishing the same level of coordination between trades all take time and can affect cost, which is worth factoring in honestly if a genuine pause between stages is being considered.
There’s also a practical safety and security side to a genuinely paused project worth thinking through, a room that’s structurally open, or has exposed insulation and first fix work sitting unfinished for an extended period, needs to be properly protected from weather and general access in the meantime, which is easier to manage over a short gap than a long one.
Completing The Structural Shell And Postponing Optional Finishing
For homeowners genuinely working within a tighter budget, completing the structural shell, insulation, damp proofing, first fix and plastering, then postponing purely optional finishing touches, a media wall, higher spec flooring, decorative details, can be a sensible way to get a fully compliant, usable room sooner, with the finishing touches added when the budget allows.
Plan The Whole Finished Room From The Start, Even If Some Elements Wait
Whatever you decide to stage, it’s worth having the complete finished room properly designed from the outset, socket positions, heating layout, plumbing routes, even for elements you’re planning to add later. This avoids the situation where a decision made to save money now ends up costing more to correct once walls are closed up and the room is already in use.
Fixtures And Furniture Are Usually The Easiest Thing To Delay
Unlike the structural and first fix elements covered above, furniture and loose fixtures genuinely don’t need to be decided before work starts. A room with its walls, electrics, heating and flooring finished properly can perfectly well sit with basic or borrowed furniture for a while before the final pieces are chosen, without affecting the underlying build in any way.
Getting A Quote That Reflects The Full Project, Not Just The First Stage
Even where you’re planning to stage the finishing touches, it’s worth getting a design and quote for the complete, finished room from the outset, rather than only pricing the first stage in isolation. This means every decision made now, from where sockets sit to how the room is insulated, is made with the eventual finished result in mind, rather than needing to be revisited or undone once you’re ready to complete it. Our garage conversion checklist is a useful next step for thinking through the full project properly, whatever pace you end up completing it at.
Frequently Asked Questions
Can a garage conversion be done in stages?
Some elements genuinely can be separated, particularly finishing touches like flooring, decoration and some furniture. Structural work, insulation, damp proofing and first fix electrics and plumbing are much harder to sensibly split up.
What’s the risk of pausing a garage conversion partway through?
Stopping before the room is weathertight, insulated and compliant can mean it isn’t usable in the meantime, and remobilising trades later often costs more than continuing in one sequence.
Can I add extra sockets or change the heating position after plastering?
It’s possible but generally means cutting back into finished walls, which adds cost and disruption compared with planning everything properly before first fix.
What’s the most sensible way to stage a garage conversion on a budget?
Completing the structural shell, insulation, first fix and plastering in one go, then postponing purely optional finishing touches like higher spec flooring or a media wall, tends to work better than pausing at an earlier stage.
Should I still plan the full finished room even if I’m staging some of it?
Yes. Planning socket positions, heating and plumbing for the complete finished room from the outset avoids costly changes later, even if some elements are added after a pause.
Why Choose Convert Your Garage
We talk homeowners through what genuinely can and can’t be sensibly staged during every survey, based on your specific project and budget, rather than a generic answer. Since 2002 we’ve completed over 4,400 garage conversions across Greater Manchester and the North West, and every project comes with a 10 year warranty.
How To Contact Convert Your Garage
Convert Your Garage
Established in 2002
4,400+ completed garage conversions
30+ industry awards
10 Year Warranty
If you’d like to talk through your project, we’re always happy to help, whether you’re ready to book a survey or still at the research stage.
Telephone: 0161 766 6518
Website: https://www.convertyourgarage.com
Facebook: https://www.facebook.com/convertyourgarage/?locale=en_GB
