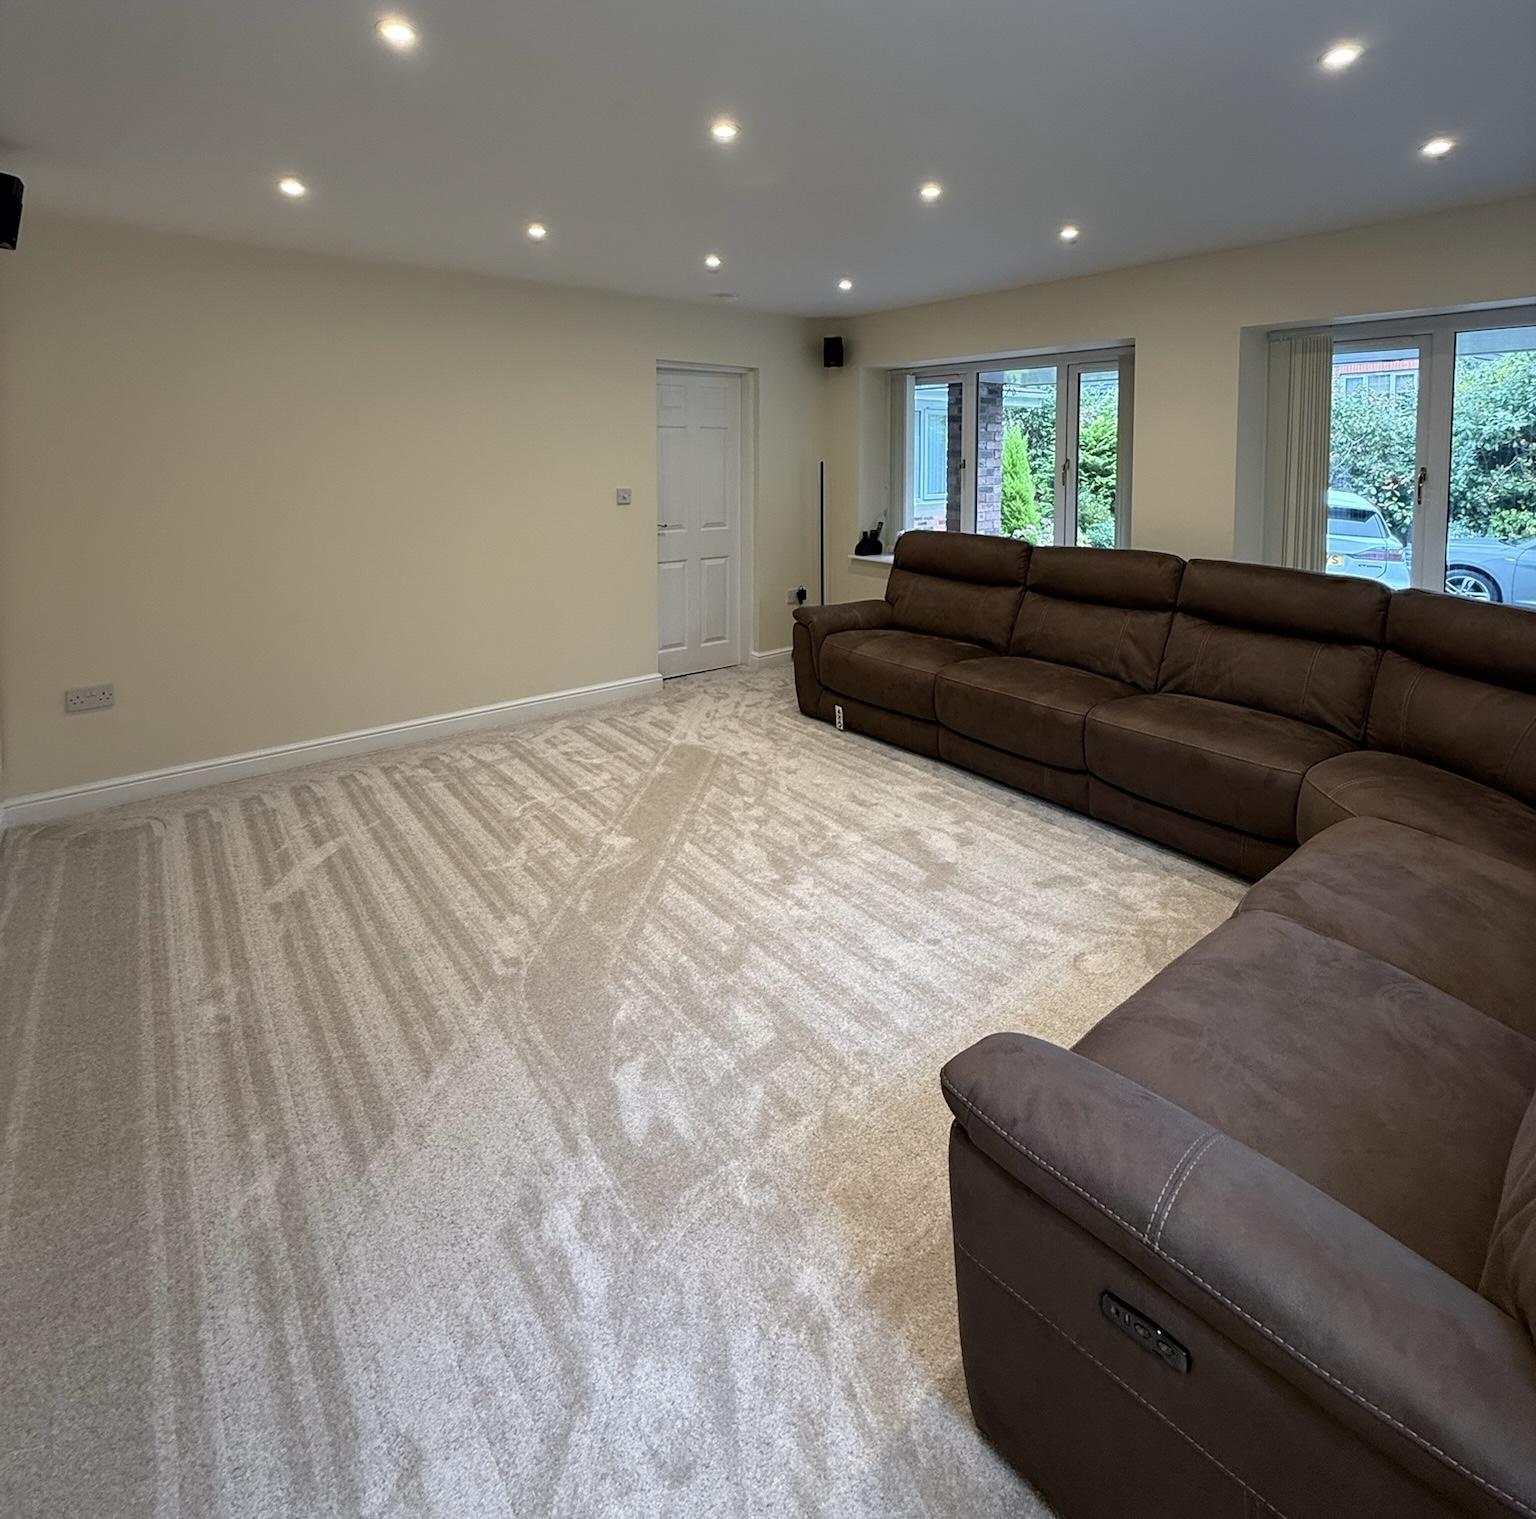
Does A Garage Conversion Need A Fire Door?
It’s one of the more specific questions homeowners ask once they’ve started looking into the practical side of converting a garage, and it’s a genuinely important one to get right, since fire safety is one of the areas Building Control checks most carefully. Here’s what actually determines whether your conversion needs a fire door, and why the answer isn’t the same for every garage.
Why Fire Doors Come Into The Conversation At All
When a garage is converted into habitable space, Building Regulations treat the fire risk differently to when it was simply storing a car. The specific concern for an integral or attached garage is that it sits directly on an escape route between the house and the outside, so if a fire started there, it could block the way out. A fire door is one of the ways that risk is managed.
Integral And Attached Garages Are Where A Fire Door Is Most Likely Needed
Where a garage is built into or directly attached to the house, and particularly where it opens onto or sits close to an escape route, Building Control will generally expect a fire rated door, commonly referred to as an FD30 door, providing 30 minutes of fire resistance, fitted with a self closing device, intumescent strip and cold smoke seal between the garage and the rest of the house.
Whether this specific requirement applies to your project depends on the layout of your particular garage and house, so it’s genuinely something that needs assessing on a case by case basis rather than assumed as a blanket rule. Where the shared wall between the garage and house is being altered structurally, this can also connect to the Party Wall considerations relevant to garage conversions, since fire separation work sometimes overlaps with the kind of structural alteration that brings that legislation into play.
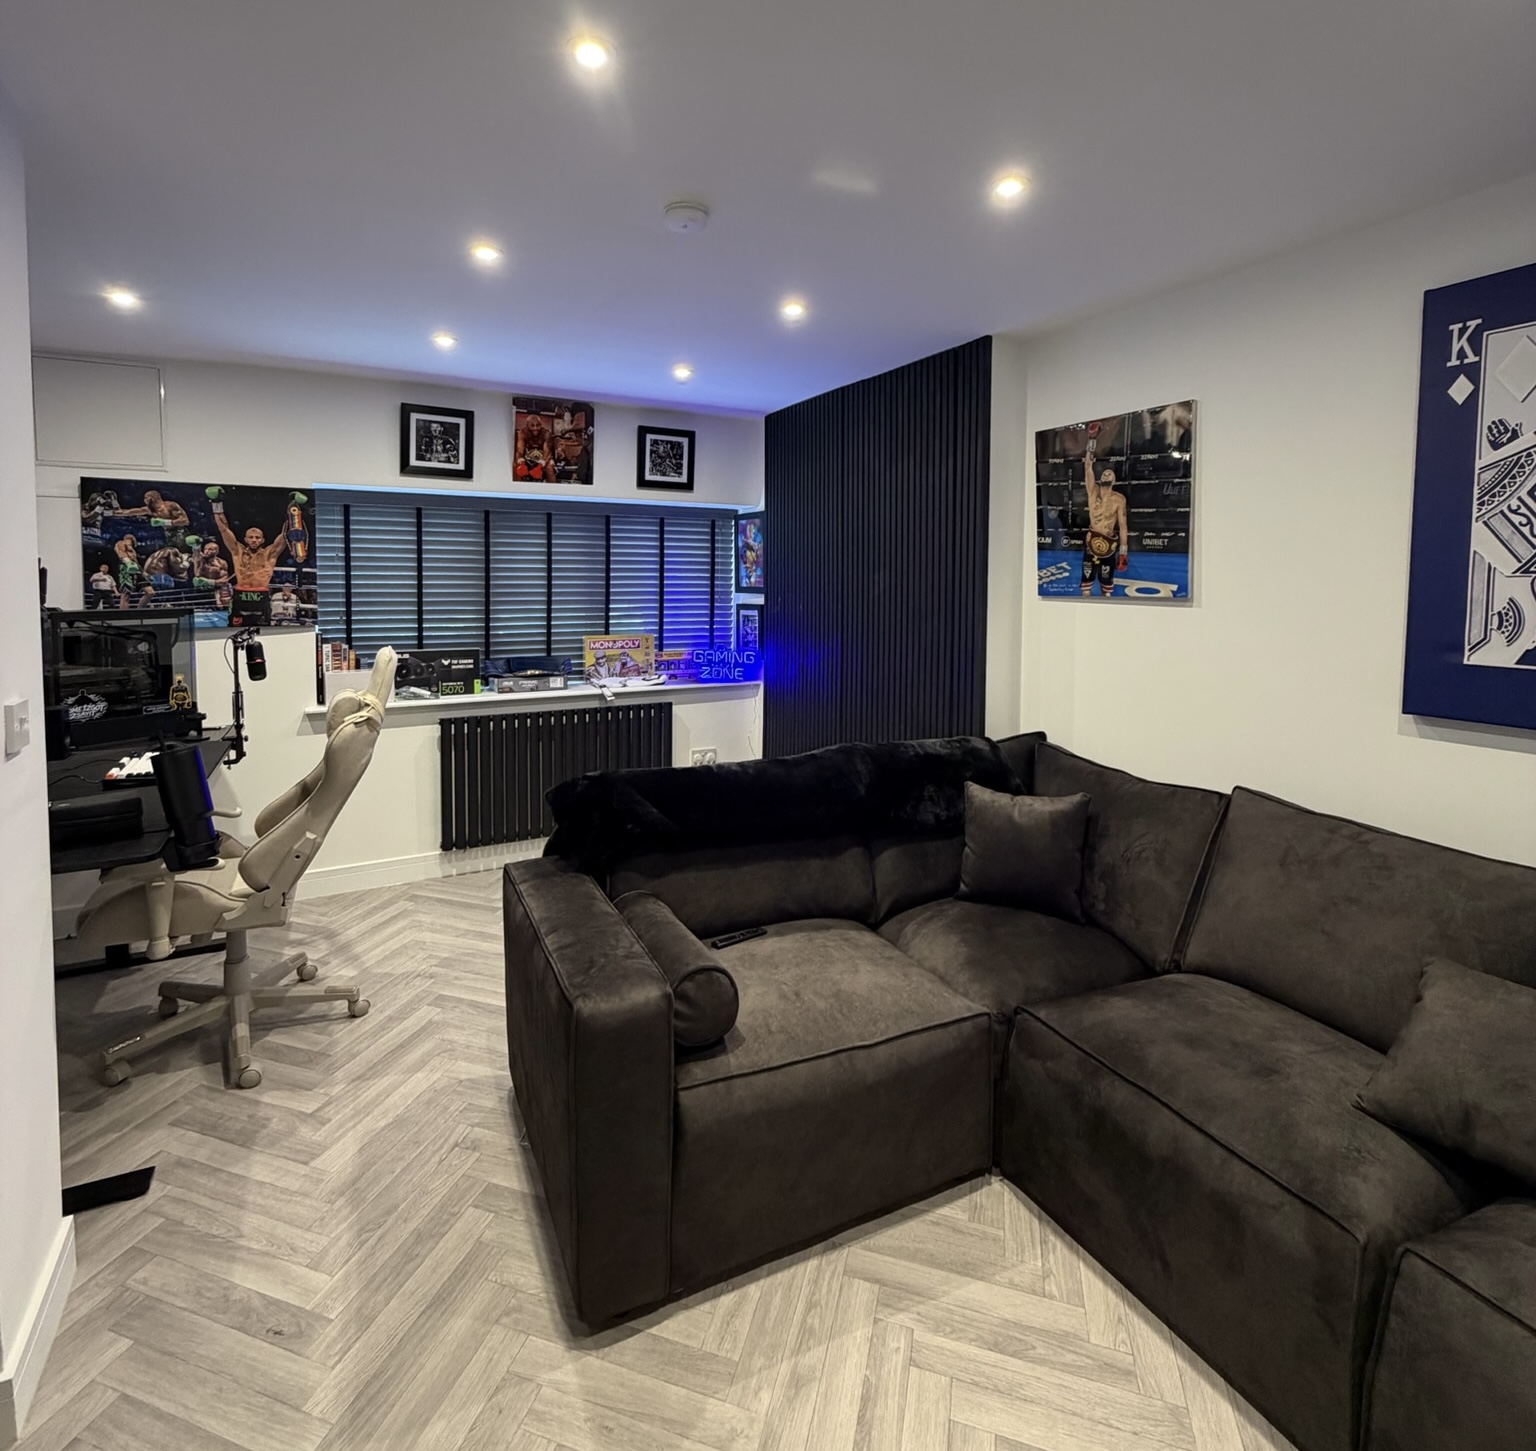
Detached Garages Are Usually A Different Story
A garage standing separately from the house, with no shared wall or direct access into it, generally doesn’t carry the same fire door requirement, since there’s no shared escape route at risk. This isn’t an absolute rule for every detached garage, since layout and proximity to the house can still be a factor, which is exactly why it’s assessed individually rather than assumed either way.
Partial Conversions Have Their Own Considerations
If part of the garage is being converted while another part remains in use for parking or storage, Building Control will generally expect fire rated separation between the two areas, since the risk associated with a vehicle or stored fuel and materials is still present on one side of that wall. This is a slightly different situation to a full conversion, and it’s worth flagging early if you’re planning to keep some of the garage’s original function.
Escape Windows Matter Too, Particularly For Bedrooms
Fire doors aren’t the only fire safety consideration. If the converted room is going to be used as a bedroom, Building Regulations generally require a suitable escape window, providing a minimum clear openable area and positioned within a specific height range from the floor, giving an alternative way out if the main escape route were ever blocked. This is worth planning for early in the design, since it affects where windows can realistically go, and it’s a genuinely common reason a proposed window position needs adjusting once the fire strategy for the room is properly worked through.
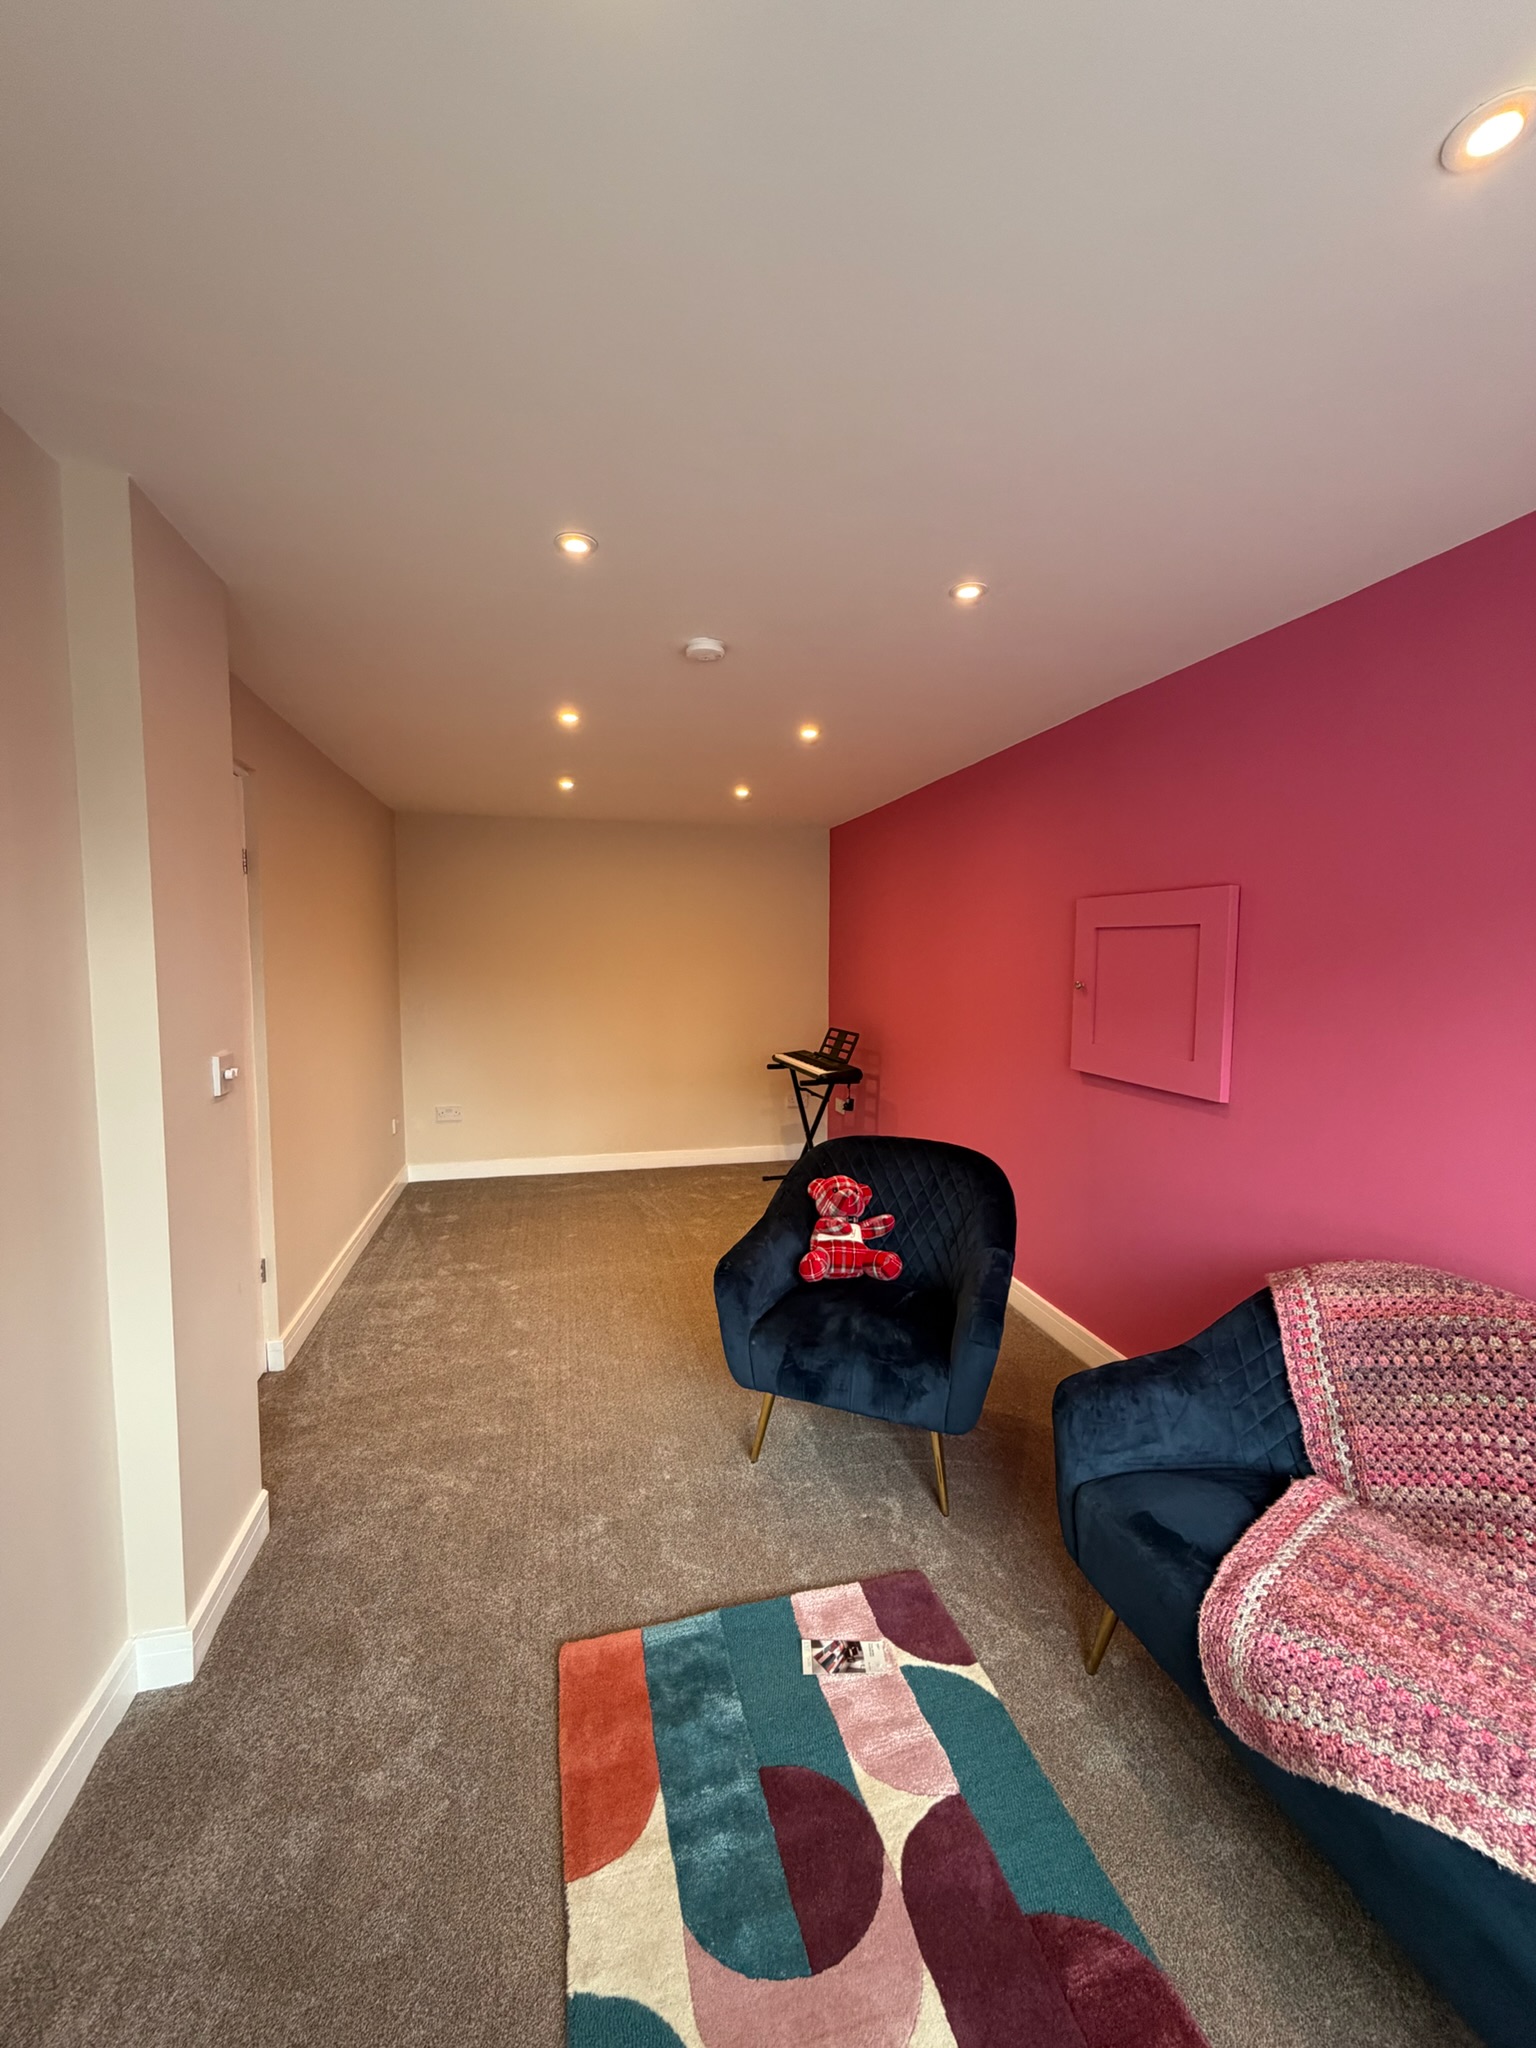
How We Handle This As Part Of A Garage Conversion
We assess the specific fire safety requirements for your garage at survey stage, based on the actual layout, whether it’s integral, attached or detached, and how the finished room will be used, rather than applying a generic checklist regardless of your property. Where a fire door or escape window is needed, it’s built into the design and the Building Regulations submission from the outset. We’ve written more about what happens if Building Control is skipped on a garage conversion, and fire safety is exactly the kind of requirement that causes genuine problems later if it’s missed early on.
Common Misconceptions About Garage Conversion Fire Doors
A lot of homeowners assume a fire door is only needed if the garage is being kept partly as a garage. In reality, even a full conversion of an integral or attached garage can still need a fire rated door, depending on the layout and where the room sits relative to the house’s escape route.
Another common misconception is that detached garages never need any fire safety consideration at all. Proximity to the house and how the finished room will be accessed can still be relevant, which is why it’s assessed individually.
Questions Homeowners Often Ask Next
A few practical questions tend to come up once people understand the basics.
Does a detached garage conversion ever need a fire door? It’s less common, but layout and proximity to the house can still be relevant, so it’s worth having assessed properly rather than assumed.
What if we’re keeping part of the garage for storage? Fire rated separation between the converted area and the remaining garage space is generally expected, and we’ll cover this specifically during your survey.
Does replacing the garage door affect the fire safety assessment? It can, since what replaces the door affects both the room’s fire risk and its means of escape, which is something we factor in alongside our guide on keeping your garage door during a garage conversion.
Frequently Asked Questions
Do all garage conversions need a fire door?
No. It depends on whether the garage is integral or attached to the house, its layout relative to the escape route, and whether any part remains in use as a garage. This is assessed for each individual property.
What fire rating does a garage conversion door typically need?
Where a fire door is required between an integral or attached garage and the house, it’s commonly a 30 minute fire rated door (FD30) with a self closing device, intumescent strip and cold smoke seal.
Do detached garages need a fire door when converted?
Usually not, since there’s typically no shared escape route with the house, though layout and proximity can still be relevant in some cases, so it’s assessed individually rather than assumed.
Does a bedroom conversion need anything beyond a fire door?
Often yes. Bedrooms generally require a suitable escape window as well, giving an alternative way out if the main route were ever blocked.
What if we’re only converting part of the garage?
Fire rated separation is generally expected between the converted area and any part still used for parking or storage, since the fire risk associated with a vehicle remains on one side.
Why Choose Convert Your Garage
We assess fire safety requirements properly for every garage conversion, based on your specific layout rather than a generic checklist, and build them into the design and Building Regulations submission from the outset. Since 2002 we’ve completed over 4,400 garage conversions across Greater Manchester, covering integral, attached and detached garages of every layout. Every conversion comes with a 10 year warranty.

How To Contact Convert Your Garage
Convert Your Garage
Established in 2002
4,400+ completed garage conversions
33 industry awards
10 Year Warranty
If you’d like to talk through your project, we’re always happy to help, whether you’re ready to book a survey or still at the research stage.
Telephone:
0161 766 6518
Website:
https://www.convertyourgarage.com
Facebook:
https://www.facebook.com/convertyourgarage/?locale=en_GB
