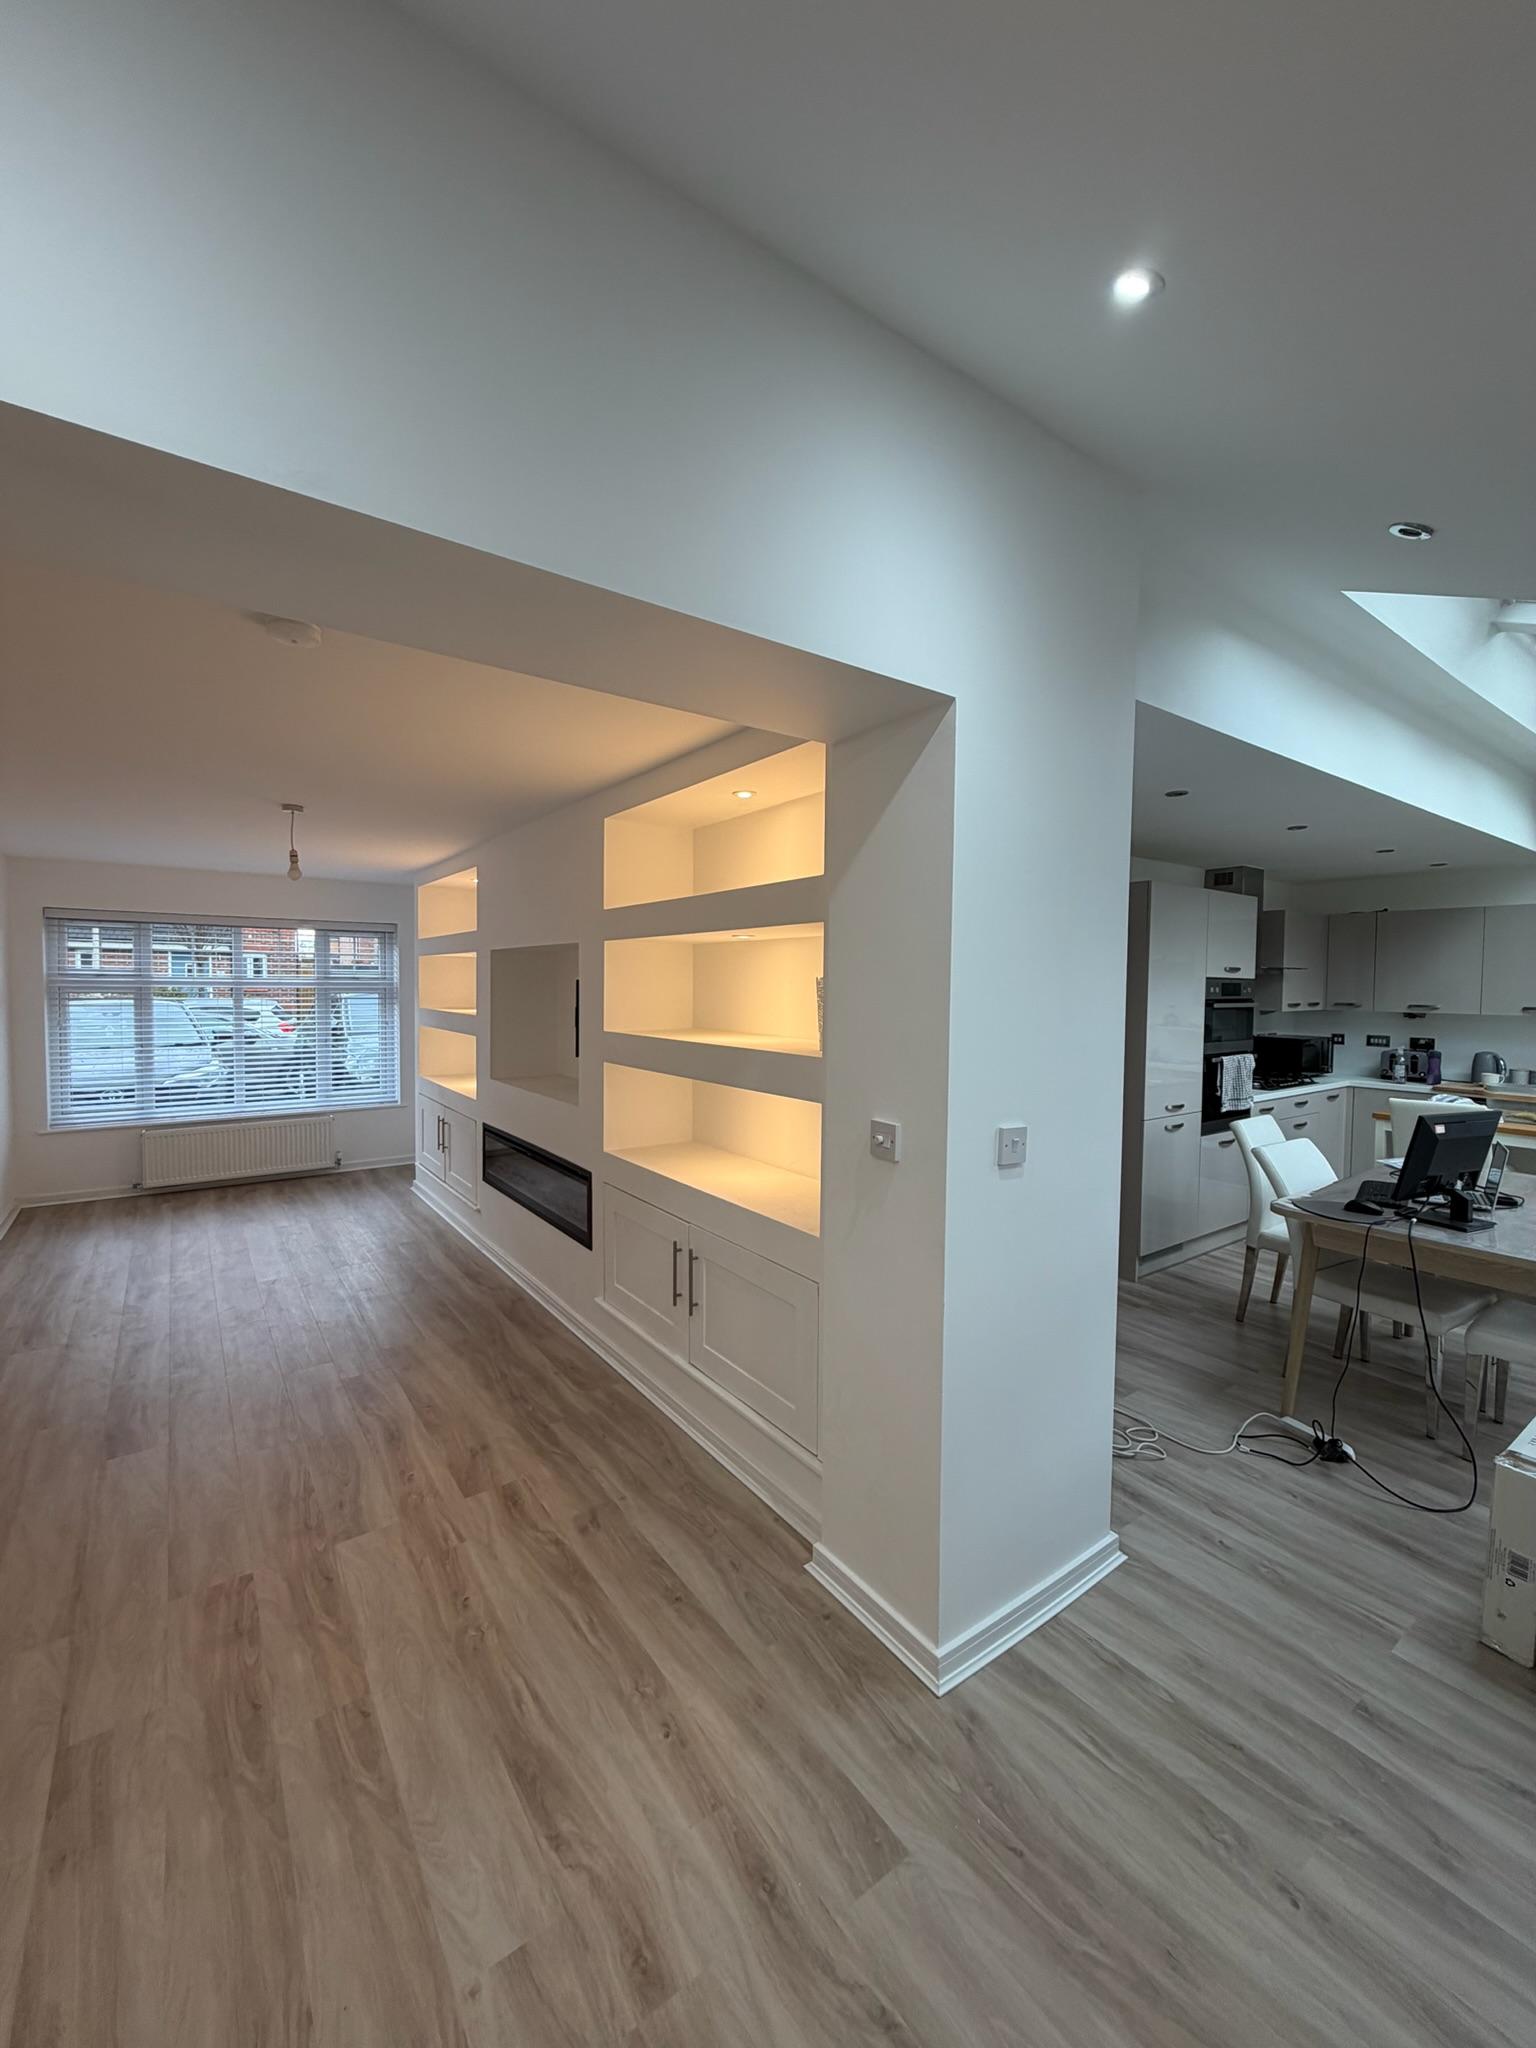
Garage Conversion vs Extension: Which Adds More Living Space For Your Money?
When a family’s outgrown their house, the two options that come up first are almost always a garage conversion or an extension. Both add valuable living space, but they work in very different ways when it comes to cost, disruption and what you actually end up with. Here’s how we’d talk you through the comparison if you were sat in our kitchen asking.
Cost Per Square Metre
This is usually where the conversation starts, and it’s often the deciding factor. A garage conversion typically costs from around £12,000 to £16,000 plus VAT for a single garage, or £14,000 to £18,000 plus VAT for a double, and that’s for a fully finished, heated, insulated room. An extension, by comparison, generally starts from around £3,000 plus VAT per square metre, which means even a fairly modest single storey extension can run considerably higher once you factor in the full square metreage.
Put simply, a garage conversion tends to deliver the most usable space for the lowest cost, because the structure, footings, walls and roof, is already there. You’re not building from scratch, you’re transforming something that already exists.
What You’re Actually Gaining
The comparison isn’t just about cost, it’s about what kind of space you end up with. A garage conversion typically creates one well proportioned room, ideal for a bedroom, a home office, a playroom, or a home gym. An extension can create considerably more square metreage and often reshapes how the entire ground floor works, particularly with an open plan kitchen diner or a larger family living space.
If what you need is one extra room, a garage conversion is usually the more efficient answer. If you’re looking to fundamentally change how your downstairs flows, an extension is more likely to get you there.

Timescales
This is where the gap becomes even more obvious. A standard single garage conversion typically takes around seven working days to complete, start to finish. An extension is a considerably longer project, often several weeks to a few months depending on size and complexity, because it involves groundworks, foundations, and a full new structure built up from nothing.
For families who need extra space quickly, a new baby on the way, a parent moving in, this timescale difference alone often makes the decision for them.
Planning Permission
Garage conversions frequently fall under permitted development, since you’re changing the use of an existing structure rather than adding to the footprint of the house. Extensions are more likely to need planning permission, particularly double storey extensions or larger single storey builds, which adds time and an extra layer of process before work can even start.
Disruption To Daily Life
Because a garage conversion happens in a space separate from the main house, families typically carry on with normal daily life throughout the build. An extension, particularly a rear extension connecting to the kitchen, usually means living alongside more disruption for longer, simply because of the scale of groundworks and structural work involved.
Garage Conversion Vs Extension At A Glance
It’s easier to weigh up once it’s laid out side by side.
Garage Conversion ExtensionTypical cost £12,000 to £18,000 plus VAT From around £3,000 plus VAT per square metre Timescale Around 7 working days Several weeks to a few months Planning permission Often permitted development More likely to need full planning permissionSpace gained One well proportioned room Can significantly reshape the whole ground floor Disruption to daily life Minimal, work is contained to the garage Greater, particularly for rear or kitchen extensions Best suited to One clear need, a bedroom, office, gym or playroom Reshaping how the downstairs flows, larger family living space Reversibility Can sometimes be reversed, though rarely straight forward Permanent addition to the footprint of the house
Pros of a garage conversion: lower cost, faster build, less disruption, often no planning permission needed. Cons: limited to the existing garage footprint, and you lose the garage as parking or storage space.
Pros of an extension: significantly more space, can reshape the whole ground floor, adds strong resale appeal. Cons: higher cost, longer build, more disruption, and more likely to need planning permission.

Which One Actually Suits You?
If your priority is extra space at the lowest possible cost, delivered quickly with minimal disruption, a garage conversion is very likely the better fit, provided you have a garage you don’t rely on for parking or storage. If you’re aiming to completely reshape your ground floor, or add significantly more square metreage than a garage alone can offer, an extension is the stronger option, even with the higher cost and longer timeline.
We regularly speak to families who end up doing both. They start with a garage conversion to solve an immediate need, a home office or an extra bedroom, then come back a year or two later for an extension once budget allows. It’s a genuinely sensible way to spread the cost of adding space over time, rather than trying to do everything at once.
For a closer look at the numbers behind extensions specifically, our guide on how much value an extension can add to your home is worth reading alongside this comparison.
Factoring In Ongoing Costs, Not Just The Build
It’s also worth thinking beyond the initial build cost. A larger extension generally means higher heating costs, more to insure, and potentially an increase in council tax banding depending on the scale of the change. A garage conversion, being smaller and more contained, typically has a lighter impact on ongoing running costs. Neither should be a dealbreaker, but they’re worth weighing up alongside the upfront price, especially if budget flexibility matters to you long term.
There’s also the question of what happens if your needs change again down the line. A garage conversion can sometimes be reversed, though it’s rarely straightforward or cheap once electrics, insulation and plastering are in place. An extension, being a permanent addition to the footprint of the house, is very much a one way decision. Neither should put you off, but it’s worth going in with your eyes open about how permanent each option really is.
Common Misconceptions About Choosing Between The Two
A lot of homeowners assume an extension automatically adds more value than a garage conversion. It depends on the property and the local market. Relative to its cost, a well finished garage conversion often delivers stronger value for money, even if a larger extension can add more in absolute terms.
Another misconception is that you have to pick one or the other for good. As covered above, plenty of families do both over time, starting with whichever solves the more pressing need first.

A Simple Way To Decide
If you’re still torn, it can help to ask yourself a few straightforward questions. Do you need one extra room, or a fundamental change to how your ground floor works? Is speed and minimal disruption a priority, or are you happy to live with a longer build for a bigger result? Is your garage genuinely surplus to requirements, or do you rely on it for parking or storage? Your honest answers to these usually point fairly clearly towards one option or the other.
Getting An Honest Comparison For Your Home
Every property is different, and the right answer often comes down to your specific garage, your plot, and what you’re actually trying to achieve. A free survey is the best way to get an accurate, tailored comparison, rather than relying on general guide prices, since things like existing access, drainage and structural condition can all affect the real cost of either option.
If you’re still not sure which route makes sense, that’s a completely normal place to be. Most homeowners we speak to start out unsure too. Book a survey, ask us the questions you’ve been going back and forth on, and we’ll give you a straight answer based on your actual house rather than a generic guide.
Questions Homeowners Often Ask Next
Once people have a sense of which direction they’re leaning, a few follow up questions tend to come up.
Can we get a rough price for both options before committing to a survey? We can give general guide pricing over the phone, but an accurate figure for your specific property comes from a free survey, since access, drainage and existing structure all affect the real cost.
Will either option affect our council tax? An extension is more likely to trigger a council tax revaluation than a garage conversion, though it depends on the scale of the change and your local authority.
What if we’re not sure our garage is even suitable for conversion? That’s exactly what a survey is for. We’ll assess things like damp, structural condition and access, and tell you honestly if a conversion isn’t the right fit before any commitment is made.

Frequently Asked Questions
Is a garage conversion always cheaper than an extension?
In most cases yes, largely because the existing structure, walls, roof and footings, is already in place, reducing the build work required compared to a new extension.
Can I do a garage conversion now and an extension later?
Yes, this is a common approach. Many homeowners start with a garage conversion to solve an immediate space need, then plan an extension further down the line.
Does a garage conversion add as much value as an extension?
It can, particularly relative to cost. A well finished garage conversion often delivers strong value for money, though a larger extension may add more in absolute terms.
Will I lose parking space with a garage conversion?
Yes, the garage will no longer function as a parking space once converted, so it’s worth confirming you have adequate off-street or on-street parking elsewhere first.
How do I know which option suits my property?
The best way is a free survey, where we assess your garage, plot and goals, and give you an honest recommendation based on your specific home.
Why Choose Convert Your Garage
Garage conversions are our core specialism, not a side line, and we’ve completed over 4,315 of them since 2002 alongside a growing number of extensions across the North West. That means when you ask us to compare the two honestly, we’re not just trying to steer you towards the bigger job. We’ll tell you which option genuinely suits your house and budget, then manage the whole build in-house from survey to Building Control sign off, backed by a 10 year warranty.
How To Contact Convert Your Garage
Convert Your Garage
Established in 2002
4,315+ completed garage conversions
33 industry awards
10 Year Warranty
If you’d like to talk through your project, we’re always happy to help, whether you’re ready to book a survey or still at the research stage.
Telephone:
0161 766 6518
Website:
https://www.convertyourgarage.com
Facebook:
https://www.facebook.com/convertyourgarage/?locale=en_GB
