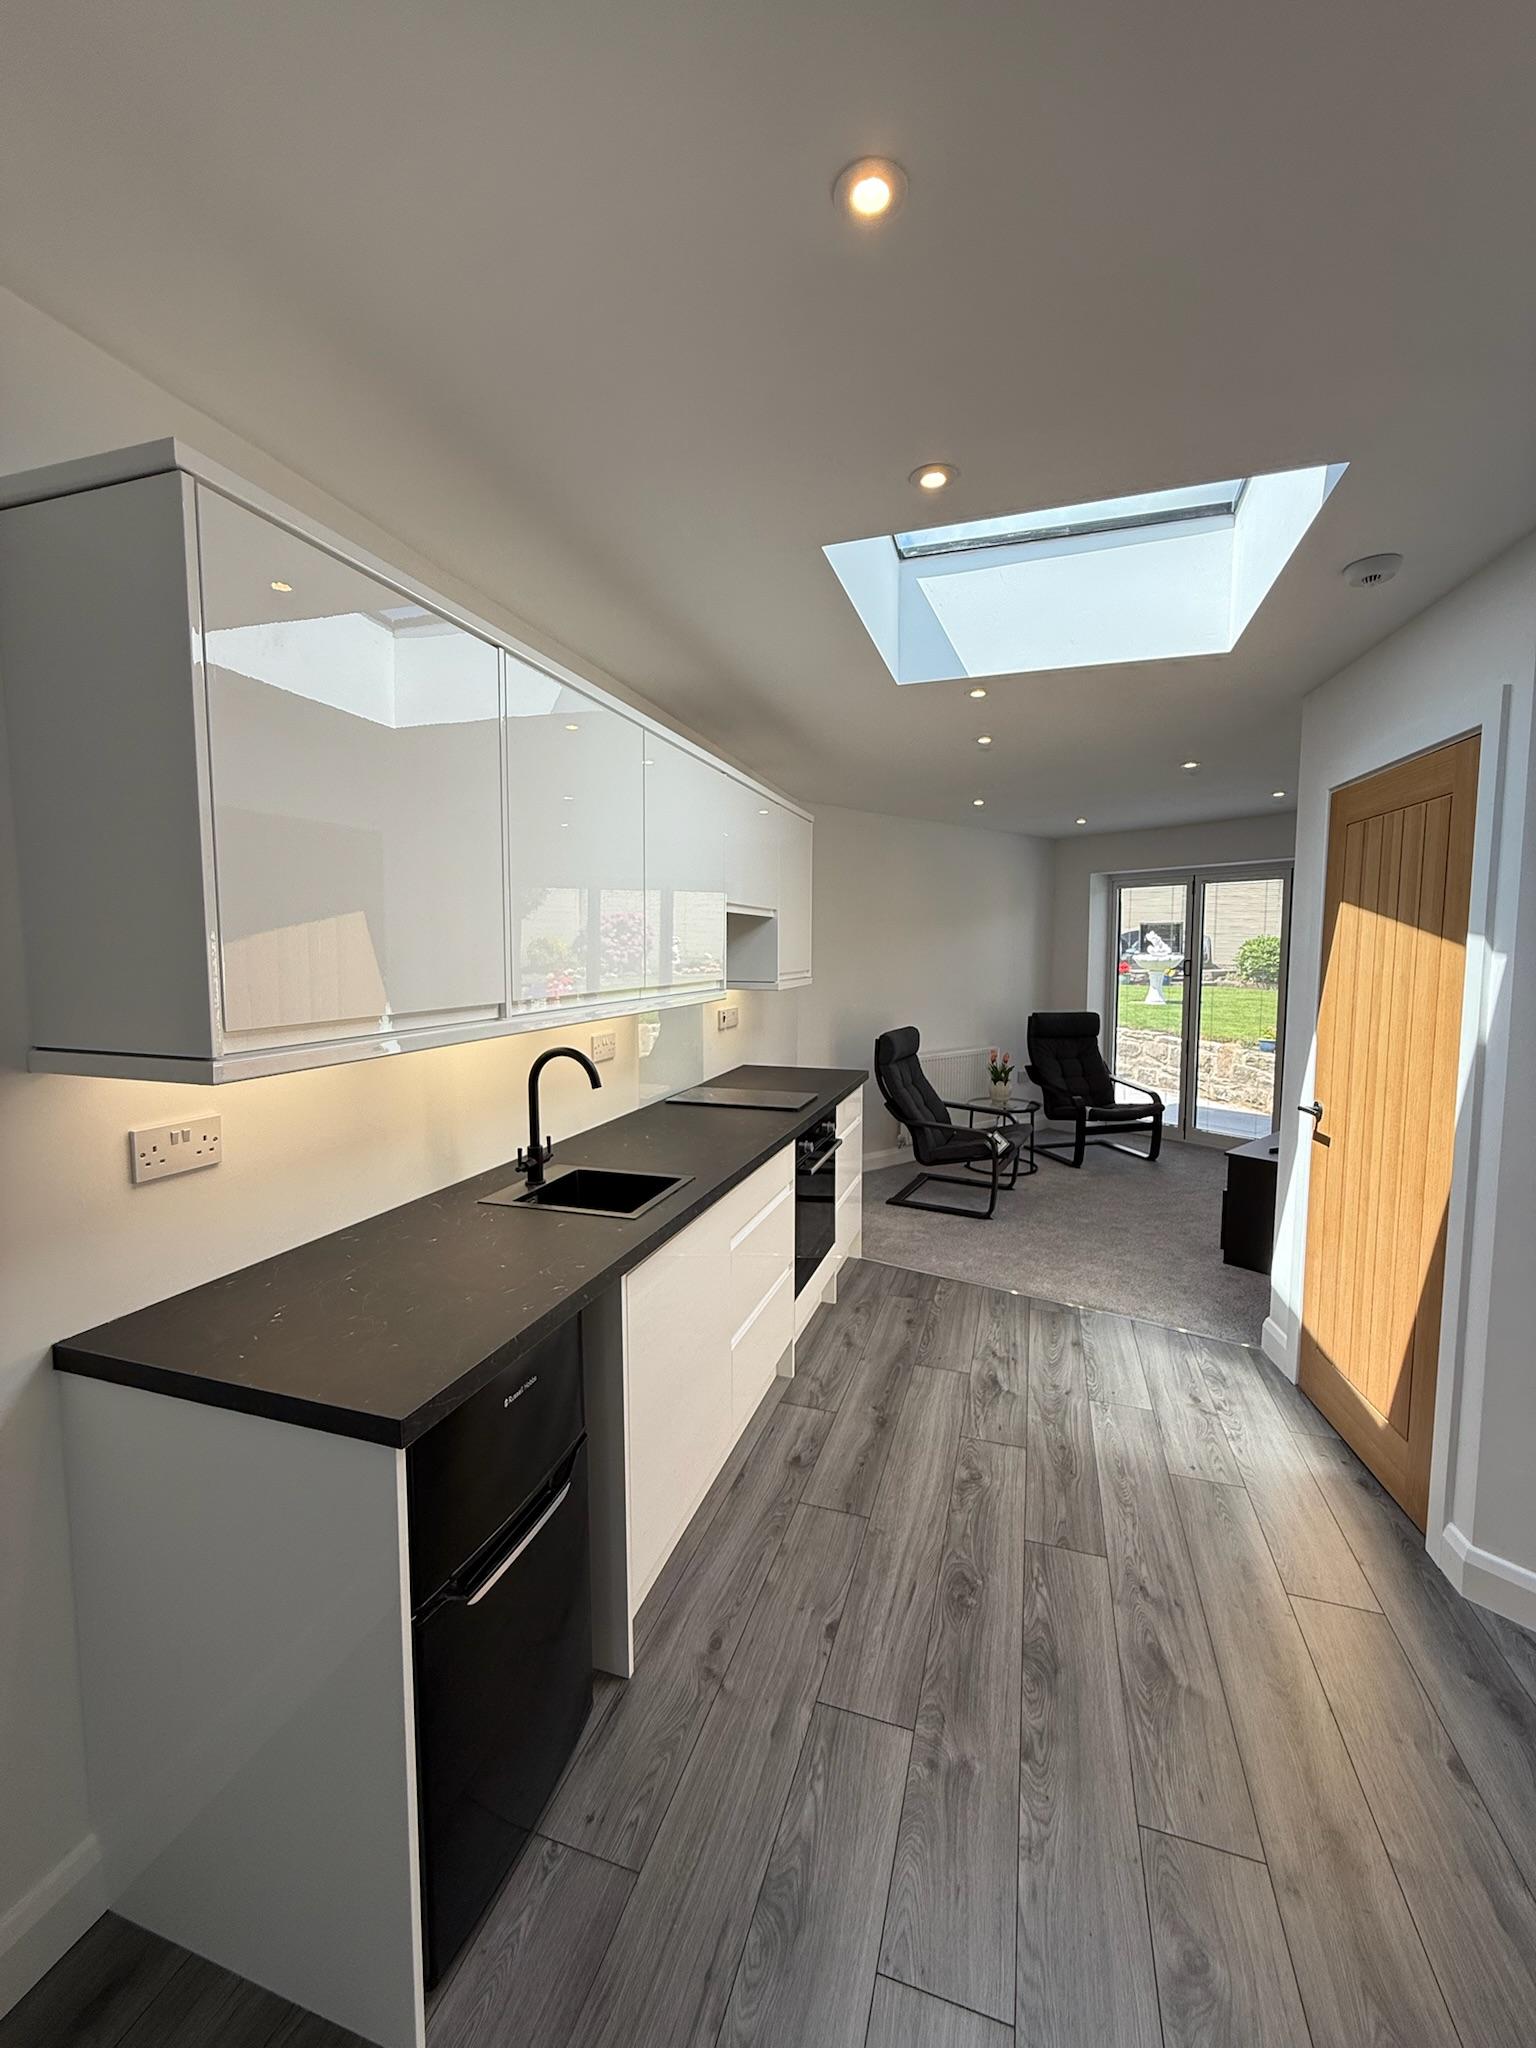
How Long Does A Home Extension Really Take?
How Long Do Home Extensions Take?
Probably Less Time Than You Think… But Longer Than Choosing Your Kitchen Worktops.
One of the first questions homeowners ask before starting an extension project is:
“How long is this actually going to take?”
And honestly, it’s a fair question.
Because nobody wants their house looking like a building site forever while living off takeaway coffees and trying to remember where the kettle got moved to.
The good news?
A properly managed extension project should feel organised, planned and progressive from start to finish.
At Convert Your Garage, we help homeowners across Manchester and the North West create beautiful home extensions designed around modern family living.
And while every project is different, understanding the process properly helps remove a lot of unnecessary stress before work even begins.
So… how long do extensions actually take?
Let’s break it down.
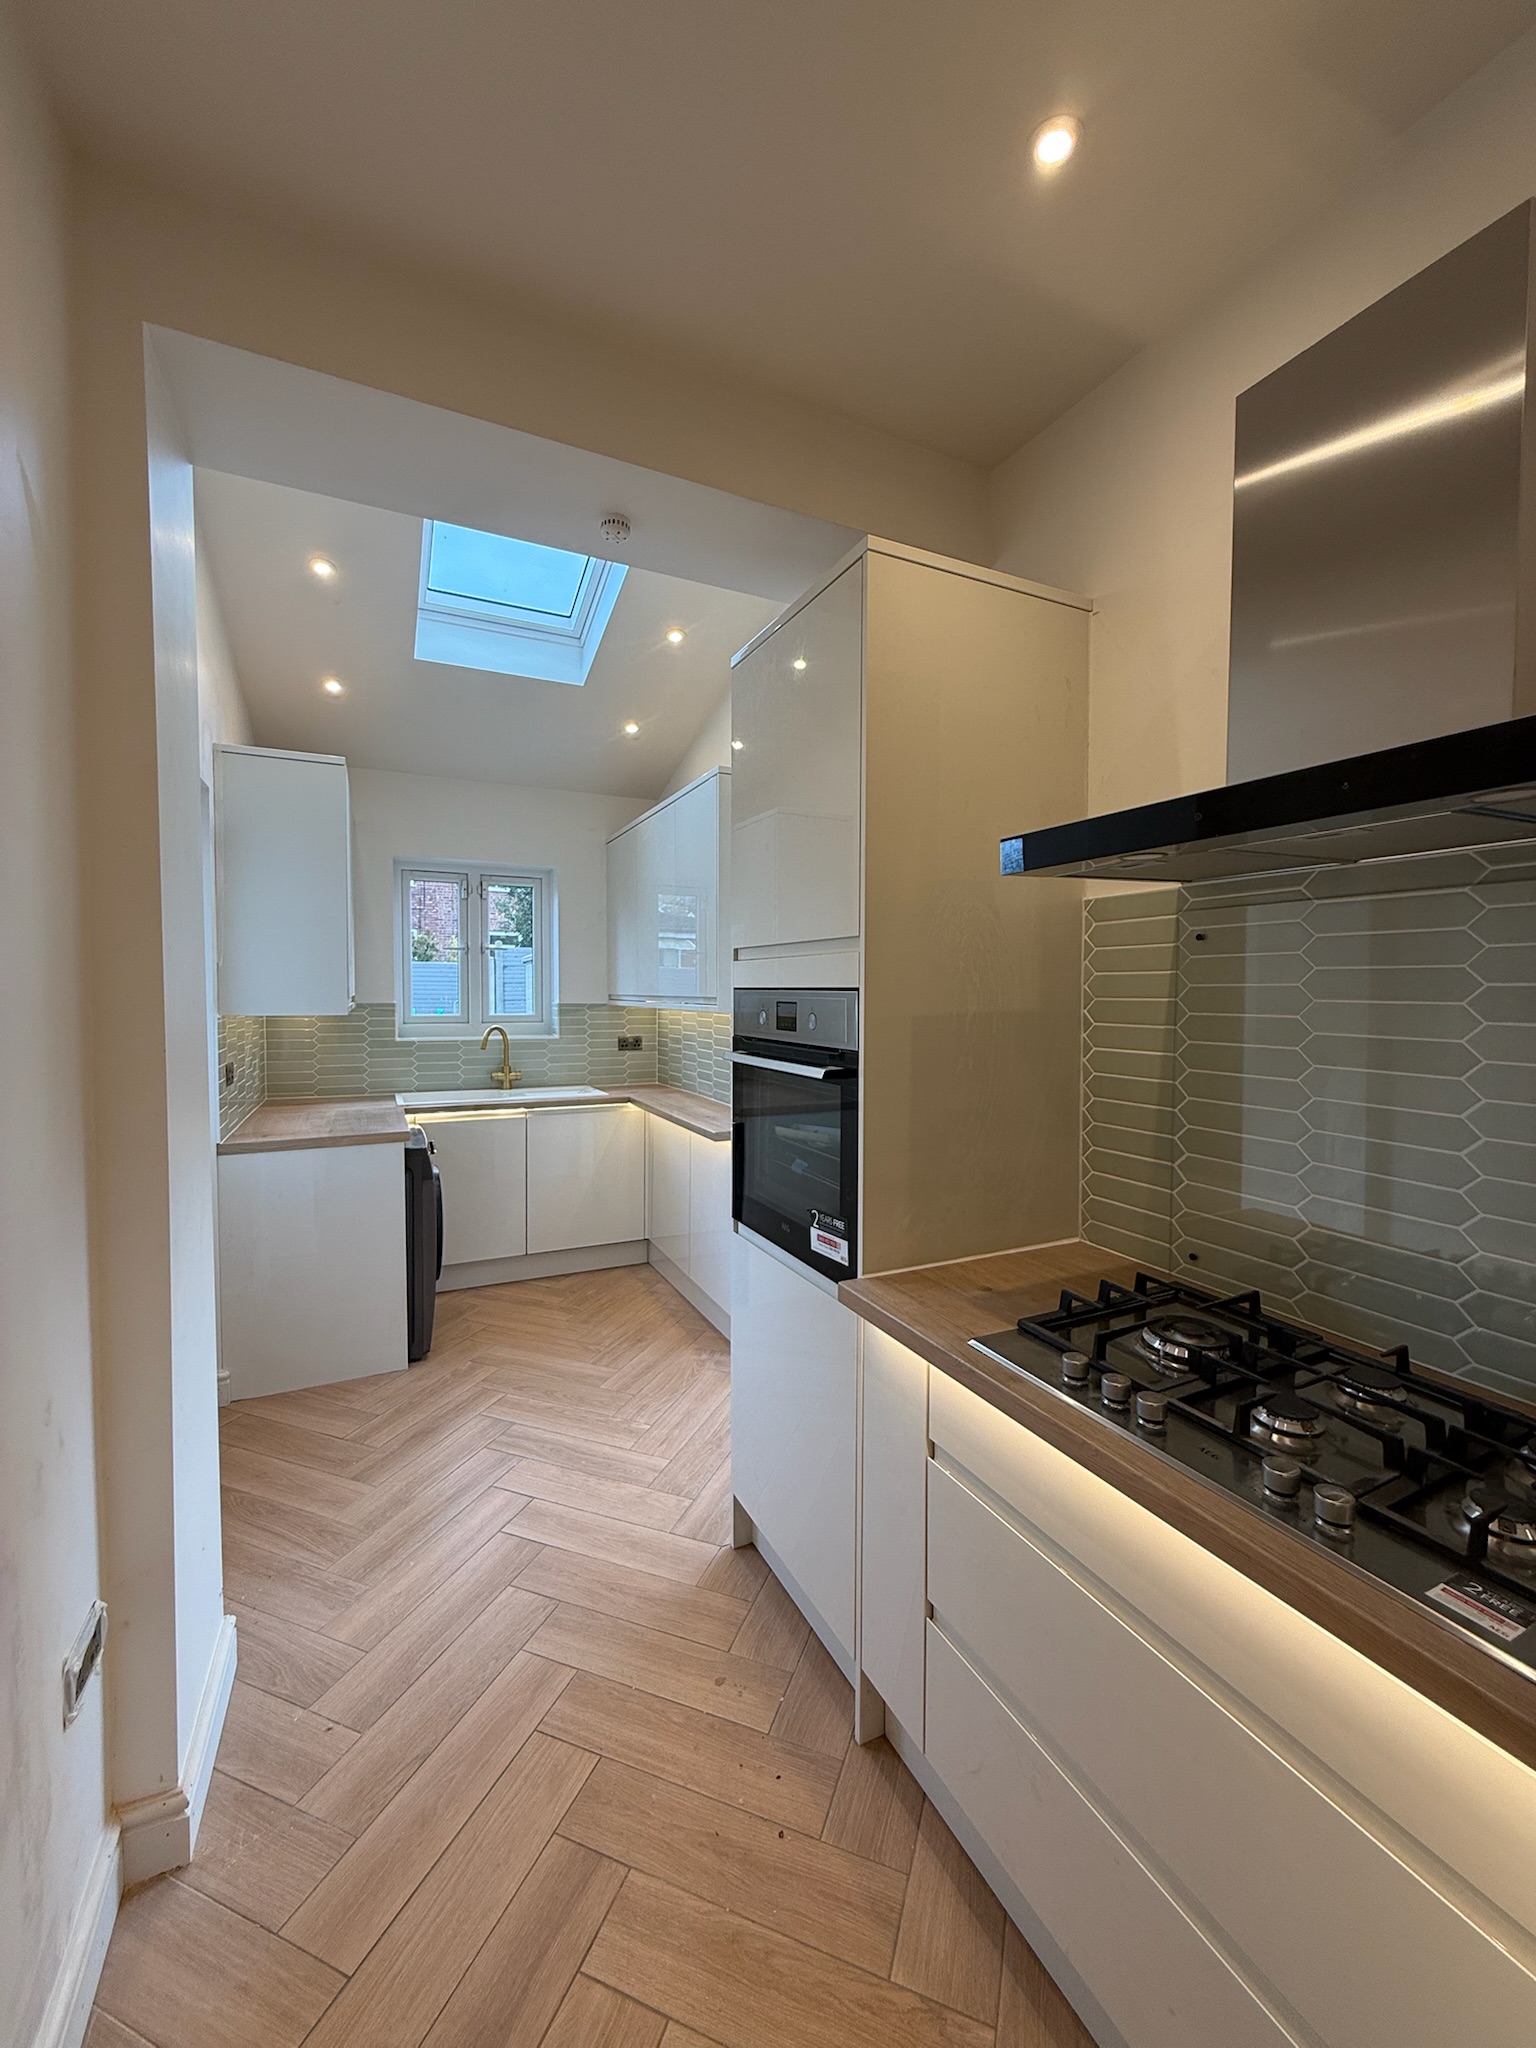
The Average Home Extension Timeline
The timeframe for a home extension depends on:
• The size of the extension
• Structural complexity
• Groundworks
• Design changes
• Weather
• Internal finishes
• Building control stages
As a rough guide:
Single Storey Extensions
Usually around:
10 to 16 weeks
These are commonly used for:
• Open plan kitchens
• Dining areas
• Utility rooms
• Family living spaces
Double Storey Extensions
Usually around:
12 to 20+ weeks
These projects naturally take longer because they involve:
• Additional structural work
• Roofing
• Stair alterations
• Extra rooms
• More extensive finishes
But they can completely transform both upstairs and downstairs living space.
What Happens During An Extension Project?
Most homeowners imagine extensions as months of chaos.
In reality, a well managed project follows a clear structure and timeline.
At Convert Your Garage, all projects are fully project managed from start to finish to keep everything running smoothly.
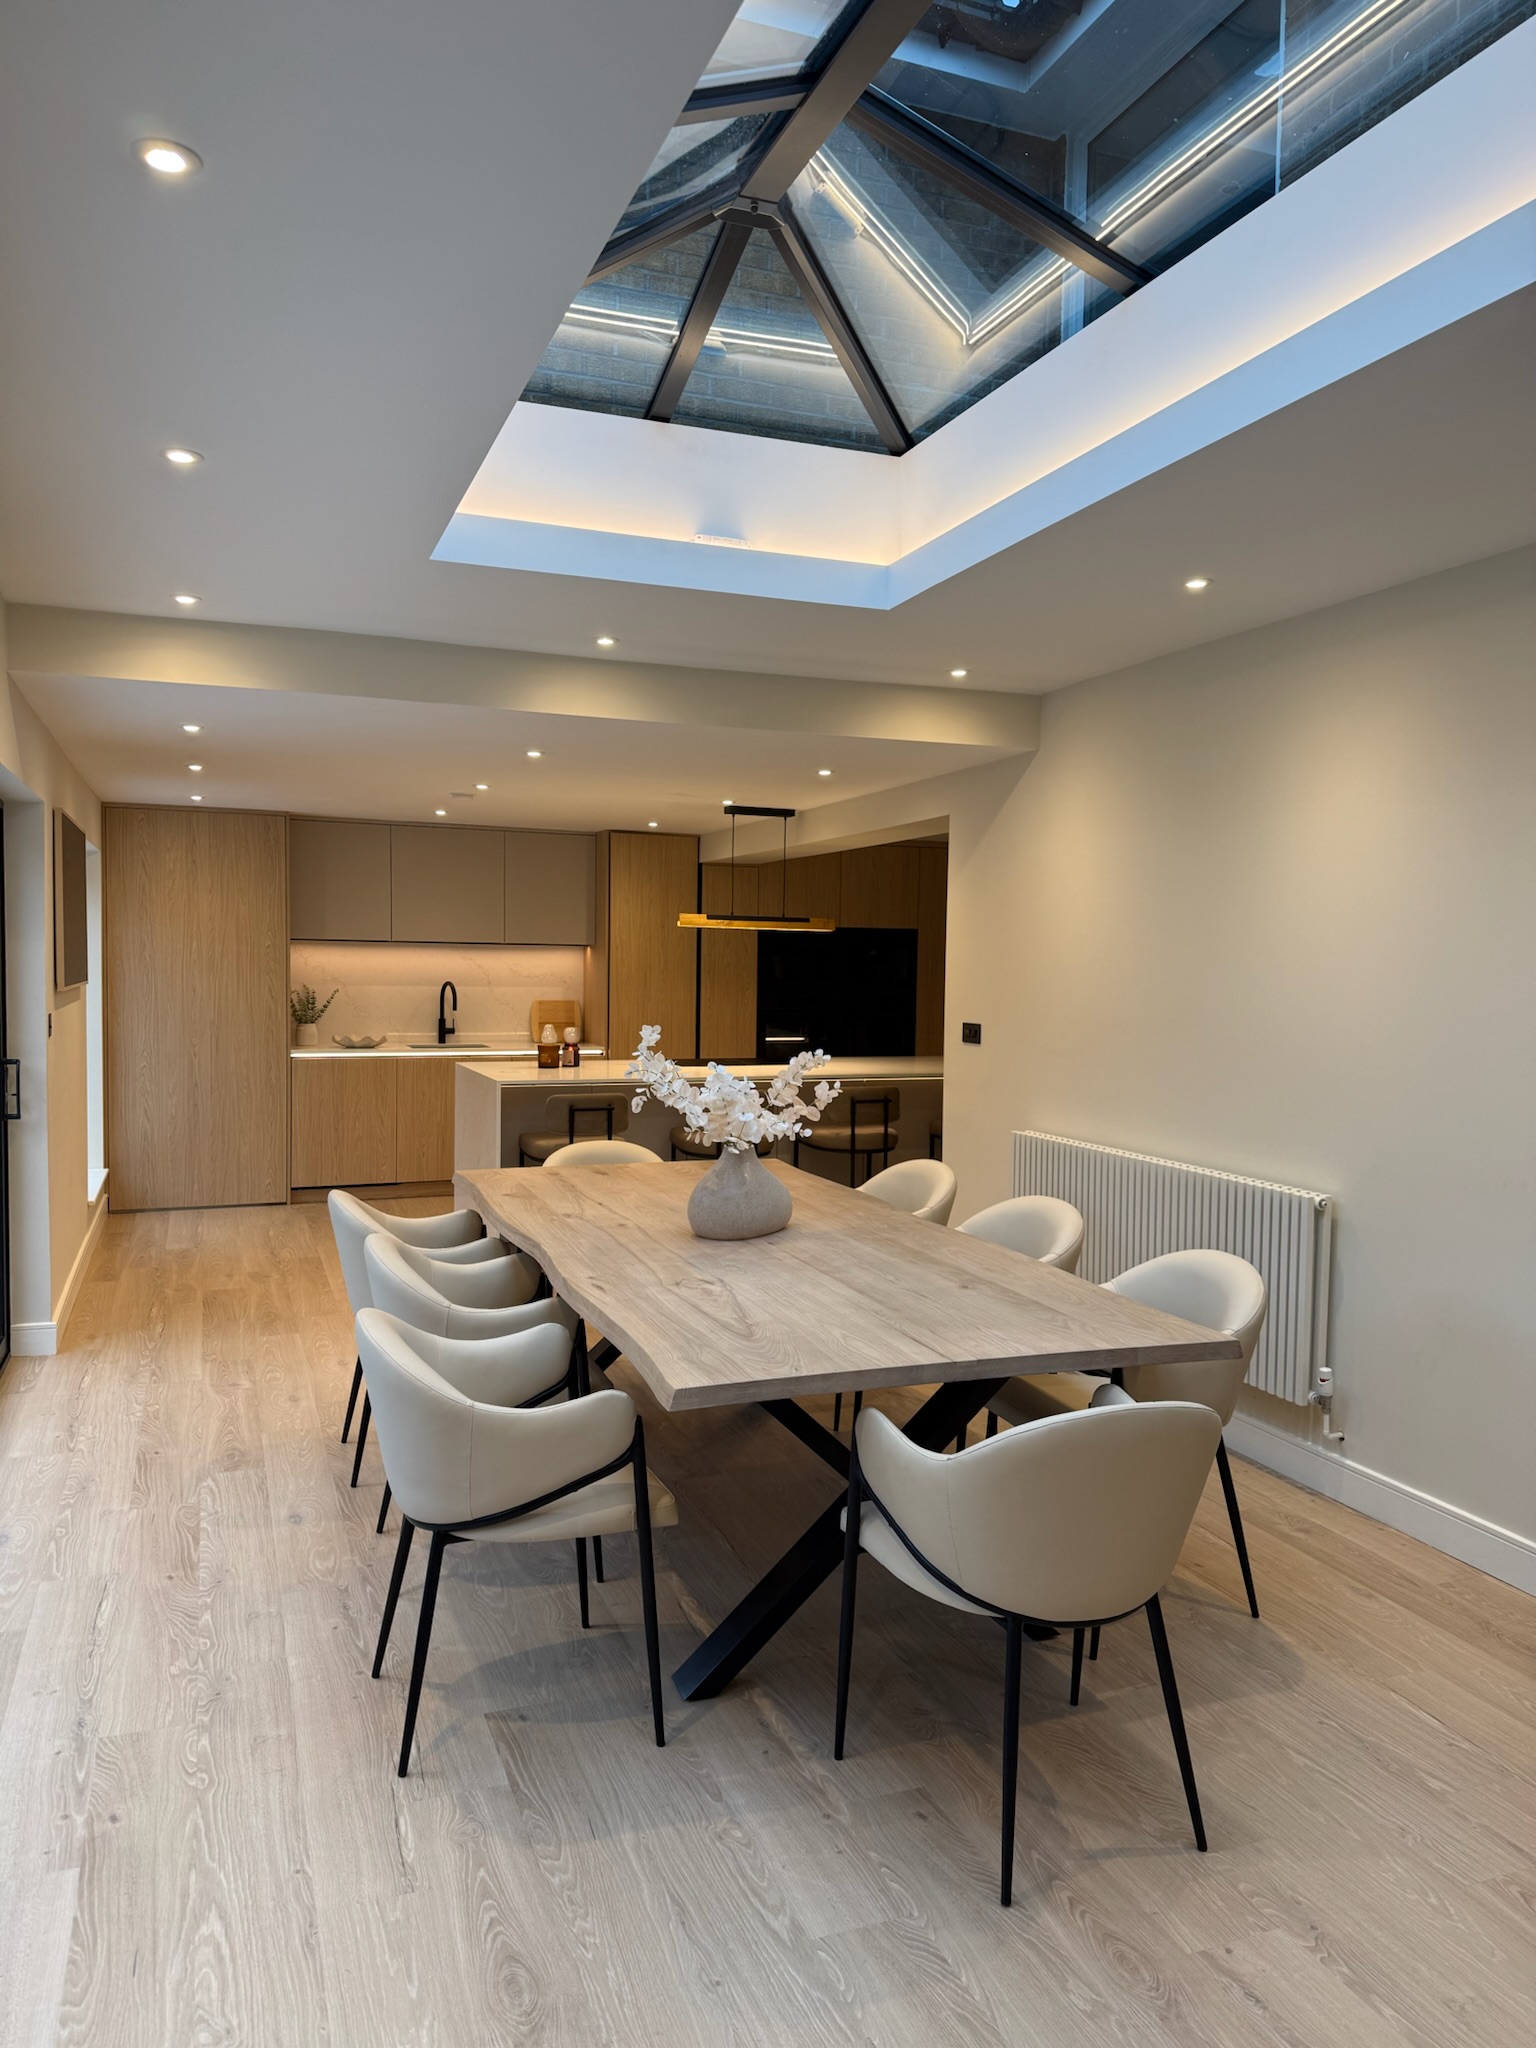
Stage 1 – Planning & Preparation
Before work even starts, there’s usually:
• Surveys
• Drawings
• Structural calculations
• Planning considerations
• Building regulations
• Material ordering
This stage is extremely important because good preparation helps avoid delays later.
And trust us…
changing your kitchen layout three times halfway through the build rarely speeds things up.
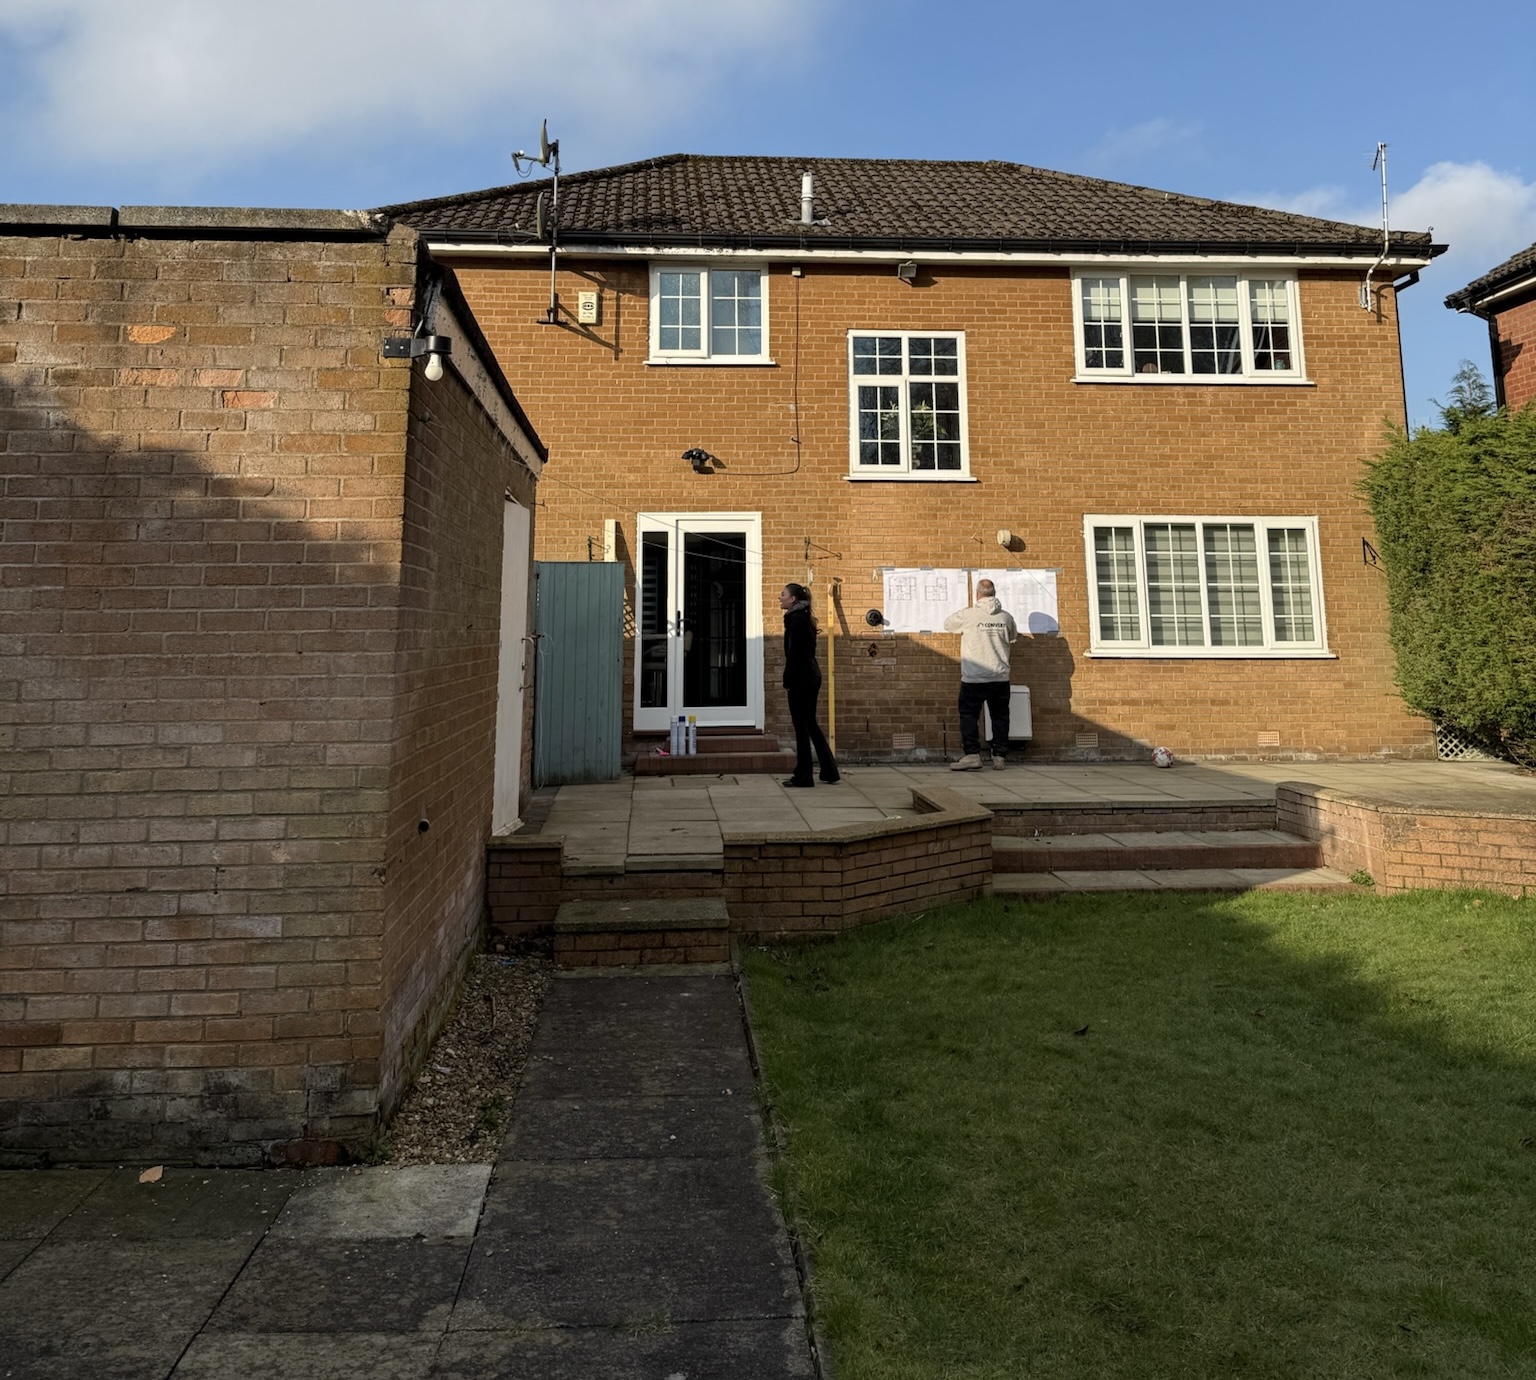
Stage 2 – Groundworks & Foundations
This is where the physical work begins.
Depending on the project, this can include:
• Excavation
• Foundations
• Drainage
• Concrete work
• Structural preparation
This stage can vary depending on weather and site conditions.
Especially in Manchester, where all four seasons sometimes appear before lunchtime.
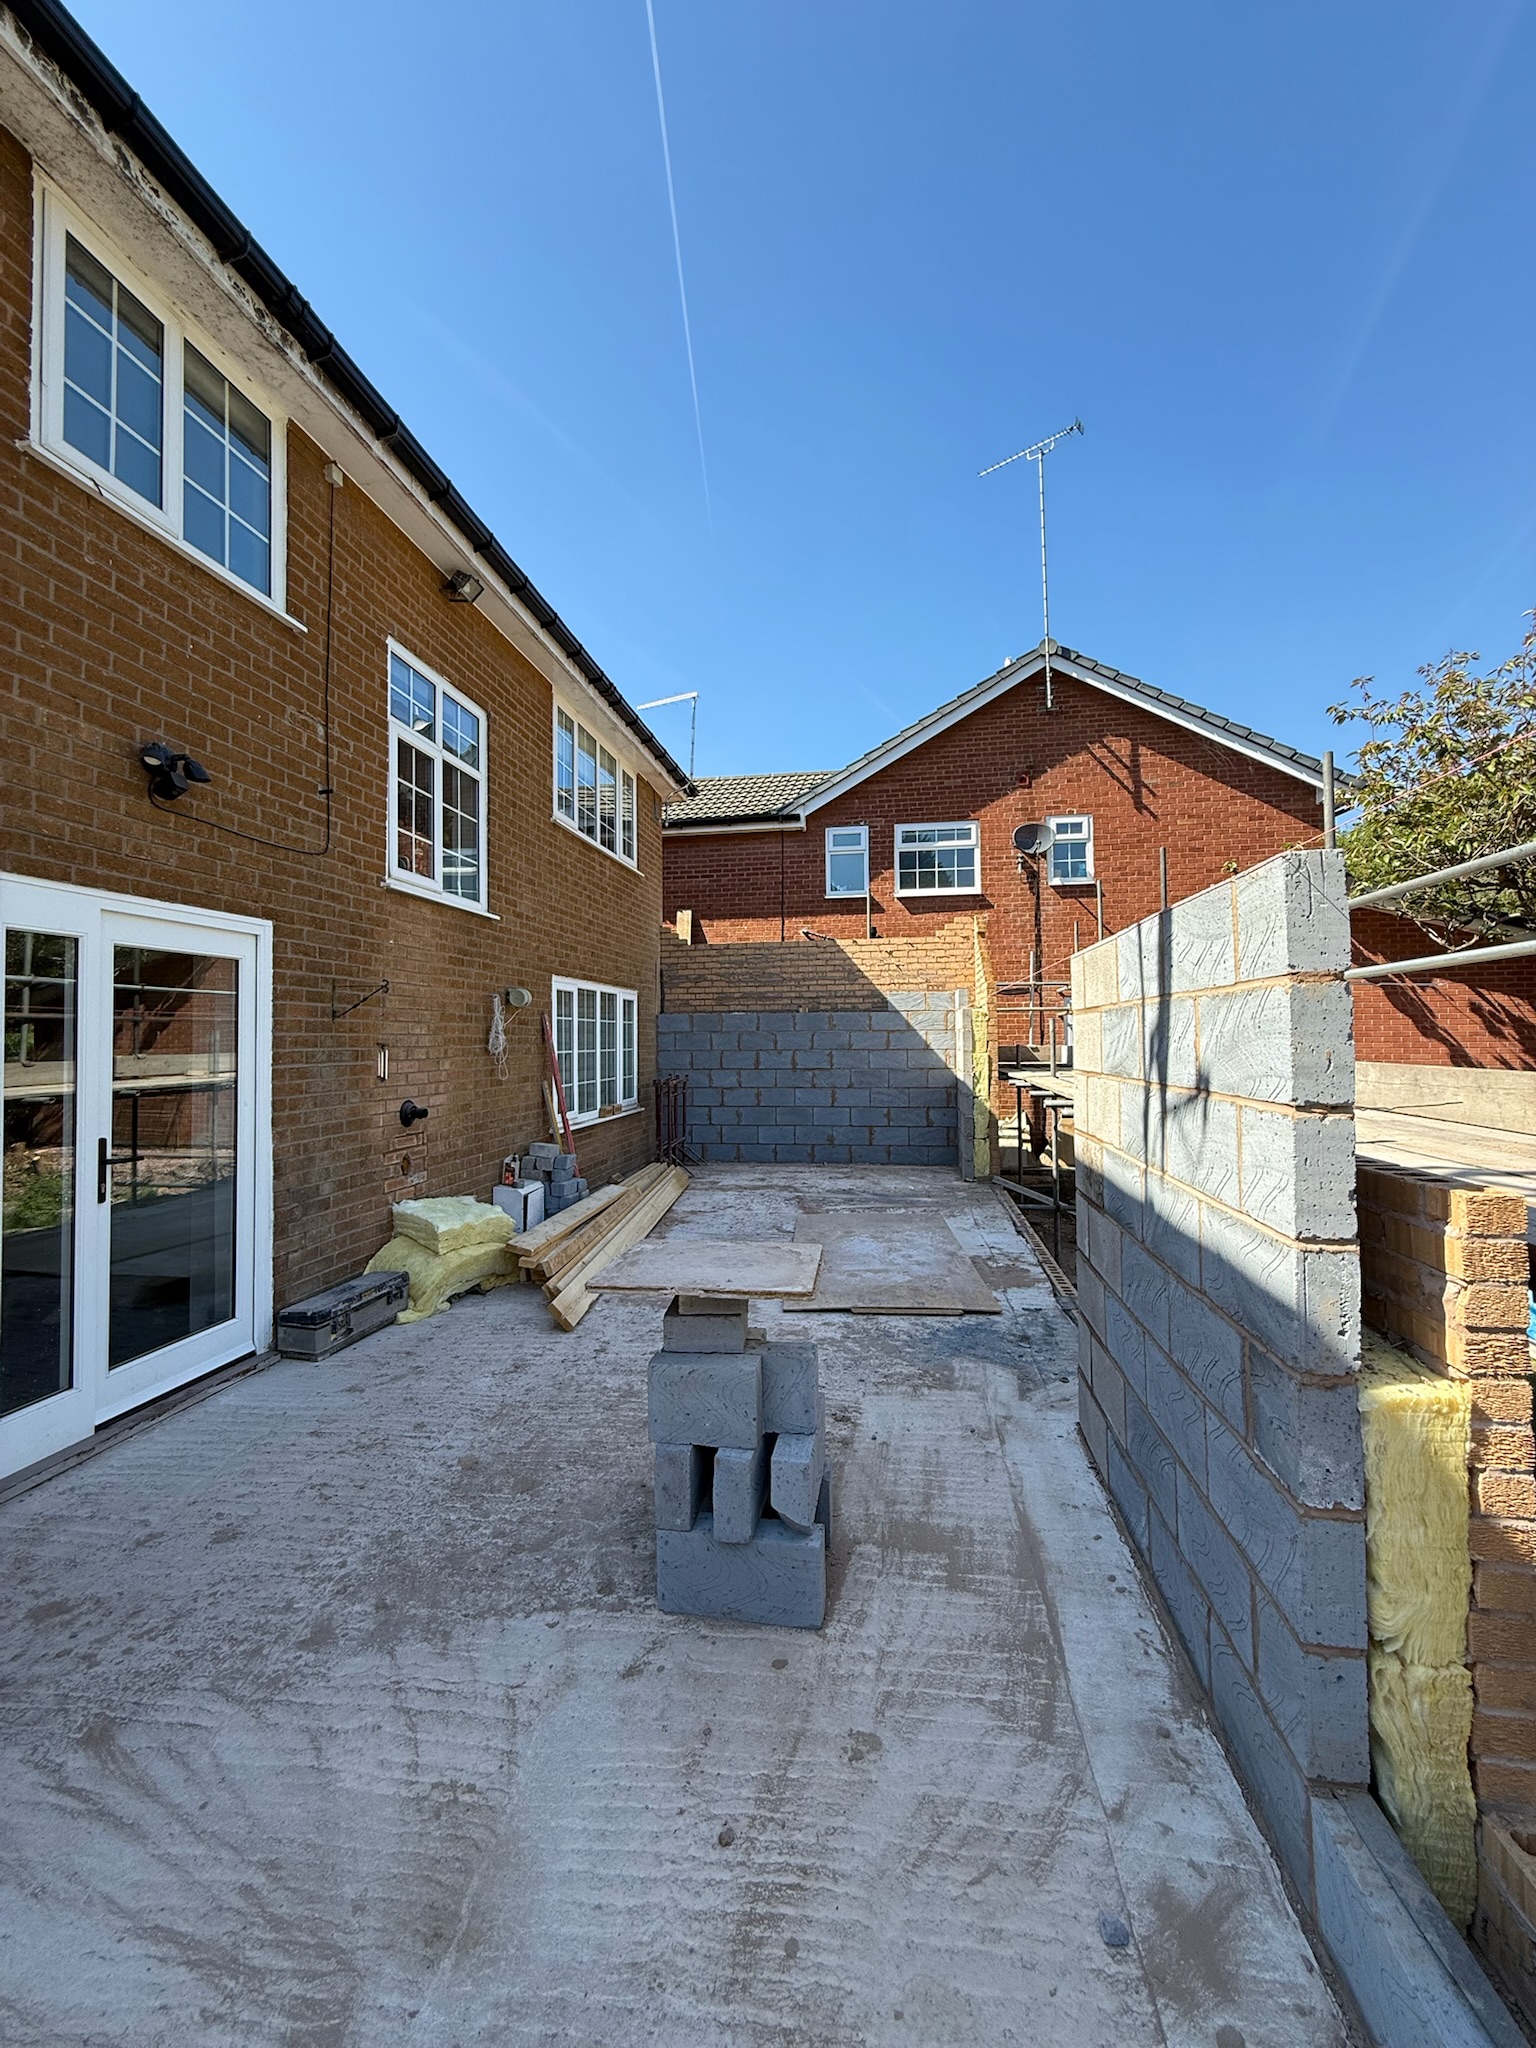
Stage 3 – Structure & Roofing
This is usually the most exciting part for homeowners because the extension suddenly starts looking real.
This stage may include:
• Walls going up
• Steelwork installation
• Roofing
• Windows and doors
• Structural openings into the home
Once this stage is complete, the project often moves much quicker internally.

Stage 4 – First Fix & Internal Works
At this point, the inside of the extension really begins taking shape.
Including:
• Electrics
• Plumbing
• Insulation
• Plaster boarding
• Underfloor heating
• Ventilation
This is often when homeowners start imagining furniture placement long before the plaster has even dried.
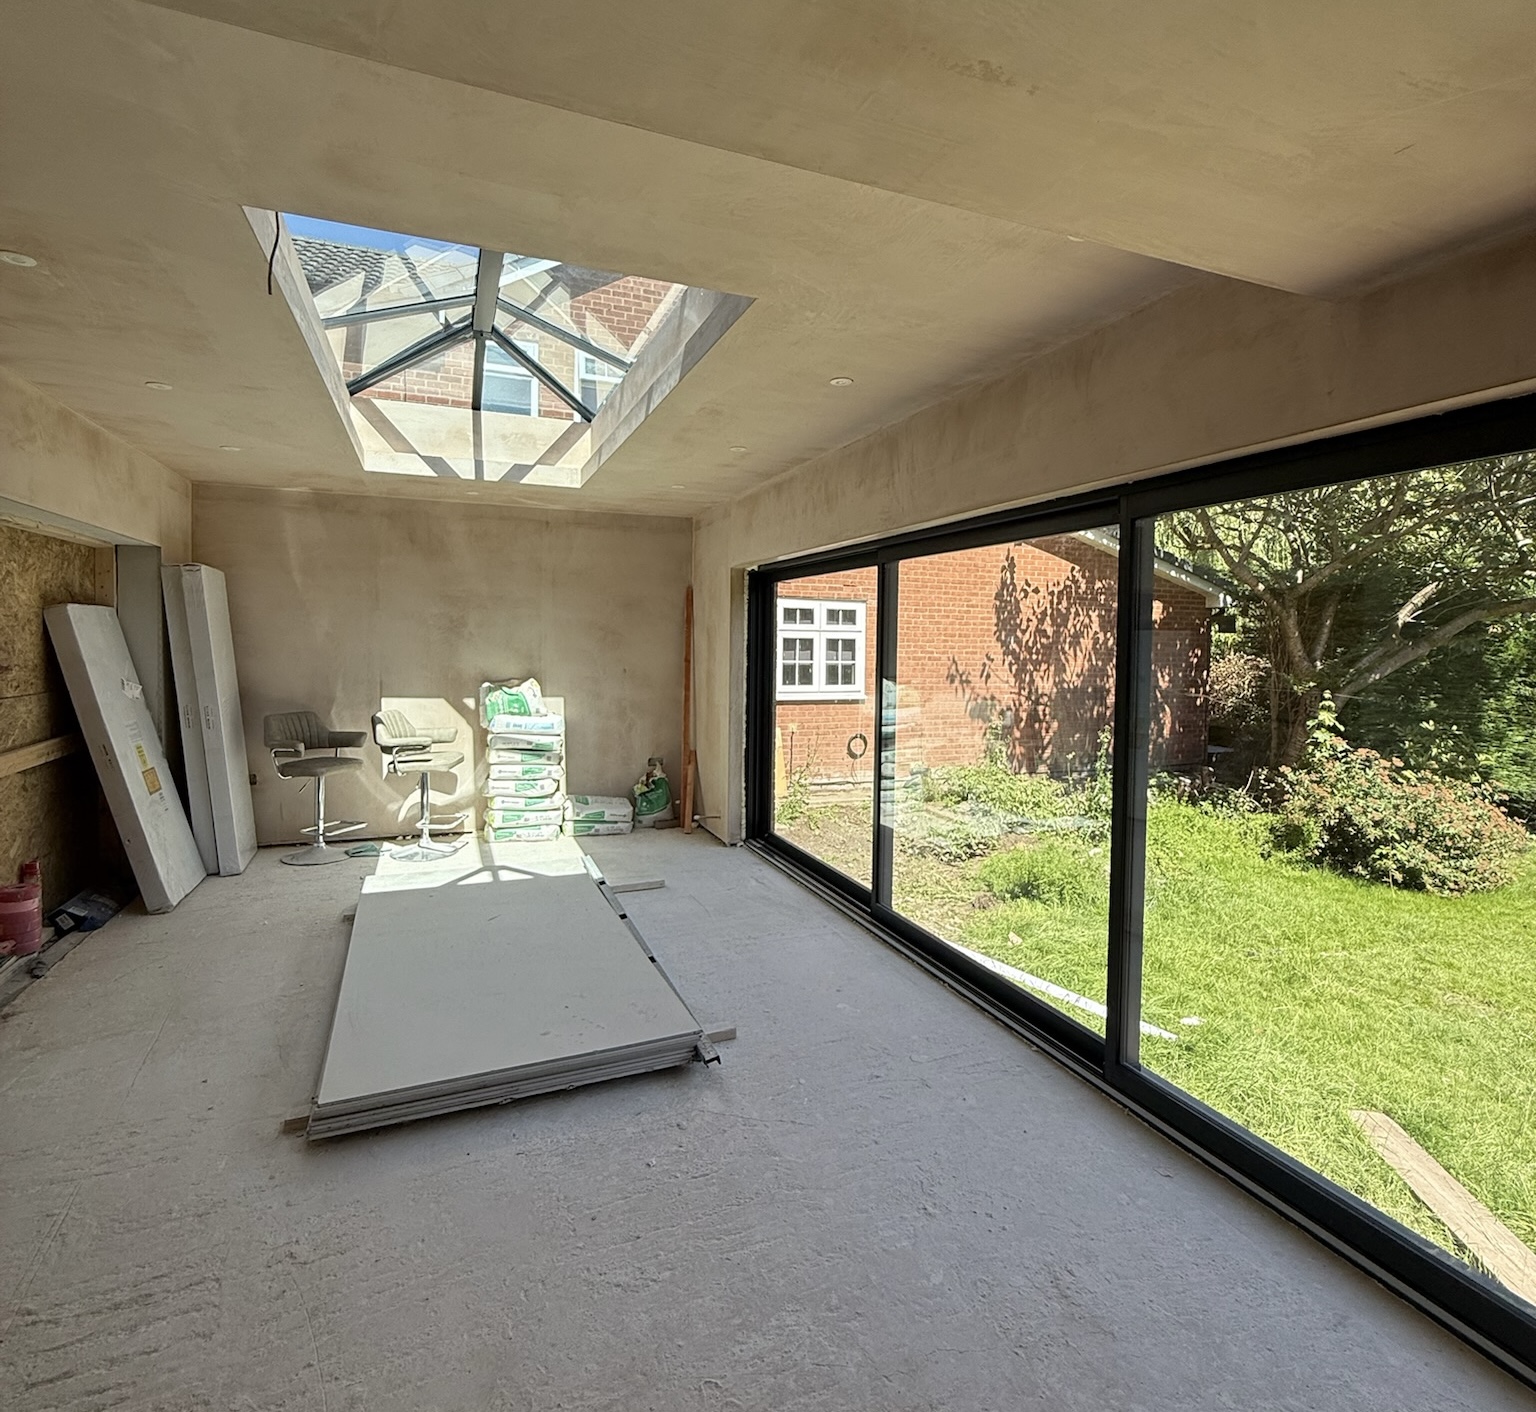
Stage 5 – Plastering & Finishing
This stage transforms the space visually.
Including:
• Plastering
• Flooring
• Kitchen installation
• Joinery
• Decorating prep
• Lighting
• Final finishes
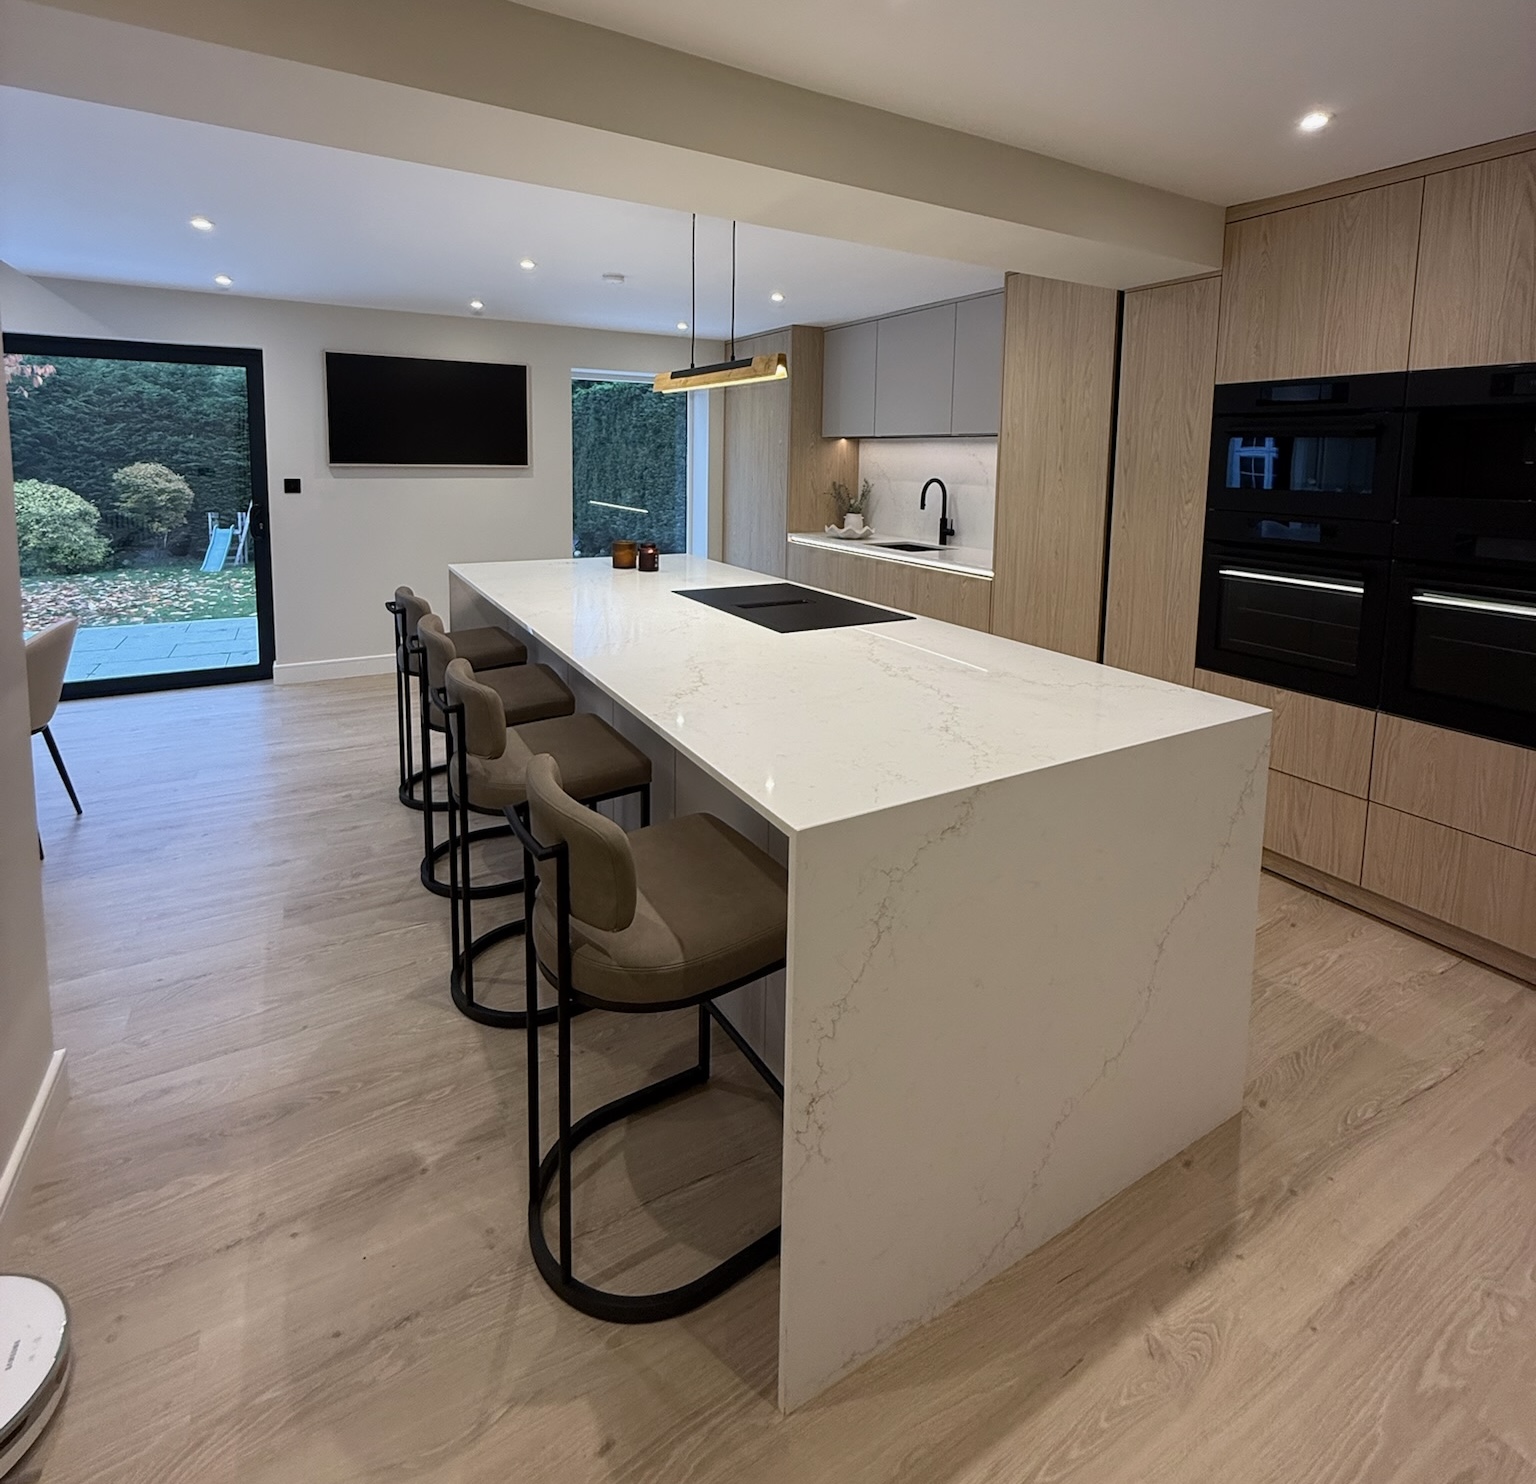
And suddenly the dusty construction site starts looking like the Pinterest board that inspired it in the first place.
What Can Slow An Extension Down?
A few things can naturally extend timelines:
• Poor weather
• Late design changes
• Bespoke materials
• Complex structural work
• Waiting on specialist items
• Large open plan alterations
This is why communication and project management are so important.
One of the biggest things homeowners value about working with specialists is knowing exactly what’s happening throughout the build.
Is It Worth The Wait?
Honestly… for most homeowners, absolutely.
A well designed extension can completely transform:
• Space
• Layout
• Natural light
• Functionality
• Property value
Especially for growing families who love their location but simply need more room.
And compared to the stress and cost of moving house, many homeowners decide extending makes far more sense financially.
Why Homeowners Across Manchester Choose Convert Your Garage
Since 2002, our family run team has helped homeowners across Manchester and the North West improve their homes with high quality building projects.
We’re proud to offer:
• Family run service
• Fully project managed builds
• 30+ awards won
• Free site surveys & quotes
• Experienced trusted team
• High quality finishes
• Honest communication throughout
Whether it’s a rear extension, double storey extension, garage conversion or full renovation, we focus on creating spaces designed around how modern families actually live.
Final Thoughts
So… how long do home extensions take?
Most projects take several weeks or months depending on size and complexity.
But when properly planned and professionally managed, the process is usually far smoother than homeowners expect.
And once the project is complete, most families say the same thing:
“We only wish we’d done it sooner.”
Especially once everyone suddenly starts fighting over who gets to sit at the new kitchen island.
Thinking About Extending Your Home?
At Convert Your Garage, we help homeowners across Manchester and the North West create beautiful extensions designed around modern family living.
If you’re thinking about extending your home and want honest advice, ideas or a free no obligation quote, our team would be happy to help.
Call us today on 0161 766 6518
Book your free site survey and quote
Or send an enquiry through our website.
You can also see our latest projects and transformations on:
Instagram – Convert Your Property
