Rear Extension Ideas For Open Plan Kitchen Diners
An open plan kitchen diner comes up in almost every conversation we have with families about a rear extension. It’s easy to see why. It takes a house that’s felt a bit cramped and chopped up into separate rooms, and turns it into the space where everyone actually wants to be.
If you’re at the stage of picturing what your rear extension could look like, here are the layout ideas and features that tend to work best once the dust settles and everyone’s actually living in the finished room.
Start With How You Actually Live, Not How It Looks In Photos
Before choosing finishes or worrying about the exact shape of the room, it’s worth being honest about your household’s daily rhythm. Do you eat together most nights, or is it more of a grab and go situation? Does someone work from home and need a quiet corner away from the noise? Are the kids doing homework at the table while dinner’s on? A rear extension designed around how you actually live will feel right for years. One designed purely around what looks good in a magazine often doesn’t.
One thing we often find is that families who start this process focused purely on square metreage end up happier with a smaller, better zoned room than a bigger one with no real structure to it.
The Kitchen Island As A Natural Divider
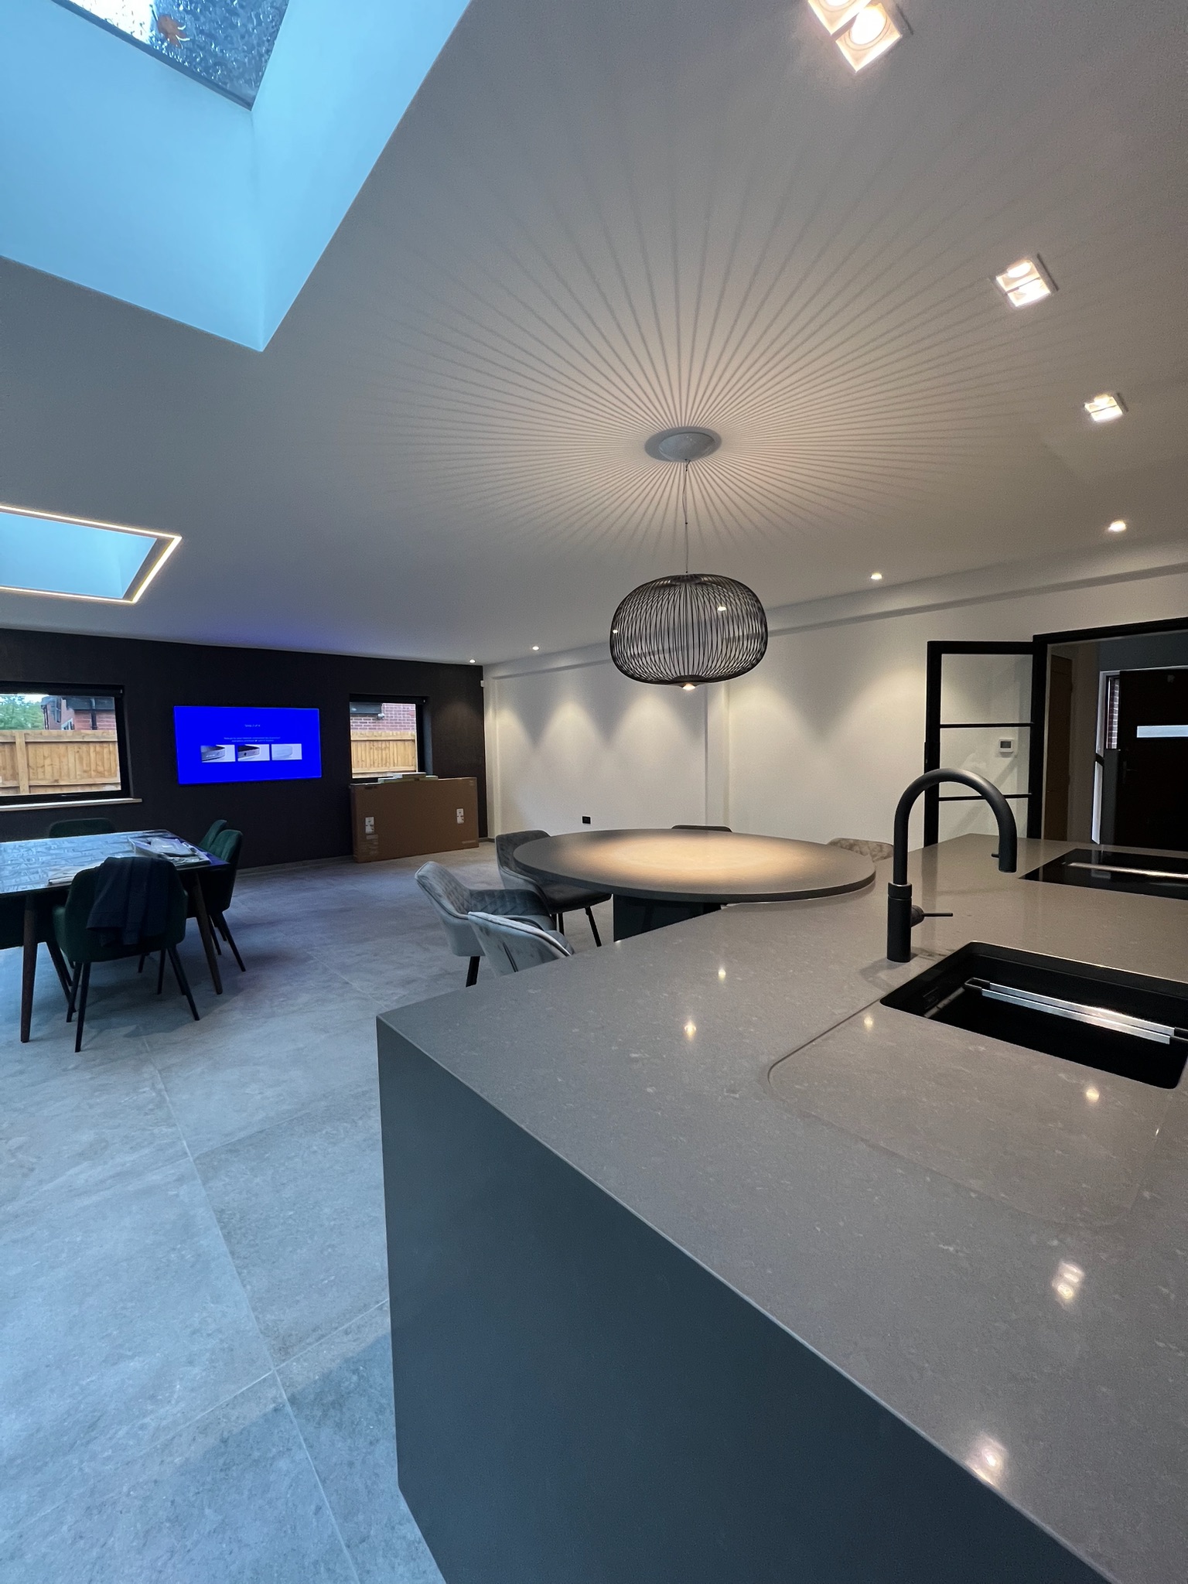
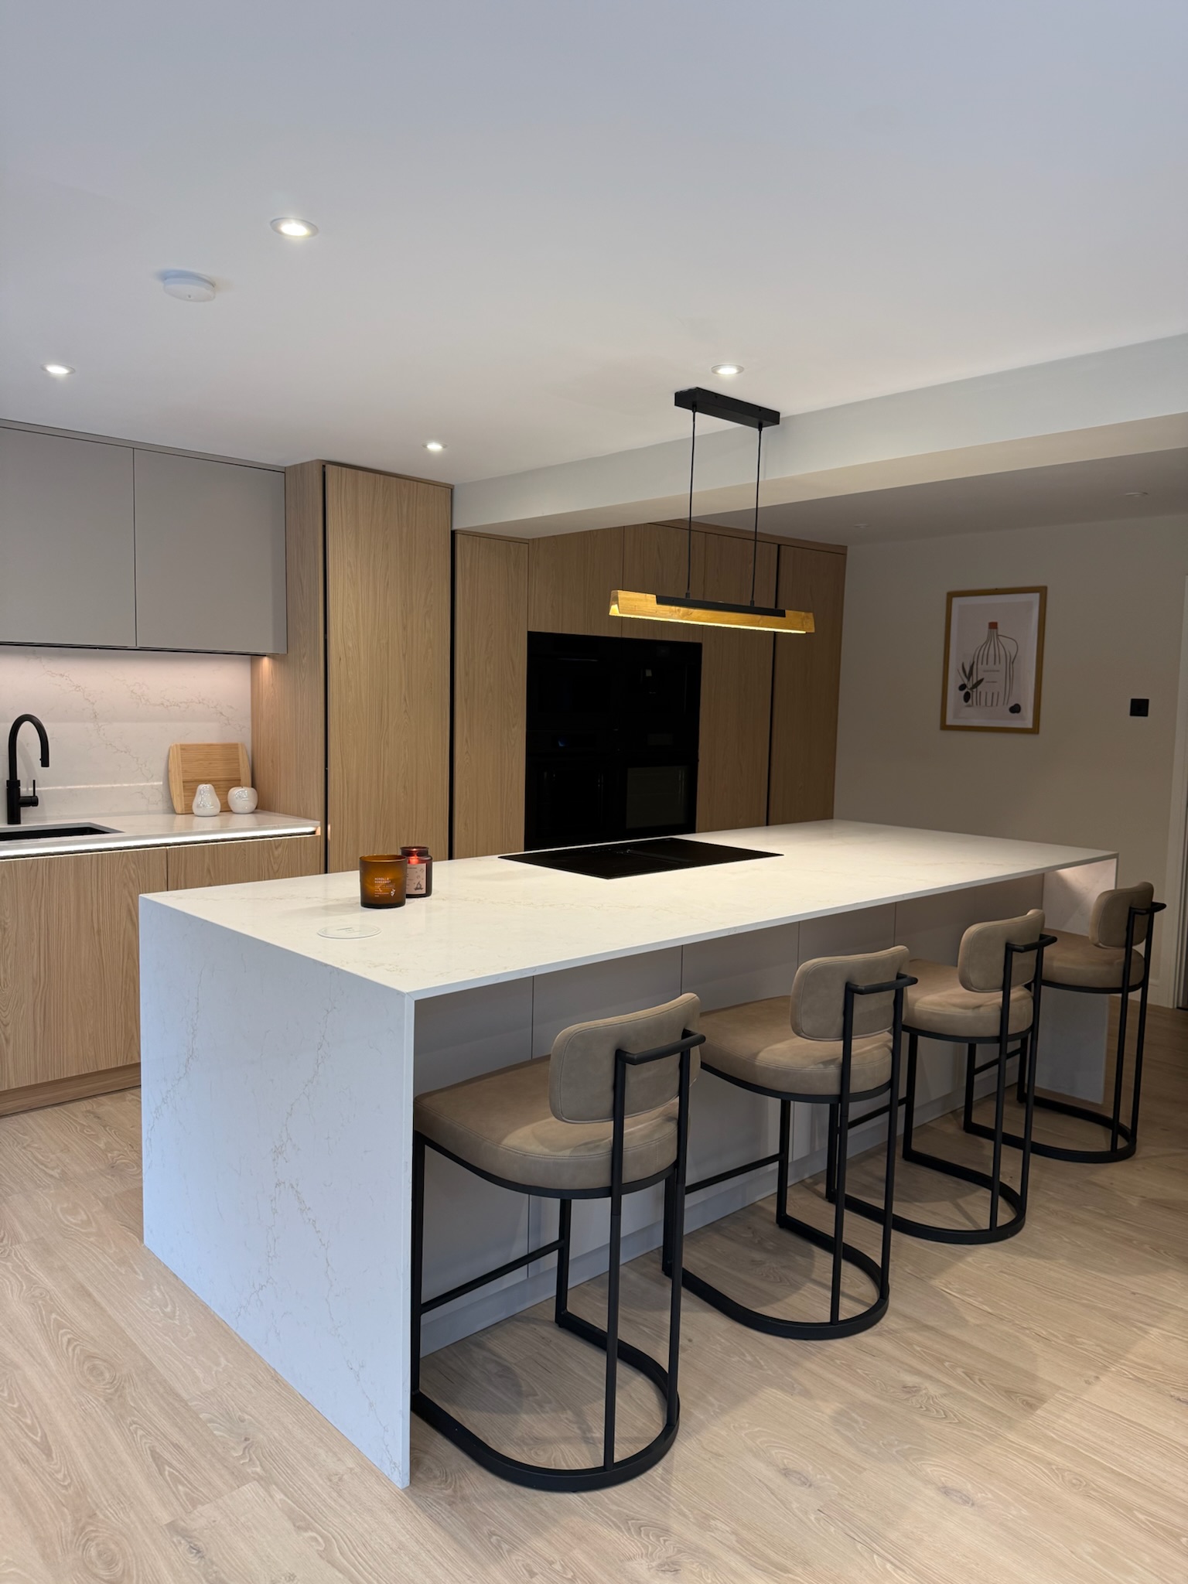
Rather than walls, most of our customers use a large kitchen island to separate the cooking zone from the dining and living space, without closing anything off. It keeps the room open while still giving each area its own identity, and it tends to become the social hub of the house, somewhere people gather even when nobody’s officially cooking.
Bringing In Light With Glazing
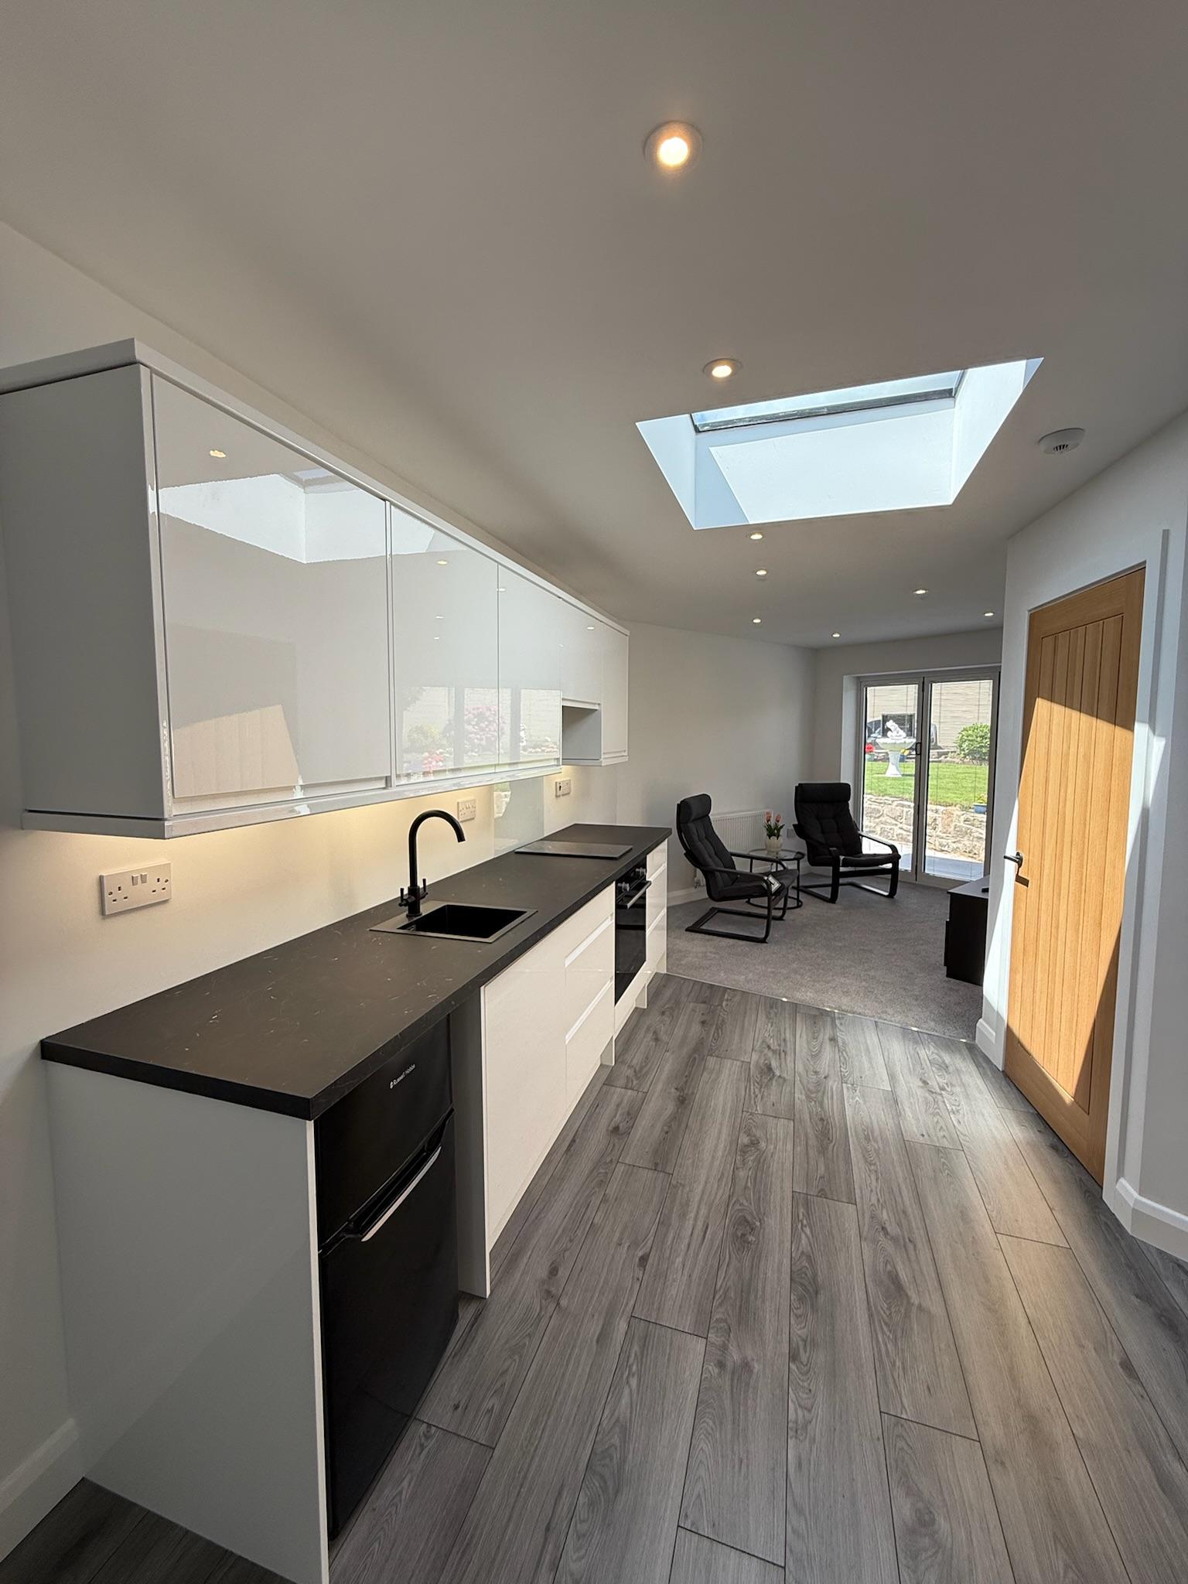
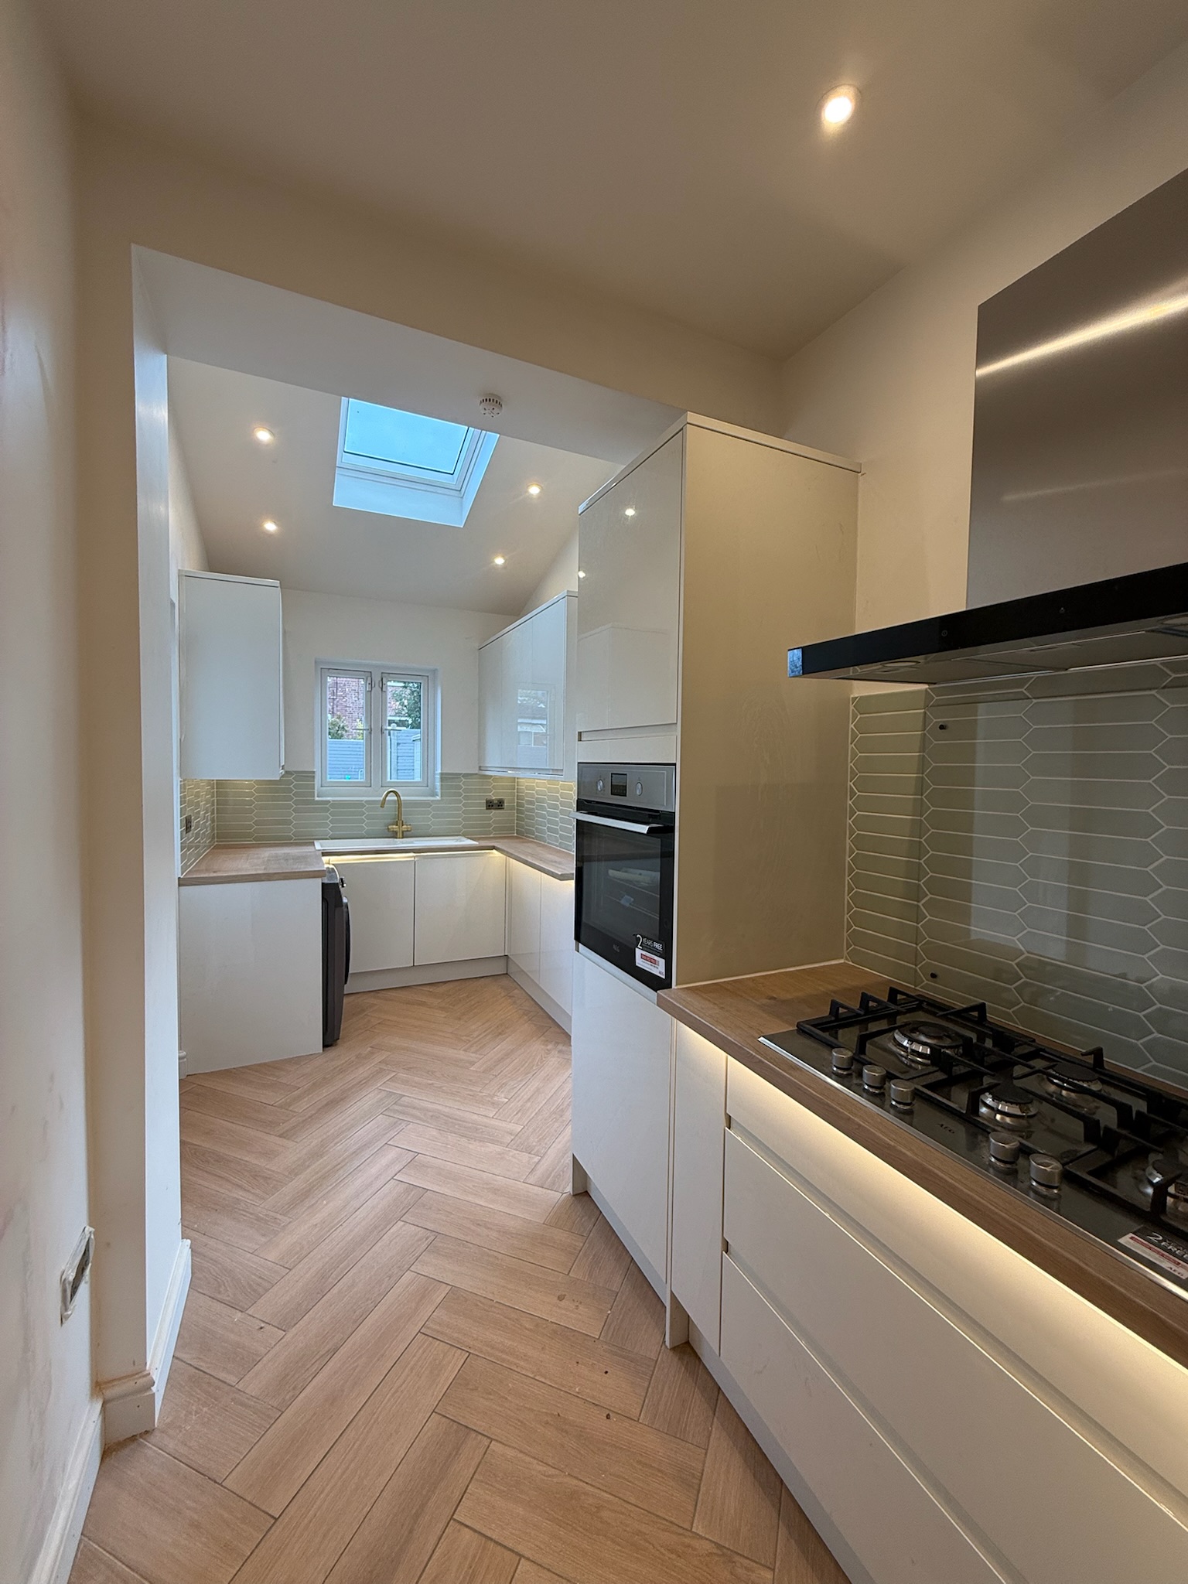
One of the biggest transformations in a rear extension comes from how much natural light you let in. Bifold or sliding doors across the rear elevation are popular for good reason. They blur the line between the kitchen diner and the garden, and make the room feel considerably bigger than its actual footprint suggests. A lantern style skylight above the dining area adds another layer of light without needing extra wall space, and it works particularly well where one side of the extension backs onto a neighbouring property and can’t take as much glazing.
Flooring That Runs Straight Through
Keeping the same flooring across the kitchen, dining and living zones makes a real difference to how open the space feels, simply because it removes the visual break that different flooring creates between areas. It’s practical too, particularly alongside underfloor heating, which is a popular addition in rear extensions since it frees up wall space that would otherwise be needed for radiators.
Zoning Without Walls
Open plan doesn’t have to mean one undivided box, and a lot of homeowners are surprised to learn how much can be achieved without a single wall. A change in ceiling height, a step down into a sunken lounge area, or a run of low level cabinetry can all create a sense of separate zones within the same open space. It’s a way of giving the living area its own feel without losing the connected, sociable layout that makes open plan living work in the first place.
Media Walls And Feature Points
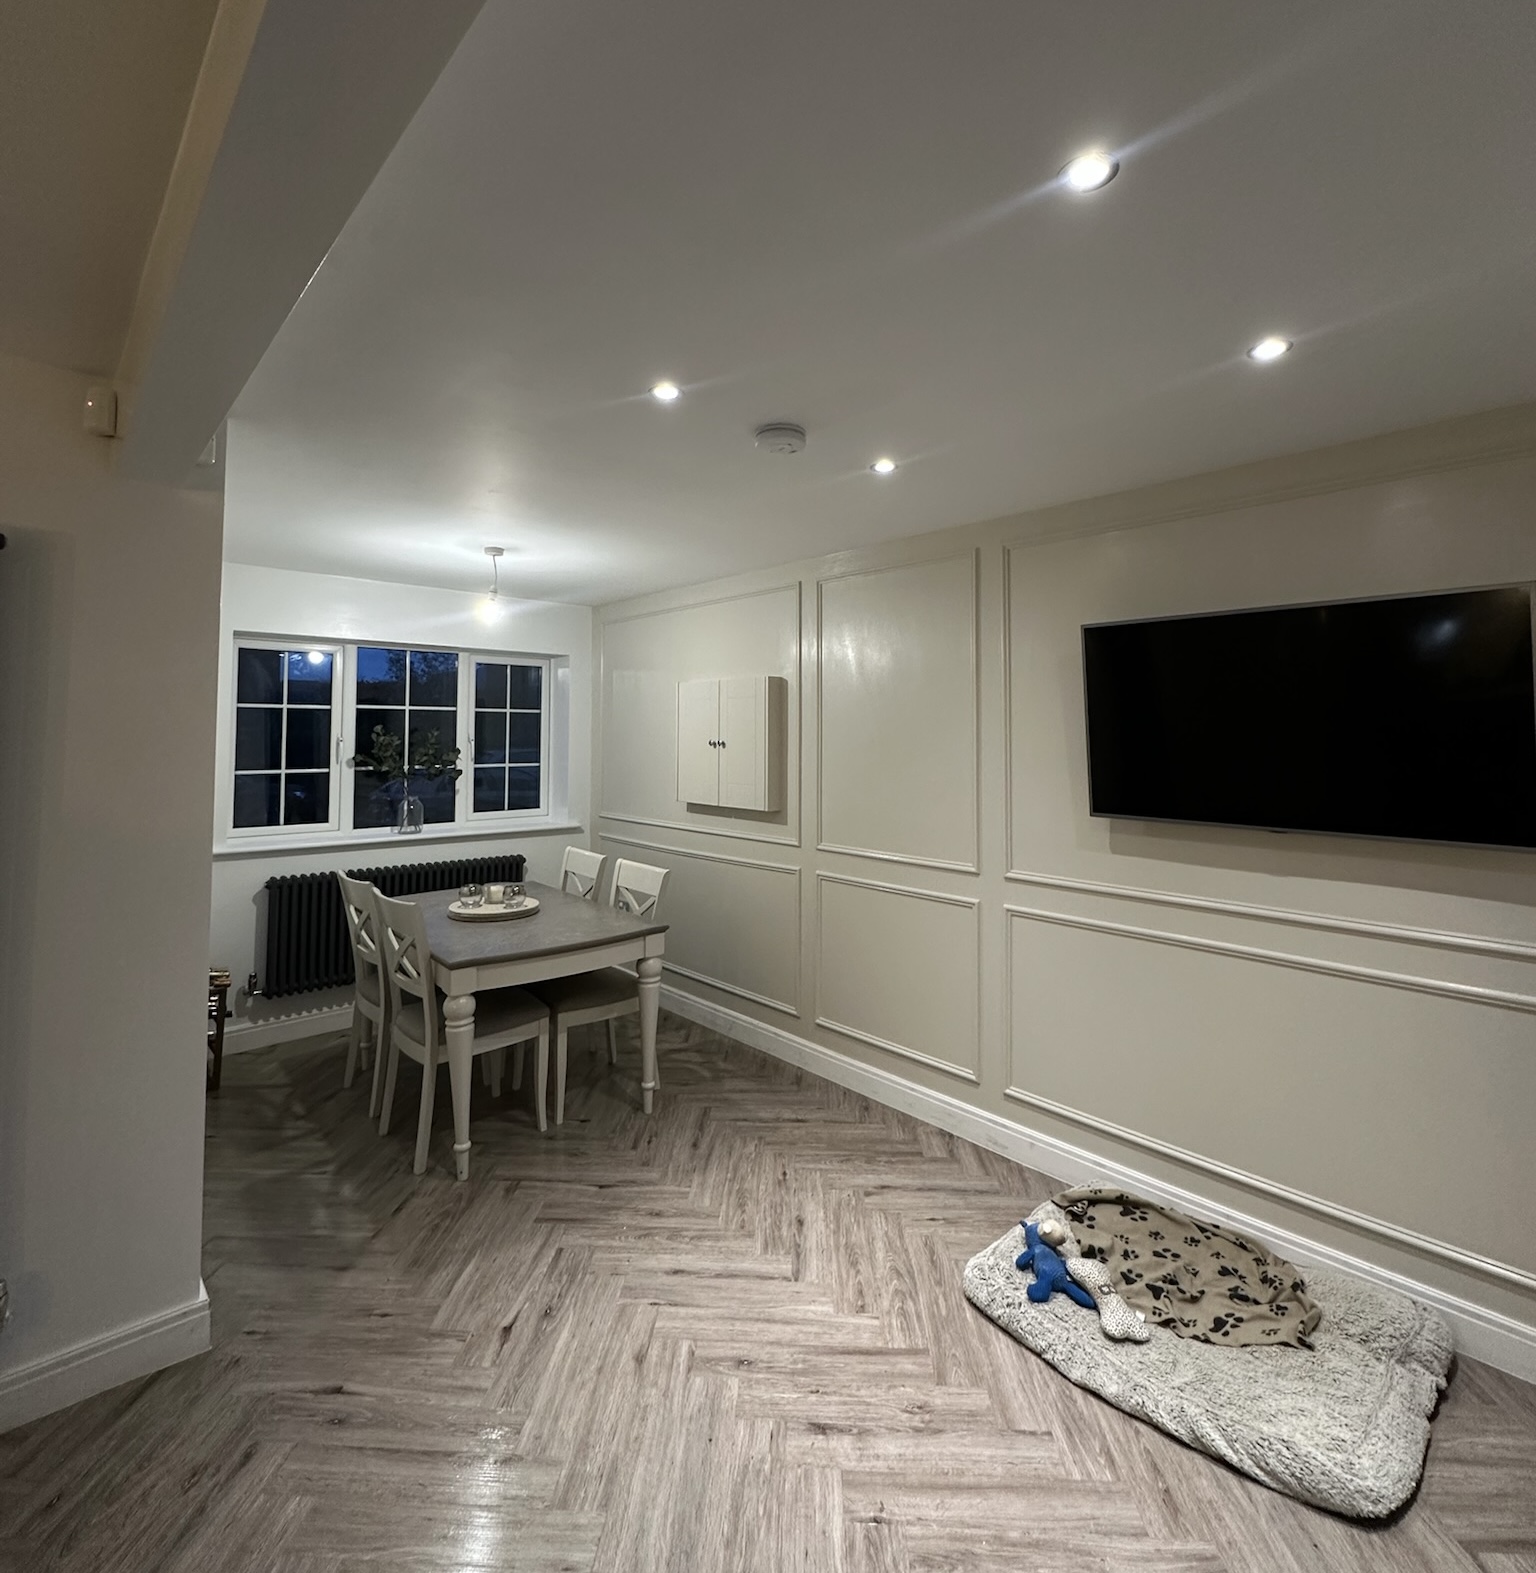
The living end of an open plan kitchen diner usually benefits from a strong focal point, and a media wall has become one of the most requested features we build. It gives the TV and storage a proper home without cluttering the room, and it’s a natural place to bring in texture, stone cladding, timber slats, or a simple painted finish that ties into the rest of the extension.
Don’t Let Storage Become An Afterthought
It’s easy to focus entirely on the open, sociable side of the design and forget that a busy family kitchen still needs somewhere to put things. Built-in pantry cupboards, a utility area tucked just off the kitchen, or an island with deep drawers rather than open shelving all help keep the space looking as good in six months as it does on the day it’s finished. Storage tends to be the decision families think about last and wish they’d tackled first, once the layout’s already locked in and there’s nowhere left to add it.
If a full rear extension feels like more space than you actually need, our comparison of loft conversions versus extensions is worth a read, since sometimes a different type of project achieves the same goal for less.
Choosing Colours And Finishes That Won’t Date
It’s worth resisting the urge to chase every trend at once. A neutral base, painted cabinetry, warm toned worktops, natural stone or timber effect flooring, tends to age far better than bold statement choices used across the whole room. Save the personality for elements that are easy to change later, cushions, bar stools, artwork on the media wall, rather than baking a fleeting trend into the cabinetry or flooring itself.
Lighting deserves just as much thought as the bigger decisions. Layering pendant lights over the island, spotlights across the ceiling, and softer lamps in the living zone gives you far more control over the mood of the room than a single central light ever could, and it’s a relatively small addition to plan in at the design stage.

Getting The Proportions Right
The temptation with a rear extension is always to go as big as possible, but proportion matters more than raw size. A well proportioned kitchen diner with clear zones for cooking, eating and relaxing will usually feel more comfortable to live in than a larger space with no real structure to it. This is where a proper design process, thinking through furniture layout and how people will actually move through the room before a single wall goes up, genuinely pays off.
Bring your everyday life into the plan from the start, the school bags dropped by the door, the Sunday roast for eight, the laptop that needs a quiet corner, and the finished room tends to end up working far harder for your family than a design chosen purely for how it photographs.
Bifold Vs Sliding Doors At A Glance
This is one of the most common decisions families get stuck on, so it’s worth comparing side by side.
Bifold DoorsSliding DoorsOpeningFolds back to fully open the room to the gardenSlides along a track, usually leaving one panel fixedBest forHouseholds that want the space to feel fully outdoor connected in summerHouseholds that want a large uninterrupted glass panel and viewSightlines when closedMultiple frame lines across the glassFewer frames, a cleaner view when shutTypical costSlightly higher for the same widthSlightly lower for the same widthEveryday useGreat for parties and full open up, more effort for just popping outsideEasier for quick, everyday access to the garden
Neither is objectively better. It tends to come down to how often you’ll actually throw the doors fully open versus how much you value an uninterrupted view on a normal Tuesday.
Common Misconceptions About Open Plan Kitchen Diners
A lot of homeowners worry that open plan automatically means cooking smells and noise reaching every corner of the house. In practice, a good extractor over the hob and a well considered layout deal with most of this, and many families find the trade off well worth it for the extra light and space.
Another misconception is that open plan has to mean one enormous undivided room. As covered above, changes in flooring, ceiling height or furniture layout can create a real sense of separate zones without a single wall, so the space doesn’t have to feel like one giant hall.
Questions Homeowners Often Ask Next
Once the layout starts coming together, a few practical questions usually follow.
Will an open plan kitchen diner add value to my home? In most cases yes, particularly in family homes where buyers are actively looking for this kind of layout, though the exact uplift depends on your local market and how the finished space compares to similar homes nearby.
How do we stop the kitchen area looking messy from the living space? Concealed storage, a scullery or utility area just off the kitchen, and keeping worktops as clear as possible all help. It’s worth planning this in at the design stage rather than trying to retrofit storage later.
What if we can’t agree on how big to go? A free survey is a good way to settle this, since we can talk through what’s actually achievable on your plot and what it would cost, rather than guessing from a distance.
Frequently Asked Questions
How much bigger does a rear extension need to be for an open plan kitchen diner?
It depends on your existing kitchen and how many zones you want, but many family kitchen diners work well from around 25 to 35 square metres, combined with the original kitchen footprint.
Do I need bifold doors, or are sliding doors a better option?
Both work well. Sliding doors tend to give a larger uninterrupted glass panel, while bifolds fully open the room to the garden. It usually comes down to how you use the outdoor space and your budget.
Will an open plan extension make the house colder?
Not if it’s designed properly. Good insulation, quality glazing and underfloor heating mean an open plan kitchen diner can be just as warm and efficient as separate rooms.
Can I add a rear extension without losing garden space?
Most rear extensions do use some garden space, but the trade off in usable living area is usually well worth it. We’ll always talk through the impact on your outdoor space during your survey.
Do I need planning permission for a rear extension like this?
Many single storey rear extensions fall under permitted development, though it depends on size and your specific property. We’ll confirm this for you as part of the design process.
Why Choose Convert Your Garage
We’ve designed and built rear extensions across Greater Manchester since 2002, and one thing our in-house team is genuinely good at is translating how a family actually lives into a layout that works, not just one that looks good in a render. From the kitchen island to the media wall, every decision gets talked through with you at survey stage, and the same team designing your extension is the one building it. Every project comes with a 10 year warranty, so you’re covered long after the last coat of paint goes on.
How To Contact Convert Your Garage
Convert Your Garage
Established in 2002
4,315+ completed garage conversions
33 industry awards
10 Year Warranty
If you’d like to talk through your project, we’re always happy to help, whether you’re ready to book a survey or still at the research stage.
Telephone:
0161 766 6518
Website:
https://www.convertyourgarage.com
Facebook:
https://www.facebook.com/convertyourgarage/?locale=en_GB
