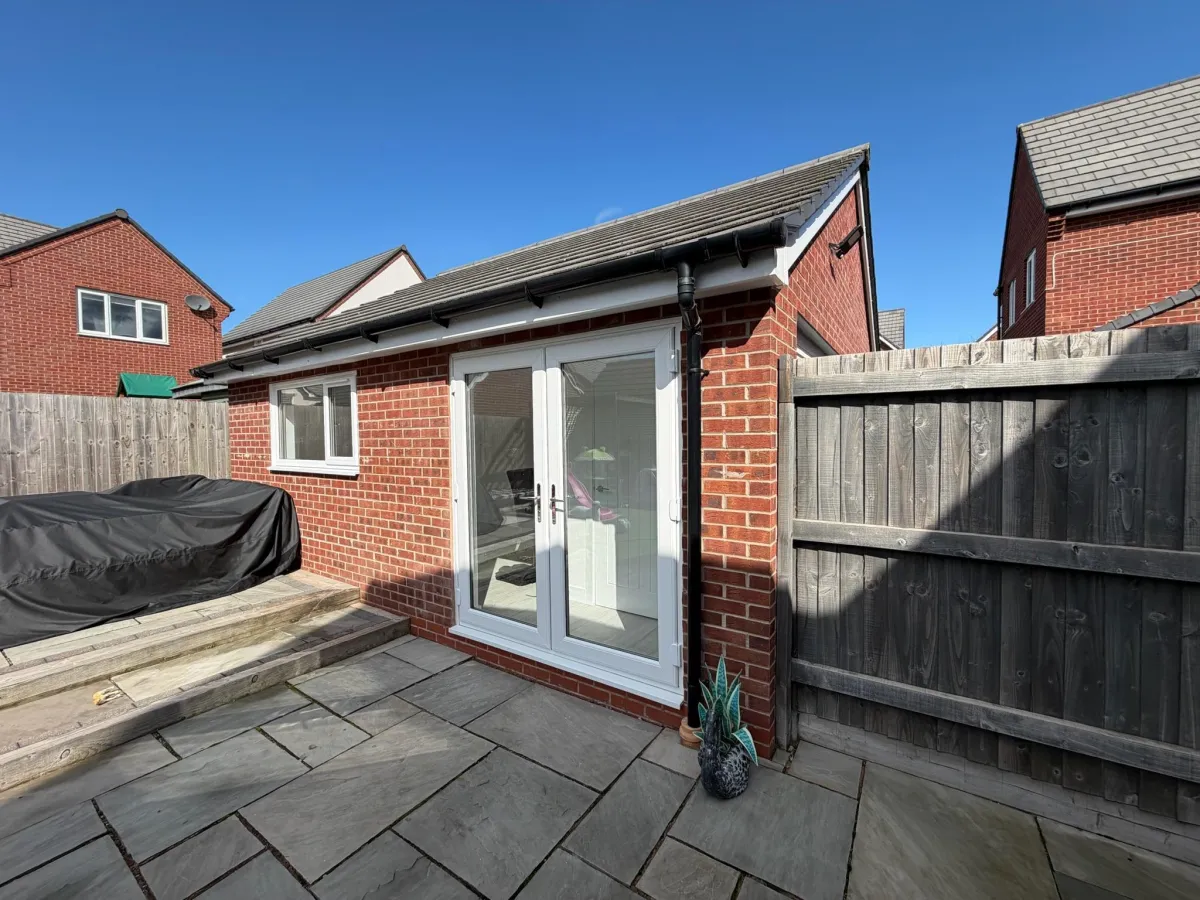
Why Is Your Garage Floor Lower Than The Rest Of Your House?
It’s one of those things homeowners often don’t notice until a survey points it out, the floor of the garage sits lower than the floor level inside the house, sometimes by a small amount, sometimes enough to need a proper step. It’s not a fault, it’s simply how garages were built, but it genuinely matters once you’re turning that space into a room people will walk between every single day.
Why Garages Were Built Lower In The First Place
Garages were traditionally built with the floor sitting a little lower than the rest of the house, purely so that rainwater tracked in on car tyres or dripping off a wet car would stay contained rather than finding its way into the home through an internal doorway. It made sense for a space that only ever needed to hold a car and withstand the occasional puddle, but it means the starting point for a conversion is rarely level with the house it’s attached to.
Why Some Garage Floors Also Slope
It’s not just the overall level that differs, plenty of garage floors were also built with a gentle slope, usually falling toward the garage door, again purely for drainage. This matters for a conversion because a sloped floor isn’t just lower in one place, it can vary in height across the room itself, which is worth understanding before assuming a single, uniform build-up will solve everything evenly.
How Much Difference Homeowners Might Notice
This varies enormously by property, and it’s not something we’d put a universal figure on, since it depends entirely on how your particular garage and house were originally built. Some homes have barely any difference at all, others have enough that it’s immediately obvious standing in the doorway. This is exactly why it’s assessed properly for your specific garage rather than assumed from general experience with other properties.
What Happens To The Floor During A Conversion
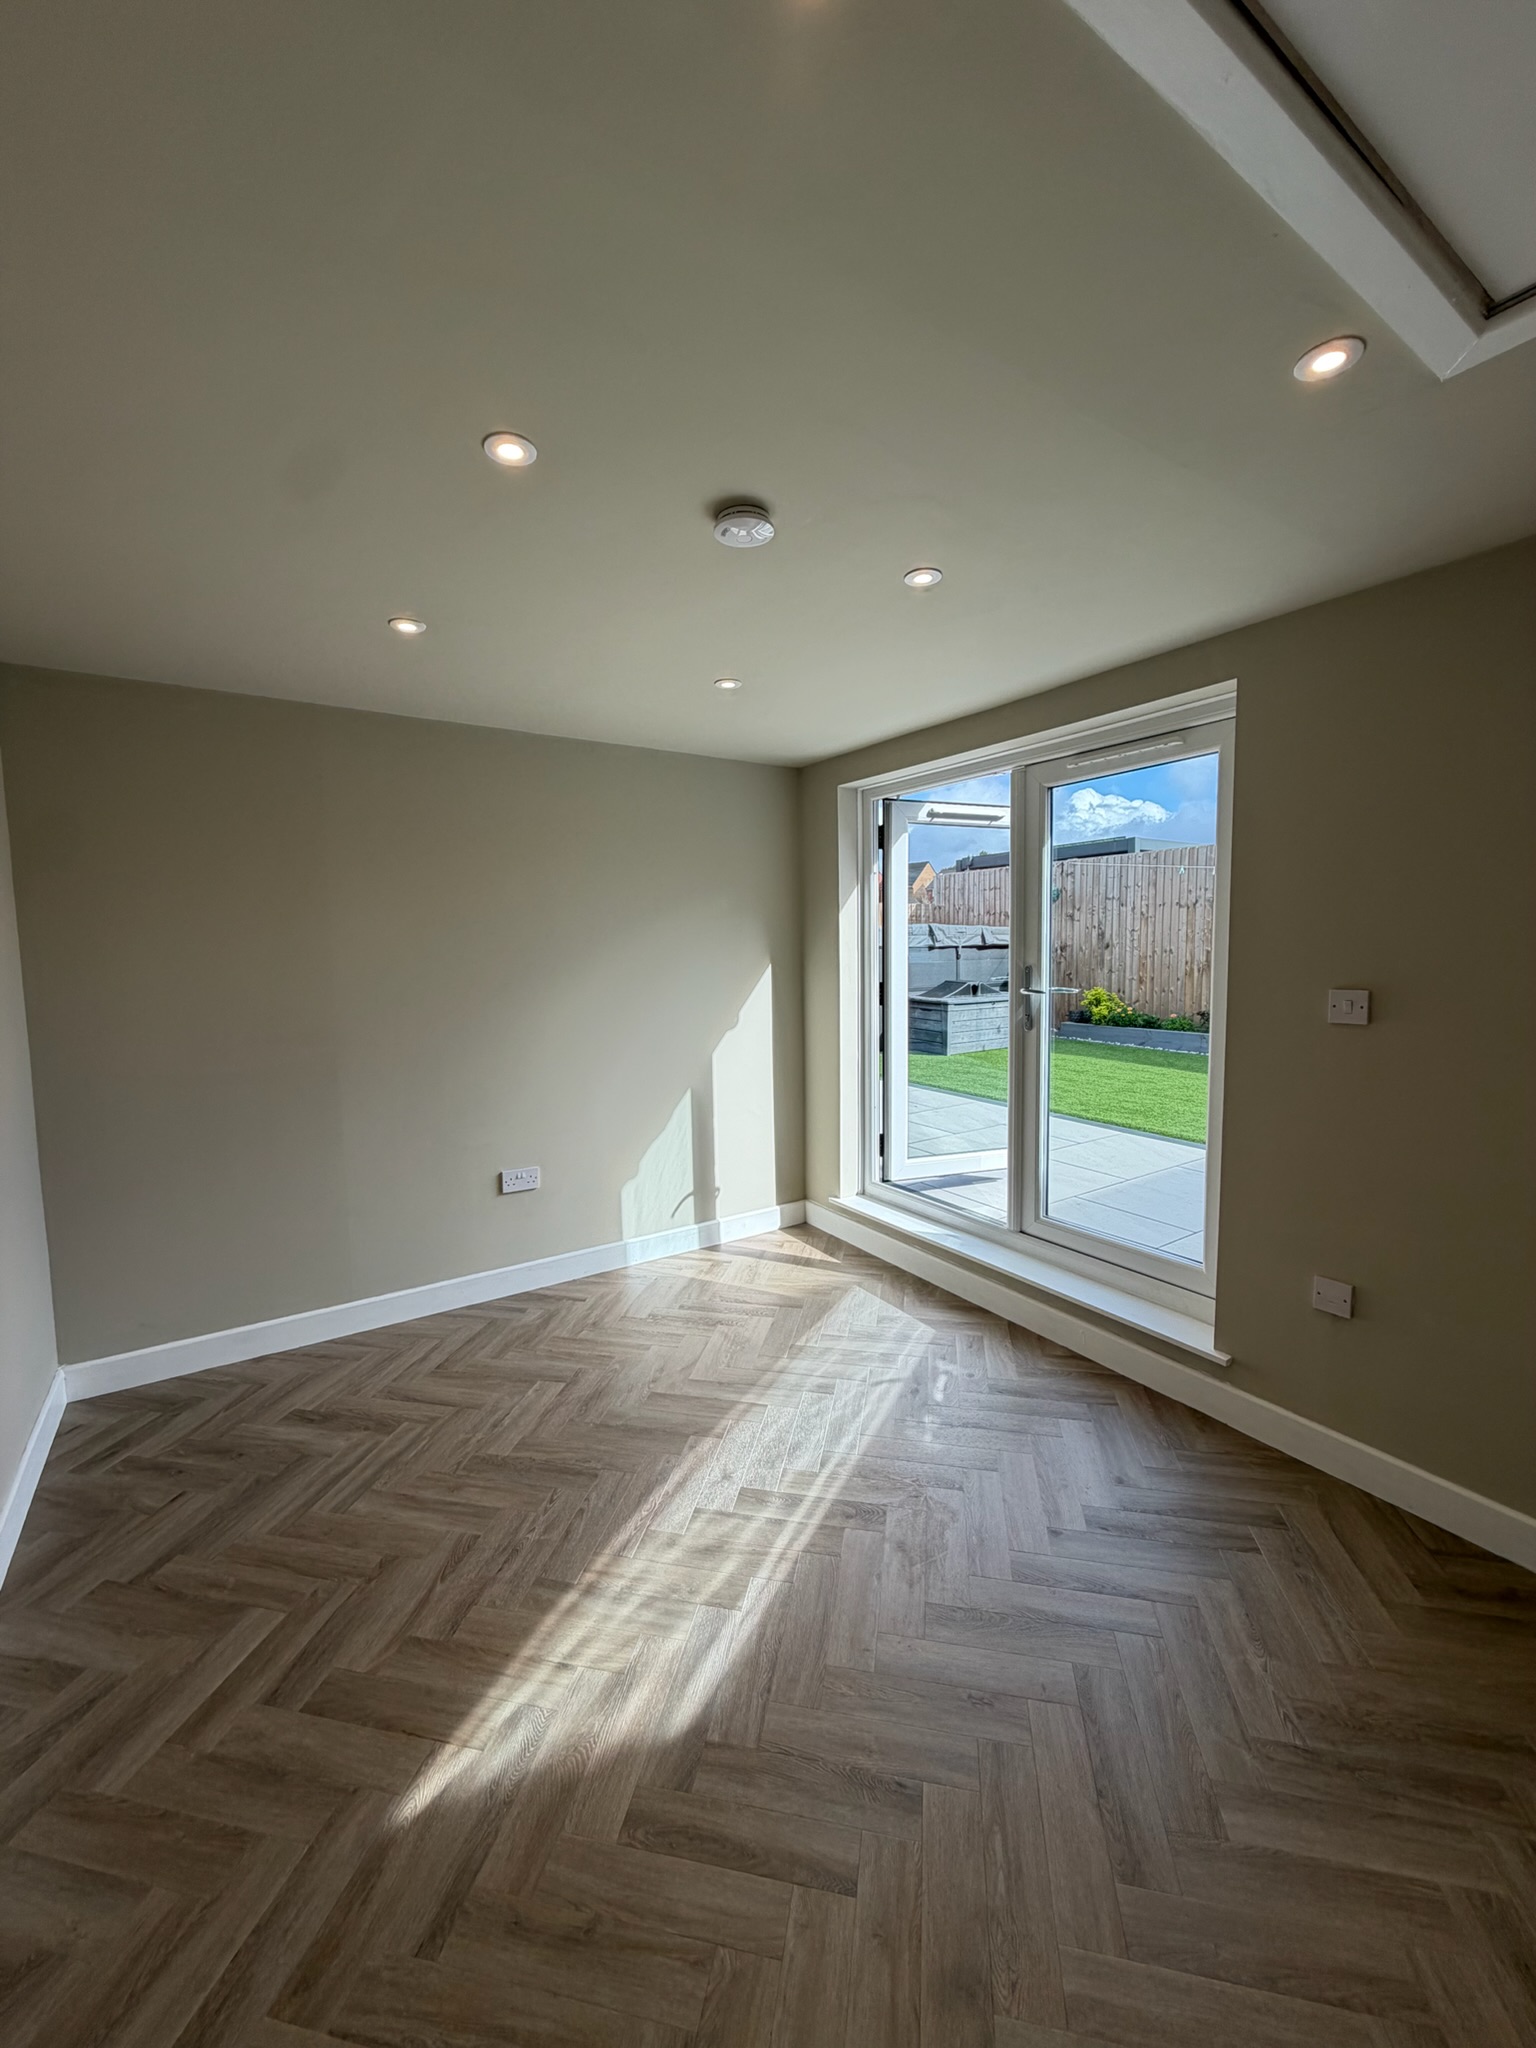
Turning the garage into a proper room means building up the floor with insulation, a damp proof membrane and a new screed or finish, all of which take up height in their own right. We’ve covered that build-up properly in our guide on how to stop damp in a garage conversion. The practical result is that the original difference in level between garage and house often needs addressing twice over, once for the existing slope and drop, and again for the new floor build-up sitting on top of it.
How Insulation And The Finished Build-Up Affect The Final Level
This is where the maths genuinely matters. Insulation, membrane and a finished floor covering can add a meaningful amount of height on their own, which means a garage that started only slightly lower than the house can end up level, or even higher, once the build-up is in. Conversely, a garage that started significantly lower may still sit below the house floor even with a full, properly specified build-up. This is exactly why floor level and floor build-up need to be planned together, not treated as two separate decisions.
When A Flush Transition Is Achievable
In a lot of cases, a smooth, flush transition between the house and the new room is genuinely achievable, particularly where the original level difference is modest. This usually means carefully planning the new floor build-up height relative to the existing house floor from the outset, rather than simply adding insulation and finish on top of the garage slab without considering how the two will actually meet.
Why Simply Raising The Floor Isn’t Always The Best Answer
It’s tempting to assume the fix is always to build the floor up further until it matches. In practice, this isn’t automatically the right call. Building the floor up significantly can reduce your finished ceiling height, which matters more in a garage that’s already on the lower side to begin with. It can also affect the height of the internal door and any structural opening nearby. Sometimes a modest, well finished step is a better outcome overall than chasing a flush floor at the expense of head height.
The Step At The Internal Door
This is usually where the level difference becomes physically obvious. Where a garage connects to the house through an internal door, there’s often a genuine step down into the garage, sometimes a small threshold, sometimes a proper step. Whether this can be reduced or removed depends on the factors above, how much height difference exists to begin with, and how much can realistically be adjusted without compromising head height or the structure underneath.
Accessibility Considerations
Where the finished room needs to be easily accessible, for a wheelchair, a pushchair, or simply to avoid a trip hazard for anyone in the household, the floor level question becomes even more important to get right early. A single small step that seems minor on paper can be a genuine obstacle in daily use, so it’s worth raising this specifically at design stage if it matters for your household, rather than assuming it’ll work itself out.
How Floor Level Affects The Visual Connection To The House
Beyond the practical side, a flush or near flush transition tends to make a converted room feel like a genuine, integrated part of the house, while a noticeable step can make it read as a separate space you step down into, even once it’s beautifully finished. This is worth factoring in if one of your priorities is a conversion that feels seamless with the rest of your home, rather than a converted garage.
What Changes With A Detached Garage
Where the garage is detached, there’s no internal doorway transition to plan around at all, since you’re walking outside between the house and the converted room regardless. Floor level still matters for the room to feel comfortable and for the doorway into the converted space itself, but the specific step-at-the-threshold problem that applies to an attached or integral garage simply doesn’t arise in the same way.
Why This Should Be Assessed At Survey Stage
Floor level is exactly the kind of detail that’s genuinely difficult to judge accurately without proper measurement, and assuming either way before a survey tends to lead to disappointment later, whether that’s an unexpectedly high step or a lower ceiling than hoped for. We check this properly for every garage before any design work begins, so you know what’s realistically achievable for your specific property from the outset.
Common Misconceptions About Garage Floor Levels
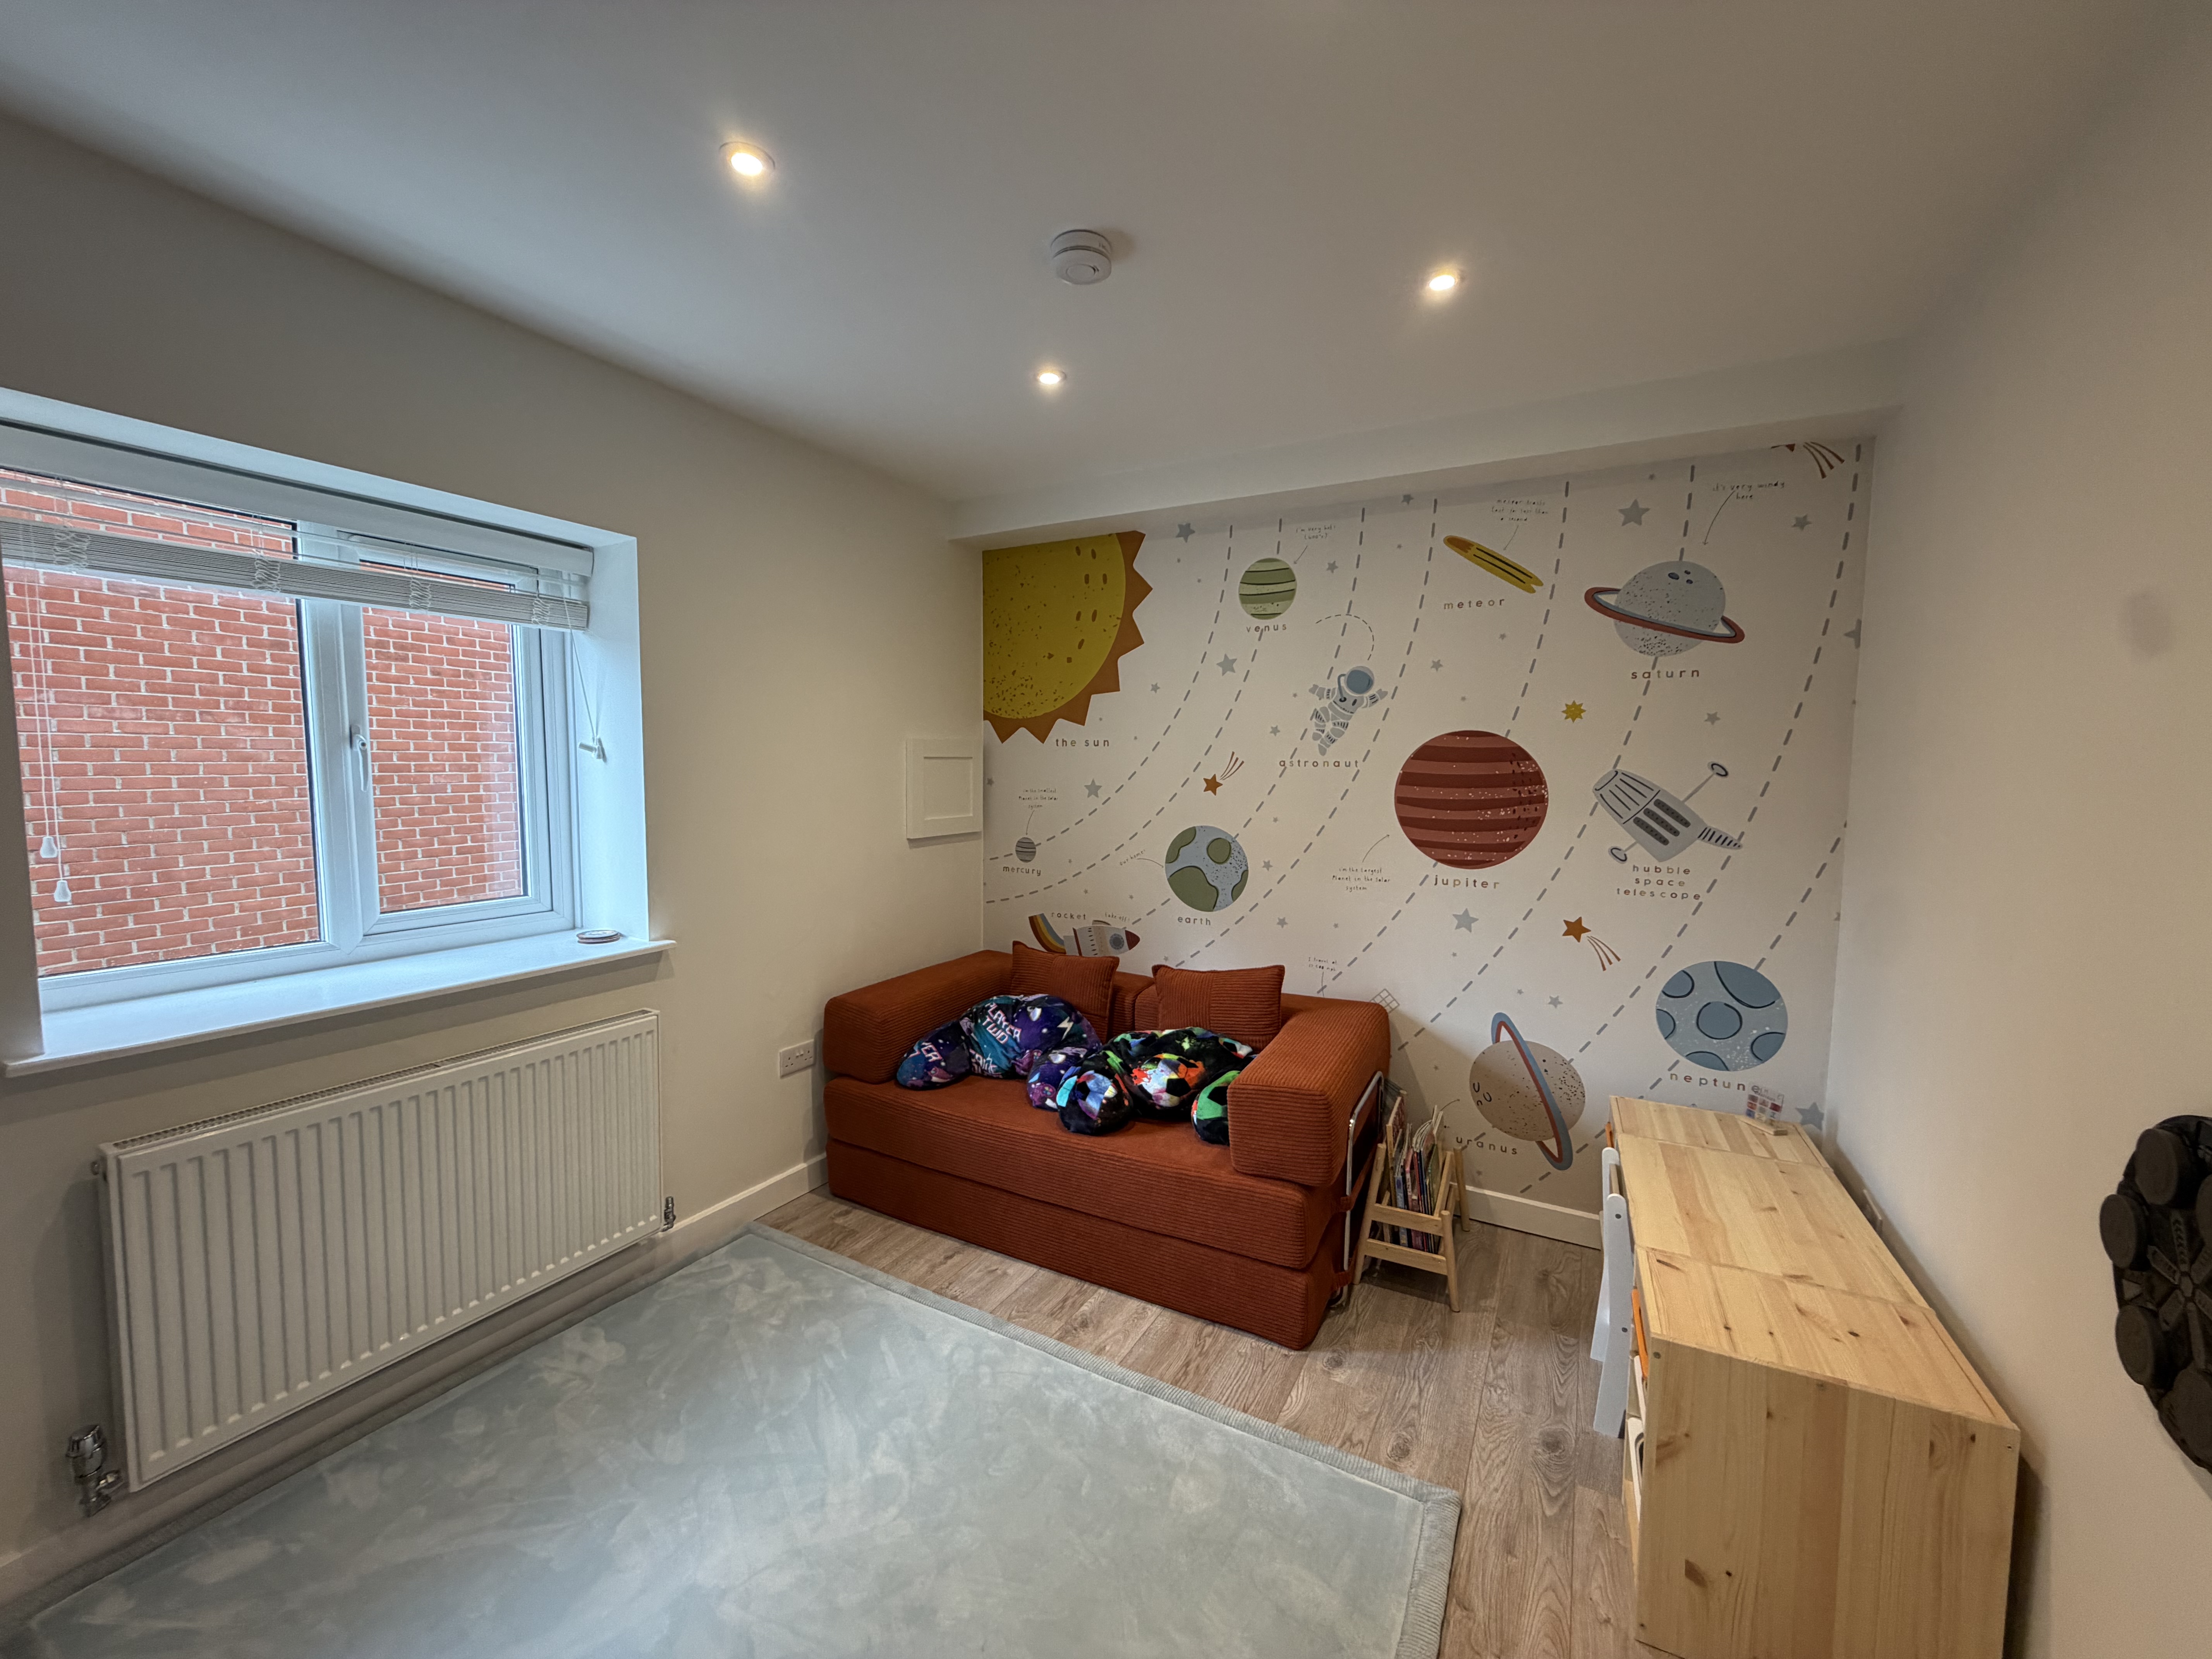
A lot of homeowners assume a step down into a converted garage means something’s gone wrong with the build. In reality, it usually reflects the genuine starting height difference between the original garage and house floors, not an error in the conversion itself.
Another common misconception is that every garage conversion can be made perfectly flush with the house regardless of the starting point. Sometimes it can, but where the original level difference is significant, a small step is often the more honest, practical outcome than forcing a flush finish at the cost of head height or structural complexity.
Frequently Asked Questions
Why is my garage floor lower than the rest of my house?
Garages were traditionally built with the floor sitting lower than the house, and often sloped toward the door, purely so that rainwater drained out rather than pooling inside.
Can a garage conversion floor always be made level with the house?
Often yes, particularly where the original level difference is modest, but this depends on your specific property and how much height the new floor build-up needs to add.
Will there always be a step down into a converted garage?
Not always. It depends on the starting level difference and how much can realistically be adjusted as part of the floor build-up without compromising head height.
Is it always best to raise the floor to remove a step completely?
Not necessarily. Raising the floor significantly can reduce ceiling height and affect door openings, so a modest, well finished step is sometimes the better overall outcome.
Does floor level matter differently for a detached garage?
Yes. There’s no internal doorway transition to plan around, since access is from outside either way, though floor level still affects the room’s own doorway and overall feel.
How do I know what floor level outcome is realistic for my garage?
A proper survey is the only reliable way, since it depends entirely on your specific garage and house floor levels.
Why Choose Convert Your Garage
We assess floor levels properly at survey stage for every garage conversion, and we’ll always give you an honest picture of what’s achievable for your specific property, whether that’s a fully flush transition or a well finished step. Since 2002 we’ve completed over 4,315 garage conversions across Greater Manchester and the North West, and every project comes with a 10 year warranty.
How To Contact Convert Your Garage
Convert Your Garage
Established in 2002
4,315+ completed garage conversions
33 industry awards
10 Year Warranty
If you’d like to talk through your project, we’re always happy to help, whether you’re ready to book a survey or still at the research stage.
Telephone: 0161 766 6518
Website: https://www.convertyourgarage.com
Facebook: https://www.facebook.com/convertyourgarage/?locale=en_GB
