Can You Add Roof Lights Or A Roof Lantern To A Garage Conversion?
Ask anyone who has converted a garage what they’d like more of, and daylight usually comes up before storage. The garage door opening is often the only big source of light, and plenty of garages sit between two walls where a new window simply isn’t possible. A rooflight or roof lantern can solve that from above. It lights the middle of the room instead of one edge, and it leaves the outside walls alone. It isn’t a simple add on, though. The roof has to carry it, the room has to cope with the sun it lets in, and a few rules need checking first.
Rooflight, Roof Lantern Or Roof Window?
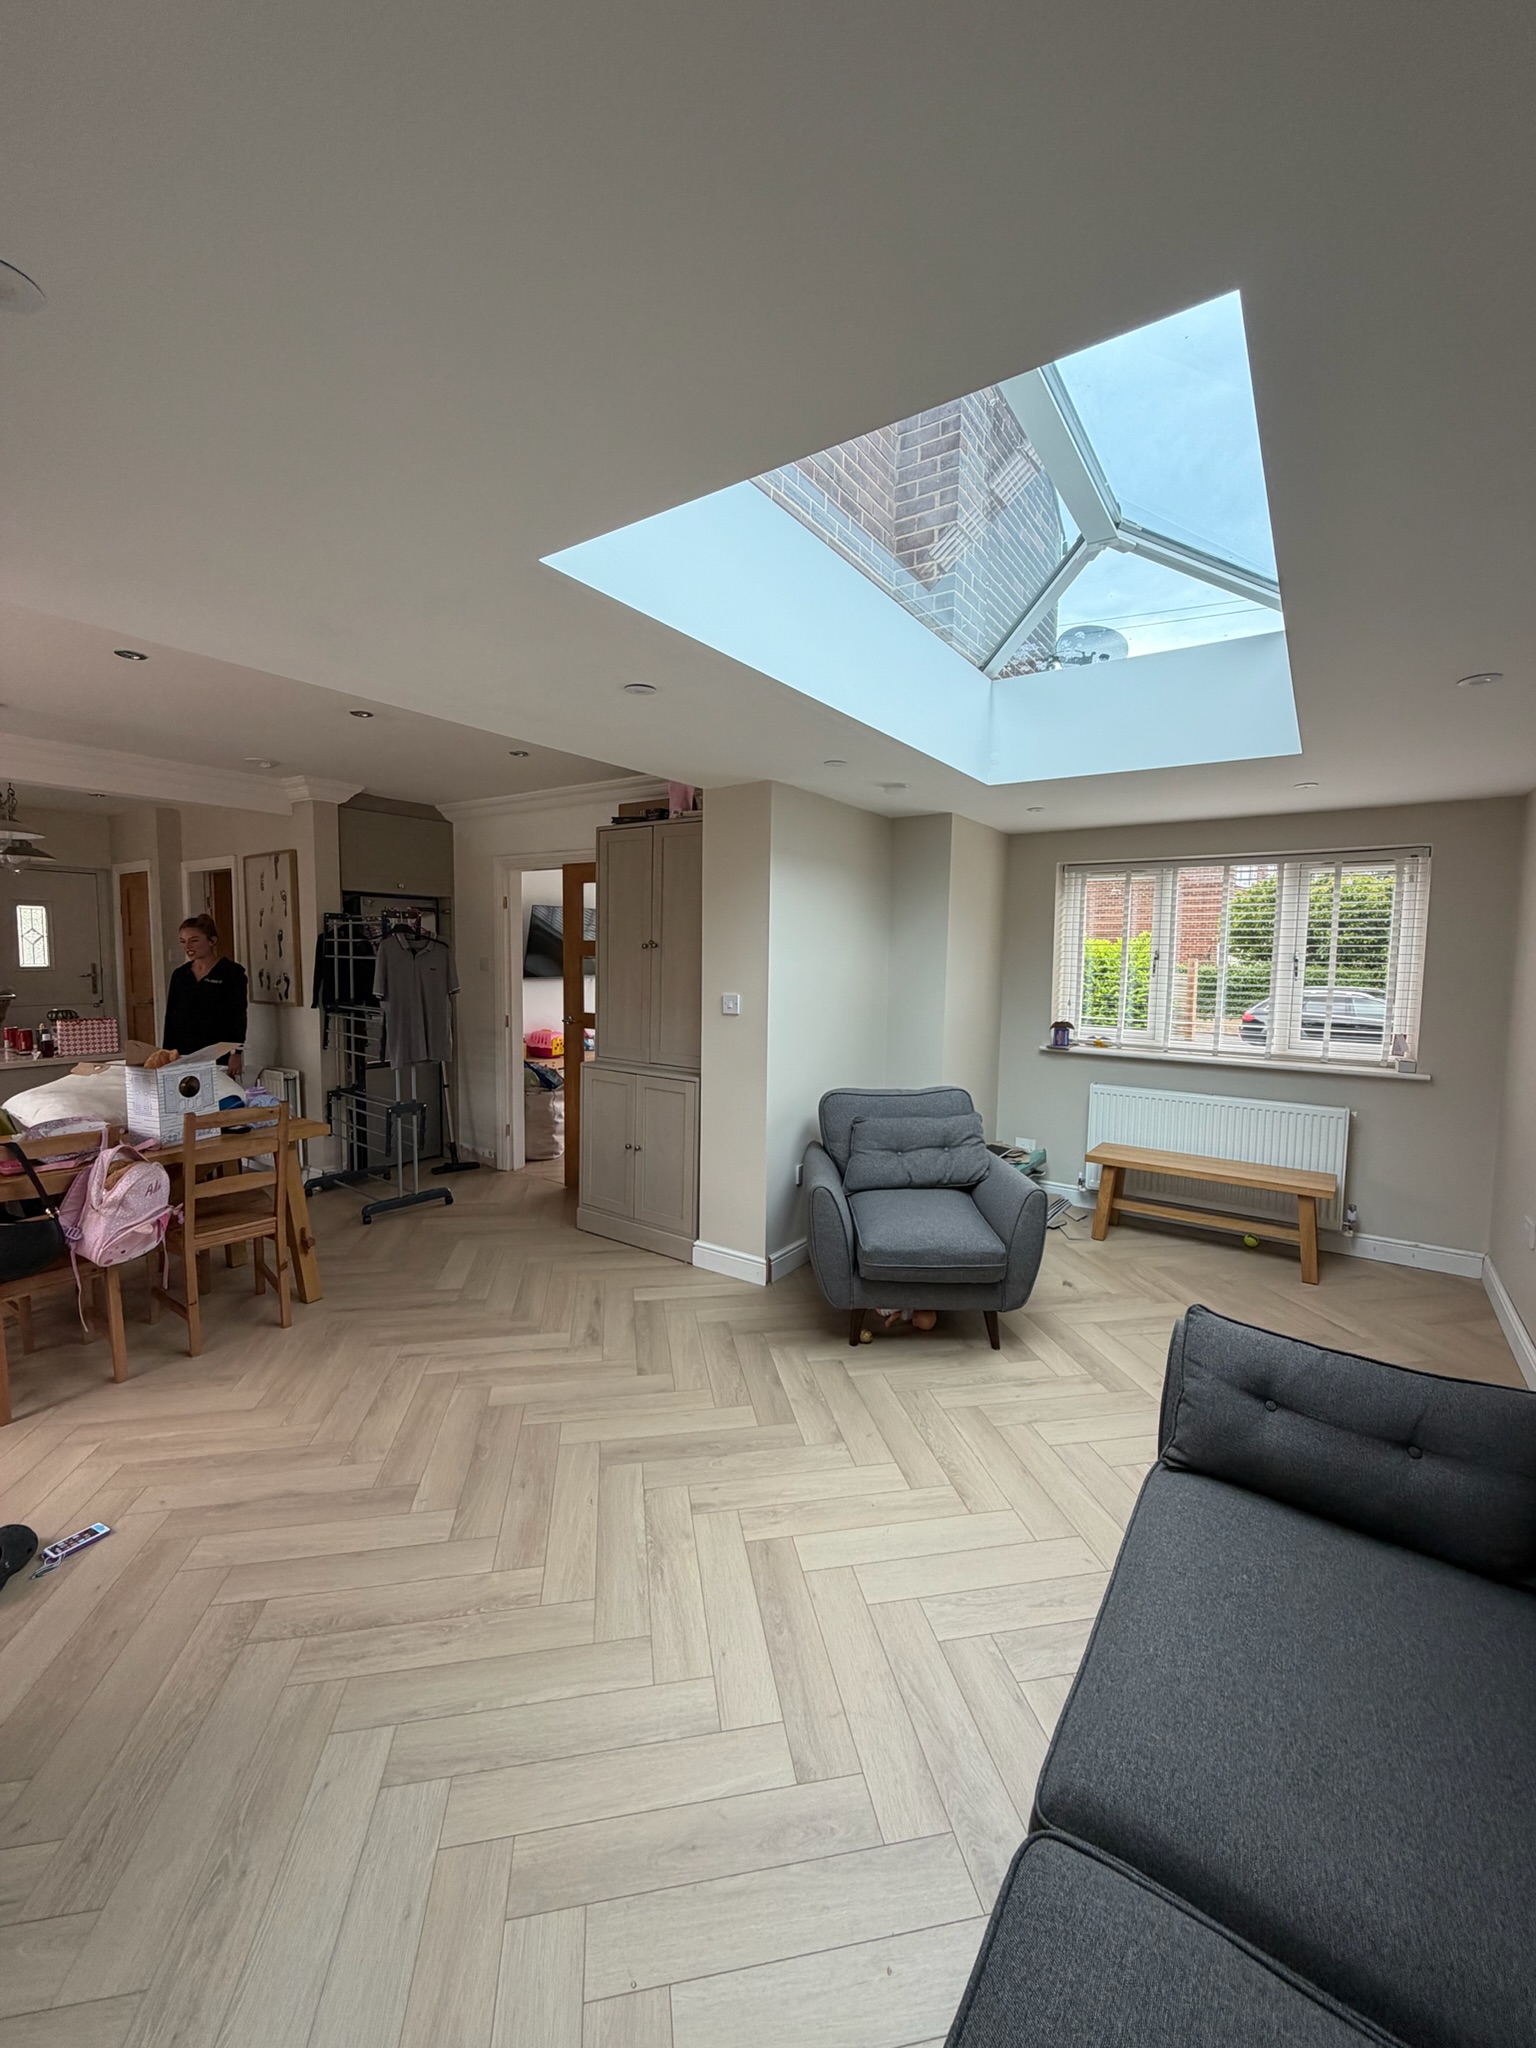
The terms get used loosely, so it helps to separate them. A flat rooflight is a pane of glazing set into a flat roof, sitting low or flush. A roof lantern is a raised glazed structure that stands up from a flat roof, with sloping glass sides, and it brings in more light and more architectural presence. A roof window, the Velux style, is set into the slope of a pitched roof. Which one suits your garage depends mainly on what shape the roof is.
Which Garage Roofs Can Take Them?
Flat roofs are the most common home for rooflights and lanterns. A solid concrete deck is often the simplest to work with, while a timber joist roof needs the opening framed and supported properly. On a pitched roof, roof windows fit between the rafters or trusses, so where they can go depends on how the roof is built.
Older garages with cement sheet roofs are a different matter. Those panels may contain asbestos, and they shouldn’t be cut or disturbed, so the roof usually needs dealing with before any glazing is considered. Our guide on converting a garage with an asbestos roof explains why.
Why Rooflights Suit A Single Garage Between Two Walls
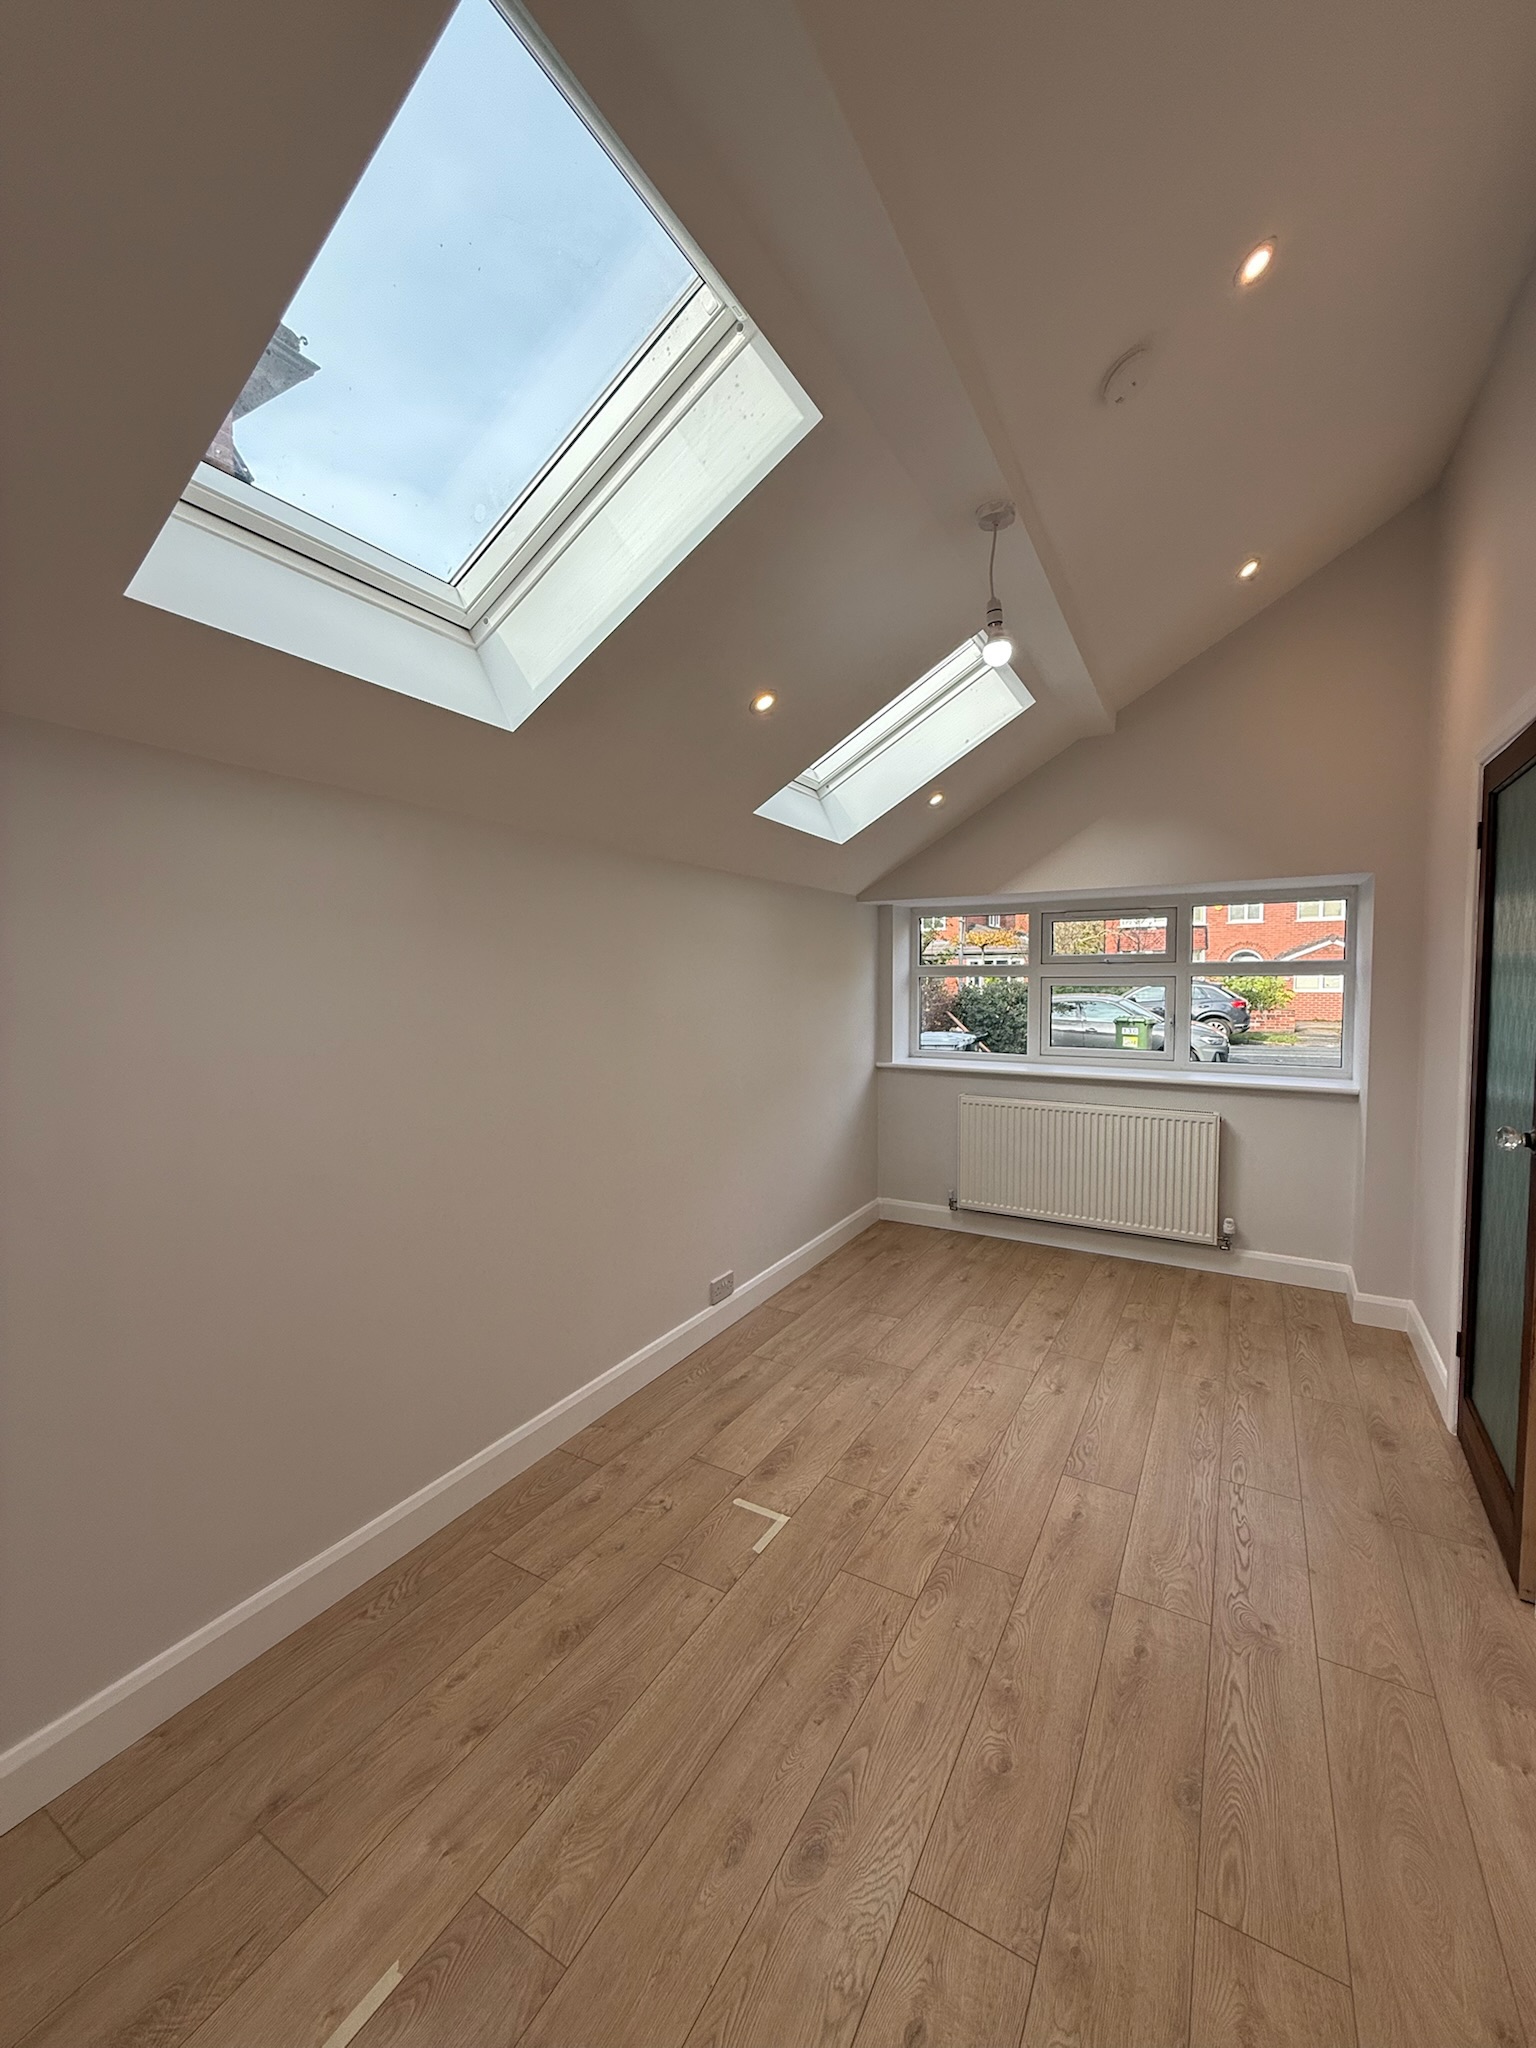
Many single garages are hemmed in by neighbouring walls, which leaves only the old door opening for light. Rooflights bring daylight into the centre of the room instead of along one edge, and they don’t change the look of the elevation. They also suit rooms where even, steady light matters, such as an office or a playroom. Our guide on garage conversion windows and natural light compares them with wall windows and glazed doors.
What They Look Like In Real Conversions
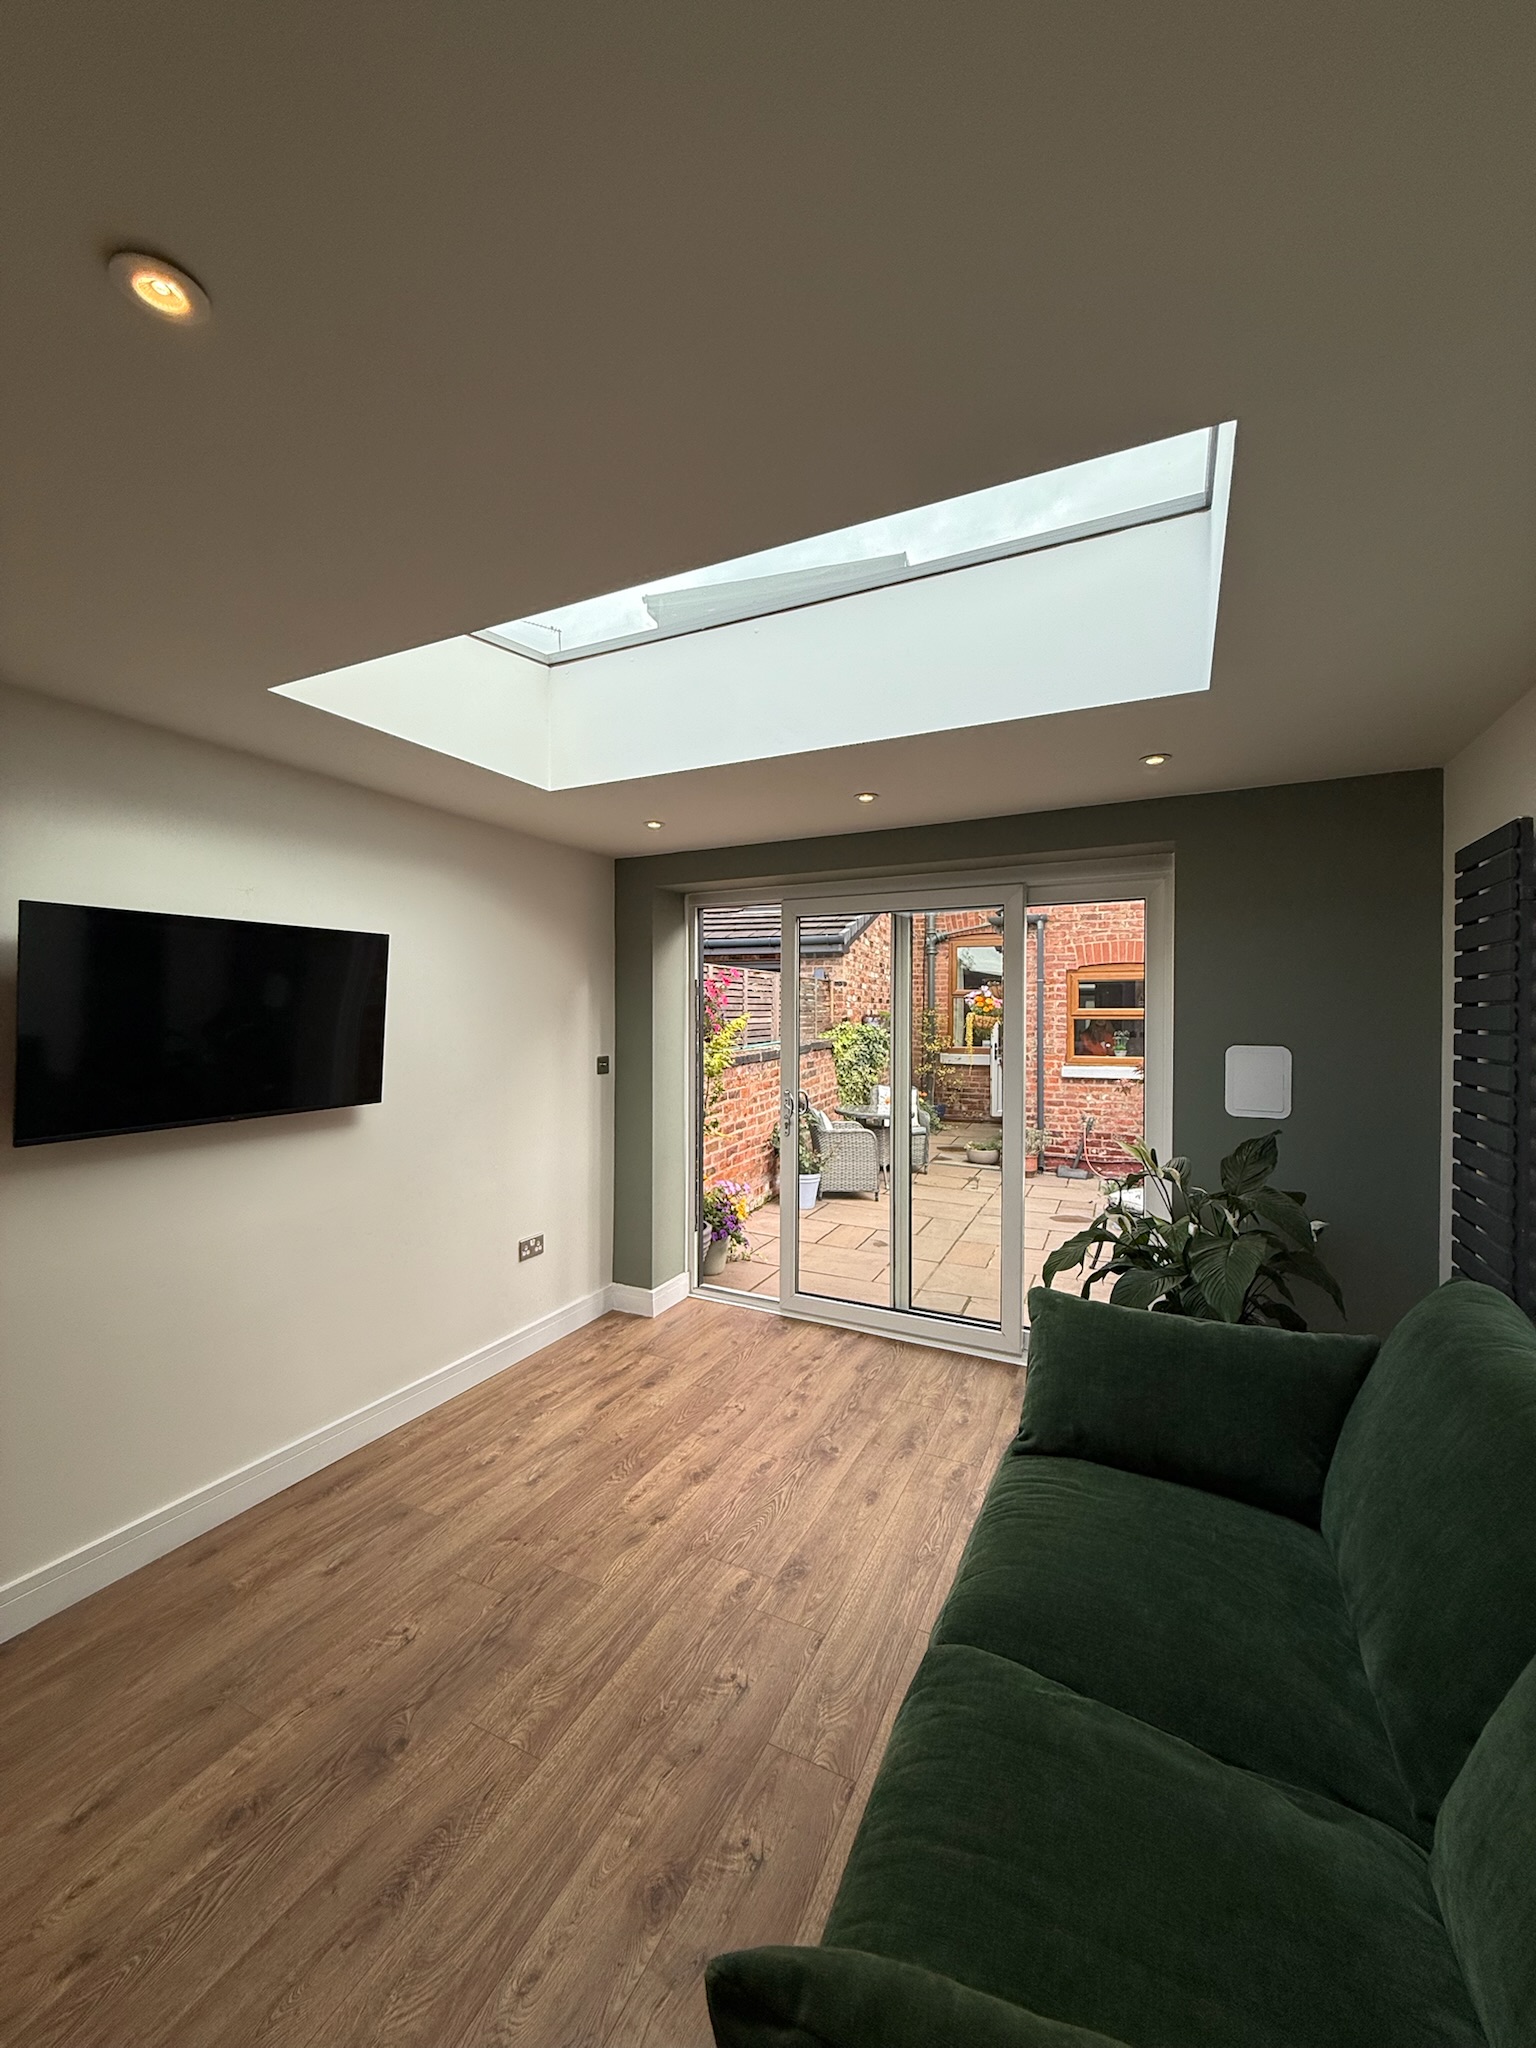
Rooflights show up across our projects. In Bolton, a double garage became a spacious living room with skylights and a vaulted ceiling, and another Bolton conversion became a home office and living area lit by several skylights. In Failsworth, a double garage home gym has two skylights, and in Stockport a single garage living room has a rooflight above it. We’ve also completed a Leeds conversion with a roof lantern and herringbone flooring.
How Much Light Is Enough?
More glass isn’t always better. The right amount depends on what the room is for and which way the roof faces. A home office wants even daylight without glare on a screen, a television room wants light it can control, and a bedroom needs to go dark when you want it to. Think about where the sun will fall during the day, and plan the position and size of each rooflight around the furniture, not the other way round.
Glare, Overheating And Blinds
Glass in a roof catches the sun directly, which is lovely in winter and less welcome in July. A south facing rooflight can make a room uncomfortably warm and put glare on screens. Solar control glazing, blinds and openable rooflights all help, and they’re easier to include at the start than to add afterwards. Blackout blinds are worth considering if the room will be used as a bedroom or cinema.
Heat Loss And Insulation Around The Opening
A rooflight loses more heat than a well insulated roof, so it needs good glazing and careful insulation around its edge. Poor detailing can create cold spots and condensation. This is part of designing the whole roof properly, and our guide on what insulation a garage conversion needs explains how the pieces fit together.
Structure, Leaks And Cleaning
Cutting a hole in a roof is structural work. The opening needs to be framed and supported, and the weatherproofing around the upstand or flashing has to be right, because that junction is where leaks start. If the existing flat roof is tired, it may be sensible to renew it at the same time. Rooflights also need cleaning and, in some places, an occasional check for moss and debris, so think about how you’ll reach them.
Planning Permission And Building Regulations
Planning and Building Regulations are separate questions. Rooflights are often permitted development if they sit close to the roof surface, and a commonly quoted limit is a projection of no more than 150mm. A raised lantern, a large installation or one on an extension can fall outside that. Conservation areas, listed buildings, Article 4 directions, planning conditions and flats can all change the position, and a detached garage is treated as an outbuilding with its own limits. Our guide to planning permission for a garage conversion explains what to check.
Whether Building Control is involved in your conversion depends on the garage type, any internal access and how the room will be used. Either way, a new opening in the roof needs proper structural and thermal design, and we’ll confirm the position for your property.
Rooflight, Lantern Or Vaulted Ceiling?
If the roof allows it, opening the ceiling up shows off a rooflight far better, because the light reaches a taller room. It isn’t always possible, and it changes the roof construction, so it’s a decision for the early design stage. Our guide on creating a vaulted ceiling in a garage conversion explains when it works.
How Long It Takes And What It Costs
A standard single garage conversion typically takes around 5 to 7 working days and costs about £12,000 to £15,000 plus VAT. A standard double garage conversion typically takes around 10 working days and costs about £14,000 to £18,000 plus VAT. Those are guides, not fixed prices. Rooflights, a lantern or roof renewal add to the work, so we give a written quotation for your own project.
Frequently Asked Questions
Can you add a rooflight to a garage conversion?
Often, yes, provided the roof is suitable and can be supported properly. Flat roofs and pitched roofs both work, but the construction decides where an opening can go.
Do rooflights need planning permission?
Often not, because rooflights close to the roof surface are usually permitted development. Raised lanterns, extensions, conservation areas, flats and planning conditions can change that, so check with your council.
Is a roof lantern better than a flat rooflight?
A lantern gives more light and a more striking look, but it stands taller, costs more to build and is more likely to need planning checks. A flat rooflight is simpler and lower.
Will a rooflight make the room too hot?
It can, particularly if it faces south. Solar control glazing, blinds and openable rooflights help, and they’re best planned from the start.
Can rooflights go on a pitched garage roof?
Yes, roof windows can be fitted into the slope, but their position depends on the rafters or trusses, so the roof structure needs checking.
Do rooflights need Building Regulations approval?
A new roof opening needs proper structural and thermal design. Whether Building Control is involved in your conversion depends on the garage type, internal access and use, and we’ll confirm it for your property.
Why Choose Convert Your Garage
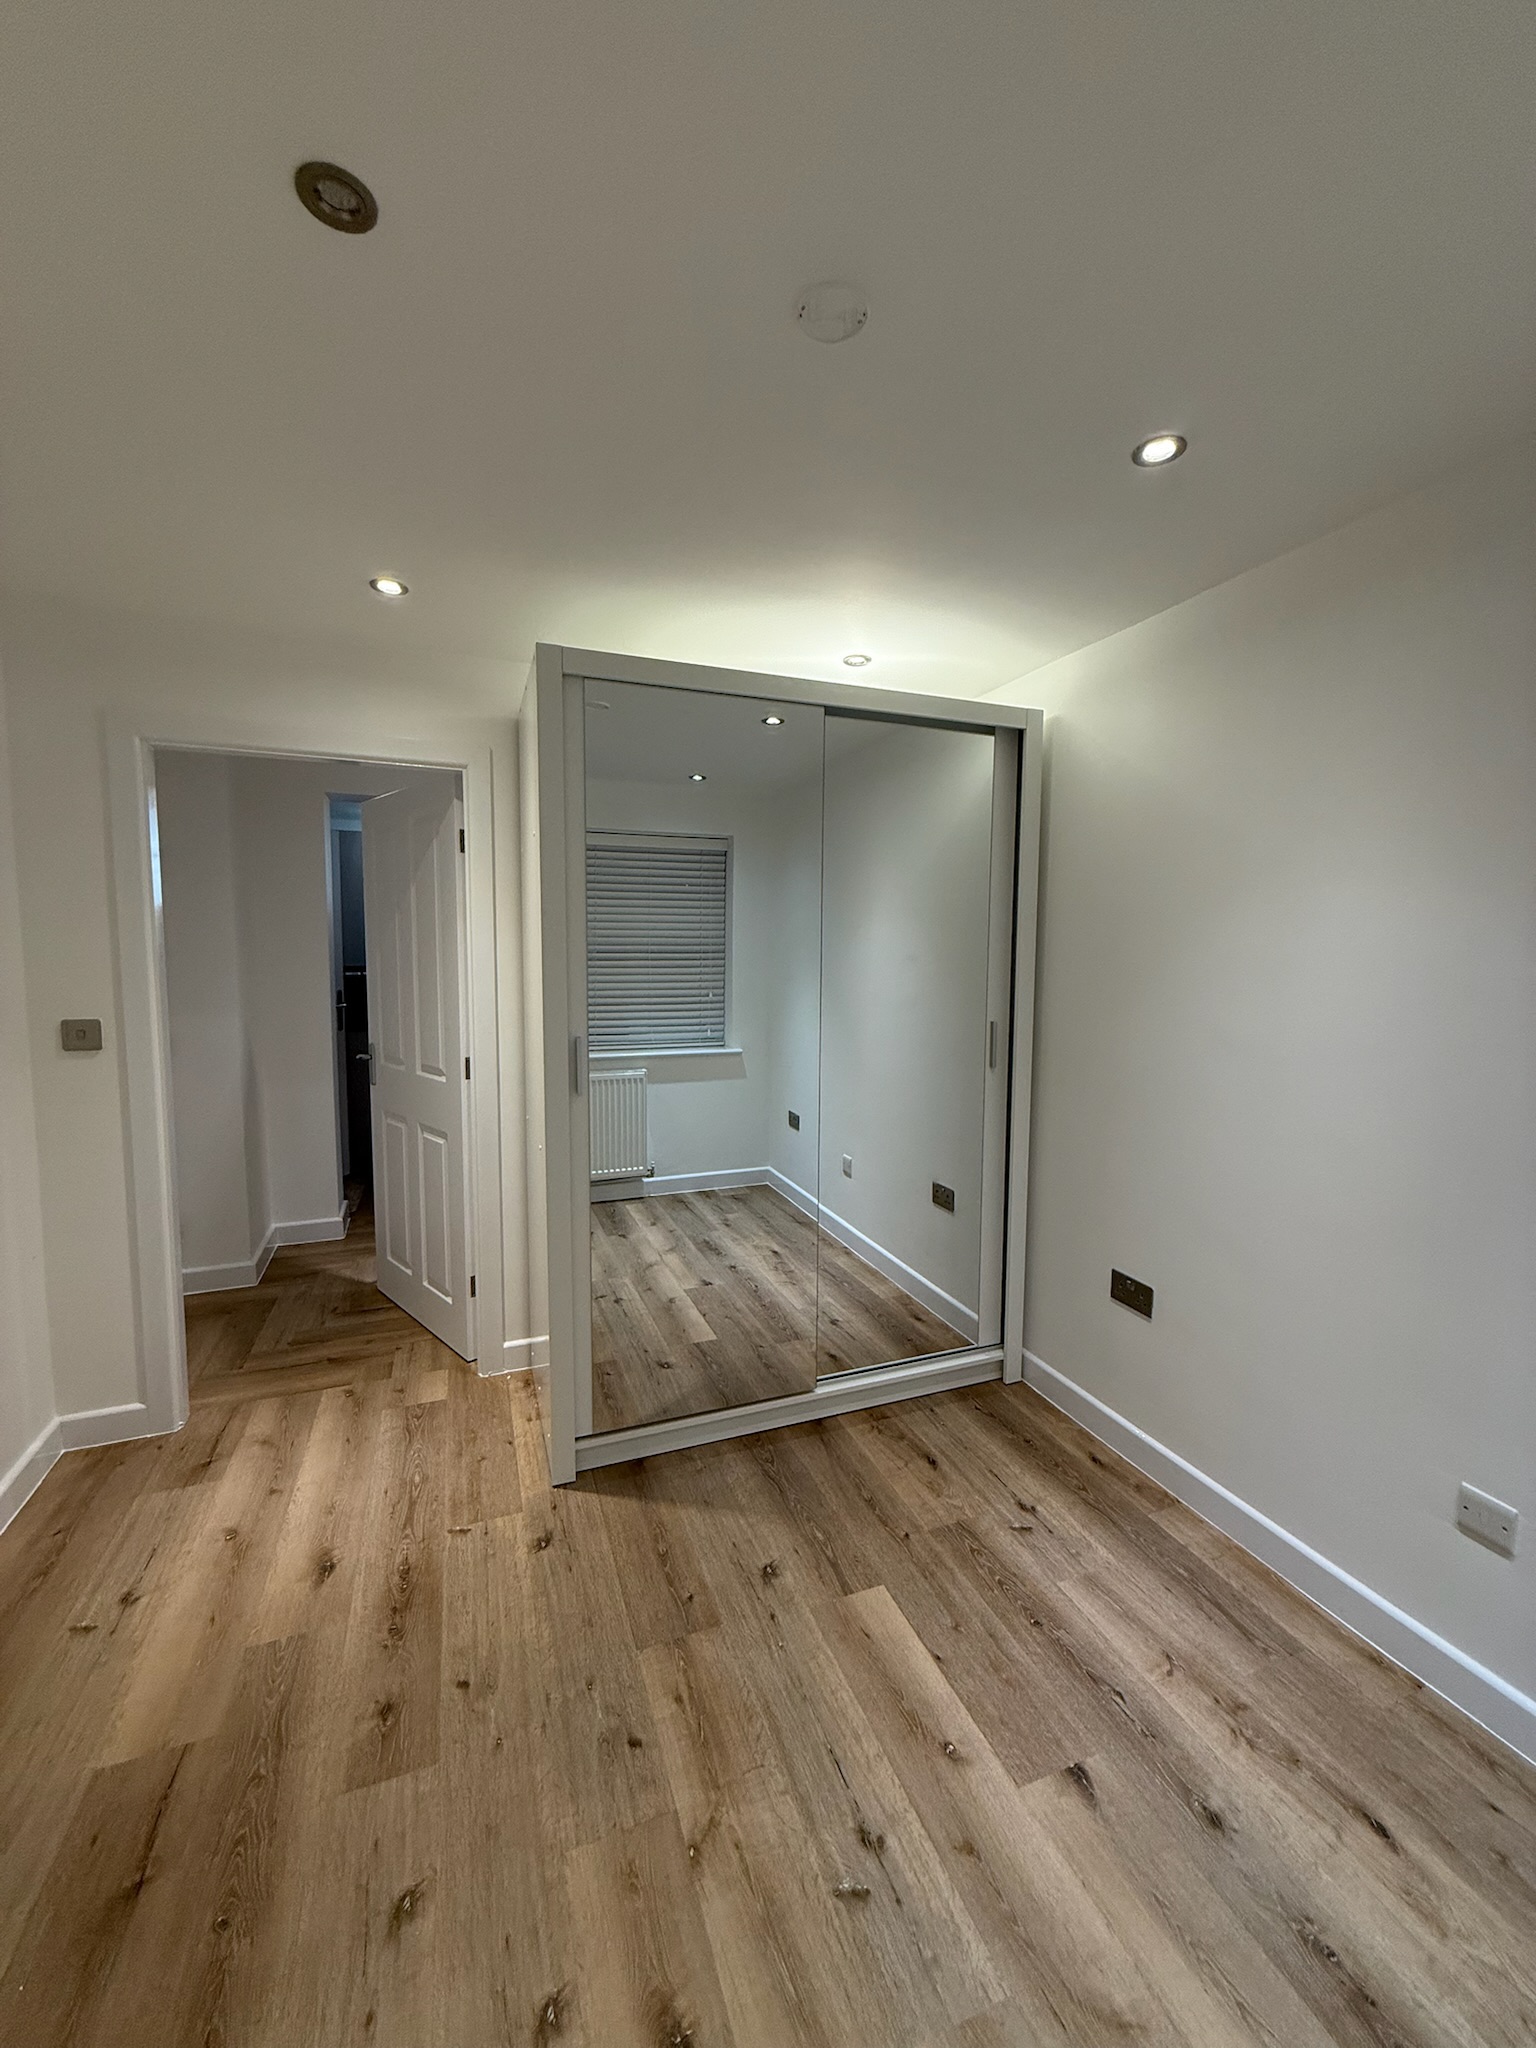
We’ve been converting garages since 2002, and we’ve seen how much daylight changes a finished room. As a family run company founded by Jim Allsop, with over 4,400 garage conversions completed across Greater Manchester and the North West, we’re happy to talk through windows, rooflights and lanterns for your garage. Our surveys and quotations are free and no obligation, and every conversion comes with a 10 year warranty.
How To Contact Convert Your Garage
Convert Your Garage
Established in 2002
4,400+ completed garage conversions
30+ industry awards
10 Year Warranty
If you’d like to talk through your project, we’re always happy to help, whether you’re ready to book a free survey or still at the research stage.
Telephone: 0161 766 6518
Website: https://www.convertyourgarage.com
Facebook: https://www.facebook.com/convertyourgarage/?locale=en_GB
