What Insulation Does A Garage Conversion Need?
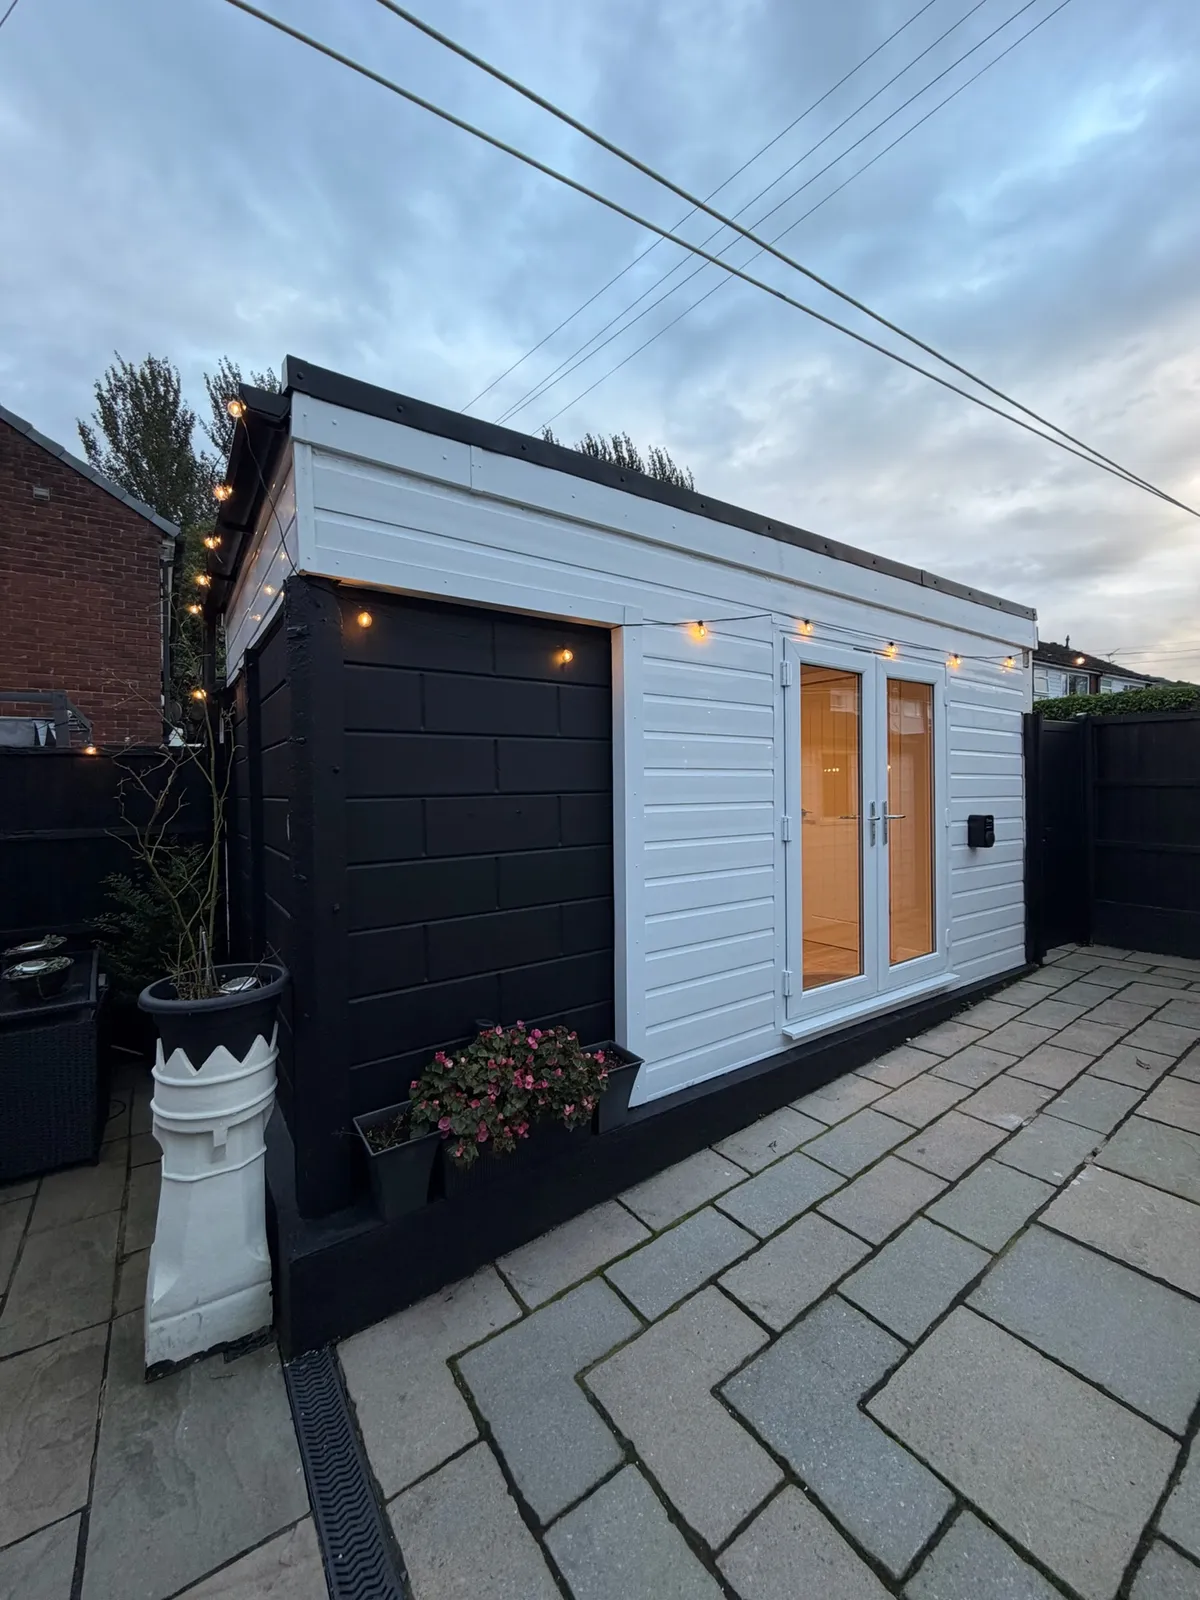
A garage is built to keep the rain off a car, not to keep the heat in a room. That’s why insulation is the biggest single difference between a garage with a sofa in it and a room you’d happily sit in all winter. So, what insulation does a garage conversion need? In short, all of it: the walls, the floor, the roof or ceiling, the infilled door opening and the glazing. What that looks like in practice depends on how your garage is built.
Why A Garage Needs More Insulation Than You’d Expect
Most garages are unheated, have single skin walls, a bare concrete slab and a thin roof, and none of that was ever meant to hold heat. Once the room is lived in, every one of those surfaces becomes a way for warmth to escape, which is why a conversion that skimps on insulation feels cold however much you spend on heating. Where Building Regulations apply to your conversion, Approved Document L sets thermal performance standards for the walls, floor and roof, and whether Building Control is involved depends on the garage type, any internal access and how the room will be used. Either way, insulation is what makes the room comfortable.
Insulating The Walls
How the walls are insulated depends on what they’re made of, and a survey establishes that first.
Single skin walls
Many garages, particularly detached ones, have a single layer of brick or block. These are usually insulated from the inside, with a stud wall or insulation boards fixed in front of the masonry, finished with plasterboard. Moisture control matters here, which is why insulation and damp protection are designed together. Our guide on how to stop damp in a garage conversion explains why.
Cavity walls
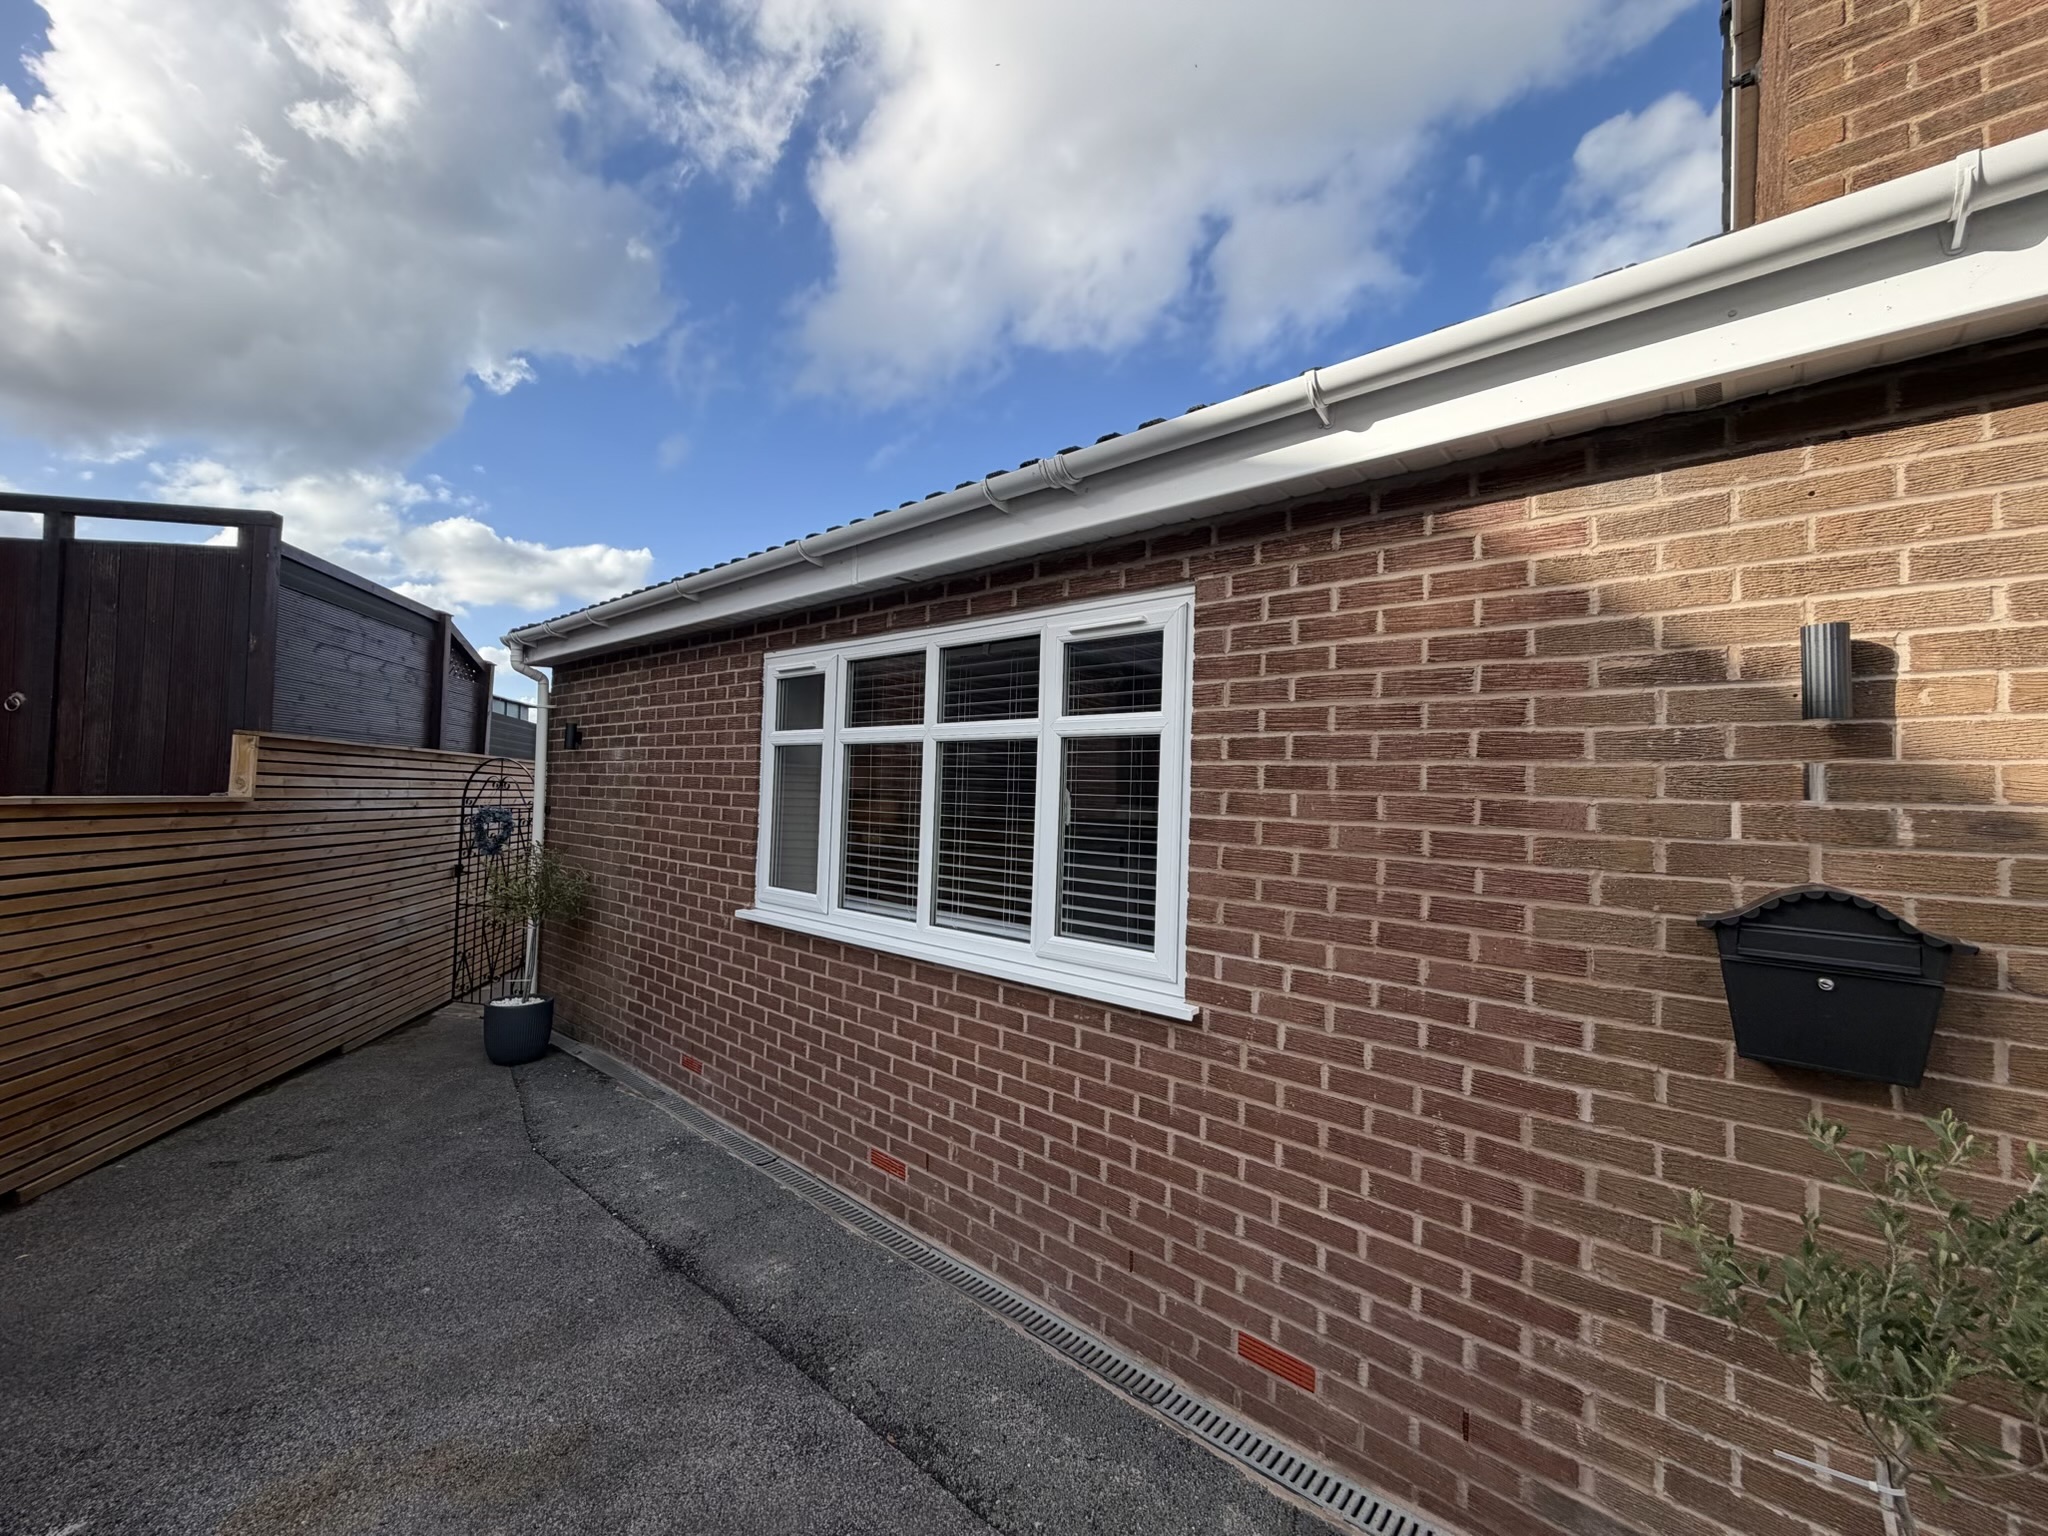
An attached garage on a house built after about the 1920s may have a cavity wall. Depending on the wall, insulation can then be boards, mineral wool or, in some cases, injected into the cavity, with extra insulation on the inside if more performance is needed.
The garage door opening
The old door opening is filled with a new wall, and that wall has to be insulated, weathertight and damp protected like any other. It’s one of the most important details, because it’s a large area facing the weather.
Insulating The Floor
A bare garage slab is cold and, without protection, can let moisture through. The usual approach is a damp proof membrane, rigid insulation boards and a screed or floating floor on top. The build up takes height, which is a real consideration where the ceiling is low or you want a level transition to the house. We cover that in our guides on converting a garage with a low ceiling and why your garage floor sits lower than the house.
Insulating The Roof And Ceiling
Roofs lose a lot of heat, so they need attention whatever their shape.
Flat roofs
A flat roof can be insulated above the deck, known as a warm roof, which keeps the insulation outside the structure and preserves headroom inside. It depends on the condition and construction of the roof, as we explain in our guide on converting a garage with a flat roof.
Pitched roofs
A pitched roof can be insulated at ceiling level, or between and under the rafters if the roof void is being used. The right choice depends on the roof and whether you want to keep the height, and ventilation of the roof space needs to be maintained. Opening the roof up is also an option in some garages.
PIR Boards Or Mineral Wool?
These are the two materials you’ll hear most. PIR boards conduct less heat than mineral wool, so they achieve the same performance in a thinner layer, which matters in a small room where every millimetre counts. Mineral wool usually costs less per square metre, is non combustible and absorbs sound well, so it suits stud walls and places where there’s room for depth. Most conversions use a mixture, with thin, high performance board where space is tight and mineral wool where it isn’t.
Windows, Doors And Draughts
Insulation is only as good as the gaps. Double glazed windows and doors, sealed junctions around frames, and attention to where walls meet the floor and roof all reduce heat loss. A well insulated room with leaky joints will still feel cold.
Insulation, Ventilation And Damp Work Together
A well insulated room is warm, but also more airtight, so it needs a planned way to bring fresh air in and let moisture out. If it doesn’t have one, condensation can appear on the coldest surfaces. That’s why insulation, damp proofing, ventilation and heating are best designed together, not as four separate decisions. Our guide on how to heat a garage conversion explains how heating fits in.
What About The Building Regulations Figures?
You’ll see plenty of online guides quoting exact U-values and thicknesses, and they don’t always agree, because the targets depend on the element, the type of work and whether it’s new or existing. There’s no single figure that applies to every garage, because the answer depends on how yours is built. What matters is that the walls, floor and roof are insulated to a standard that suits how the room is built and used, and the details are confirmed at survey.
Insulation Mistakes To Avoid
The common ones are insulating the walls but forgetting the floor, using too thin a layer to save space, leaving gaps around pipes, sockets and joints, ignoring the door opening, and forgetting that a sealed room still needs ventilation. Each is easy to avoid at design stage and hard to put right afterwards.
Frequently Asked Questions
Does a garage conversion need floor insulation?
Yes. A bare slab is cold and can allow moisture through, so the floor is normally built up with a damp proof membrane, rigid insulation and a finished floor.
How thick does the insulation need to be?
It depends on the material, the element and the garage. PIR boards achieve the same performance in less thickness than mineral wool, so there’s no single figure.
Is PIR better than mineral wool?
Neither is better in every situation. PIR is thinner, which helps in tight spaces, while mineral wool is cheaper and better at absorbing sound.
Can I insulate a garage conversion myself?
Parts of it, but insulation is tied to damp protection, ventilation and, where they apply, Building Regulations, so the whole design needs to work together.
Does insulation reduce noise?
A little, particularly mineral wool, but standard insulation isn’t acoustic treatment. See our soundproofing guide for what’s realistic.
Will insulating make the room smaller?
Slightly, because internal insulation adds thickness to the walls. Thin, high performance boards keep the loss to a minimum.
Why Choose Convert Your Garage
Convert Your Garage is a family run company, founded by Jim Allsop in 2002, and we’ve completed over 4,400 garage conversions across Greater Manchester and the North West. Insulation is part of every conversion we carry out, and every conversion comes with a 10 year warranty. Our surveys and quotations are free and no obligation, so if you’d like to know what your garage needs, get in touch.
How To Contact Convert Your Garage
Convert Your Garage
Established in 2002
4,400+ completed garage conversions
30+ industry awards
10 Year Warranty
If you’d like to talk through your project, we’re always happy to help, whether you’re ready to book a free survey or still at the research stage.
Telephone: 0161 766 6518
Website: https://www.convertyourgarage.com
Facebook: https://www.facebook.com/convertyourgarage/?locale=en_GB
