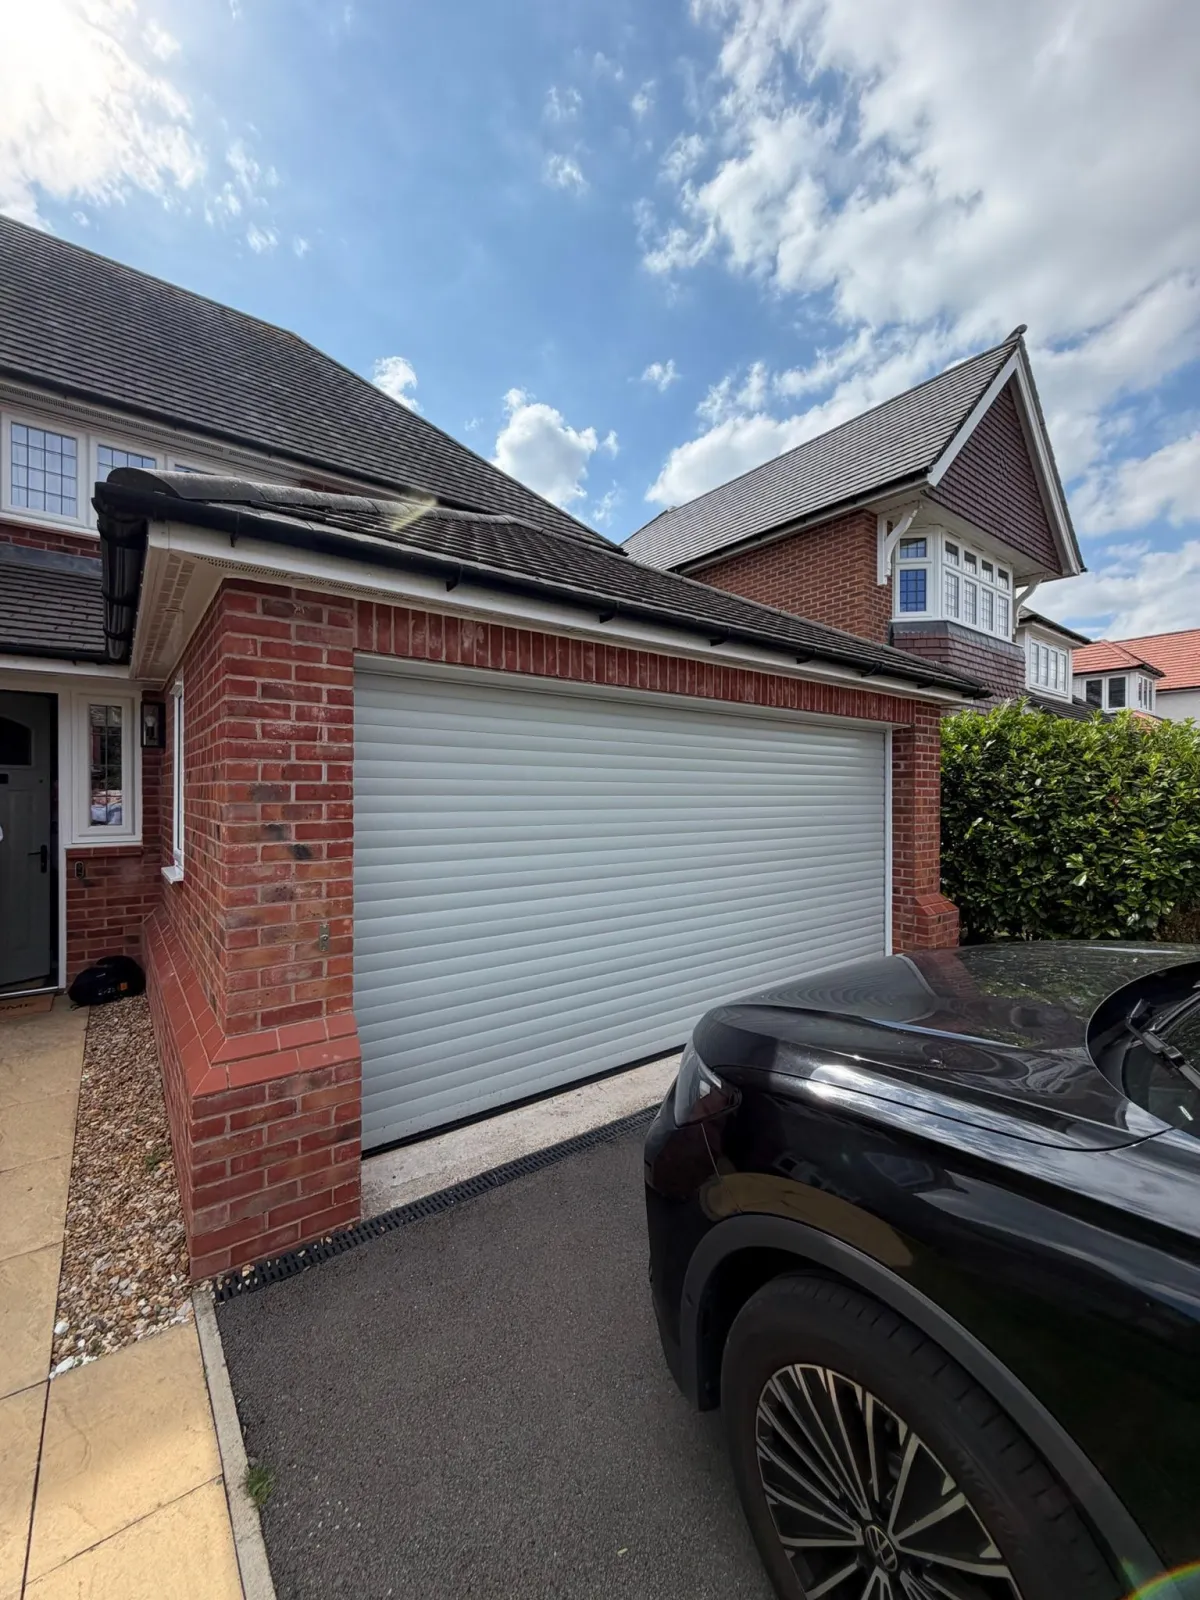
Can You Convert A Double Garage? What's Actually Different From A Single?
Yes, a double garage can be converted, and in most cases it opens up more options than a single garage ever could. The real question homeowners come to us with isn’t whether it’s possible, it’s what actually changes when you’re working with double the footprint. Here’s what’s genuinely different, and what to think through before you settle on a layout.
What’s Actually Different From Converting A Single Garage?
One of the biggest practical differences is the extra layout choice a double garage gives you. A single garage conversion usually has one obvious outcome, one room, one use. A double garage opens up real choices instead: one large open room, two separate rooms, or a mix of uses within the same footprint. Structural considerations can also differ depending on the individual garage, covered in more detail further down. That extra flexibility is genuinely valuable, but it also means more to think through before work starts, which is exactly what this guide is for.
Do You Have To Convert The Whole Space?
No. Plenty of homeowners convert one side of a double garage while keeping the other for genuine parking or storage behind the original door. It’s a popular middle ground, you get a proper new room without giving up everything the garage currently does for you. We’ve covered this approach in detail in our guide on converting half a garage and keeping storage, which applies just as well to a double garage as it does to a single.
One Large Room Or Multiple Separate Spaces?
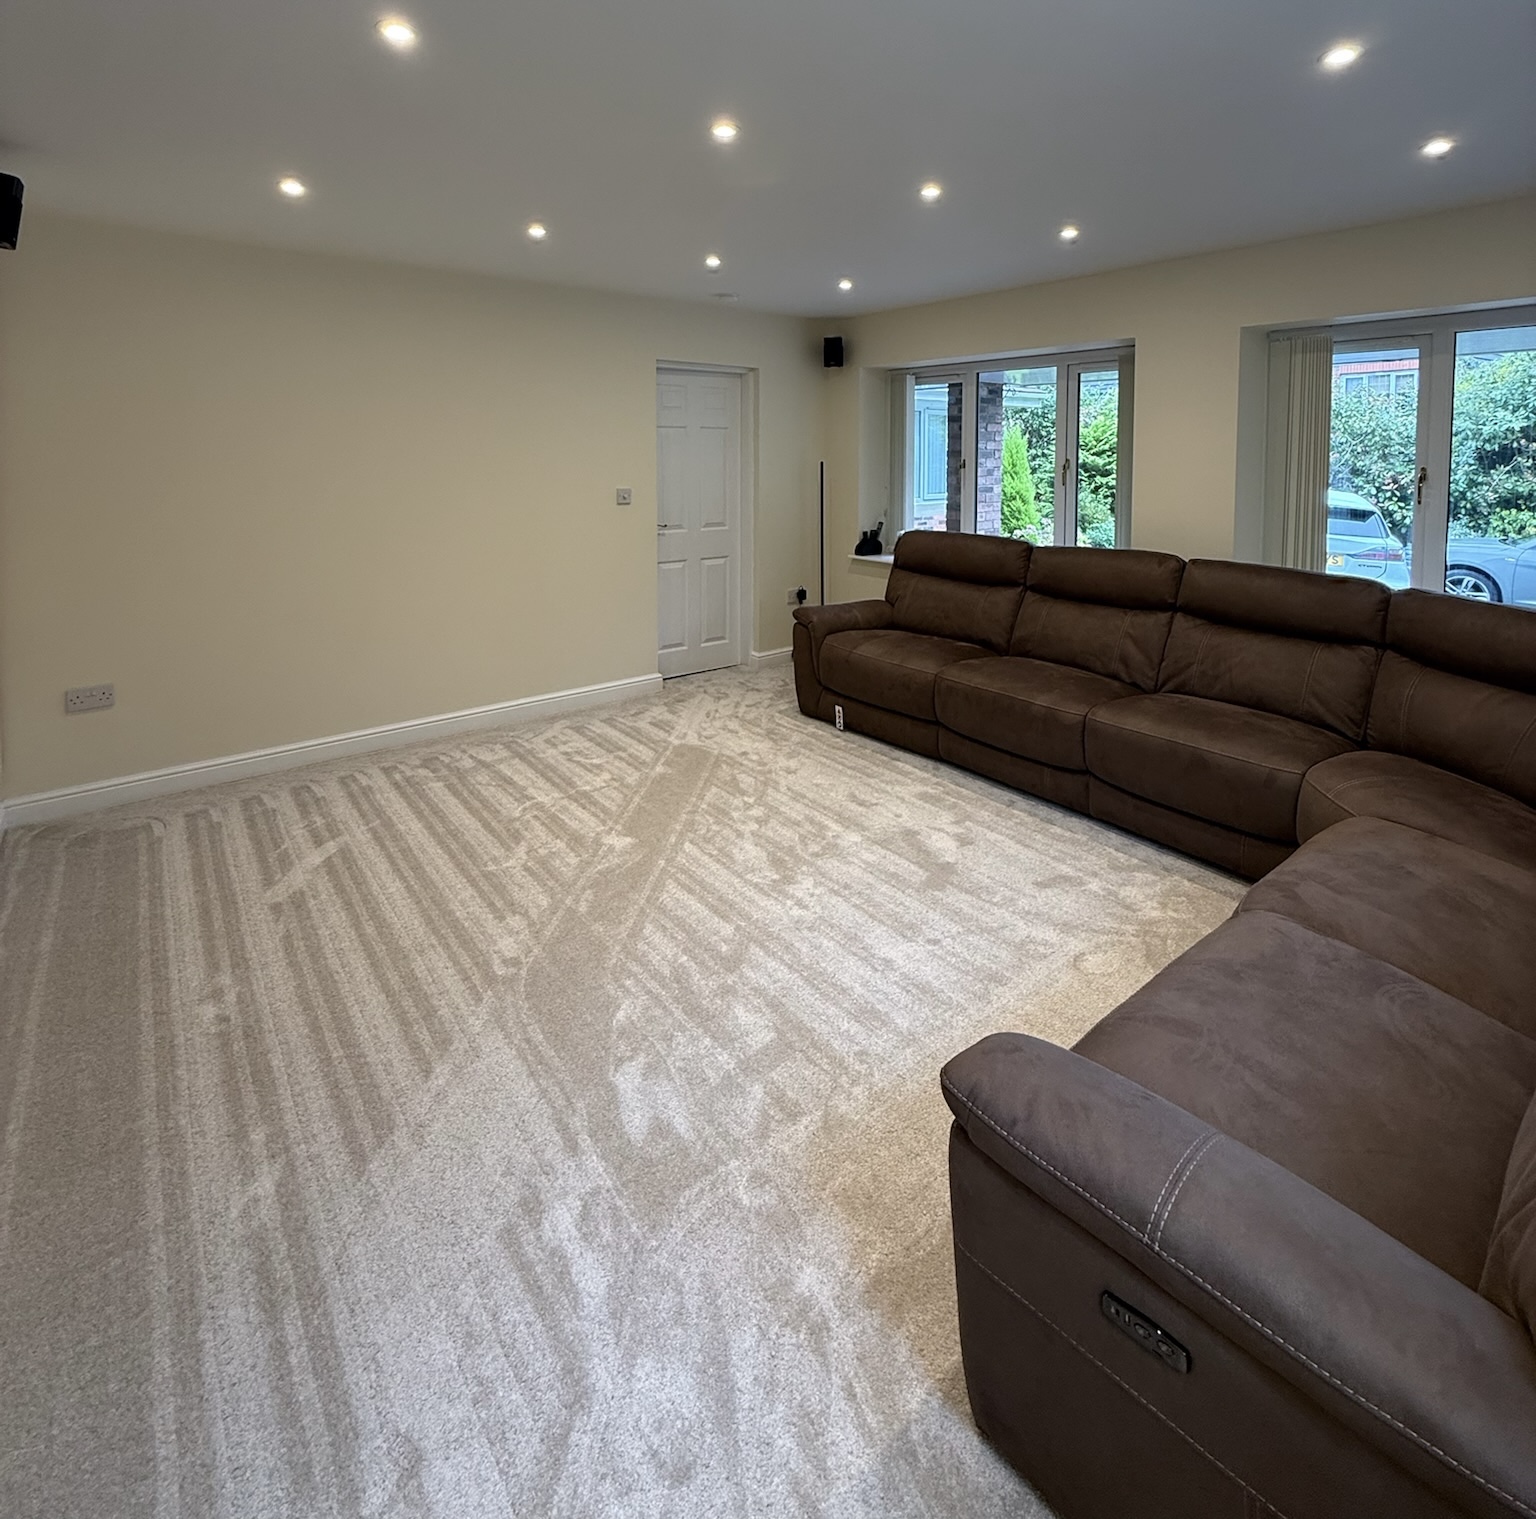
This is usually the first real decision. A double garage comfortably supports one large open plan room, a spacious living area, home gym or office with room to breathe. Equally, it can be divided into two genuinely separate rooms, a bedroom and a home office, a playroom and a utility room, or a living space with its own smaller storage or utility area attached. Neither option is automatically better, it depends on what your household actually needs, and it’s worth deciding this early since it shapes almost every decision that follows, from insulation to electrics to layout.

Attached Or Detached: Does It Change Anything?
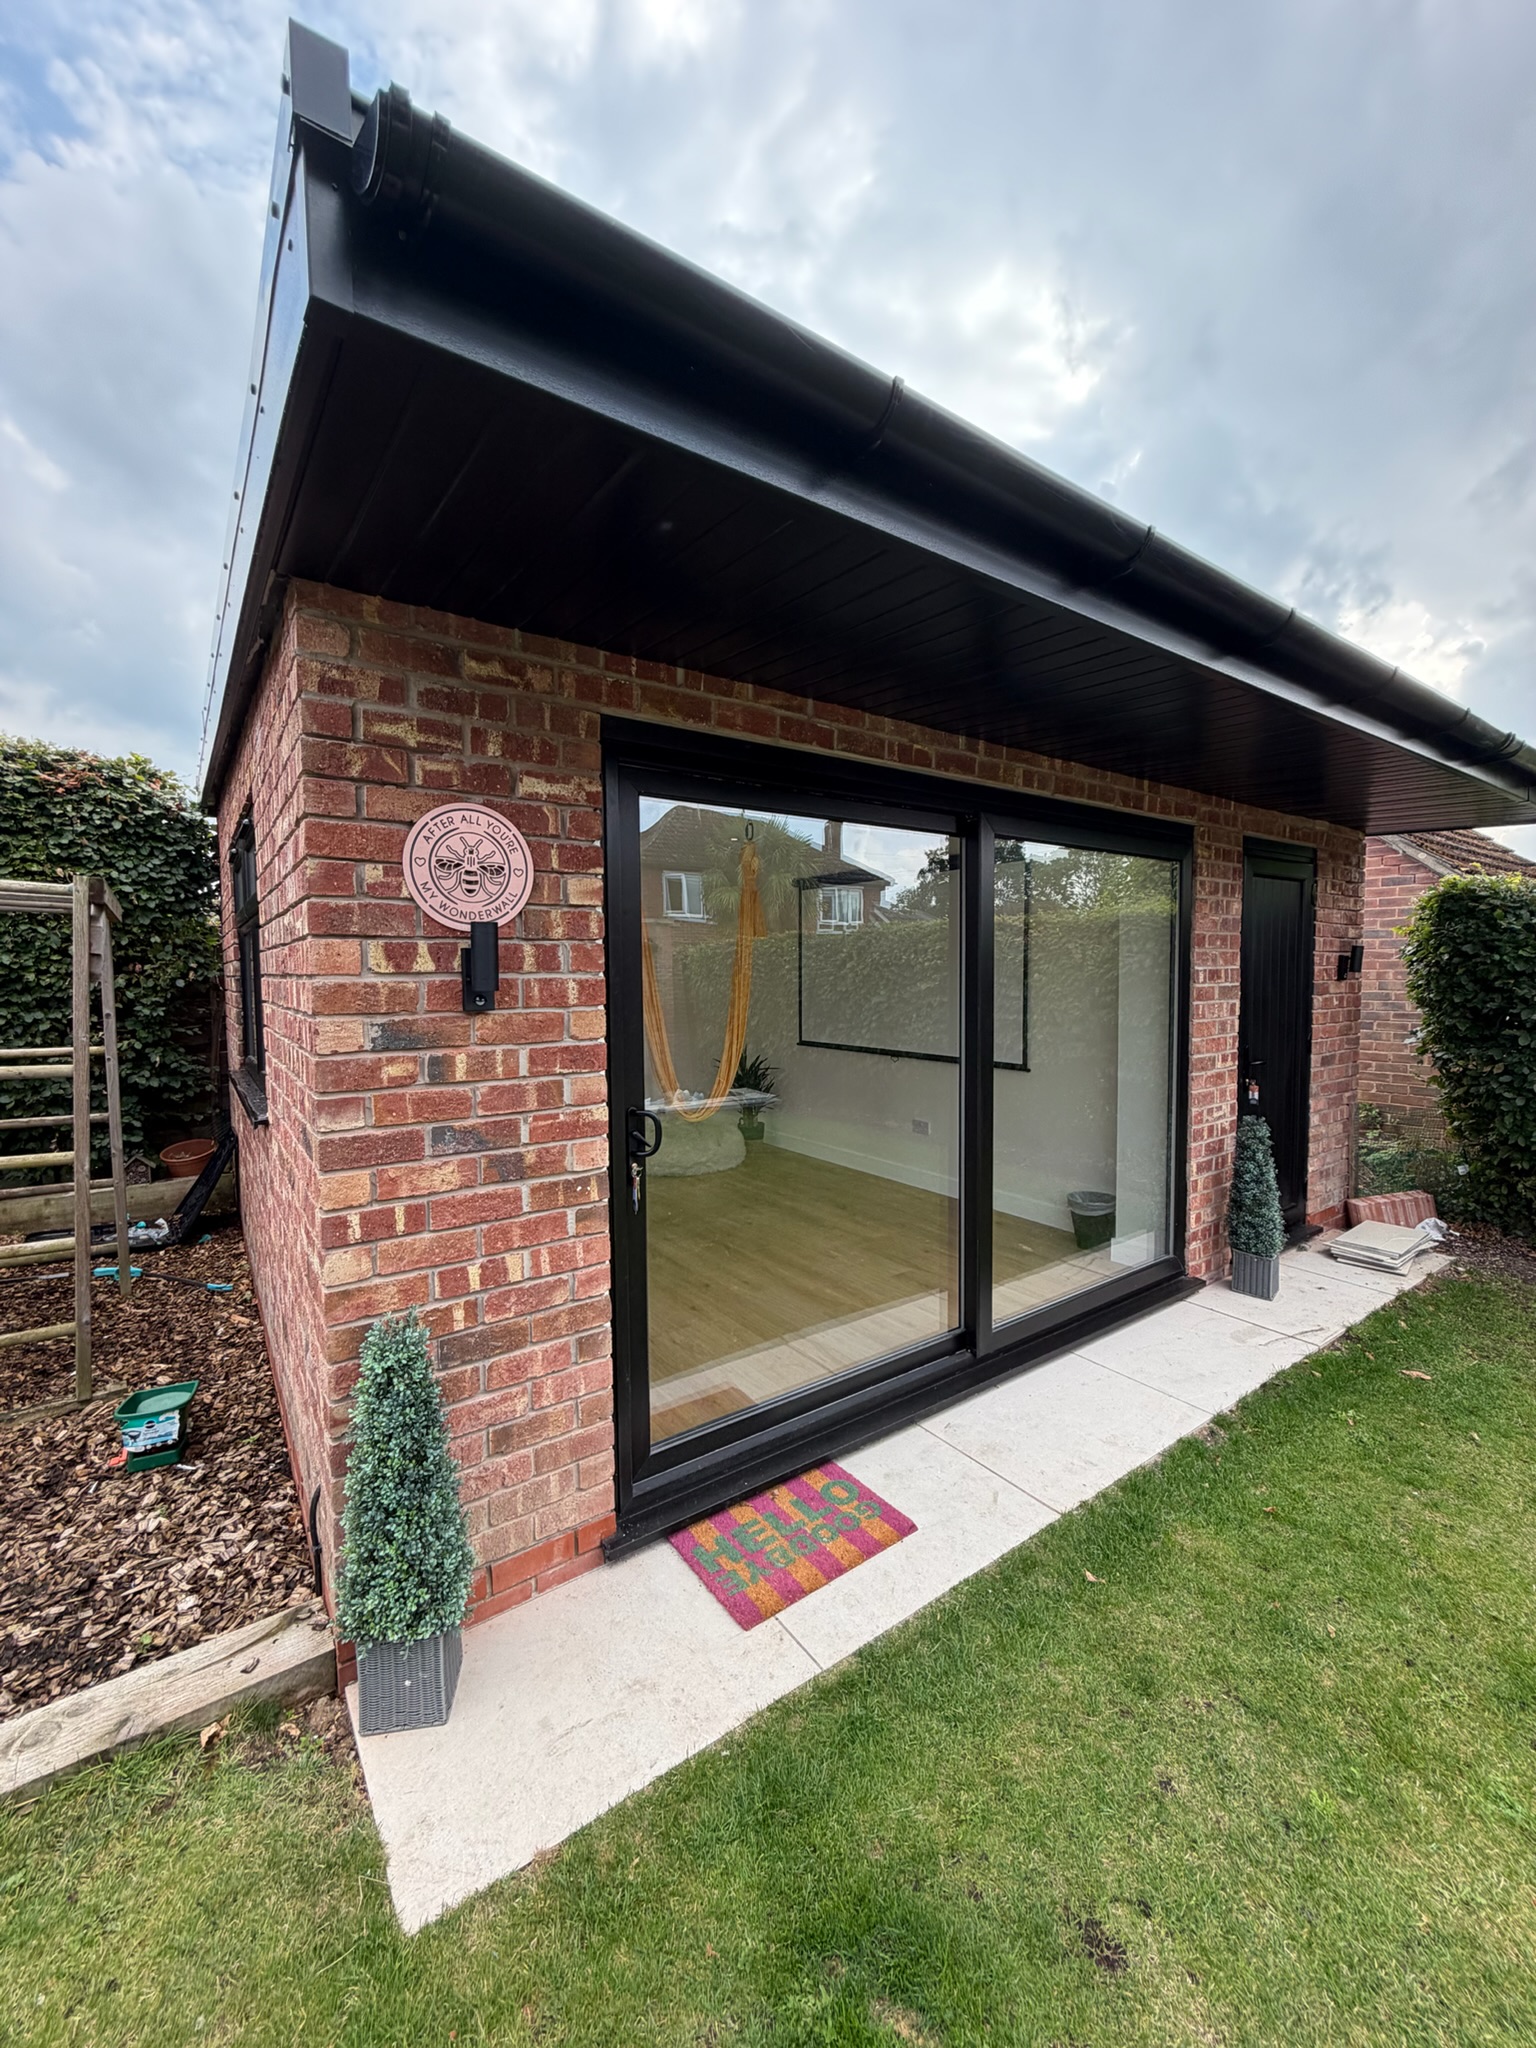
Both convert well. An attached double garage is usually simpler to connect into existing heating and services, while a detached double garage sits apart from the house, which can suit a more self-contained space but generally means running services out to it. We’ve covered the detached side of this in more detail in our guide on converting a detached garage into living space.
Structural Considerations With A Larger Span
A double garage typically has a wider roof span than a single, and depending on how it was originally built, this can mean more consideration is needed for structural support, particularly if you’re removing internal elements or altering the roof. This isn’t automatic for every double garage, it depends entirely on the existing construction, so it’s genuinely something that needs assessing properly rather than assumed either way.
Garage Doors: What Happens With Two Openings?
This is a decision single garage conversions don’t have to make. With two existing openings, you’ve got real options: replace both with matching walls or windows for a uniform look, convert one into a window or entrance while treating the other differently, or retain one opening’s appearance while building an insulated wall behind it. What works best comes down to how the finished space will be used and how you want the property to look from outside.
Windows, Doors And Natural Light
A larger footprint means more floor area to bring daylight into, which matters more here than on a single garage, since a bigger room with poor natural light feels noticeably worse than a smaller one. Where the space is split into two rooms, it’s worth checking early that both sides achieve decent light, rather than one room becoming an afterthought.
Insulation, Heating And Ventilation Across A Larger Footprint
The same principles apply as any garage conversion, insulation and ventilation brought up to current standards, but at a bigger practical scale. If the space is split into separate rooms, independent heating control for each often makes sense, particularly where the rooms will be used differently, a home office needing daytime warmth, a bedroom needing it in the evening.
Building Regulations And Building Control
Building Regulations approval still applies to a double garage conversion in the same way it would to any garage conversion, covering insulation, fire safety, electrics and structural work. The exact requirements depend on your existing garage, the proposed layout and how the finished space will be used, so this is assessed properly for your specific project rather than applied as a single blanket standard.
Planning Permission
Most double garage conversions fall under Permitted Development in the same way single garage conversions typically do, though this depends on your specific property and how much the external appearance changes. We’ve covered the full detail of when planning permission is and isn’t needed in our guide on planning permission for a garage conversion, which applies directly here too.
Foundations And Structural Work
A double garage doesn’t automatically mean more foundation work than a single, but where garage doors are being replaced with new walls, or where the layout involves new internal walls, this needs proper assessment in exactly the way we’ve set out in our guide on whether garage conversions need new foundations.
Is A Double Garage Conversion Worth It?
Often, yes, though it depends on how much usable space your household actually gains and what you need from it. A double garage generally offers more room to work with than a single, which can make it a strong option where a household genuinely needs the extra space, whether that’s one large flexible room or several smaller ones. Whether it’s worth it for your specific home depends on the same factors as any conversion, covered fully in our guide on is a garage conversion worth it.
How Layout Decisions Affect Cost
This is where a double garage genuinely differs from a single. Dividing the garage into multiple rooms can increase costs where additional partition walls, electrics, heating, plumbing or other work are required, since each separate room typically needs its own share of these. Neither approach is wrong, but it’s worth understanding this trade-off before committing to a layout.
Typical Costs
As a general guide, a double garage conversion typically costs from around £14,000 to £18,000 plus VAT, depending on specification and how the space is divided. Our broader guide on how much you should expect to pay for a garage conversion covers what drives cost up or down in more general terms. Every project gets a proper written quote based on the actual garage and layout, rather than a generic figure.

Typical Timescales
A standard double garage conversion typically takes around 10 working days, though more complex layouts, bathrooms, or structural alterations can extend this. That’s not simply double a single garage conversion’s timeline, since some stages, like initial setup, don’t scale directly with floor area.
Practical Questions To Consider Before Deciding On Layout
A few honest questions tend to help homeowners land on the right layout. Do you need to retain any parking or storage, or is the whole space genuinely available? How many separate uses does the household actually need, versus how many would just be nice to have? Can good natural light be achieved across the full space, particularly if it’s being divided? And would splitting the room into two smaller spaces suit your family better long term than one larger flexible room, or the other way round?
Common Misconceptions About Double Garage Conversions
A lot of homeowners assume converting a double garage costs exactly double a single garage conversion. It doesn’t work quite that simply, some costs don’t scale directly with size, though dividing the space into multiple rooms can add cost through extra walls and duplicated services.
Another common misconception is that you have to convert the whole double garage or leave it entirely as it is. As covered above, partial conversion is a genuinely popular middle ground.
Questions Homeowners Often Ask Next
Can we convert just one side now and do the rest later? In many cases yes, though it’s worth planning the full layout from the outset even if you’re phasing the work, so the finished result reads as one coherent space rather than two mismatched projects.
Will splitting a double garage into two rooms reduce natural light in each? It can, if window placement isn’t planned around the split from the start, which is why we look at this during design rather than deciding room layout and windows separately.
Frequently Asked Questions
Can a double garage be converted into living space?
Yes. Double garages convert just as well as single garages, and the larger footprint generally gives you more flexibility in how the space is used.
Do I have to convert my whole double garage?
No. Many homeowners convert part of the space into a new room while keeping the rest for genuine parking or storage.
Can a double garage be split into two separate rooms?
Yes, this is a common approach, though it can cost more than one large open room where extra walls and duplicated services are needed.
How much does a double garage conversion cost?
As a general guide, a double garage conversion typically costs from around £14,000 to £18,000 plus VAT, depending on specification and how the space is divided. Every project gets a proper written quote based on the actual garage.
How long does a double garage conversion take?
A standard double garage conversion typically takes around 10 working days, though more complex layouts or structural work can extend this.
Does a double garage need planning permission to convert?
In most cases it falls under Permitted Development in the same way a single garage conversion does, though this depends on your specific property and any changes to the external appearance.
Why Choose Convert Your Garage
Since 2002, we’ve completed more than 4,315 garage conversions across Greater Manchester and the North West, including a great many double garage projects, from single large open rooms to fully divided layouts with separate uses on each side. Our in-house team manages design, Building Control and the build itself, so you get one straightforward process regardless of how your garage is laid out, backed by a 10 year warranty.
How To Contact Convert Your Garage
Convert Your Garage
Established in 2002
4,315+ completed garage conversions
33 industry awards
10 Year Warranty
If you’d like to talk through your project, we’re always happy to help, whether you’re ready to book a survey or still at the research stage.
Telephone: 0161 766 6518
Website: https://www.convertyourgarage.com
Facebook: https://www.facebook.com/convertyourgarage/?locale=en_GB
