Do Garage Conversions Need New Foundations?
It’s a fair question, and one that catches a lot of homeowners off guard, since a garage already has a concrete floor and walls, so it’s easy to assume the foundations underneath must already be adequate. In most cases, part of the existing structure is fine as it is, and part of it genuinely isn’t. Here’s what determines which is which.
The Existing Slab Is Usually Fine For The Room Itself
A garage’s existing concrete floor slab is generally adequate to support a habitable room’s normal use, provided it’s properly treated for damp and insulation as part of the conversion. We’ve covered that side of the process in our guide on how to stop damp in a garage conversion, so this article focuses specifically on the structural foundation question rather than the floor build-up itself.
The Garage Door Opening Is Usually Where New Foundations Are Needed
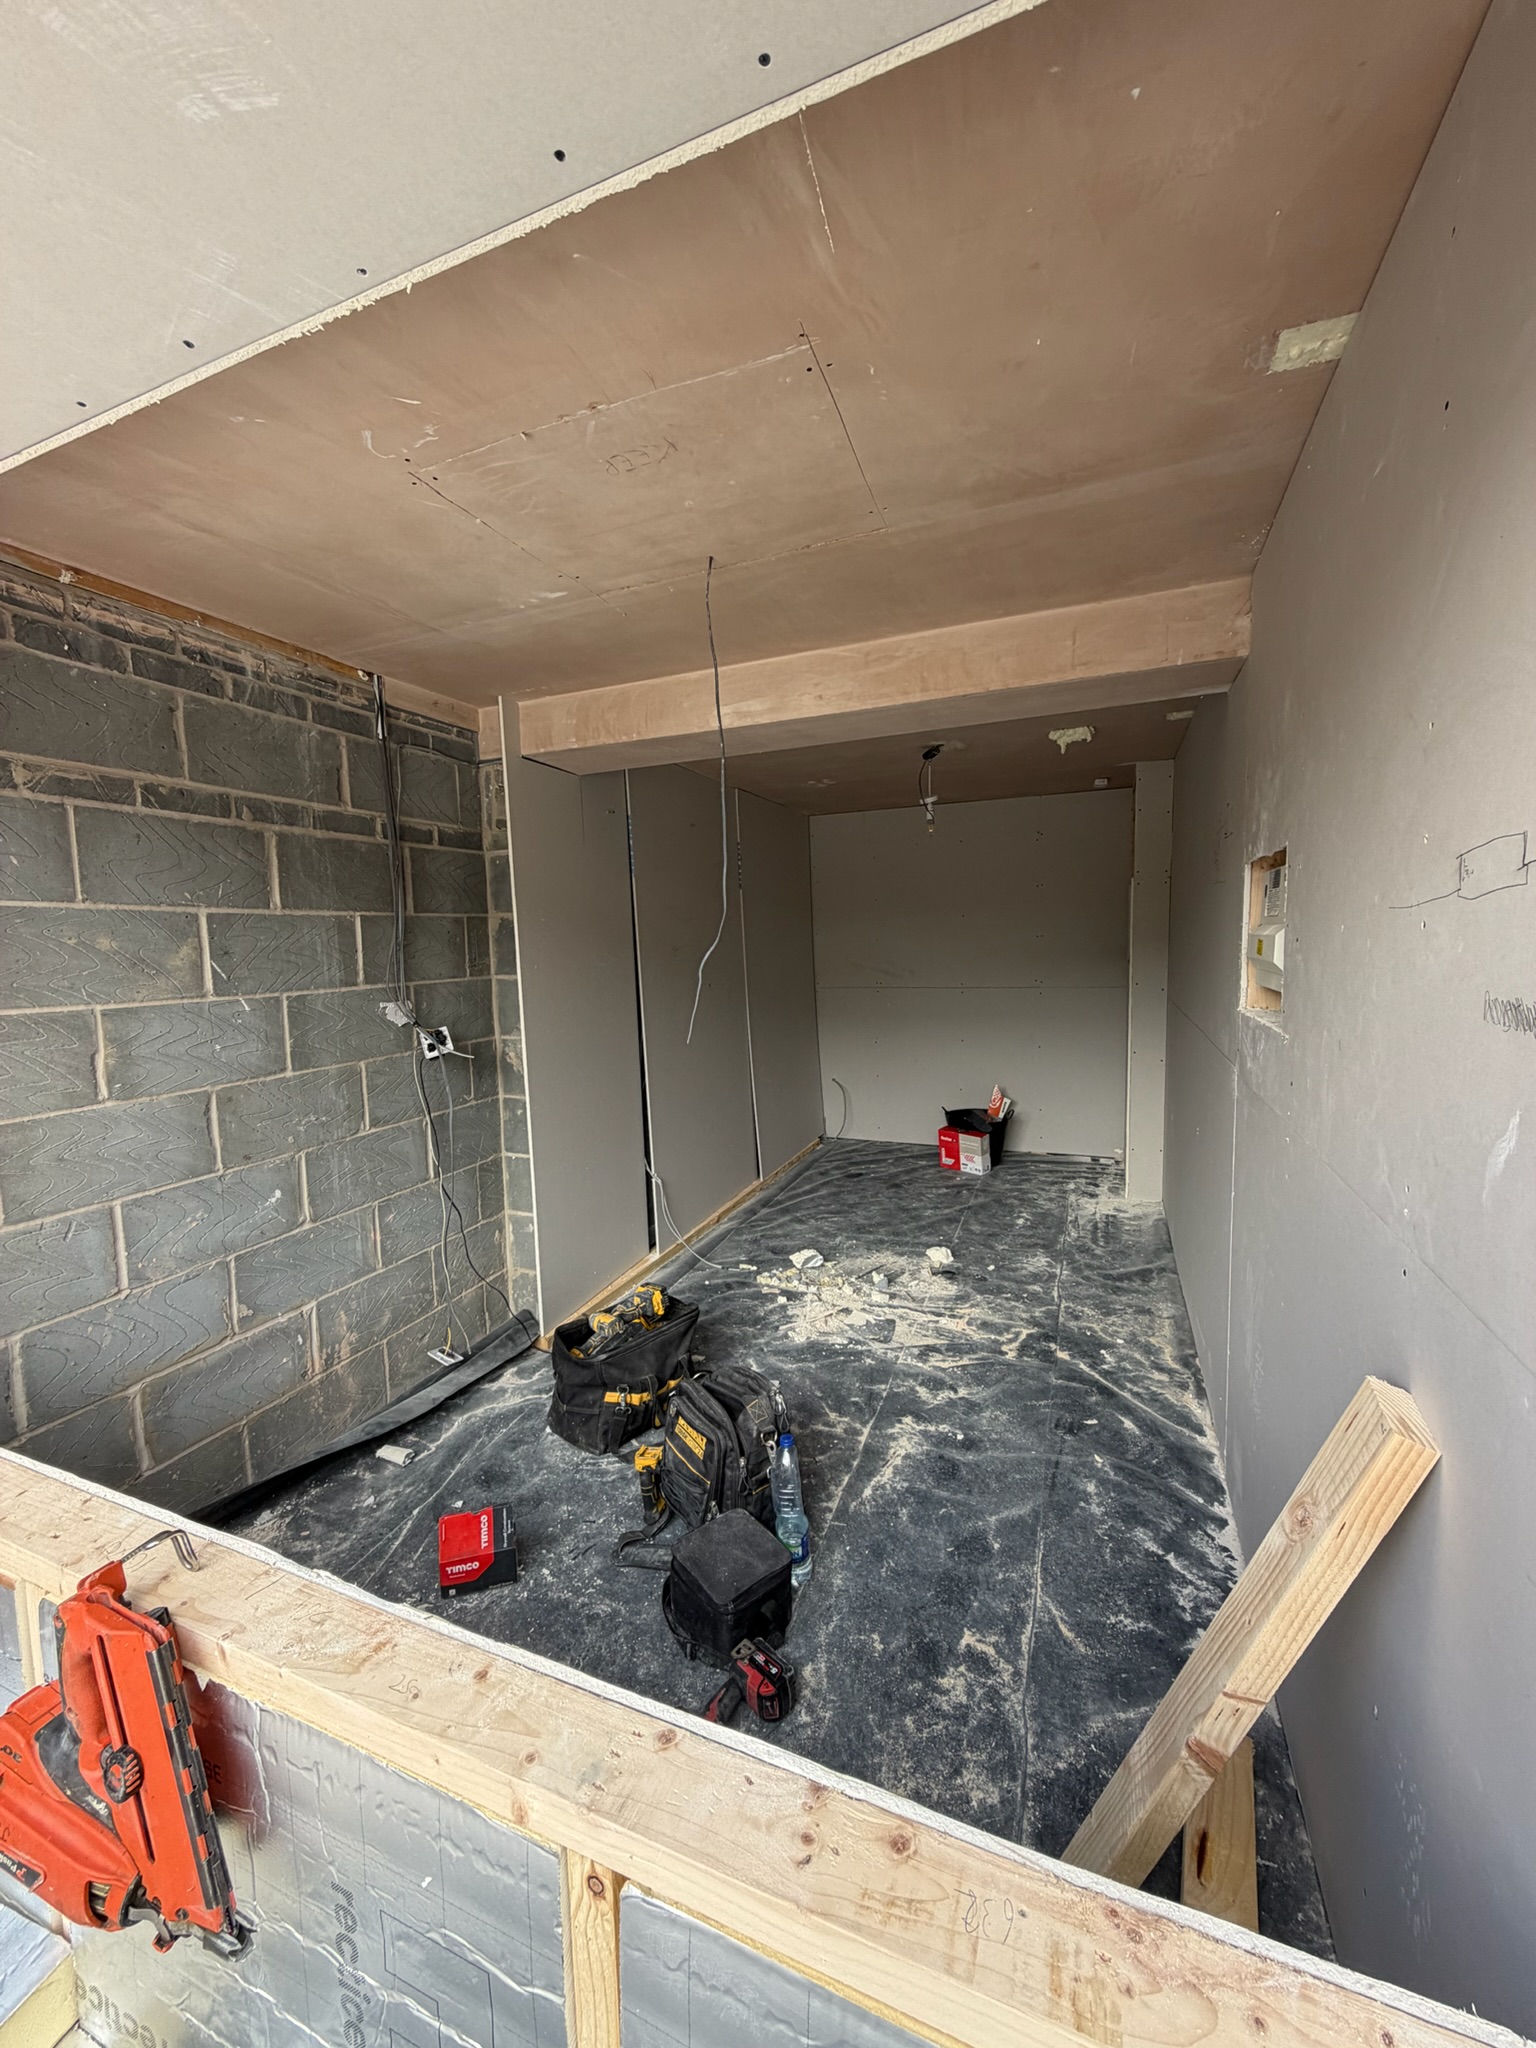
This is the part that surprises most homeowners. Where the original garage door is being replaced with a new wall, that new wall needs proper support, and the existing garage floor slab at that opening generally wasn’t built to bear the weight of a full masonry or block wall. In most cases, a new foundation is needed specifically at that opening, checked and designed to a depth appropriate for the ground conditions and the depth of the existing foundations nearby.
An alternative some conversions use is spanning the opening with a suitably sized concrete or steel lintel bearing onto the existing foundations either side, avoiding the need for an entirely new foundation trench. Which approach is right depends on the specific opening and structural assessment, not a fixed rule that applies to every garage.
How Deep Does A New Foundation Need To Be?
This varies according to your specific ground conditions and the depth of the existing foundations nearby, and it’s typically confirmed by digging down alongside the existing footing to see how deep it actually goes, rather than assumed from the surface. As a general guide, new foundations for this kind of work often fall somewhere in the region of 750mm to a metre, though this is genuinely site specific and shouldn’t be treated as a fixed figure for every project.
What If The Conversion Involves More Significant Structural Change?
A straightforward single storey conversion, filling in the garage door opening and bringing the existing structure up to current standards, is a very different structural question to one involving an additional storey, a significantly altered roofline, or other major changes to how load moves through the building. Where more substantial structural work is involved, a fuller foundation assessment is needed, and this is exactly the kind of thing a structural engineer’s calculations are there to confirm properly rather than estimate.
It’s also worth flagging that ground conditions themselves can vary significantly even within a small area, so a foundation depth that worked perfectly well for a neighbour’s conversion a few doors down isn’t necessarily the right figure for yours. This is exactly why a proper site specific assessment matters more than a rule of thumb passed between neighbours.
Foundation Work And The Party Wall Act
If new foundation work happens close to a shared wall or a neighbouring property’s foundations, this can bring the Party Wall Act into play, even on a garage that doesn’t share a structural wall with next door. We’ve written specifically about when a Party Wall Agreement is needed for a garage conversion, which is worth reading alongside this if your garage sits close to a boundary.
How We Handle This As Part Of A Garage Conversion
Foundation assessment is a standard part of our survey process, not something left until work has already started. Where new foundations are needed, we’ll confirm the right approach and depth for your specific property, factoring this into both your design and your overall project timeline from the outset, in the same way it’s factored into our garage conversion checklist more generally.
Common Misconceptions About Garage Conversion Foundations
A lot of homeowners assume that because a garage already has a concrete floor, no further foundation work will be needed anywhere in the conversion. In most cases the existing floor is fine for the room itself, but the infilled garage door opening is a genuinely common exception that needs proper assessment.
Another common misconception is that new foundation depth is a fixed, standard figure that applies to every garage. It genuinely depends on your specific ground conditions and the depth of the existing structure nearby, which is why it’s checked properly rather than assumed.
Questions Homeowners Often Ask Next
A few practical questions tend to come up once people understand the basics.
Will our whole garage floor need to be dug up for new foundations? Usually not. In most cases it’s specifically the infilled garage door opening that needs new foundation work, rather than the entire floor slab.
How do we know how deep our new foundation needs to be? This is confirmed by checking ground conditions and the depth of the existing foundation nearby, rather than assumed from a general figure, and it’s something we assess properly during your survey.
Does foundation work affect our project timeline significantly? It’s factored into the standard sequence of a conversion rather than treated as an unexpected delay, though the exact impact depends on what your specific ground conditions require.
Frequently Asked Questions
Do garage conversions always need new foundations?
Not for the whole structure. The existing floor slab is usually adequate for the room itself, but the infilled garage door opening commonly needs a new foundation or a spanning lintel, since the original opening wasn’t built to bear a full wall.
How deep do new foundations need to be for a garage conversion?
It depends on ground conditions and the depth of the existing foundations nearby, and is typically confirmed by checking on site rather than using a fixed figure, though it often falls somewhere around 750mm to a metre as a general guide.
Can a lintel be used instead of a new foundation?
In some cases yes, spanning the garage door opening with a suitably sized lintel bearing onto the existing foundations either side. Whether this is appropriate depends on the specific structural assessment.
Does more significant structural work need a fuller foundation assessment?
Yes. Adding an additional storey or making major changes to the roofline is a different structural question to a straightforward single storey conversion, and needs proper structural engineer input.
Can foundation work trigger the Party Wall Act?
It can, if excavation happens close enough to a shared wall or neighbouring foundation, even on a garage that doesn’t have a literal shared structural wall with next door.
Why Choose Convert Your Garage
We assess foundation requirements properly for every garage conversion at survey stage, rather than assuming the existing structure is automatically adequate everywhere. Since 2002 we’ve completed over 4,400 garage conversions across Greater Manchester, and our in-house team manages structural assessment through to Building Regulations sign off as one continuous process. Every conversion comes with a 10 year warranty.
How To Contact Convert Your Garage
Convert Your Garage
Established in 2002
4,400+ completed garage conversions
33 industry awards
10 Year Warranty
If you’d like to talk through your project, we’re always happy to help, whether you’re ready to book a survey or still at the research stage.
Telephone:
0161 766 6518
Website:
https://www.convertyourgarage.com
Facebook:
https://www.facebook.com/convertyourgarage/?locale=en_GB
