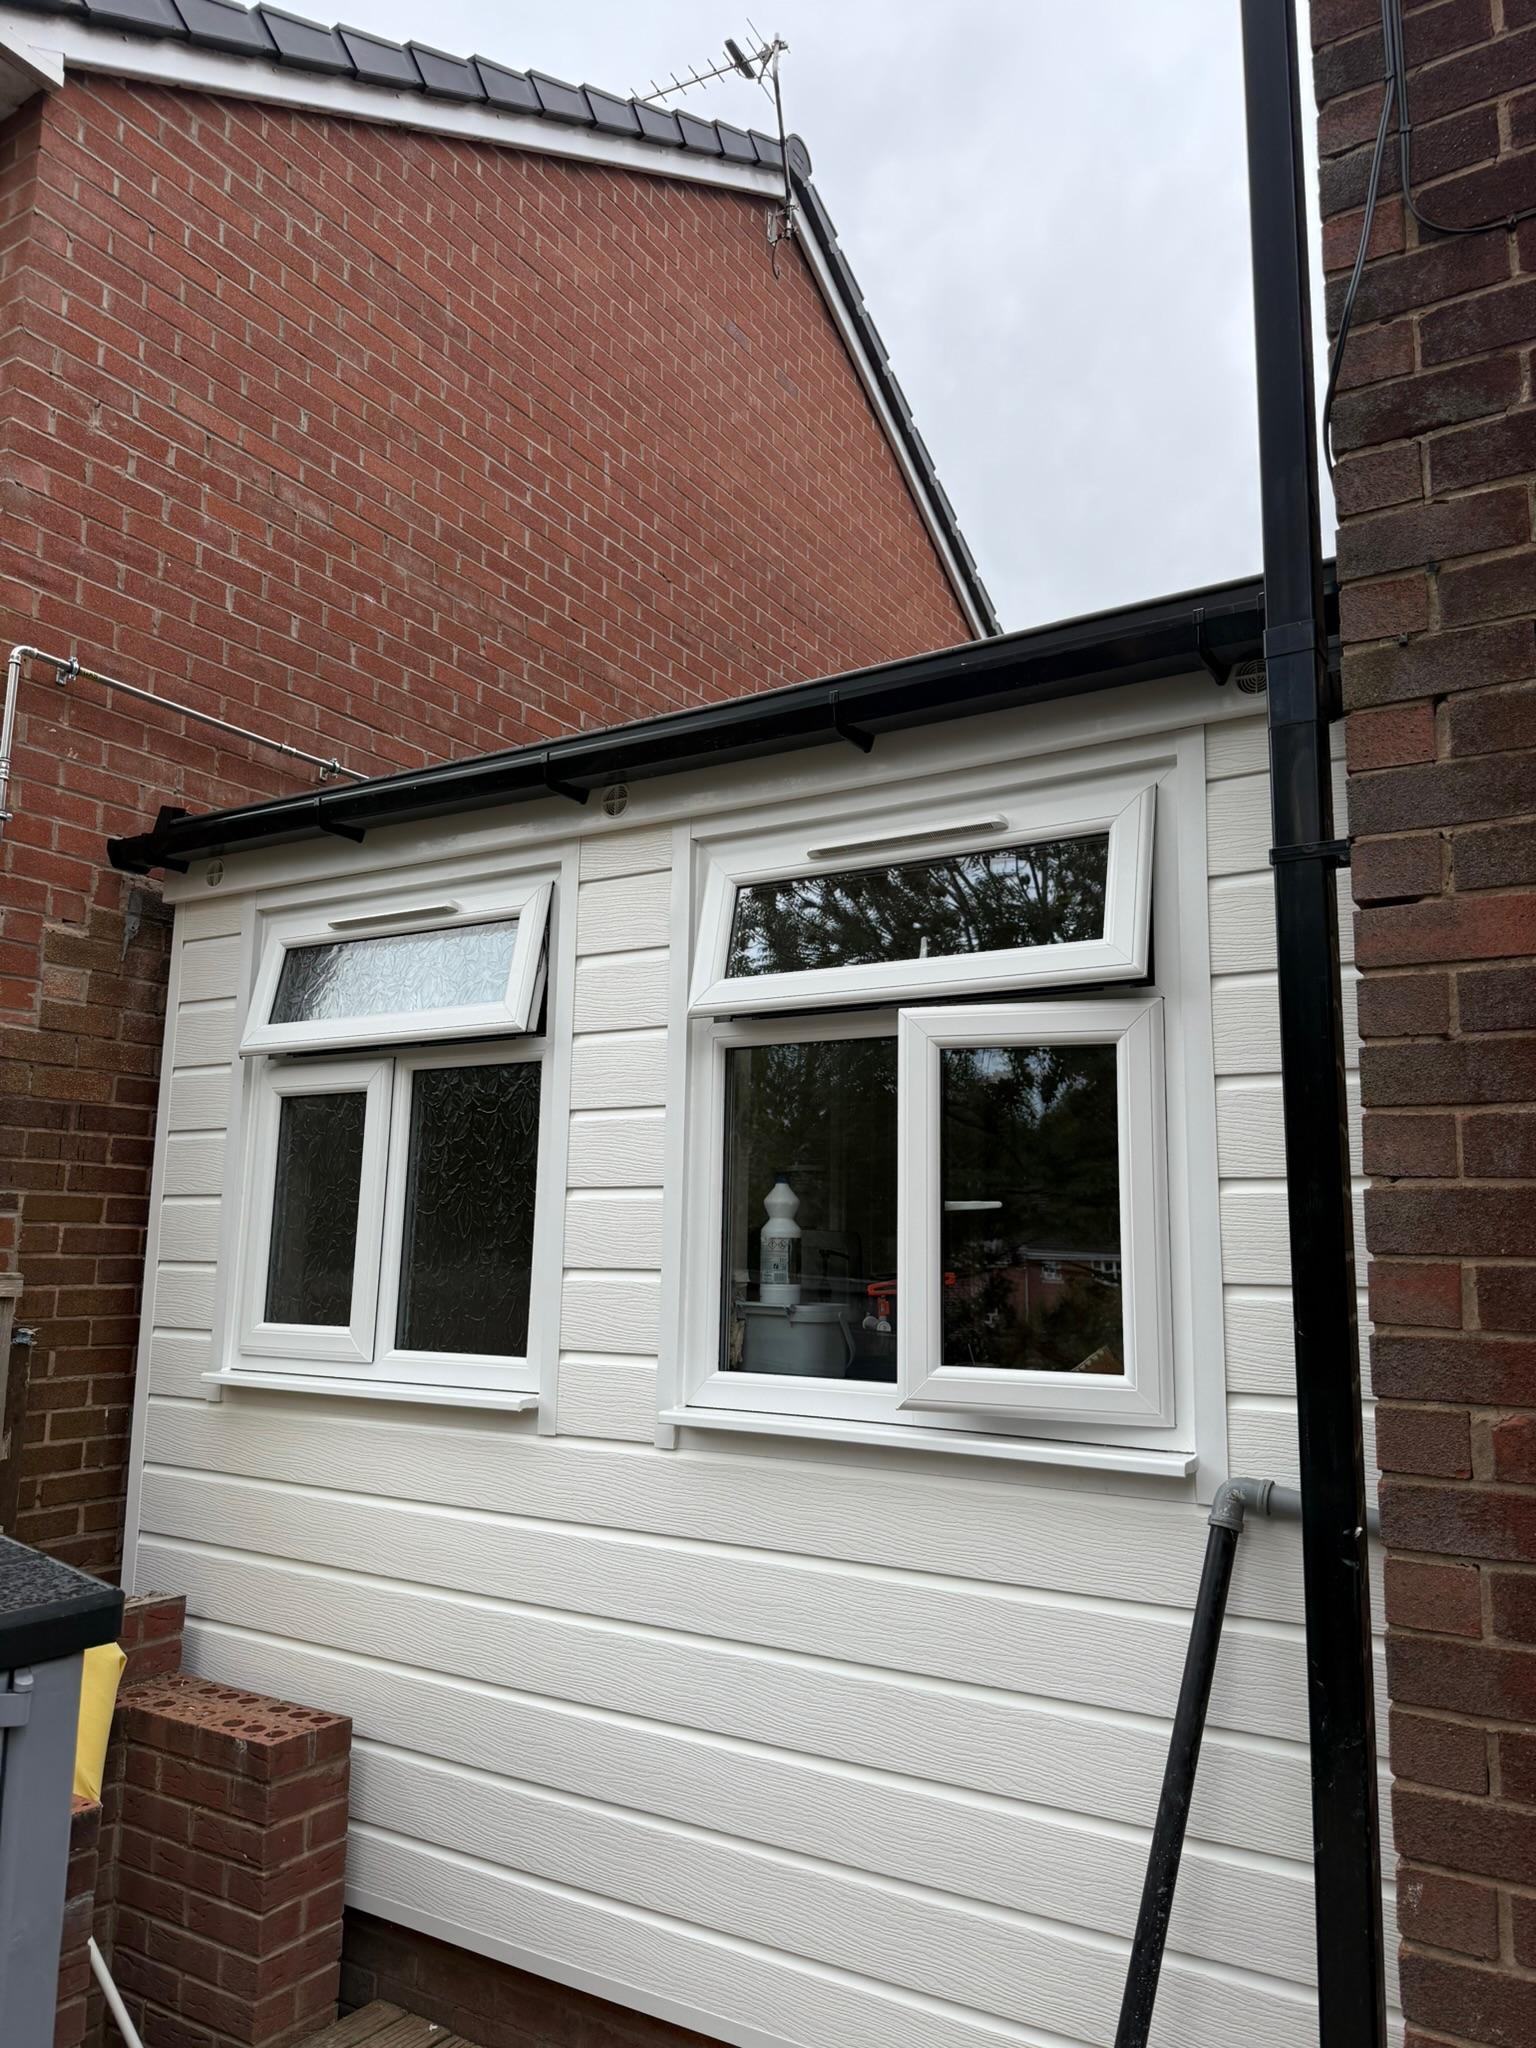
Can You Convert A Garage That's Attached To Next Door's Garage?
If your garage sits in an attached pair or a small block with your neighbour’s garage, rather than standing entirely on its own, you might be wondering whether the usual rules even apply to you. It’s a genuinely common set up on estates built from the 1930s through to the 1970s, and the good news is that it doesn’t rule out a conversion. It does mean a few specific things need assessing that a fully standalone garage doesn’t raise.
A Genuinely Common Set Up On UK Estates
A lot of semi-detached and estate housing was built with garages in attached pairs or small blocks, physically separate from the houses themselves but sharing a wall, and sometimes a roof structure, with the garage next door. It’s a different situation to an integral garage that shares a wall with the neighbouring house, and it’s worth treating it as its own distinct scenario rather than assuming it works the same way.
Yes, This Type Of Garage Can Usually Be Converted
Sharing a structure with next door’s garage doesn’t prevent conversion. The vast majority of these conversions proceed without any issue, provided the shared elements are properly assessed and accounted for in the design, rather than treated as an afterthought once work has started.
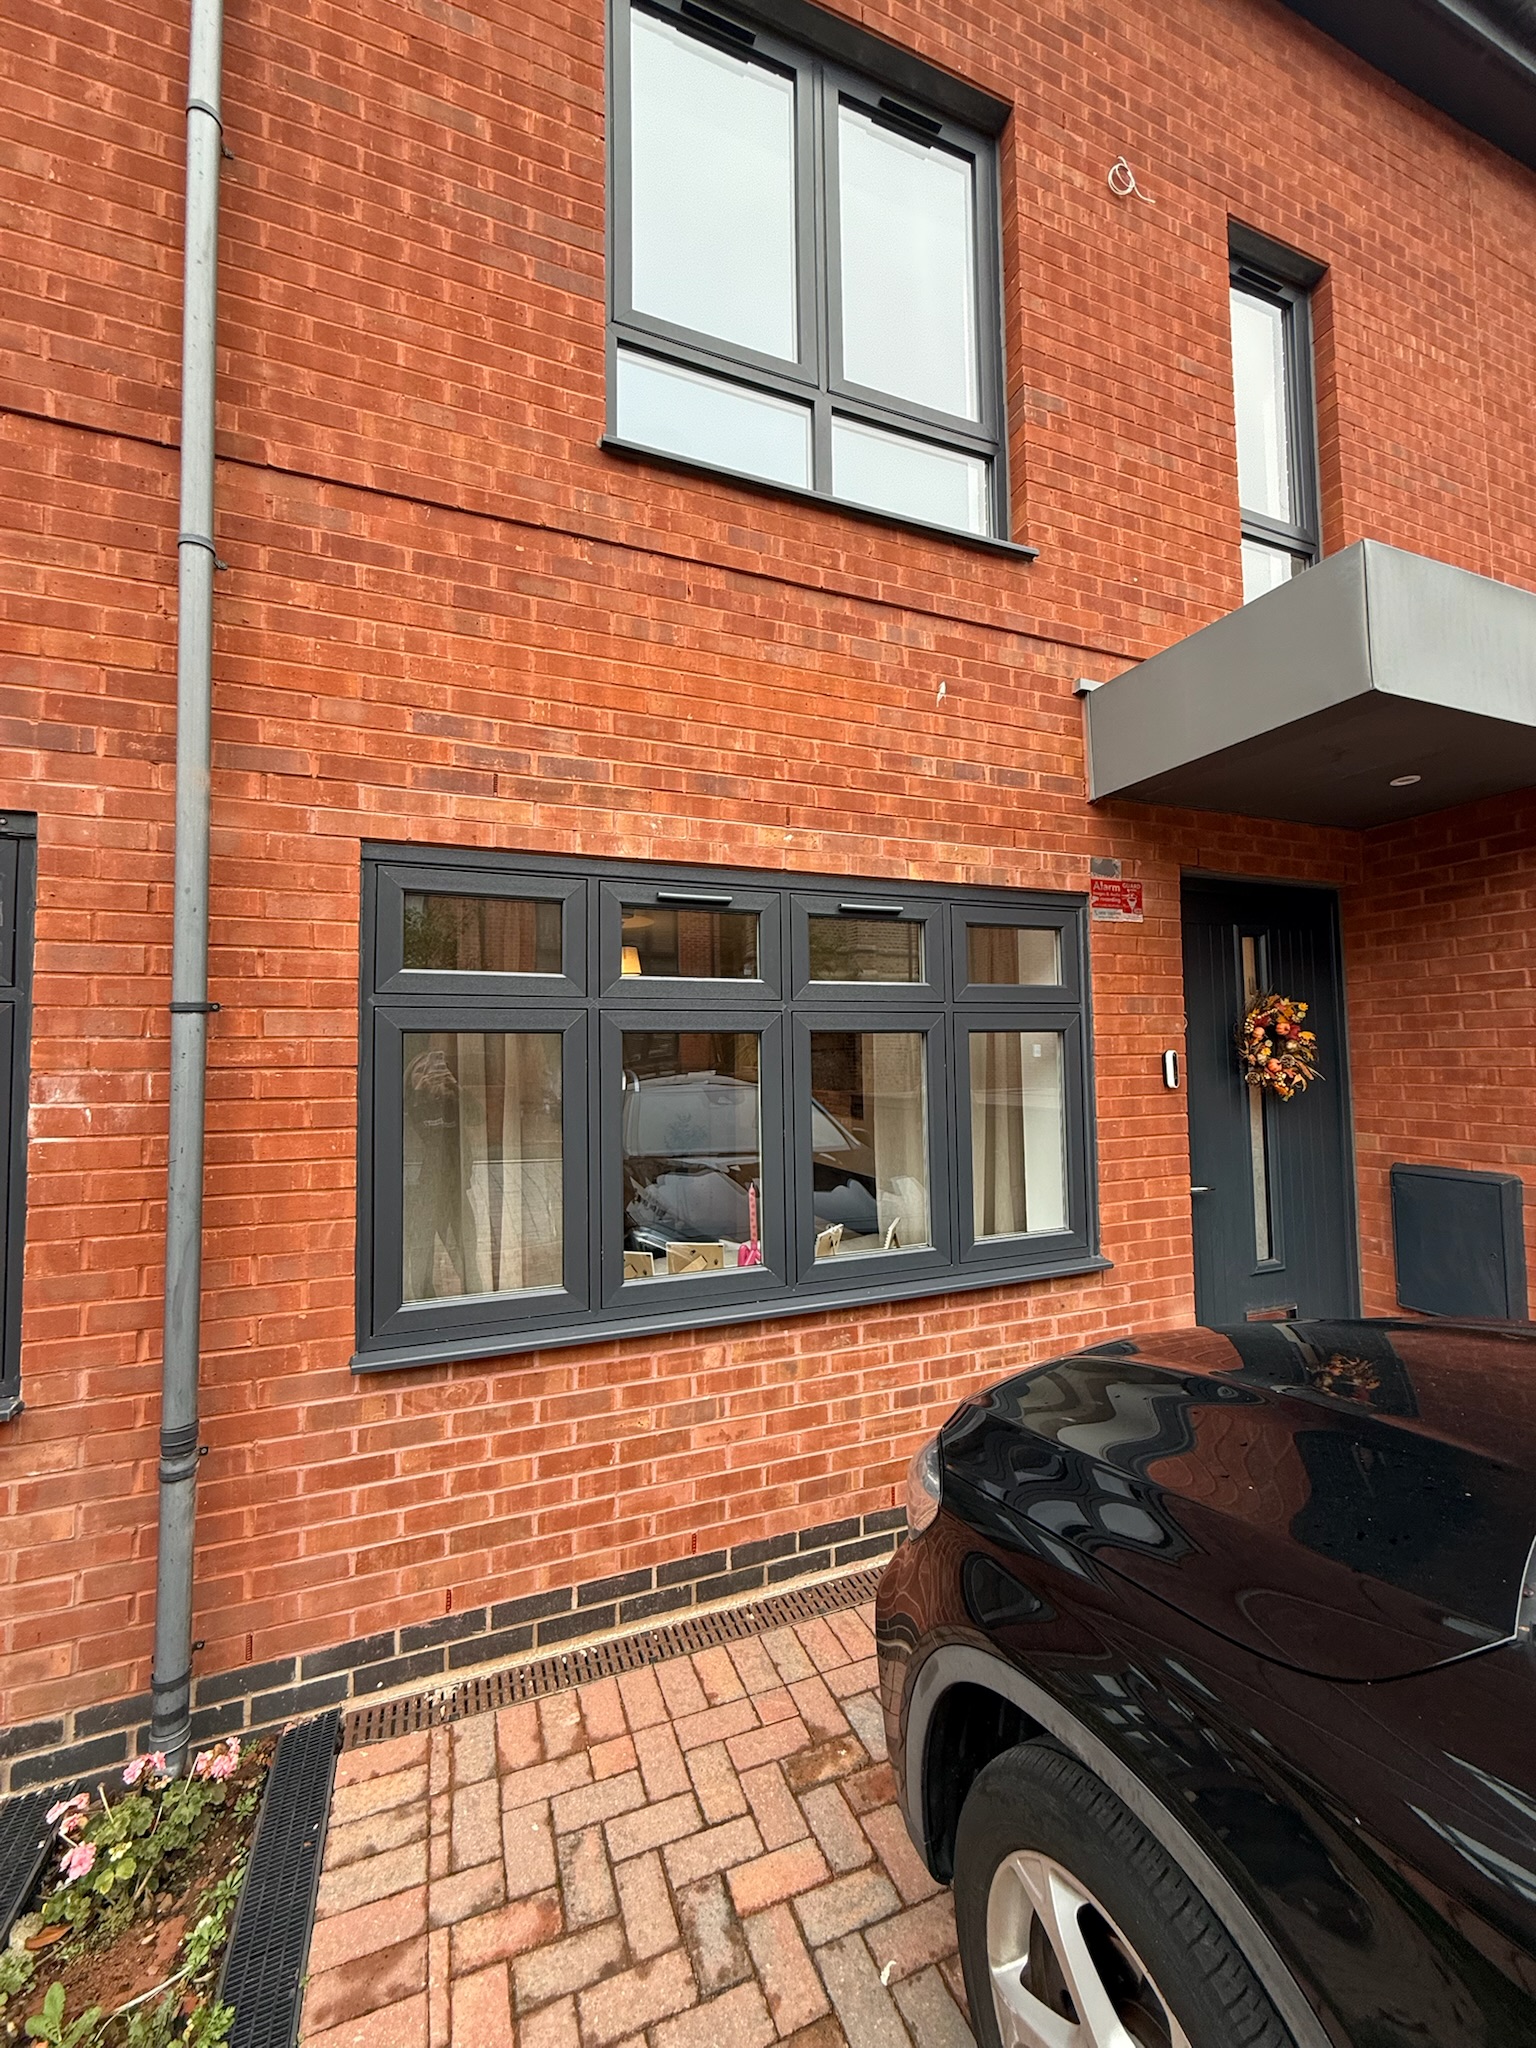
What’s Actually Different About A Shared Garage Block
The main things worth checking are whether the roof structure is genuinely continuous across both garages or independently supported, whether the party wall between the two garages is load bearing for one or both structures, and whether foundations run continuously along the shared line or are genuinely separate. None of this is usually obvious just from looking at the garages, which is why a proper structural assessment matters more here than on a standalone garage.
Altering A Shared Roof Or Wall Needs Extra Care
Where the roof structure does span both garages, changes on your side, adding insulation, altering the roof covering, adding roof lights, or raising the roofline, can have knock-on implications for the shared structure that a fully independent roof simply wouldn’t. This doesn’t mean it can’t be done, it means it needs to be designed with the shared structure properly in mind, sometimes with a conversation with your neighbour even where it falls outside any formal legal requirement to notify them.
When Party Wall Legislation Applies
Structural work that affects the shared wall or foundations between your garage and your neighbour’s can bring the Party Wall Act into play, in much the same way it can for a shared wall between two houses. We’ve written a dedicated guide on when a Party Wall Agreement is needed for a garage conversion, covering the specifics of when this applies and how the process actually works, which is worth reading if your assessment suggests it’s relevant to your situation.
Practical Design Considerations
Beyond the structural questions, it’s worth thinking about how the finished conversion will look and function alongside a garage that, in a lot of cases, stays a garage next door. Matching brick and roofline where the external appearance changes tends to matter more here than on a fully detached structure, simply because the two garages are visibly part of the same original building. Window placement is also worth thinking through carefully, since a new window looking directly onto your neighbour’s garage roof or driveway is a very different outlook to one facing your own garden.
If you’re weighing this up against a fully standalone structure, our guide on converting a detached garage into living space is a useful comparison point, since it covers a lot of the same ground from the perspective of a garage with no shared structure to consider at all.
How We Handle This As Part Of A Garage Conversion
Identifying whether a garage sits in a shared block, rather than standing entirely independently, is one of the first things we check during a survey, since it shapes several decisions further down the line. Where the roof or foundations are genuinely shared, we’ll assess this properly and design around it, and we’ll flag clearly if Party Wall matters are likely to apply to your specific project. This is treated as a standard part of our process, alongside checking whether your garage needs planning permission in the first place.
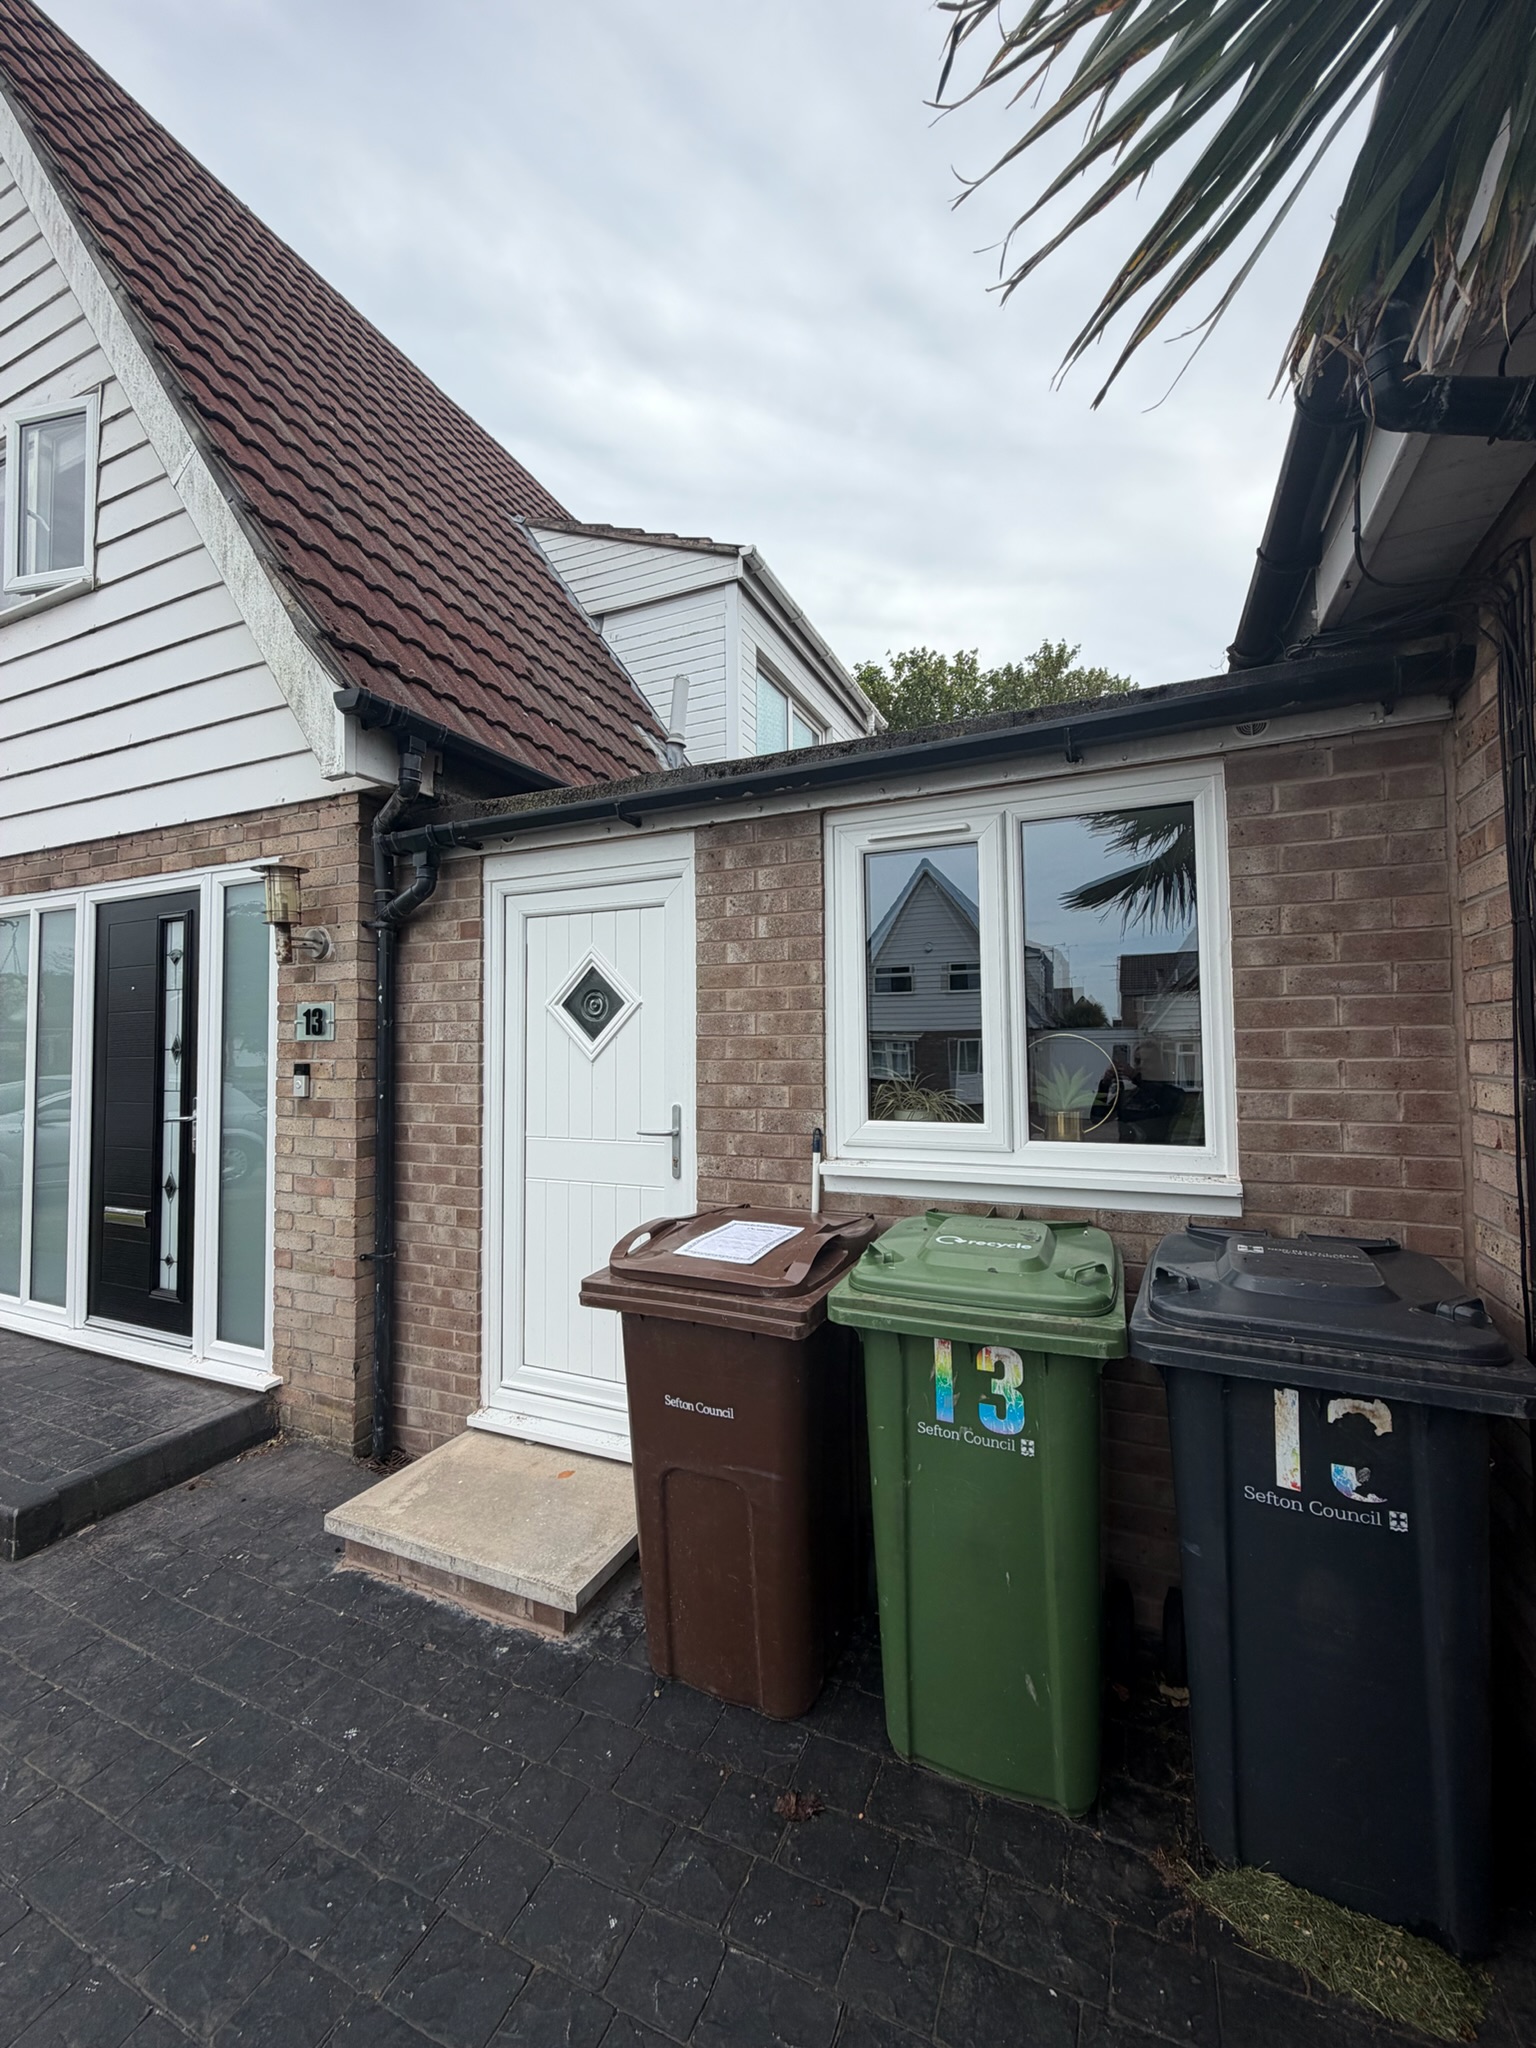
Common Misconceptions About Shared Garage Block Conversions
A lot of homeowners assume a shared garage block can’t be converted without their neighbour’s explicit agreement. A neighbour can’t block a lawful conversion outright, though the Party Wall process, where it genuinely applies, does require proper notice rather than nothing at all.
Another common misconception is that because the garage is detached from the house, none of the shared structure considerations that apply to integral garages are relevant. The shared wall and roof with next door’s garage raise a genuinely comparable set of questions, just from a different direction.
Questions Homeowners Often Ask Next
A few practical questions tend to come up once people understand the basics.
Does converting our half of a shared block affect our neighbour’s garage structurally? It can, depending on how the roof and party wall are actually built, which is exactly why proper assessment matters before any design decisions are finalised.
Will we need to match our neighbour’s garage in appearance if we convert? Not as a strict rule, but it’s generally worth considering for planning purposes and for how the finished result looks alongside a garage that visually reads as part of the same original structure.
What if our neighbour later wants to convert their side too? This is common, and it’s often worth a friendly conversation early on, since some structural decisions may be more straightforward or cost effective if both sides are considered together, even if the projects themselves happen separately.
Frequently Asked Questions
Can a garage that’s attached to next door’s garage be converted?
Yes, in the vast majority of cases. It requires proper assessment of the shared wall, roof and foundation structure, but a shared garage block doesn’t prevent conversion.
What’s different about a shared garage block compared to a standalone garage?
The roof structure, party wall and foundations may be genuinely shared with next door’s garage rather than independent, which needs checking properly since it’s rarely obvious from a visual inspection alone.
Do I need my neighbour’s permission to convert my half of a shared garage block?
Not in the sense of needing their approval to proceed, though the Party Wall Act may require formal notice if the work affects the shared wall or nearby foundations.
Will altering my roof affect my neighbour’s garage if the roof is shared?
It can, if the roof structure genuinely spans both garages, which is exactly why this is assessed properly at survey stage before any design decisions are made.
Does Convert Your Garage check whether a garage is part of a shared block?
Yes. Identifying this is one of the first things we check during a survey, since it shapes several decisions about structure, design and whether Party Wall matters are likely to apply.
Why Choose Convert Your Garage
We treat shared garage blocks as the distinct scenario they are, properly assessing the structure before any design work begins rather than assuming it behaves like a fully independent garage. Since 2002 we’ve completed over 4,400 garage conversions across Greater Manchester, including a great many attached and shared garage structures common to this area’s housing stock. Every conversion comes with a 10 year warranty.
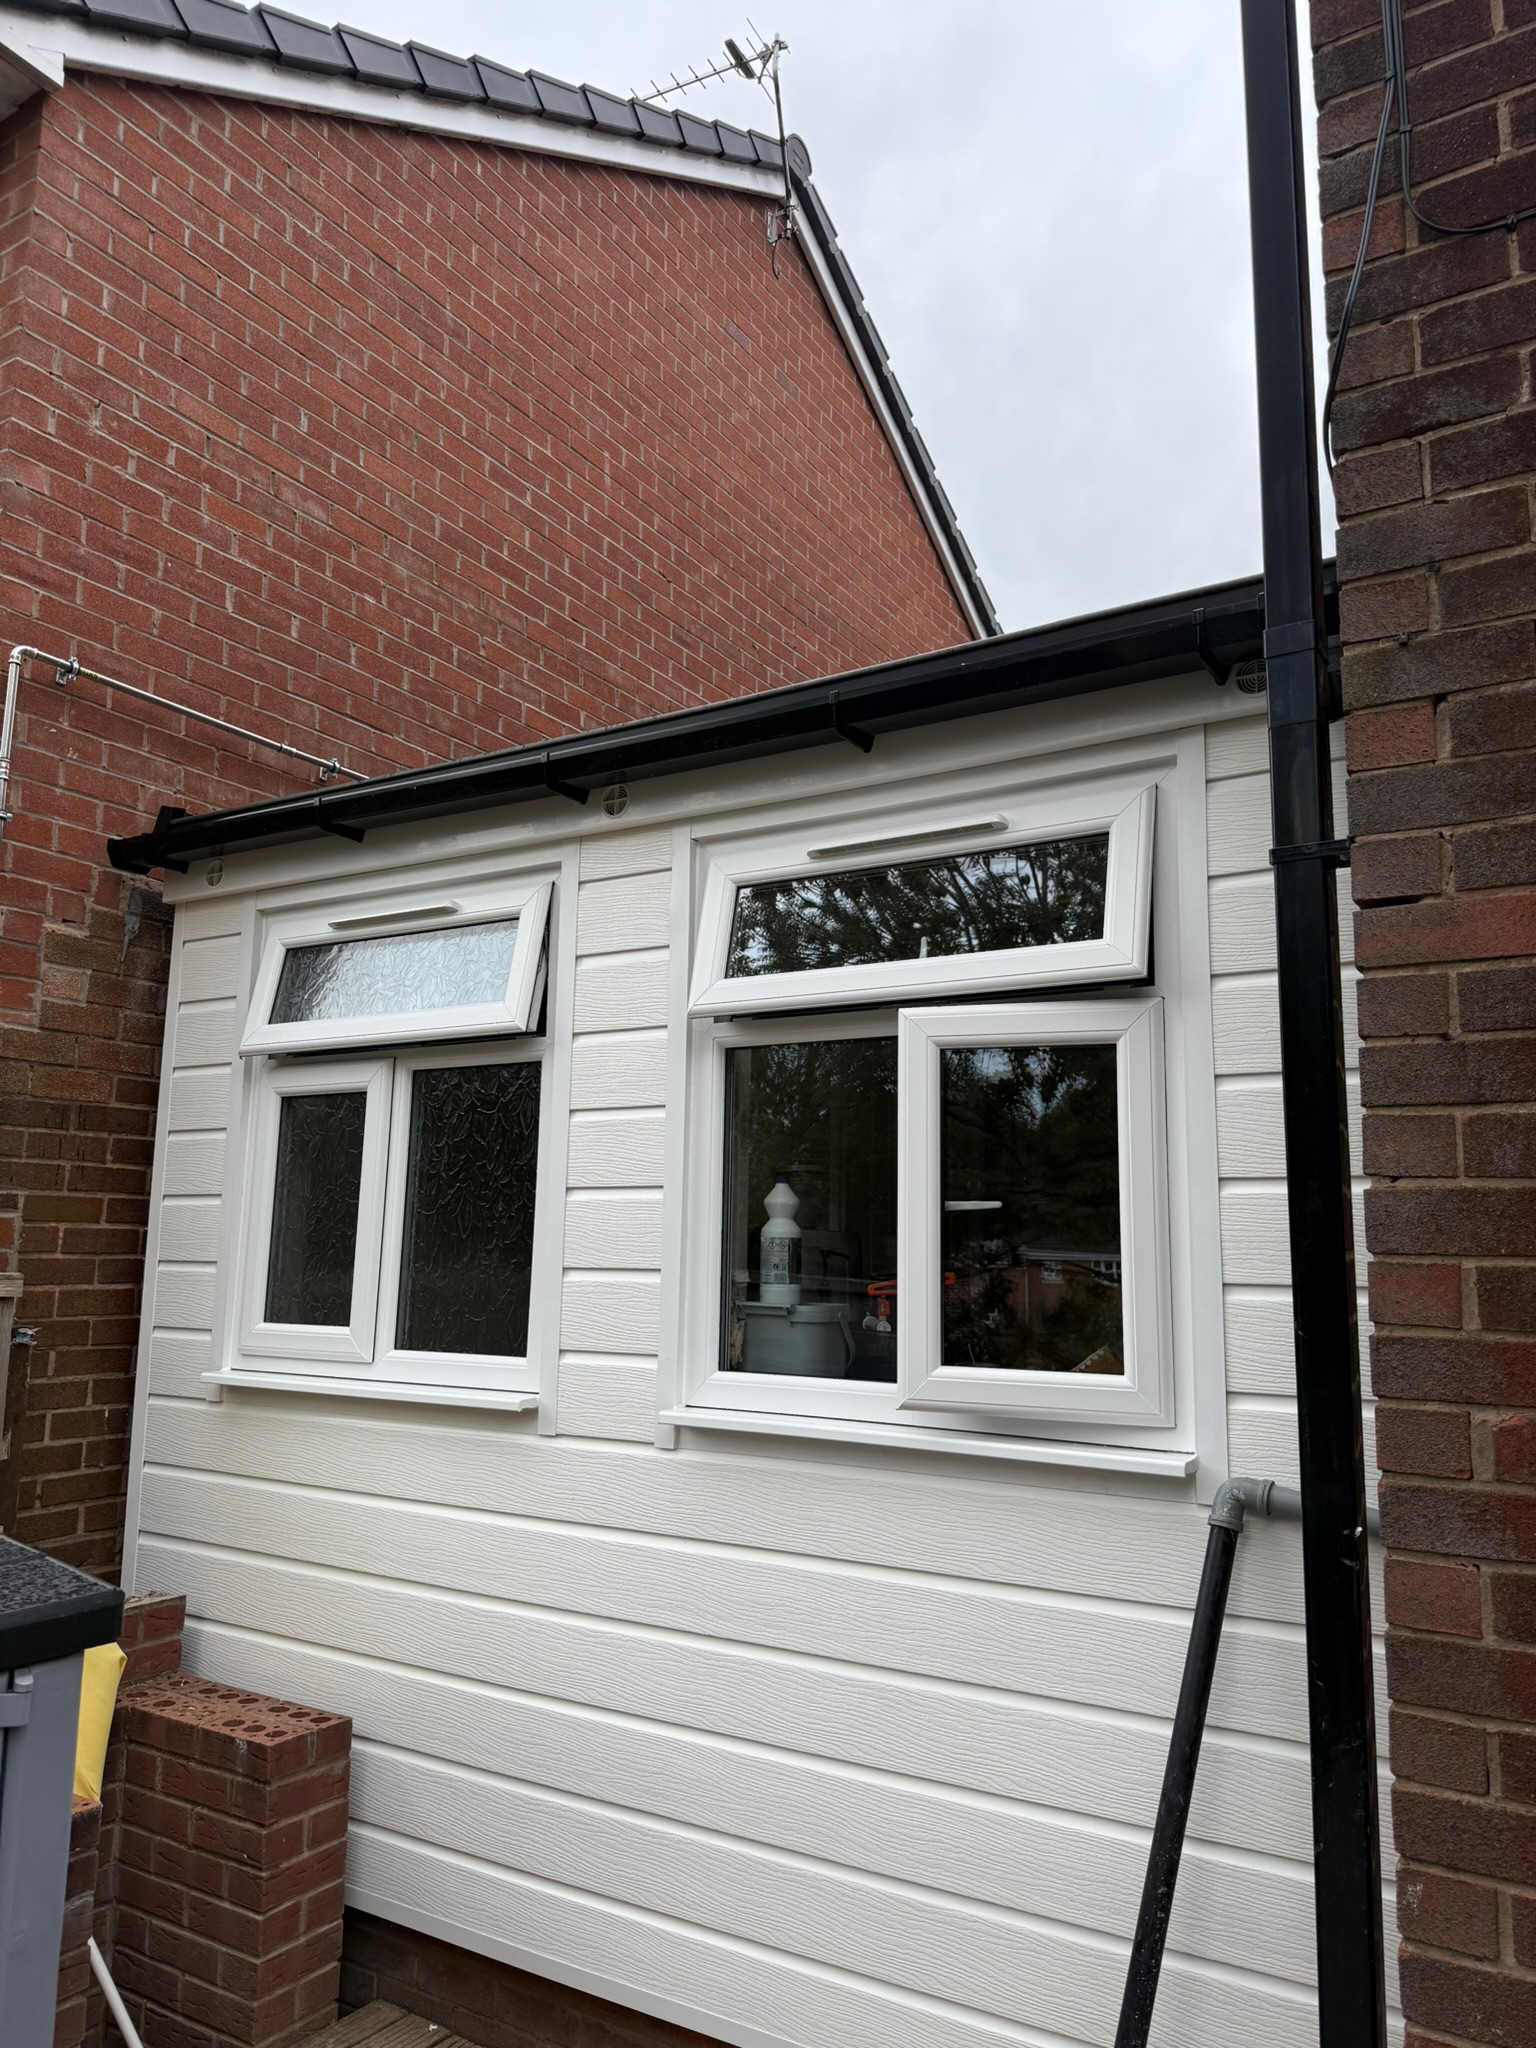
How To Contact Convert Your Garage
Convert Your Garage
Established in 2002
4,400+ completed garage conversions
33 industry awards
10 Year Warranty
If you’d like to talk through your project, we’re always happy to help, whether you’re ready to book a survey or still at the research stage.
Telephone:
0161 766 6518
Website:
https://www.convertyourgarage.com
Facebook:
https://www.facebook.com/convertyourgarage/?locale=en_GB
