Can You Convert A Garage Without Removing The Garage Door?
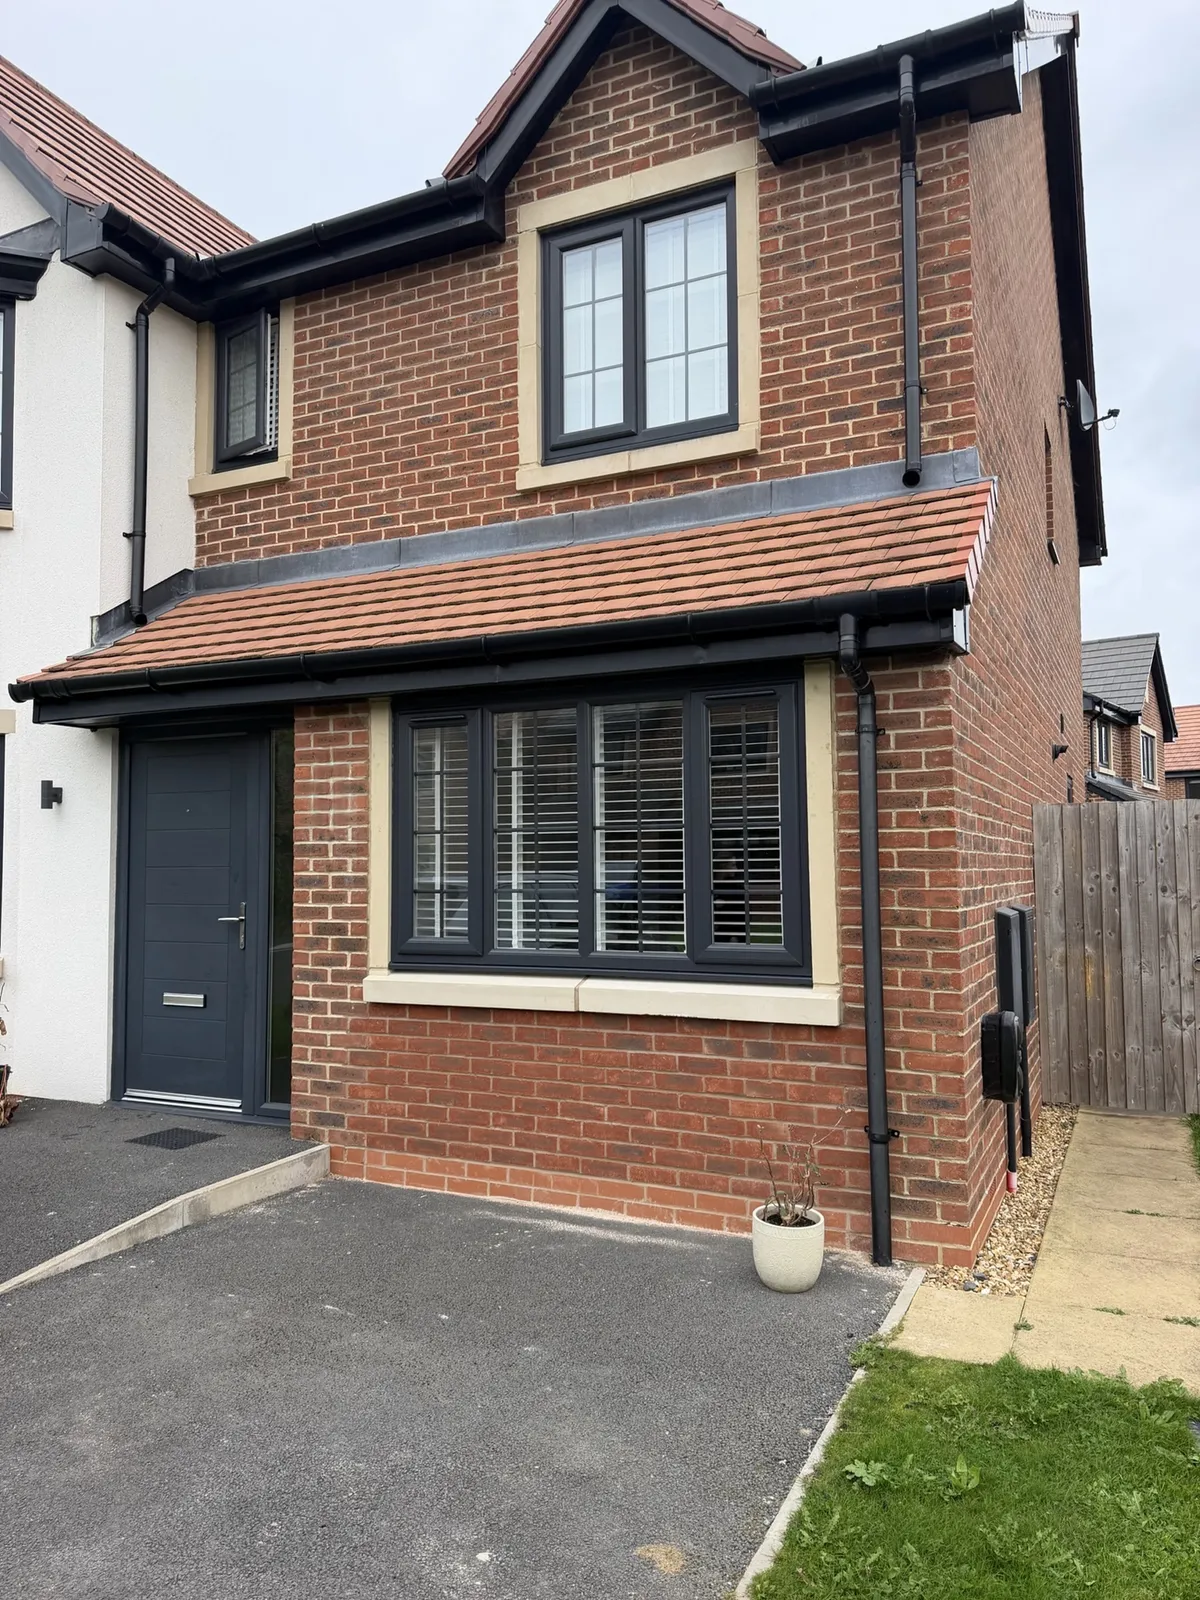
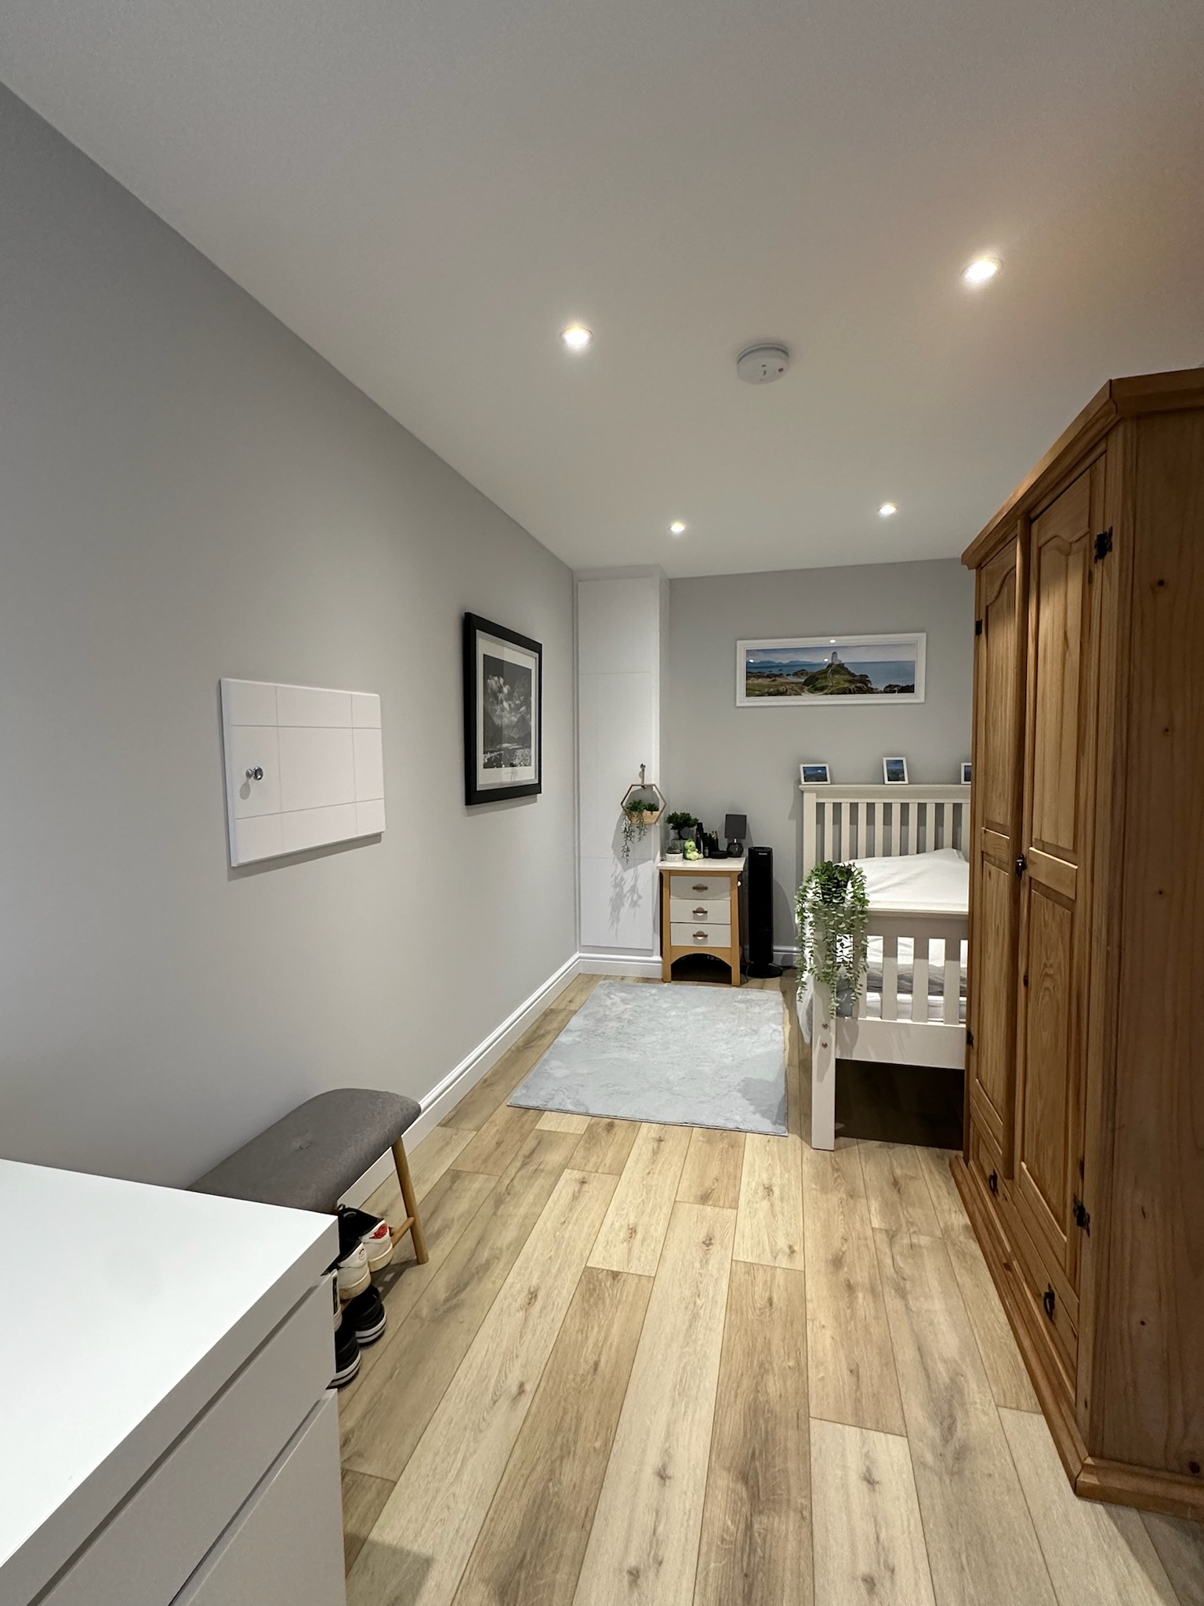
The garage door is the one feature that gives a conversion away from the street, and for plenty of homeowners that’s the reason to keep it. It can be done. A garage can be converted behind its original door, but there are two quite different ways of doing it: keeping the door purely for its looks with a sealed, insulated wall behind it, or keeping it as a working door in front of usable storage. Which you choose changes the design, the layout and the practical details.
Keeping The Door For Looks Or Keeping It For Storage?
These are different projects. If the door is kept for appearance only, it stays in place on the outside, is secured shut and no longer used, and the converted room sits entirely behind a new insulated wall. If the door is kept for storage, it still opens, and part of the garage behind it remains a working store, with the converted room beyond a dividing wall. The first keeps the full depth of the garage for the room. The second gives you storage but a smaller room.
Keeping The Look: An Insulated Wall Behind The Door
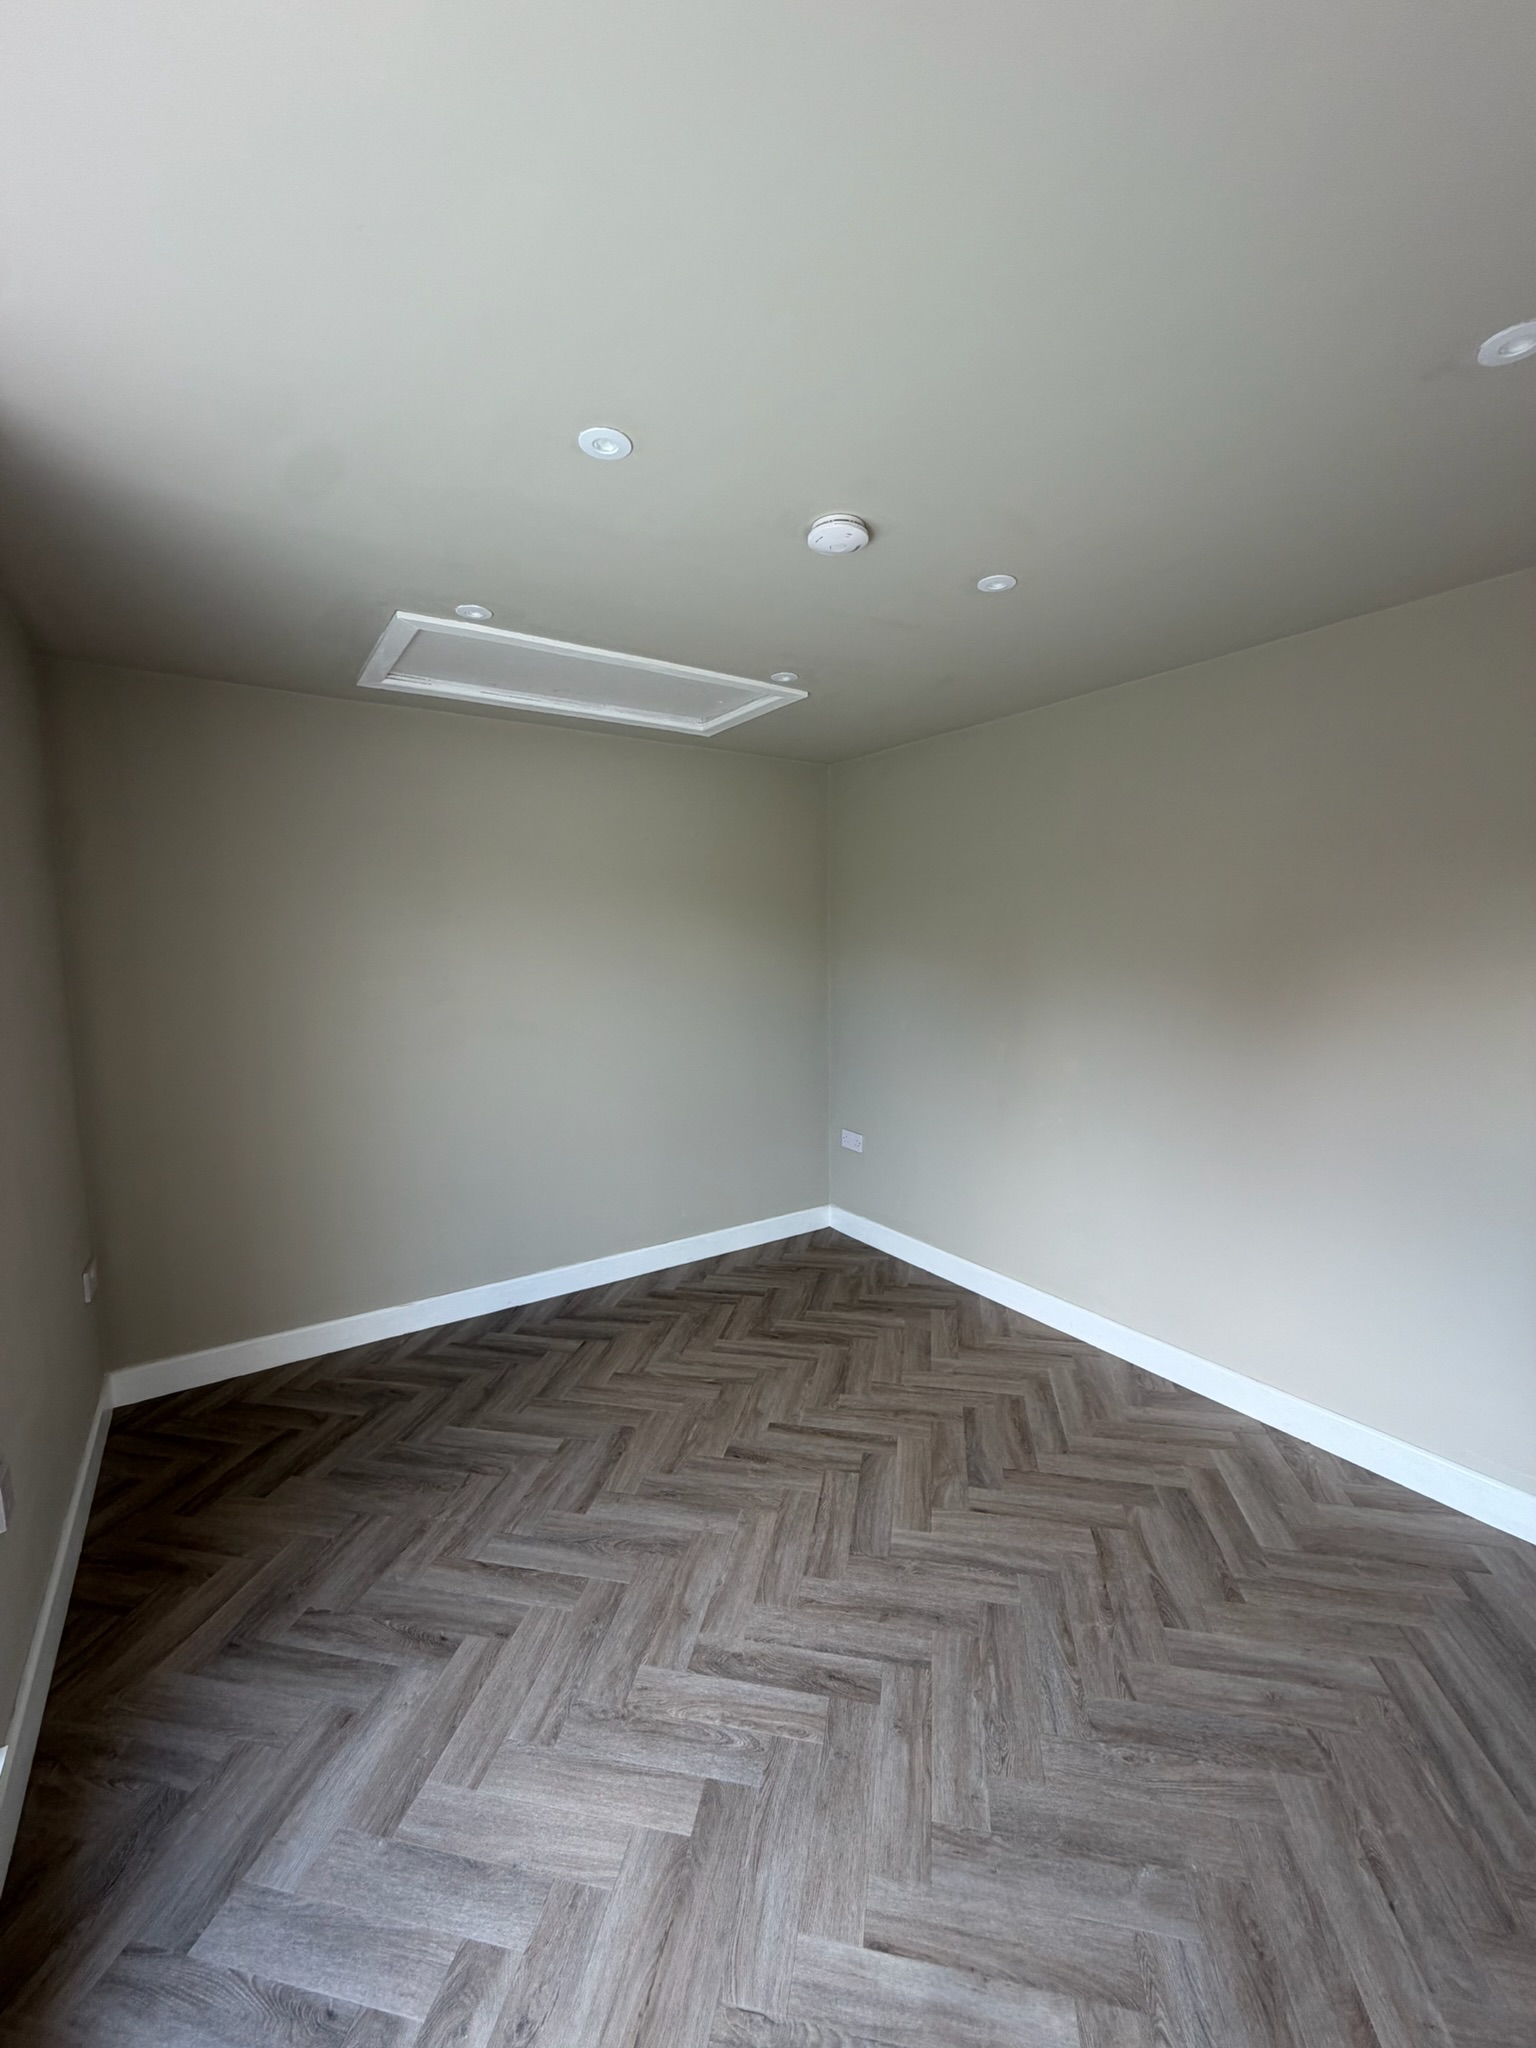
For appearance only, the door stays and a properly built wall goes behind it. That wall carries the insulation, and it’s what makes the room habitable, not the door. The door itself is a poor insulator and can’t be relied on as part of the room’s thermal performance. This approach suits homeowners who like the look of the existing frontage, or live on a street where the garage doors are part of the character.
Keeping Working Storage At The Front
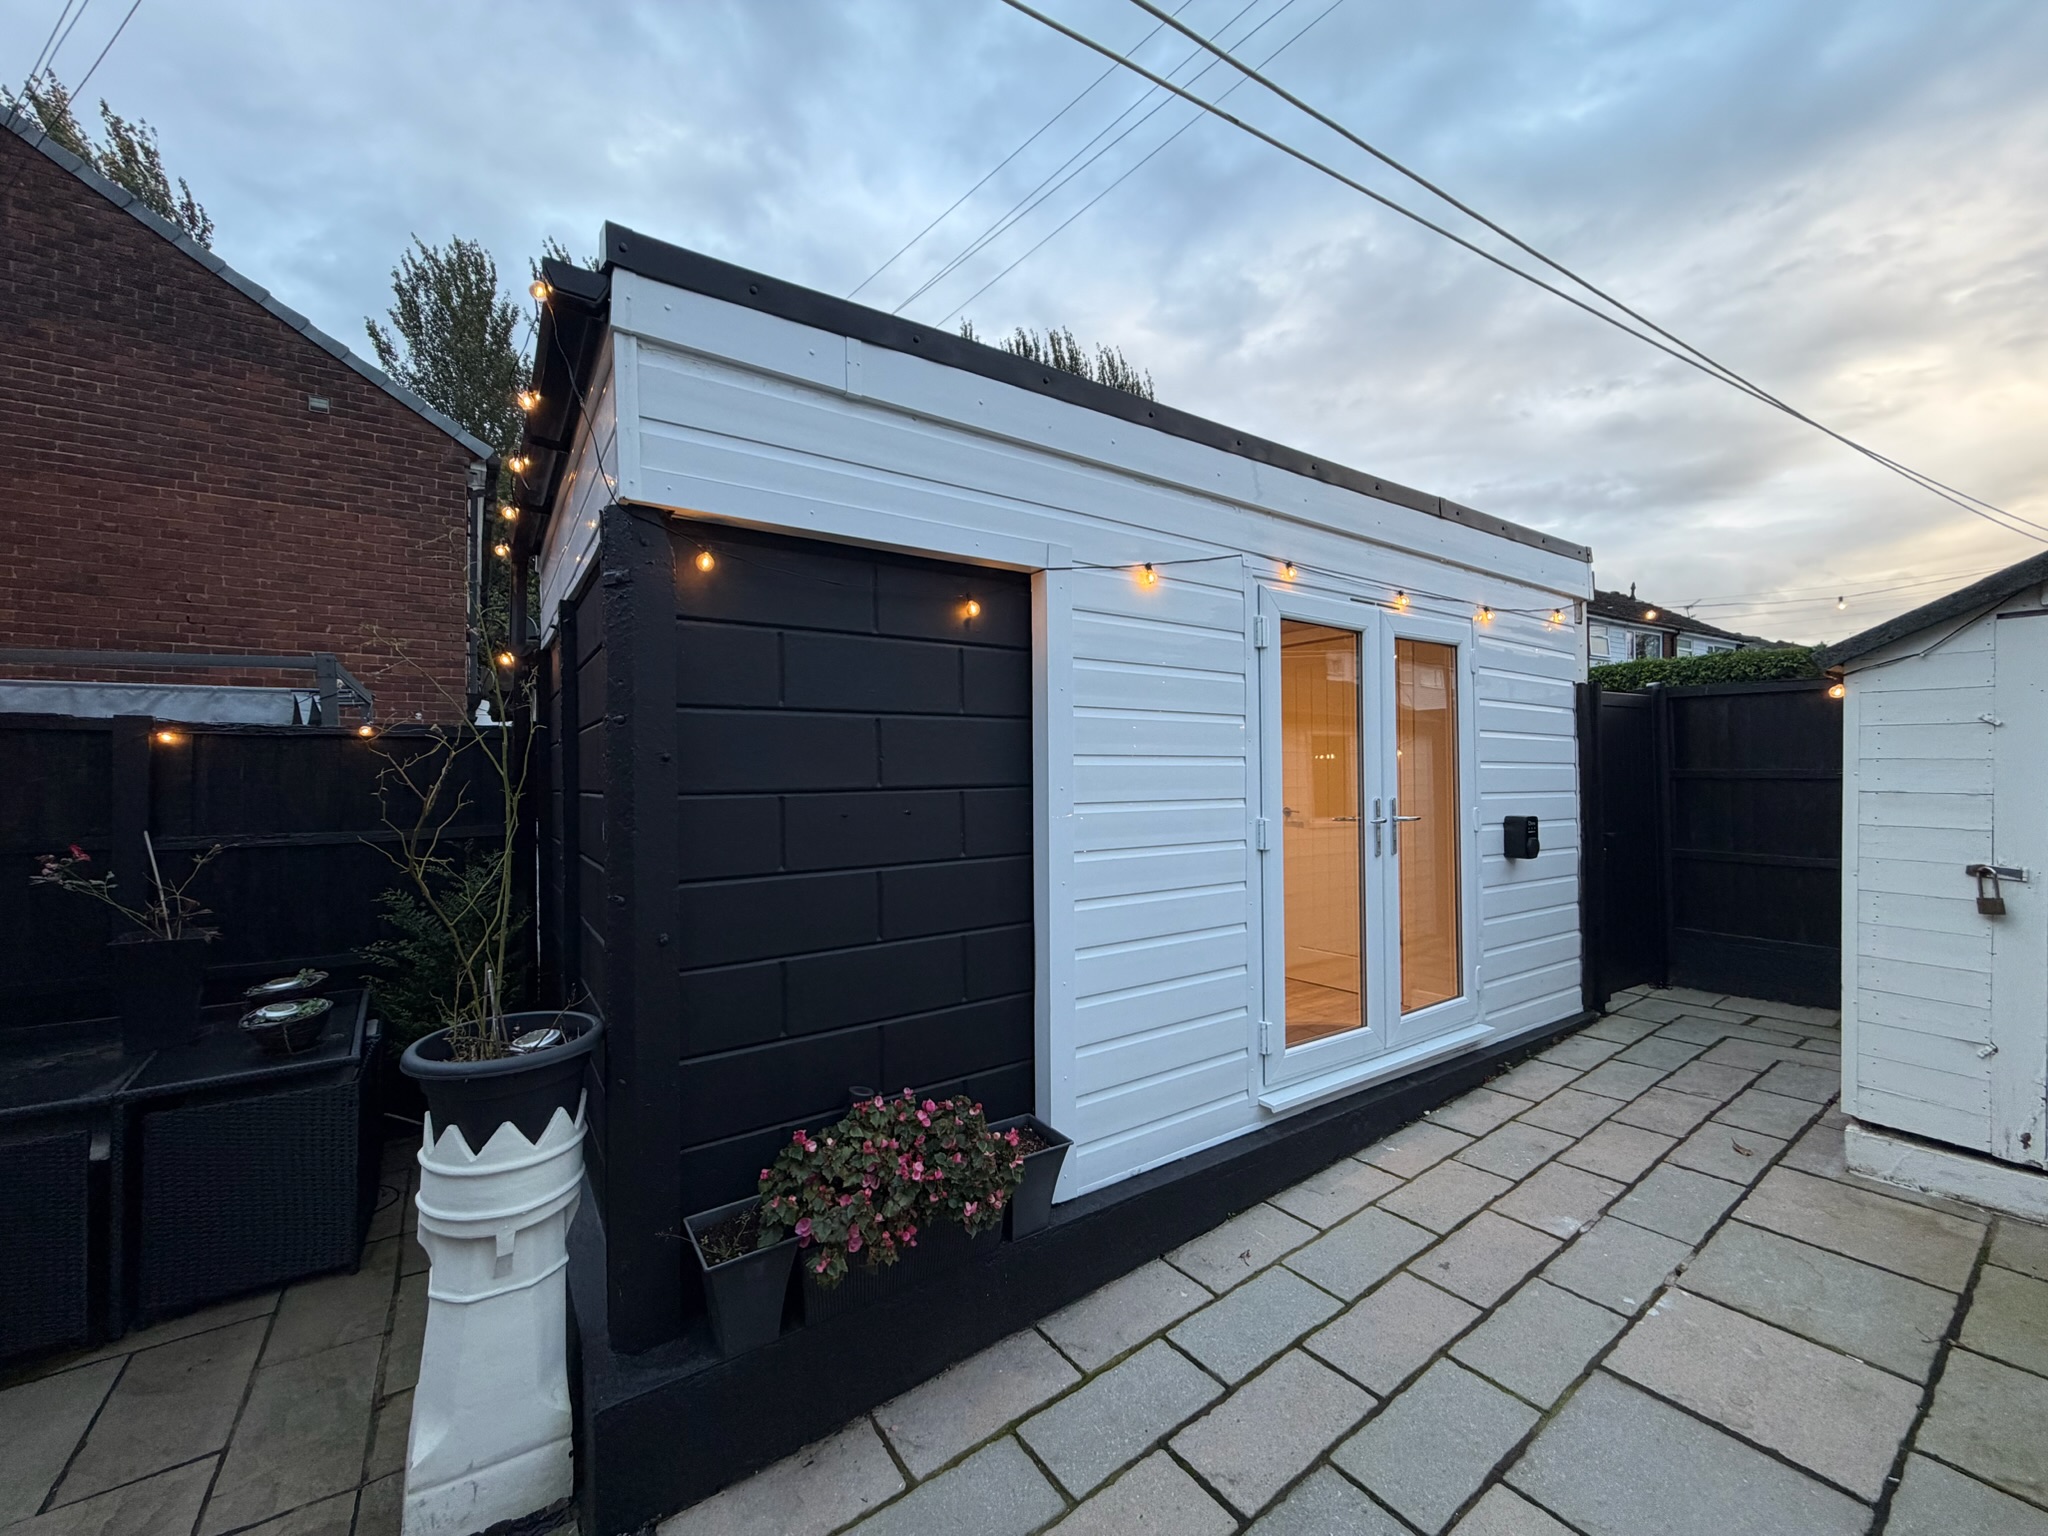
If you want usable storage, a partial conversion keeps a section behind the door and converts the rest. In Hyde, we converted a single garage into a home office and snug while retaining practical storage at the front, and in Timperley, a detached garage became a man cave with a media wall, keeping the original garage door and a small storage area. Our guide on converting half a garage and keeping storage explains how it works.
What Happens To The Door Itself?
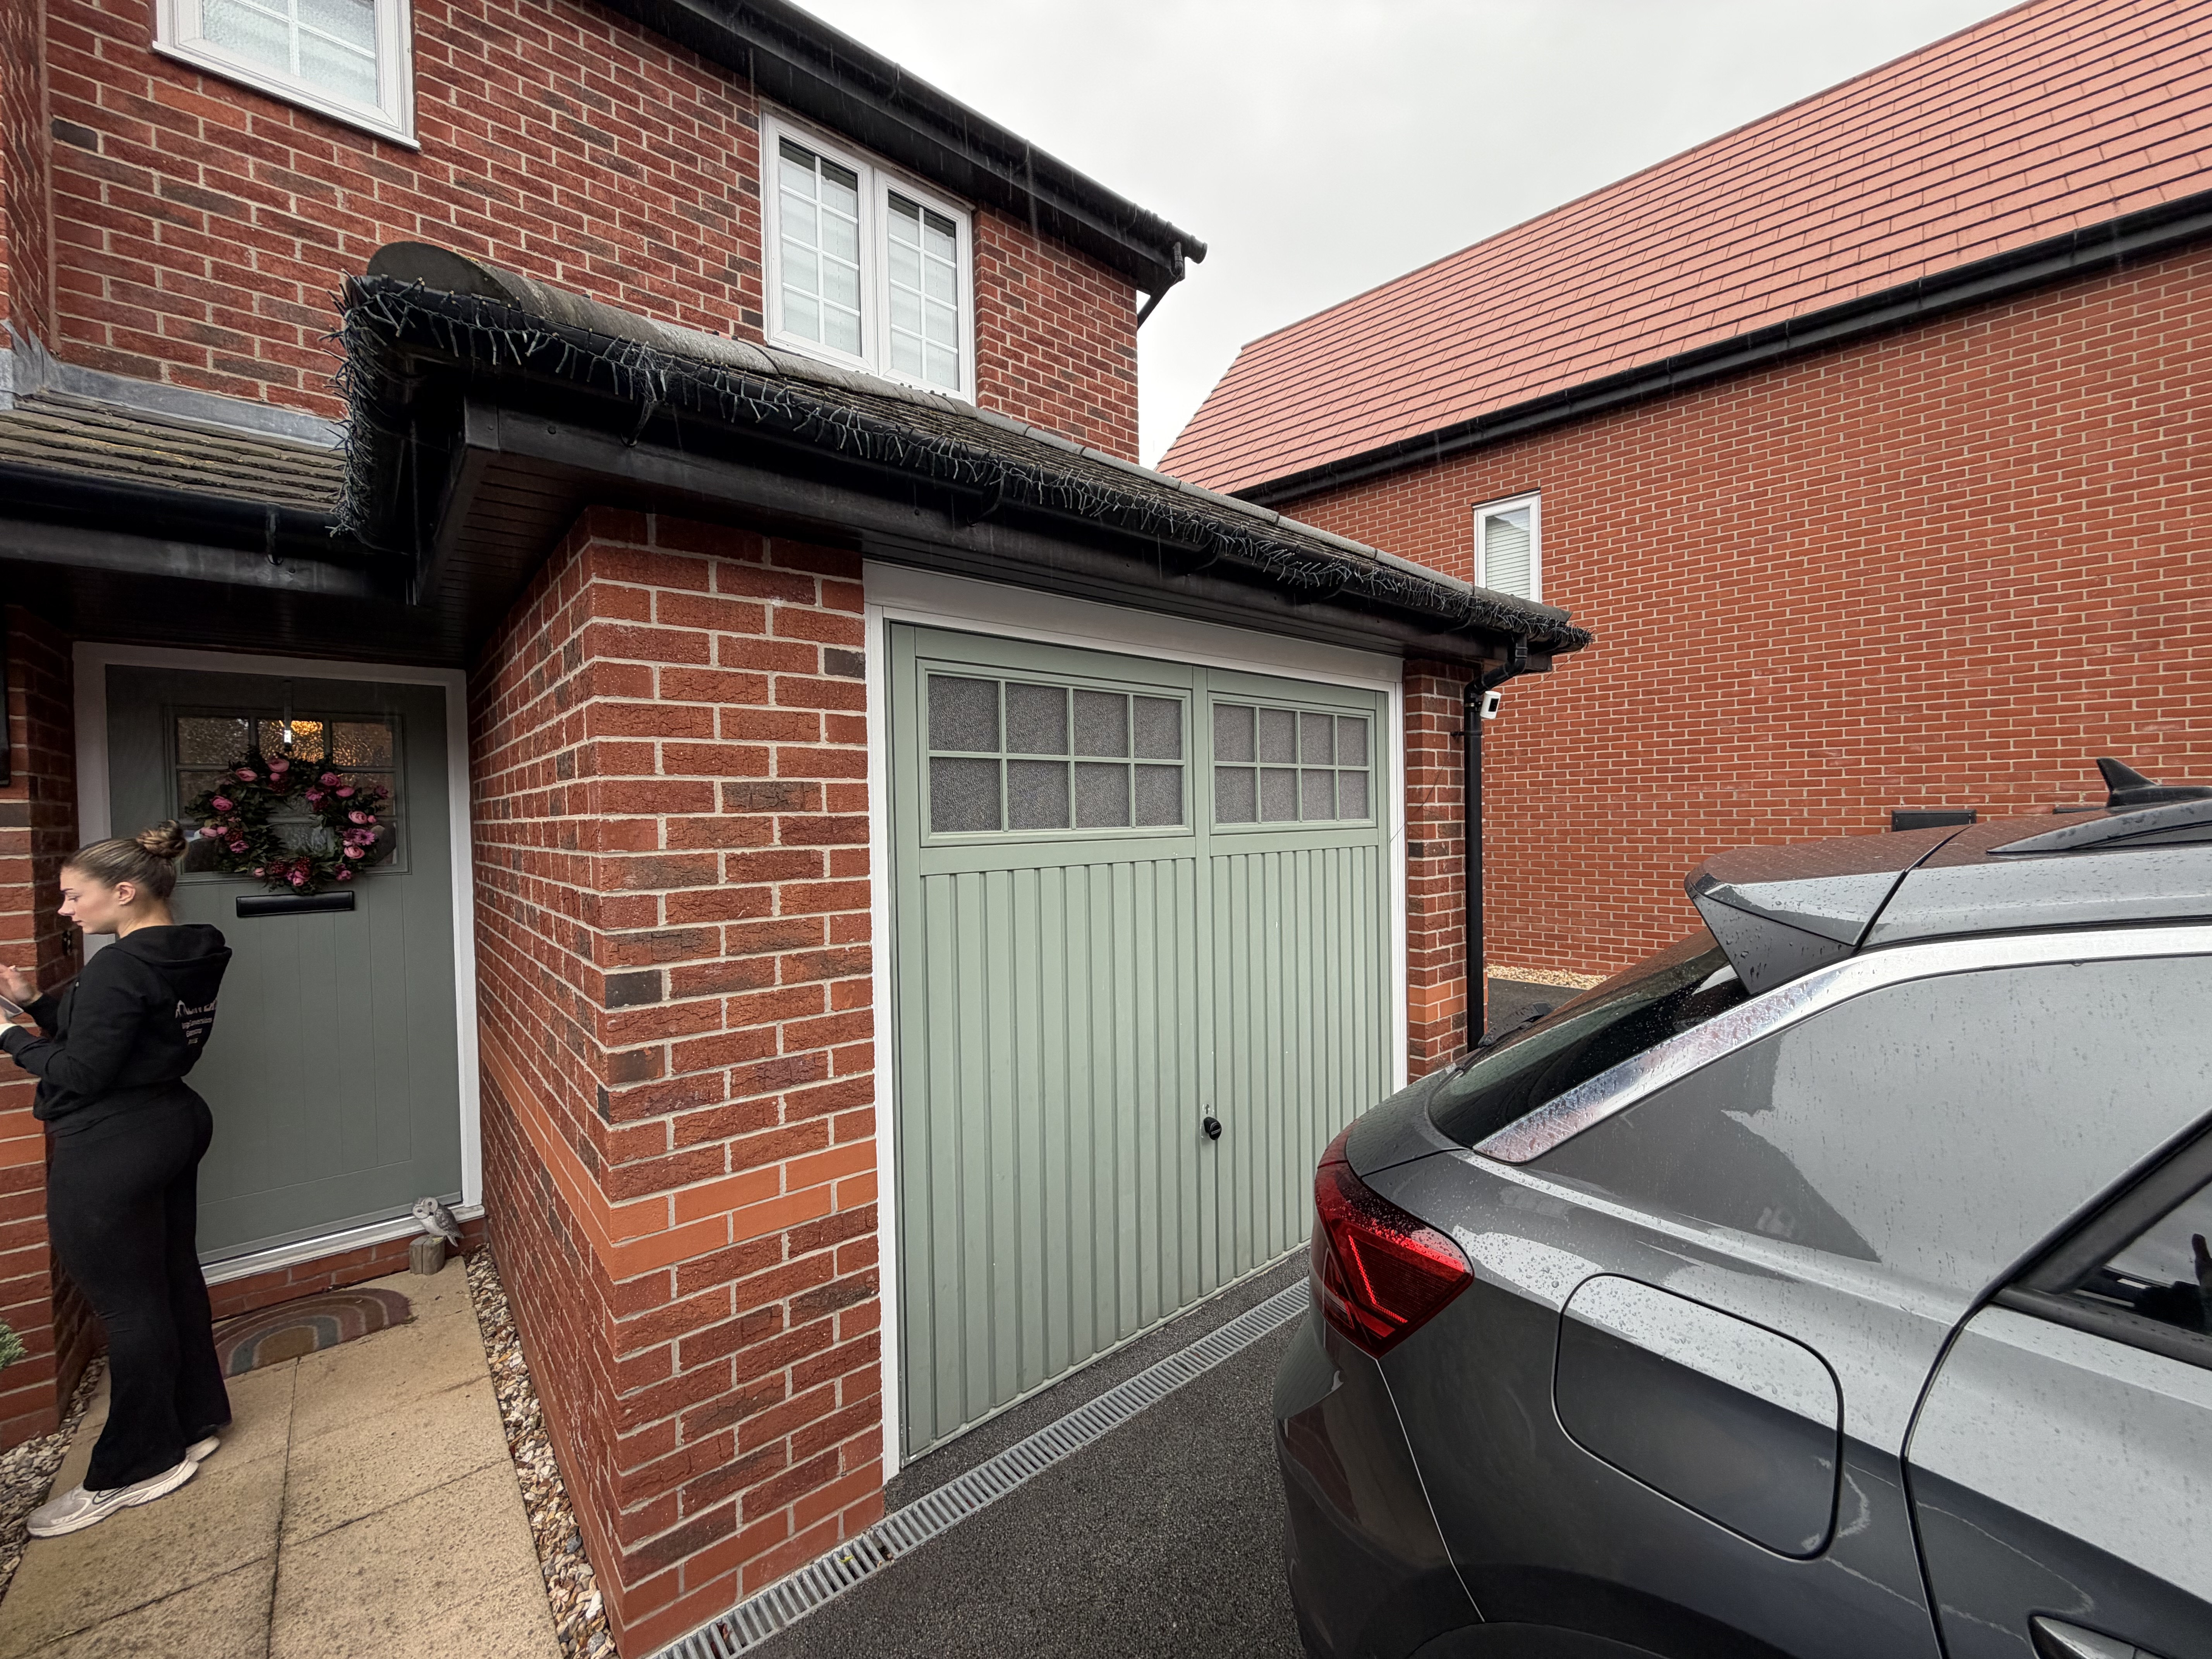
If the door is kept shut for looks, it’s normally fixed so it can’t be opened, and any automatic opener is disconnected so it can’t operate by accident. It still needs maintenance, since rust, sagging or peeling paint show from the street. If the door stays in use, its draught proofing matters for the store, and the tracks and springs of an up and over door take up space at the front, which affects how the layout works. These details are easy to settle at design stage and awkward to change later.
How It Looks From Outside
A door that’s no longer used still needs to look cared for. Keeping it painted, secure and in good repair matters, since a neglected door on a converted garage looks odd. Some homeowners also adjust lighting or planting so the front reads as an intentional feature rather than a leftover. The advantage is that nothing changes on the street, so it’s usually the least visible type of conversion.
Natural Light Without A Front Window
The catch is light. A door in place of a window means no daylight from the front, which can leave the room feeling dark. The answer is usually elsewhere: windows or glazed doors on the side or rear, a rooflight, or a combination. Our guide on garage conversion windows and natural light covers the options, and it’s worth deciding before the design is settled.
Insulation, Condensation And Ventilation
A garage door sits on the cold side of the new insulated wall, so the gap between them needs thought. Moisture shouldn’t be able to accumulate in that space, and the door shouldn’t allow water to run in behind the wall. The converted room itself still needs proper ventilation, since a sealed, insulated room needs a planned route for fresh air in and moist air out. Our guide on how to stop damp in a garage conversion explains why this matters.
Security And Access
If the door is kept shut for looks, it should be secured so it can’t be forced and isn’t an access route. If it’s keeping working storage, the storage needs its own security, and the converted room should have its own way in, usually an internal door or a separate entrance. Whichever you choose, think about how you’ll get bikes, bins and garden equipment in and out, since that’s often the reason for keeping a working door.
Fire Separation Where Storage Is Kept
Where storage sits beside a bedroom or living room, the separation between them matters, particularly if the store holds anything flammable such as fuel or paint. The right construction depends on the layout and the use, and our guide on whether a garage conversion needs a fire door explains how the question arises.
Planning And Permissions
Because the front stays as it is, there’s often no external alteration to consider, which is one reason this approach appeals. That isn’t a guarantee. Some properties have planning conditions or restrictions that affect garages, and the position varies by property and local authority. Our guide on planning permission for a garage conversion explains what to check. Planning permission and Building Regulations are separate, and whether Building Control is involved depends on the garage type, any internal access and the use of the room.
Is Keeping The Door The Right Choice?
It’s the right choice if the look, the street or the storage matters to you. It isn’t automatically cheaper, because the room still needs the same insulated wall, floor and ceiling, so the decision is about design and function more than cost. The trade off is light and, if you keep storage, a smaller room.
Frequently Asked Questions
Can I convert my garage and keep the original garage door?
Yes. The door can stay on the outside, with a properly built insulated wall behind it, or it can stay in use in front of retained storage.
Do I still need a wall behind the garage door?
Yes. The door isn’t a suitable part of the room’s insulation, so an insulated wall is built behind it to make the room habitable.
Will the room be cold or damp behind the door?
Not if it’s designed properly. The wall behind needs good insulation, the space between it and the door needs thought, and the room needs ventilation.
Can I keep some storage behind the door?
Yes. A partial conversion keeps a section of the garage as storage and converts the rest, though the room is smaller.
Will keeping the door make the room dark?
It can, because there’s no front window. Windows, glazed doors or rooflights elsewhere usually solve it.
Is a room behind a garage door secure?
It can be, provided the door is secured and the room has its own proper way in.
Deciding What To Do With The Door
If you like the look of your garage door, or need the storage behind it, it’s worth raising at the start, because it shapes the whole layout. A free survey will show what’s realistic for your garage and which version suits you.
Why Choose Convert Your Garage
Convert Your Garage is a family run company, founded by Jim Allsop in 2002, and we’ve completed over 4,400 garage conversions across Greater Manchester and the North West, including conversions that keep the original garage door. Every conversion comes with a 10 year warranty, and we offer free surveys and quotations.
How To Contact Convert Your Garage
Convert Your Garage
Established in 2002
4,400+ completed garage conversions
30+ industry awards
10 Year Warranty
Telephone: 0161 766 6518
Website: https://www.convertyourgarage.com
Facebook: https://www.facebook.com/convertyourgarage/?locale=en_GB
