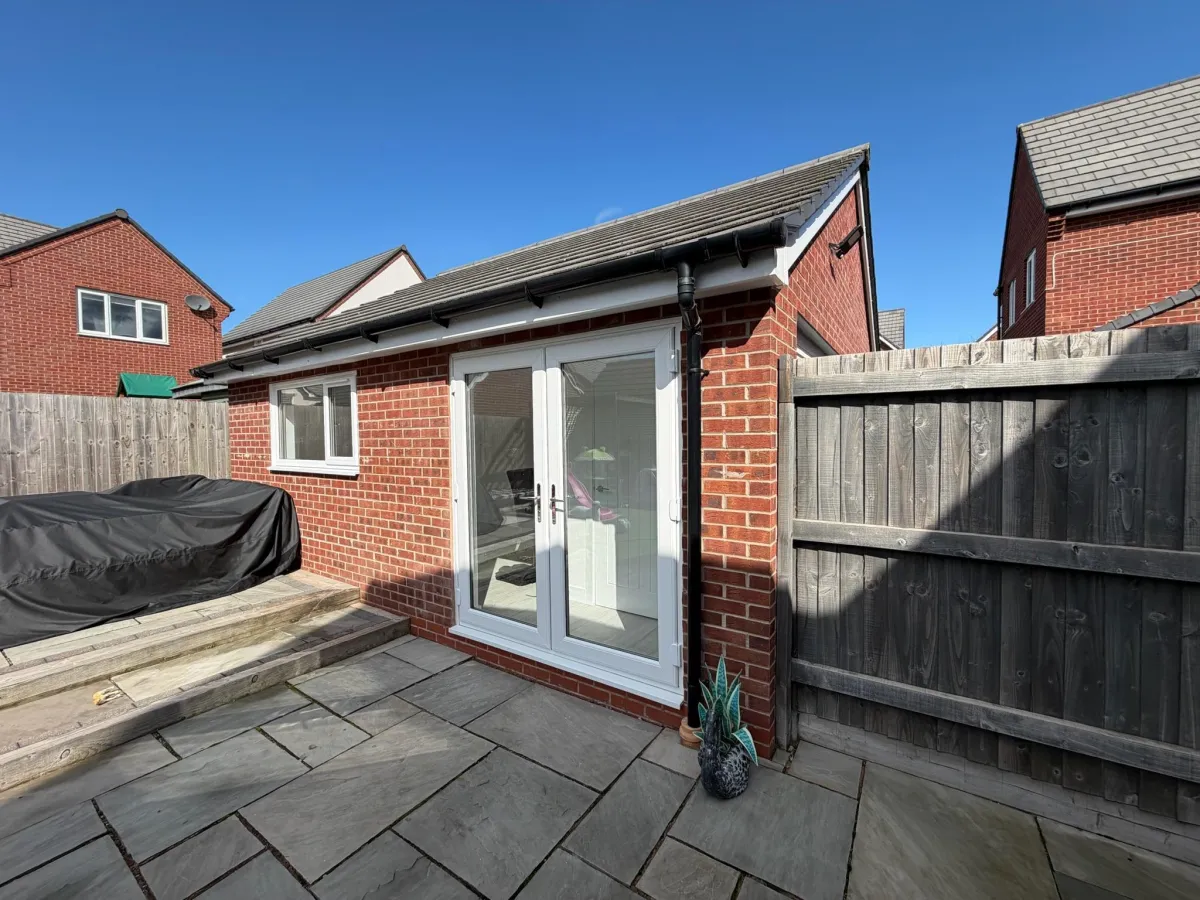
Can You Soundproof A Garage Conversion?
“Soundproof” is one of the most overused words in home improvement, so let’s be straight about it from the start. A garage conversion can usually be made noticeably quieter, and there are sensible ways to cut down how much noise gets in and out. What nobody can honestly promise is a room that’s completely soundproof, because sound finds its way through the weakest point, and a few small gaps can undo a lot of good work. Here’s how to think about it, and what’s realistic.
Quieter Versus Soundproof
Reducing sound transmission means making less noise pass through walls, floors, ceilings, doors and windows. Soundproofing, in the sense most people mean it, would mean no noise at all. The first is achievable to a useful degree. The second isn’t a promise any honest company should make. What you’re really deciding is how much quieter you want the room to be, and what you’re prepared to invest to get there.
Why Homeowners Ask About Acoustics
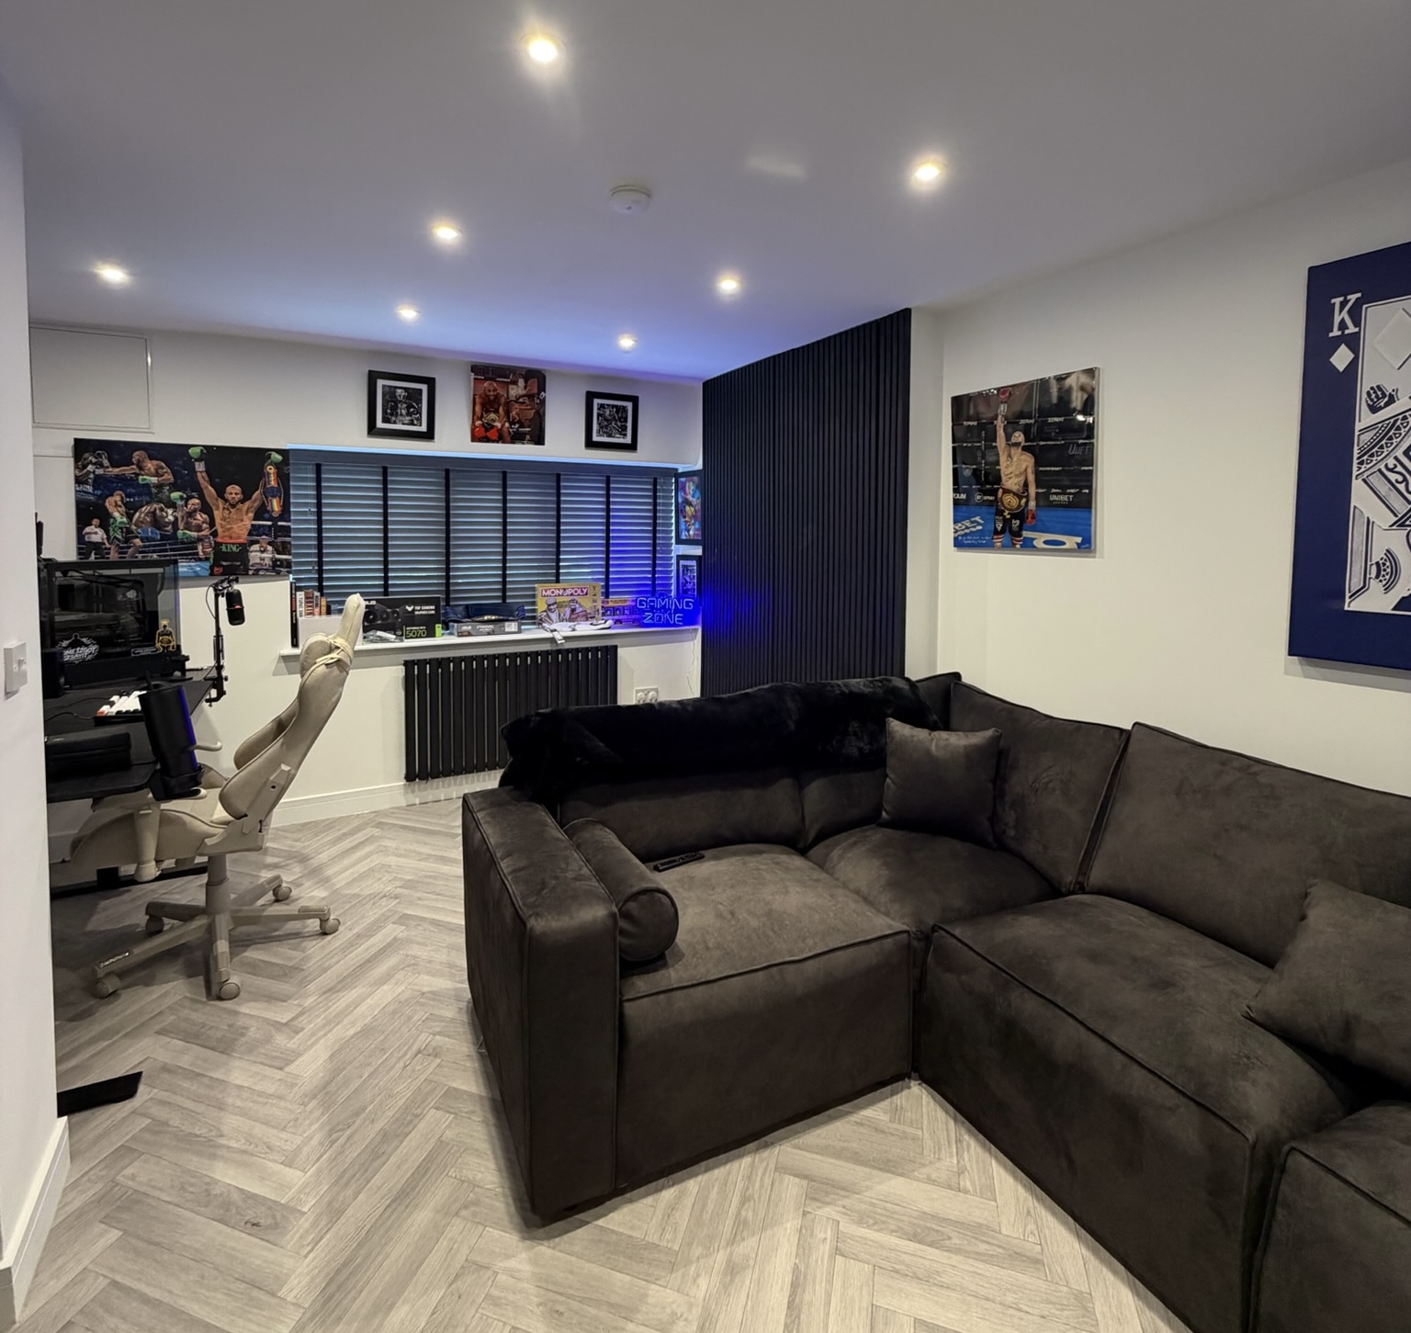
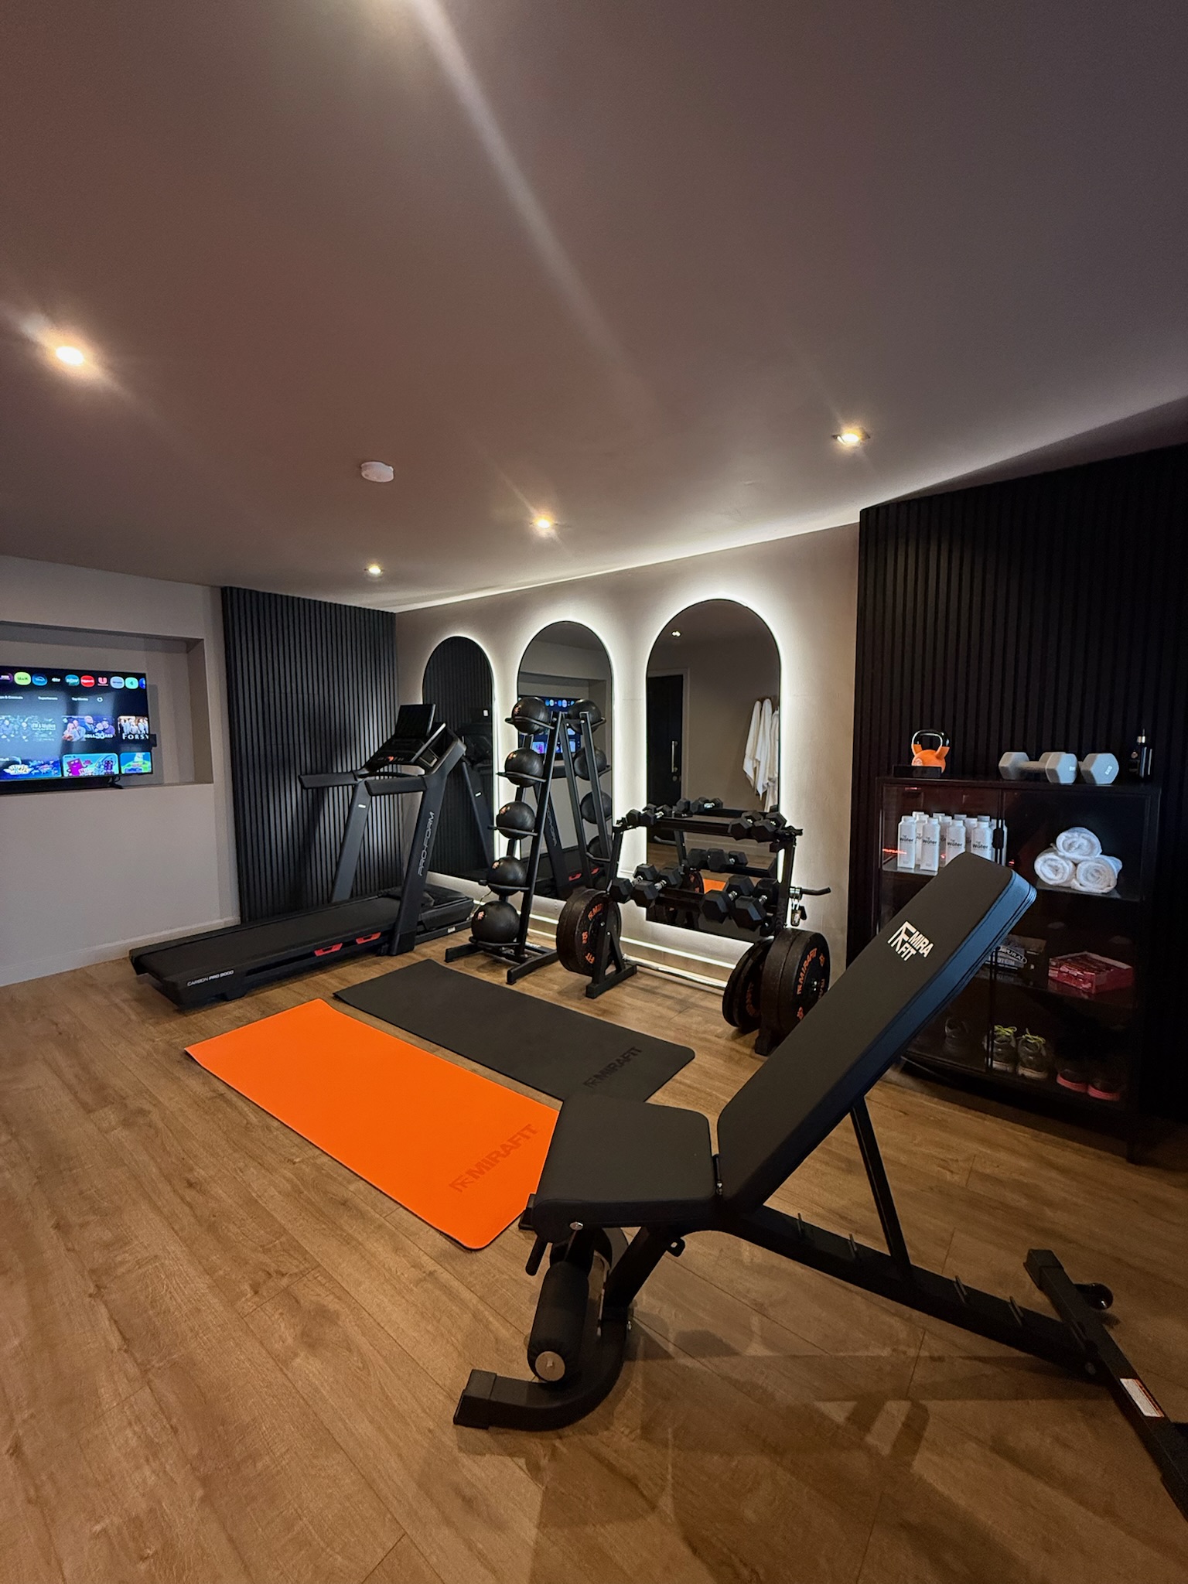
The reasons are usually practical. Some people want a home cinema or gaming room that doesn’t disturb the rest of the house. Others have a teenager’s den, a music room, or a home gym with weights and treadmills. Home offices are a growing reason too, since nobody wants household noise on a video call. We’ve converted garages into rooms like man caves with media walls and gaming rooms, where noise is often a consideration.
Airborne Noise Versus Impact Noise
It helps to know there are two main types. Airborne noise travels through the air, such as voices, music and television. Impact noise travels through the structure itself, such as footsteps, dropped weights or a drum kit vibrating through the floor. They need different solutions, which is why a room that’s good at keeping music in might still let treadmill thuds travel into the structure of the house.
What A Standard Garage Conversion Already Does
A normal garage conversion includes insulation and plasterboard, and these will make the room quieter than the bare garage was. But they’re designed for warmth and comfort, not acoustic performance, so it’s wise not to expect them to deliver a quiet room for a drummer or a cinema. If noise matters for your project, it’s worth planning it as its own requirement at design stage, not assuming the standard build will cover it.
Walls, Ceilings And Floors
In simple terms, sound is reduced by adding mass, separating surfaces so vibration can’t pass straight through, absorbing sound inside cavities, and sealing gaps. In practice, that can mean heavier or multiple layers of board, mineral wool in the wall or ceiling cavity, resilient fixings that stop the board being rigidly connected to the structure, and a floor build up that helps with impact noise. How much is worthwhile depends on the room’s use and what sits next to it, and manufacturers’ headline claims vary a lot, so treat any single figure with caution.
Doors And Windows
Doors and windows are usually the weakest parts of a room. A hollow door with a gap underneath lets a lot through, while a solid door with proper seals does much better. Windows work similarly, so thicker or better specified glazing and well sealed frames help. If the garage faces a busy road, this matters for keeping traffic noise out as well as keeping your own noise in. Our guide to garage conversion windows and natural light covers the glazing options in more detail.
Where Sound Escapes
Even well built walls leak at the weak points: gaps around sockets and switches, pipes and cables passing through the structure, ventilation openings, the edges of the ceiling, and the connection between the new room and the old structure. Sealing these properly is unglamorous work, but it’s often the difference between a room that works and one that doesn’t.
Attached Garages: Noise Travelling Into The House
In an attached garage, the main concern is usually the wall and door between the new room and the rest of the house, and whatever sits above. Where a bedroom is above the garage, impact noise from a gym or a drum kit is the real challenge, because it travels through the structure. It’s worth thinking early about which rooms sit next to yours and what happens in them.
Detached Garages: Noise Travelling Outside
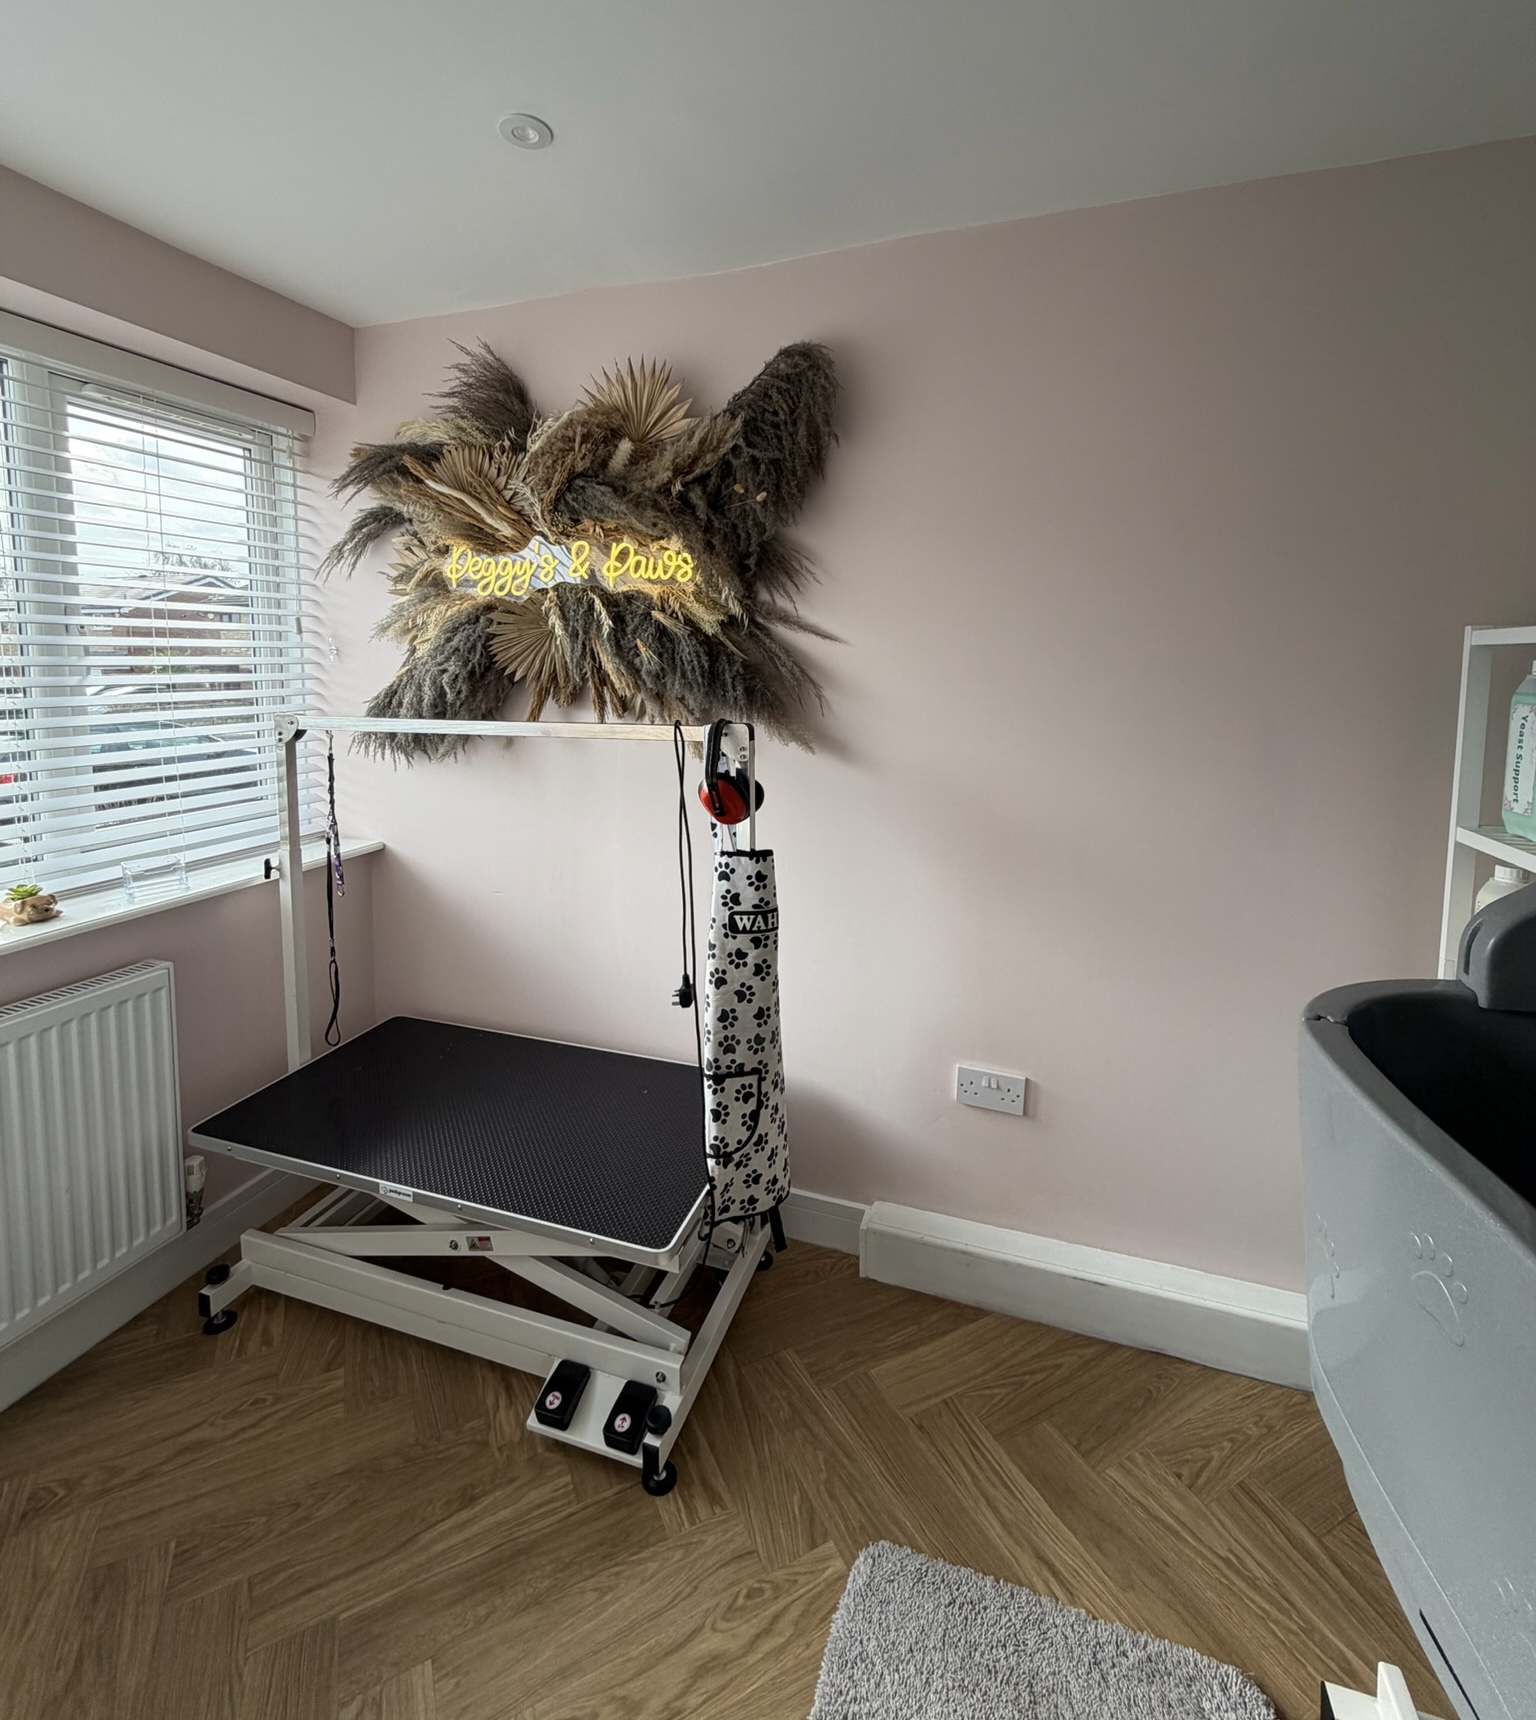
In a detached garage, the concern is usually neighbours and gardens, so windows, doors and the roof matter as much as walls. The advantage is distance from the rest of your house, which means household noise is less of an issue, though if you’re planning loud use, it’s worth thinking about the neighbours too.
Why It’s Easier Before Walls And Ceilings Are Finished
Acoustic work is far simpler and cheaper to include while the walls and ceiling are open than to add later. Cavities can be filled, resilient fixings used, gaps sealed and cables routed carefully. Doing it afterwards usually means taking finished surfaces apart. If acoustics matter, raise it at survey, when it can be built into the design.
Why You Can’t Simply Seal A Room Completely
It’s tempting to think the answer is to seal everything as tightly as possible, but a room still needs ventilation. A sealed, well insulated room without proper air movement is exactly the kind of room that gets stuffy, humid and prone to condensation. Ventilation openings need planning so they provide fresh air without becoming an easy route for noise, which is another reason acoustics and ventilation need designing together. Our guide on how to stop damp in a garage conversion explains why moisture is something you don’t want to ignore.
What Building Regulations Part E Does And Doesn’t Cover
Part E of the Building Regulations covers sound insulation in England and Wales. It mainly sets standards for walls and floors between separate homes, with a more limited requirement for certain internal walls and floors in some situations. How it applies to a particular garage conversion depends on the property and the work, for example whether new walls or floors are being built, or whether a separate self contained home is being created, as with some annexes. Part E sets a minimum standard, not a guarantee of a quiet room, so the performance you want for a cinema or music room may well be higher than the regulations ask. It’s worth raising at survey, so what applies to your project can be confirmed rather than assumed.
Setting Realistic Expectations
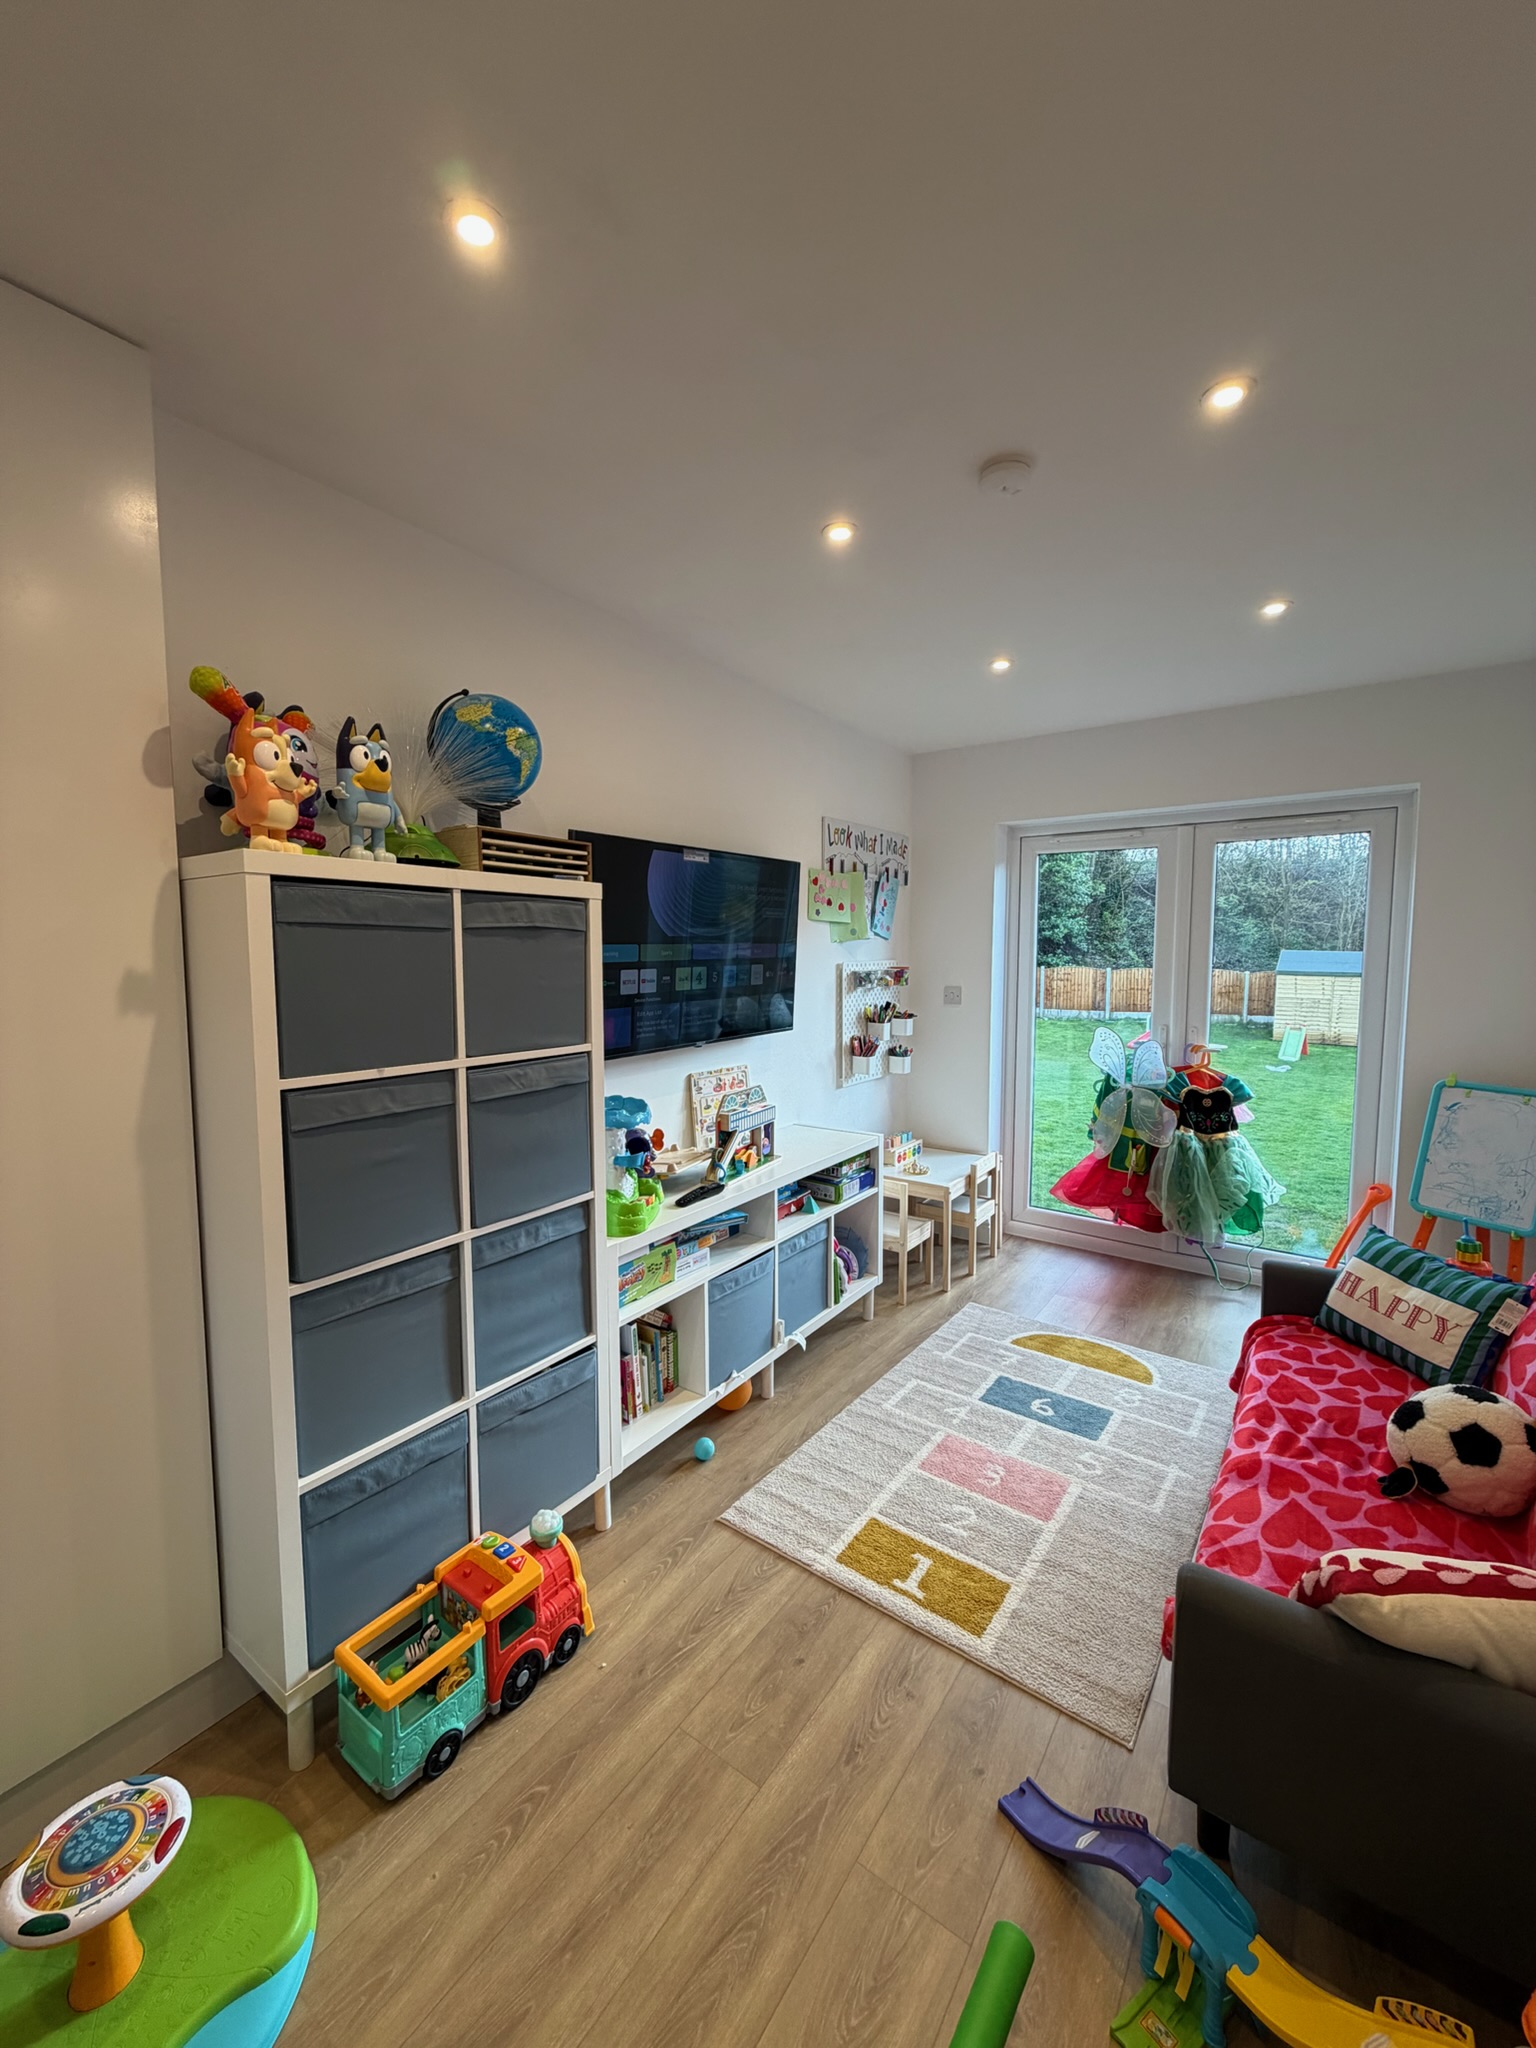
A quieter room is a realistic goal. A silent one isn’t. Be clear about what you’re trying to achieve, who you’re trying not to disturb, and how loud the activity is, and you’ll be able to judge how much investment makes sense. Planning the finishes, such as carpet and soft furnishings, also helps, since hard bare surfaces make a room echo, which can make noise seem worse. Our guide to the best flooring options for a garage conversion covers how different floor finishes compare for comfort.
Frequently Asked Questions
Can you soundproof a garage conversion?
You can usually make it noticeably quieter, but you can’t honestly promise complete soundproofing. The aim is to reduce how much noise passes in and out, and how much depends on the design, materials and how carefully gaps are sealed.
What’s the difference between airborne and impact noise?
Airborne noise travels through the air, such as music and voices. Impact noise travels through the structure, such as footsteps or dropped weights. They need different solutions.
Does standard garage conversion insulation reduce noise?
It helps a little, but it’s designed for warmth, not acoustic performance. If noise matters, plan for it as a separate requirement at design stage.
Is it easier to add acoustic measures before the walls are finished?
Yes. Cavities, fixings and gaps are much easier to deal with while the structure is open, whereas adding them later usually means taking finished surfaces apart.
Can a garage conversion be sealed completely for sound?
No, and it shouldn’t be. Rooms still need ventilation, which has to be planned so it provides fresh air without becoming an easy route for noise.
Does Building Regulations Part E apply to garage conversions?
It can, depending on the property and the work, for example if new walls or floors are built or a separate home is created. We’d confirm what applies to your project at survey.
Why Choose Convert Your Garage
We’ve been converting garages since 2002, including man caves, media rooms, gaming rooms, gyms and home offices where noise is a real consideration. As a family run company that has completed over 4,400 garage conversions across Greater Manchester and the North West, we’ll be honest with you about what can realistically be achieved. Free surveys and quotations are available, and every conversion comes with a 10 year warranty.
How To Contact Convert Your Garage
Convert Your Garage
Established in 2002
4,400+ completed garage conversions
30+ industry awards
10 Year Warranty
If you’d like to talk through your project, we’re always happy to help, whether you’re ready to book a free survey or still at the research stage.
Telephone: 0161 766 6518
Website: https://www.convertyourgarage.com
Facebook: https://www.facebook.com/convertyourgarage/?locale=en_GB
