What Electrical Work Does A Garage Conversion Need?
Once the structural and insulation side of a garage conversion is settled, electrics is one of the areas homeowners have the most genuine questions about, partly because so much of it happens behind the walls before you ever see the finished room. Here’s what’s actually involved, and why the right answer depends on your specific garage and how the room will be used.
Assessing The Existing Electrical Supply
Every garage is different, some already have a supply running to them, whether that’s just a single socket and light, or a full consumer unit for a workshop, others have nothing at all beyond what serves the up and over door motor, if that. The first genuine step is properly assessing what’s already there, rather than assuming either way, since this affects how much new work is actually needed.
Consumer Unit Considerations
Depending on what your garage currently has, and how much additional load the finished room will place on your electrical system, work can range from simply extending existing circuits through to installing a dedicated consumer unit for the new space. This is assessed properly based on your specific supply and intended use, not applied as a blanket approach to every conversion.
First Fix Electrics
This is the stage where cabling for sockets, lighting, switches and any heating circuit is run through the walls, floor and ceiling before they’re closed up with insulation and plasterboard. Getting this right the first time matters considerably more here than in most rooms, since correcting it afterwards means cutting back into finished walls rather than simply continuing where you left off.
Socket Positioning
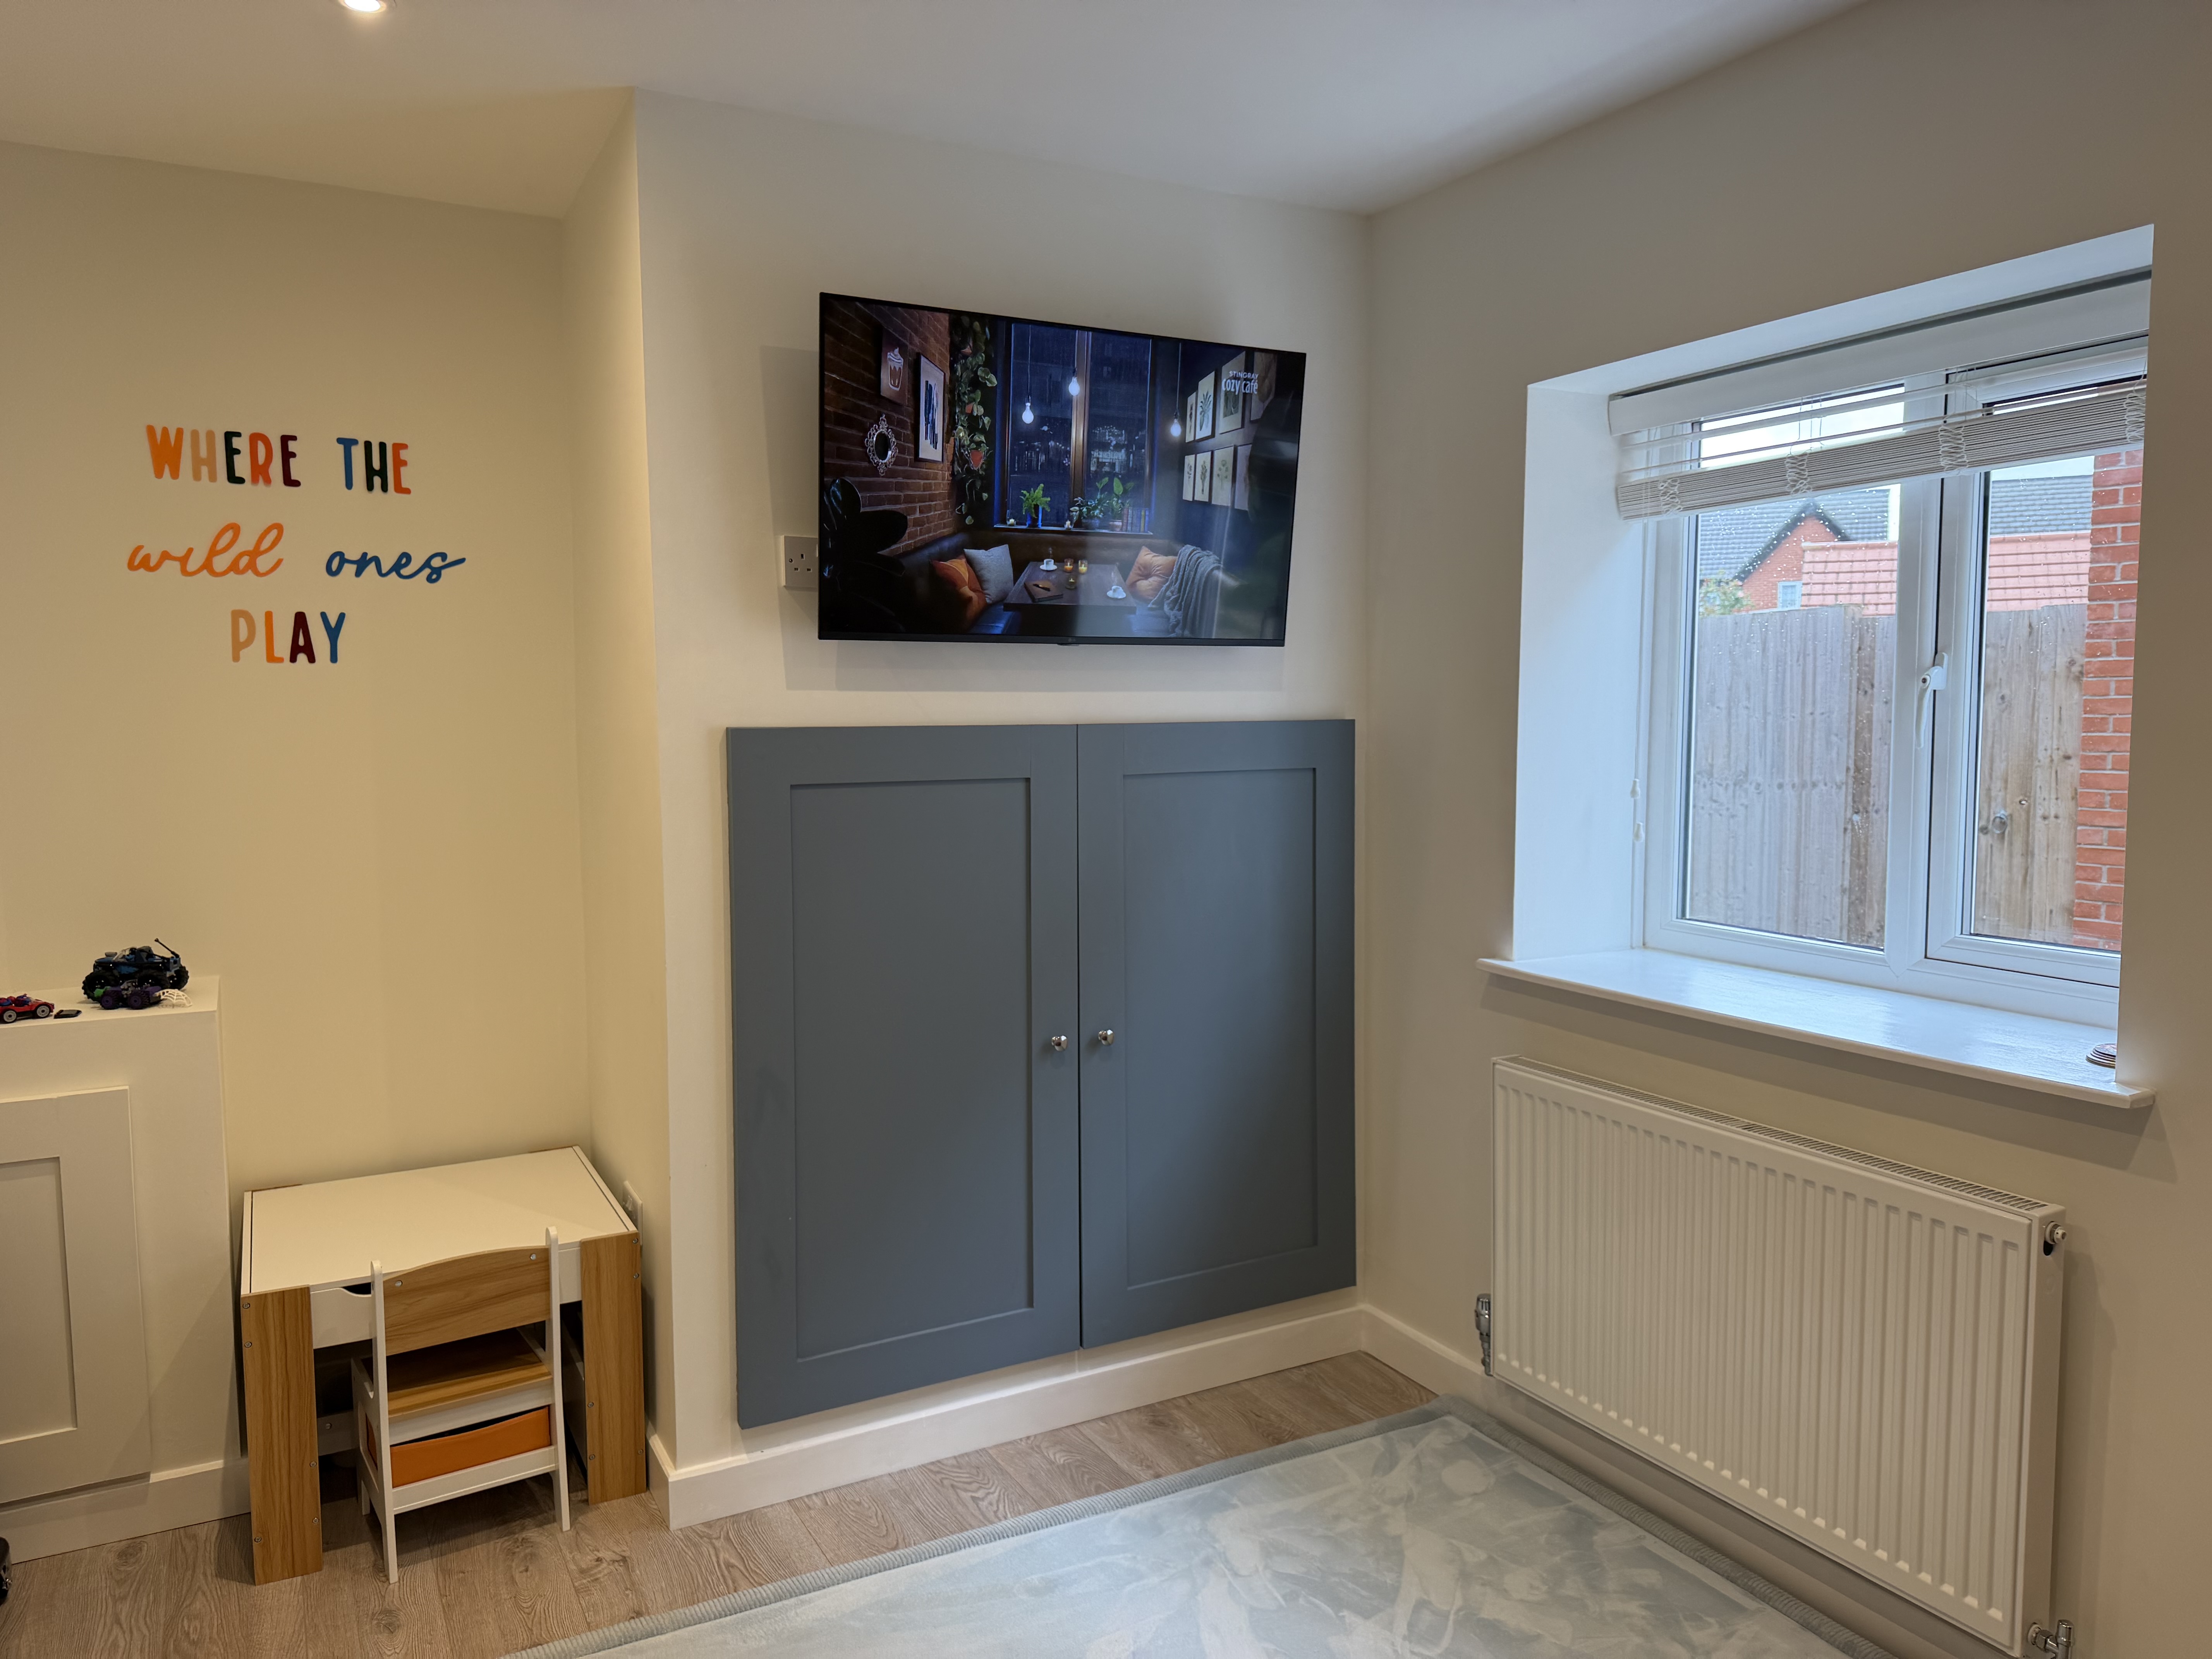
Rather than spacing sockets evenly around the room as a default, positioning genuinely benefits from being planned around how the room will actually be used and where furniture will sit. A desk needs sockets at a sensible height nearby, a media wall needs provision for a TV and any connected devices, and a kitchenette needs sockets positioned around specific appliances rather than general wall space.
Lighting
Garage conversions rarely benefit from a single central light the way a garage itself might have managed with. Layered lighting, general ceiling coverage alongside task lighting for a desk or reading area, tends to make a converted room feel considerably more like a genuine living space, and it’s worth planning this alongside socket positions rather than as an afterthought.
Switches
It’s a small detail, but switch position matters more than people expect, particularly in a room with more than one entry point, or where lighting is genuinely zoned rather than operating from a single switch. This is exactly the kind of thing worth raising during design rather than discovering isn’t quite right once the room’s finished.
Heating Supplies Where Relevant
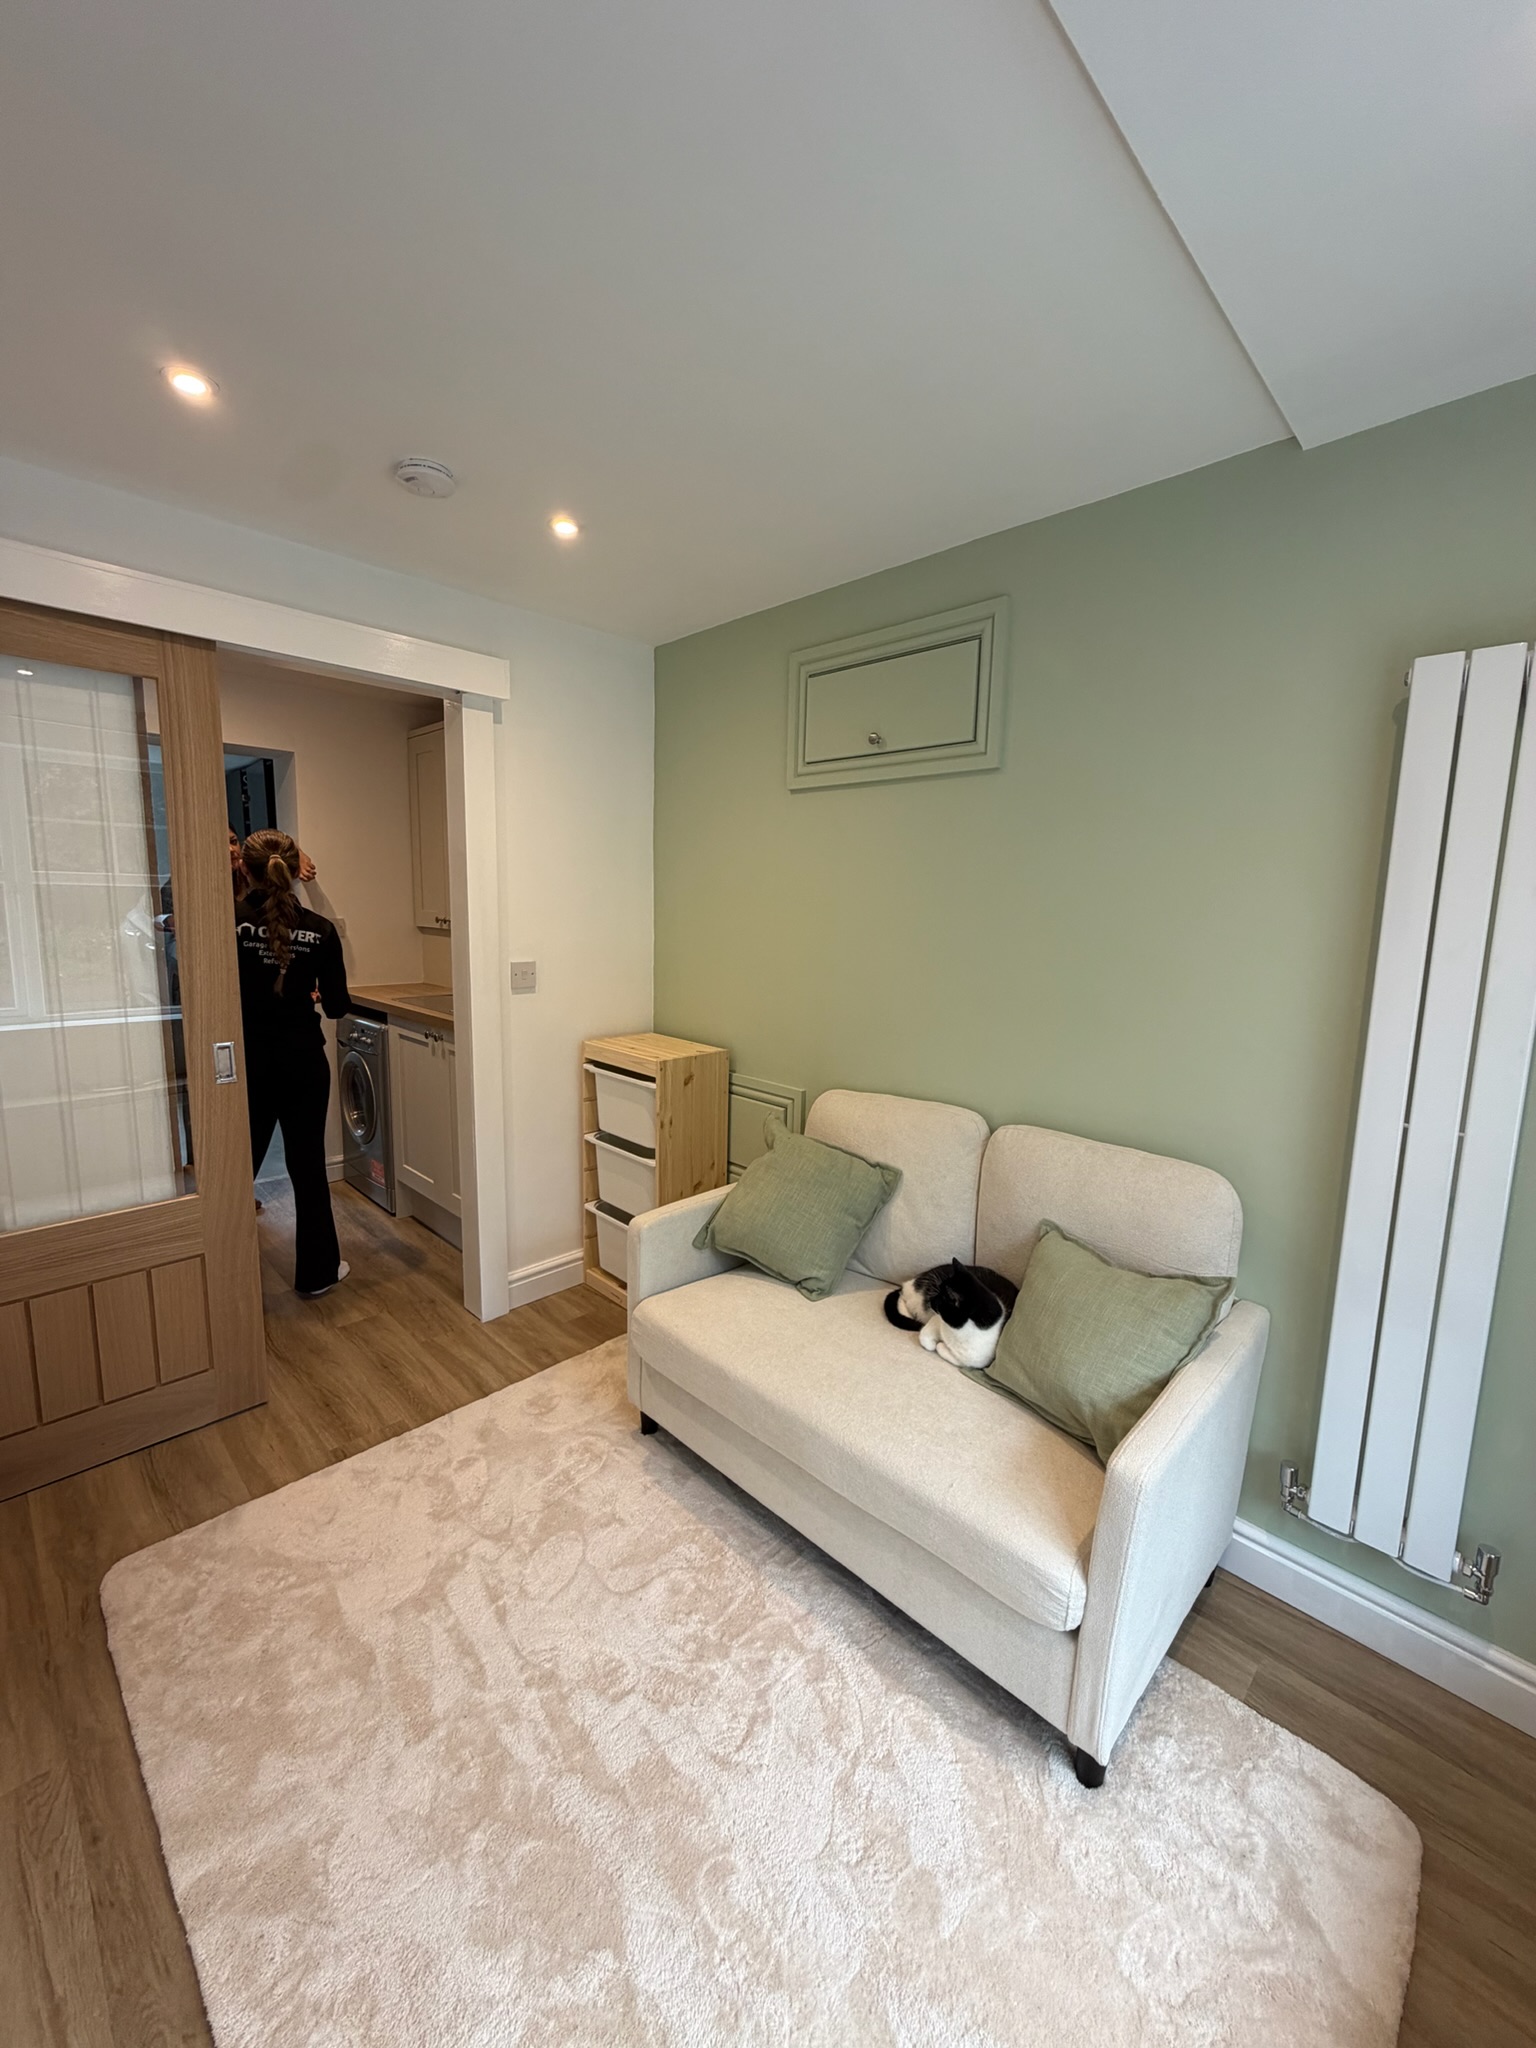
Where electric heating is part of your conversion, whether that’s underfloor heating or wall mounted panel heaters, the electrical supply for this needs planning alongside the rest of the first fix work, not treated as a separate consideration. We’ve covered the wider heating options for a garage conversion in our guide on how to heat a garage conversion.
How Electrical Needs Differ By Room Use
A home office genuinely needs good provision near where a desk will sit, along with reliable lighting for video calls and screen work. A bedroom or living room needs sockets sensibly distributed for lamps, media equipment and general use, without necessarily needing the concentrated provision an office does. A utility room needs dedicated, often higher rated circuits for appliances like washing machines, positioned around where those appliances will actually go. None of this is one size fits all, which is exactly why it’s planned around your specific intended use.
TVs, Media Walls And Data Requirements
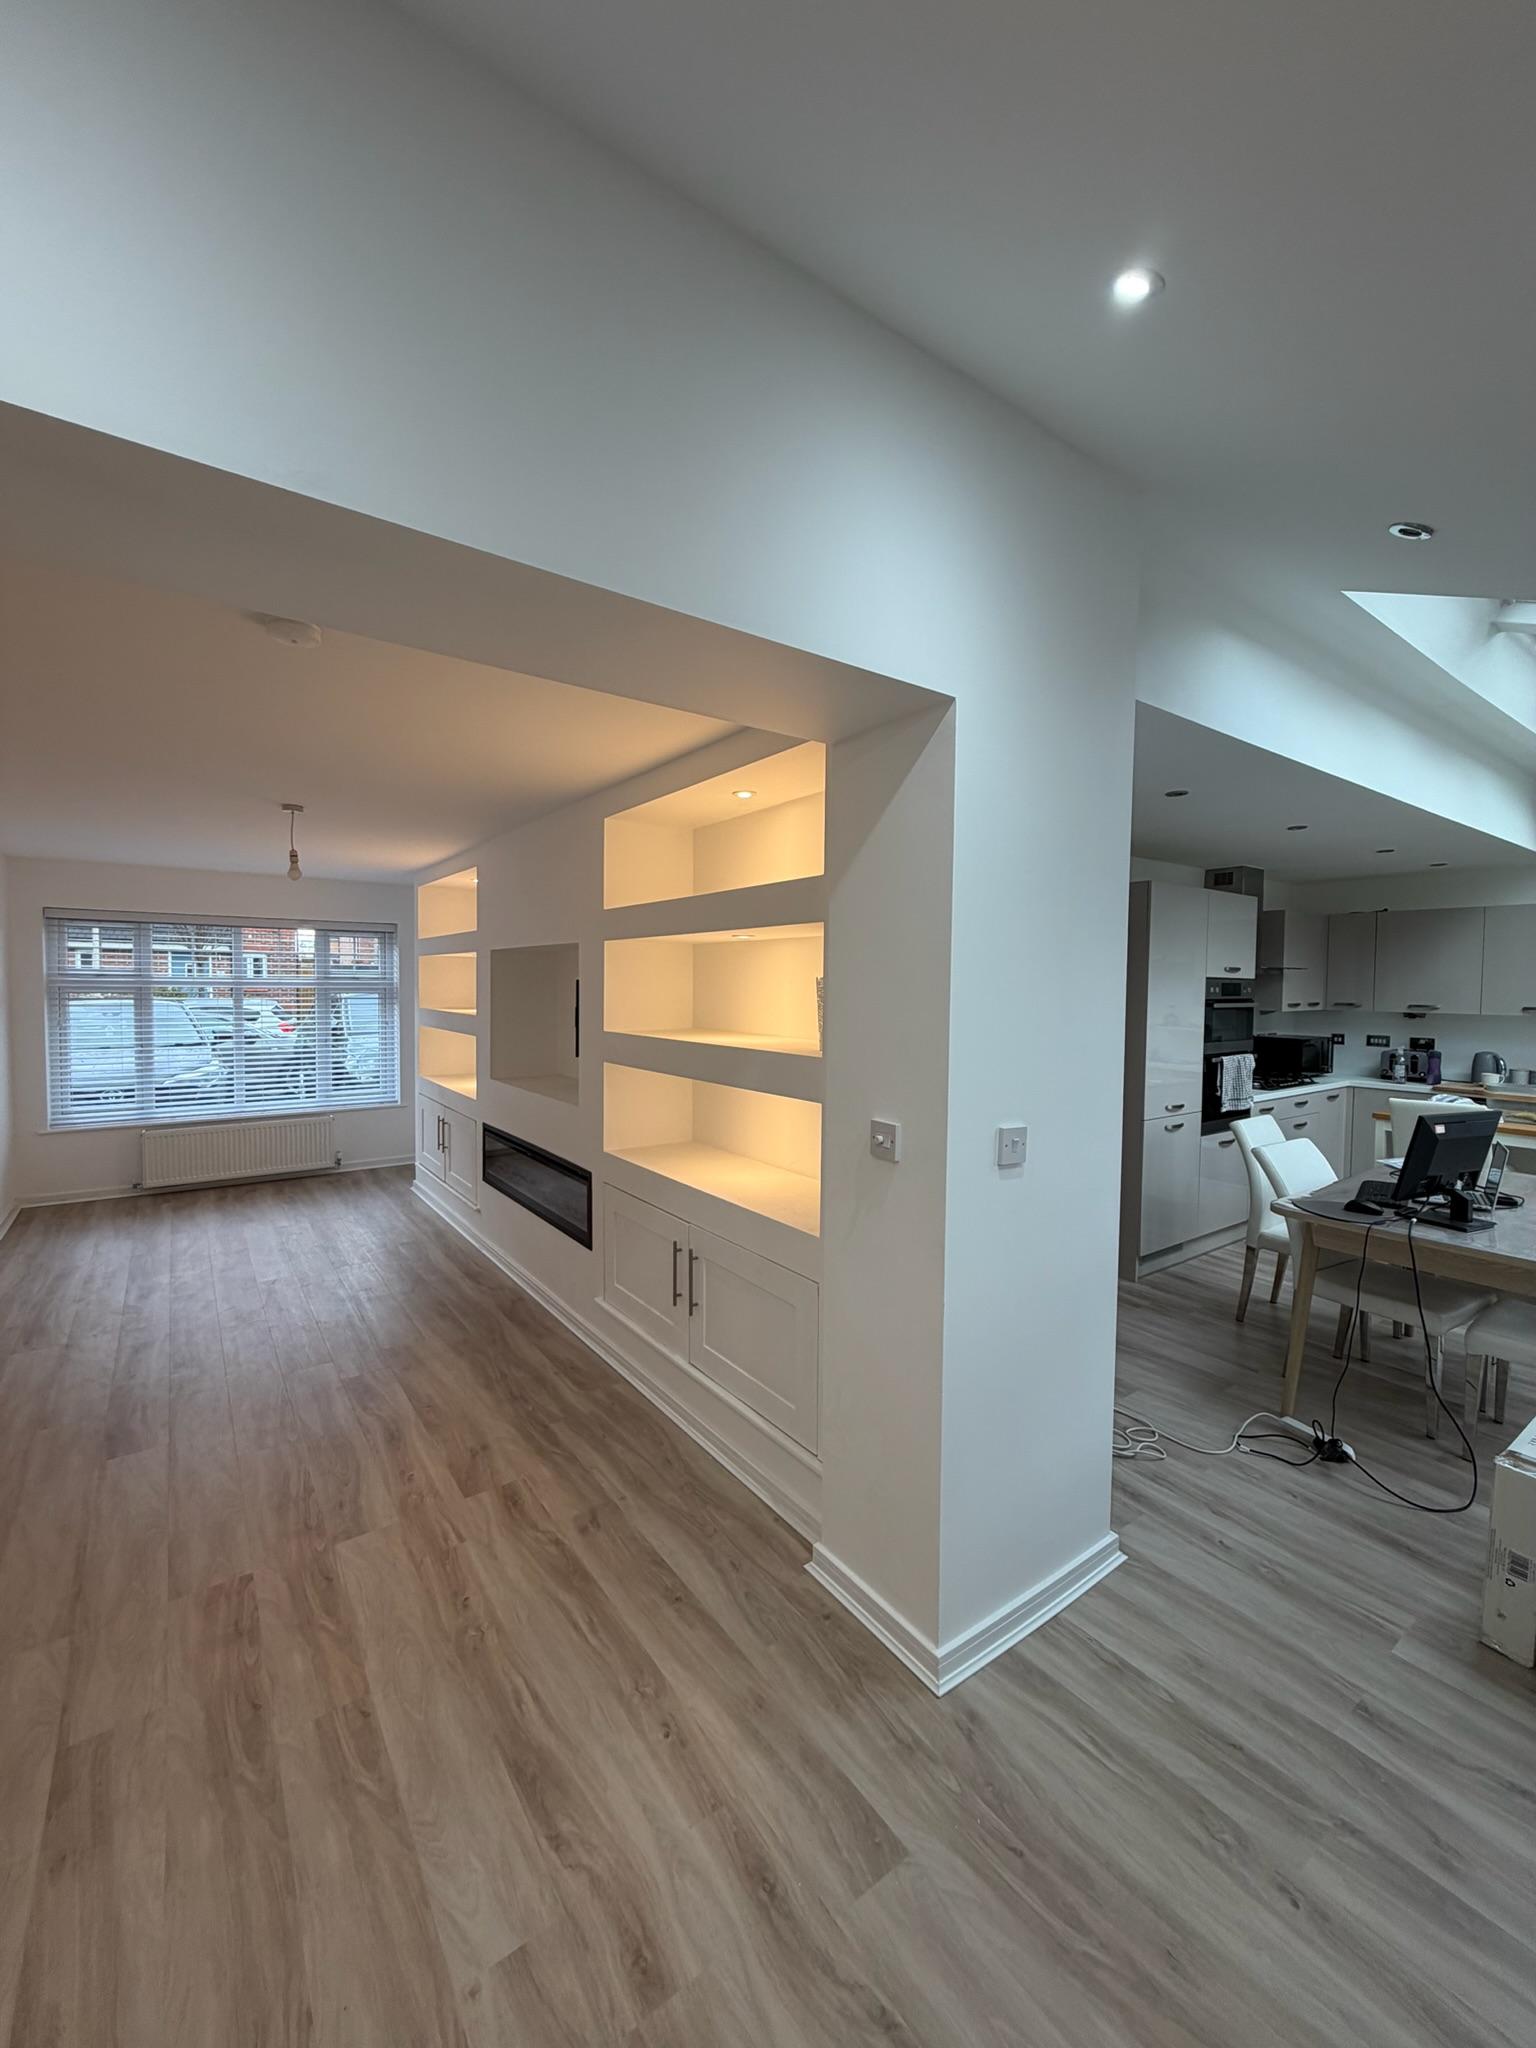
If a media wall or a wall mounted TV is part of your plan, it’s worth deciding this early, since cabling and any recessed points for cables need to be planned before walls are closed up, not added afterwards. The same goes for any wired internet or data points, considerably easier to include at first fix stage than retrofit later.
Why Furniture Layout Should Be Decided Before Sockets Are Finalised
This is one of the more common regrets we hear about from other conversions, sockets positioned based on a generic layout, then furniture arriving and sitting awkwardly across them, or leaving them inaccessible behind a wardrobe or sofa. Deciding roughly where furniture will sit before first fix electrics are finalised avoids this entirely, and it’s a conversation worth having properly at design stage.

Why Simply Adding Sockets Afterwards Isn’t The Best Approach
It’s tempting to think extra sockets can always be added later if needed, but doing so once walls are plastered and decorated means cutting back into finished surfaces, running new cabling, and making good afterwards, all of which costs more and creates more disruption than getting the provision right during first fix.
Electrical Safety And Certification
All electrical work must comply with the UK wiring standard, BS 7671, regardless of scale. Certain categories of work, generally including providing a new electrical supply to a garage, installing a new circuit or consumer unit, and any electrical work in a kitchen, utility or bathroom, count as notifiable under Part P of the Building Regulations, meaning it needs to be carried out by a registered competent person who can self-certify, or formally notified to Building Control. Properly completed work results in an Electrical Installation Certificate from the electrician and, for notifiable work, a Building Regulations Compliance Certificate confirming it’s been registered and complies with the regulations, paperwork worth keeping safely, since its absence can genuinely complicate things if you come to sell.
When Existing Garage Electrics May Need Changing Rather Than Reused
Where a garage already has some electrical provision, a fuse box, existing sockets, this doesn’t automatically mean it can simply be built around. We’ve covered this specific situation in our guide on whether you can convert a garage if it has a fuse box, and it’s worth reading alongside this if your garage already has existing electrics in place, since what’s there sometimes needs relocating, upgrading or replacing entirely as part of a proper conversion, rather than left as is.

Frequently Asked Questions
How many sockets does a garage conversion need?
There’s no universal number, it depends on the size of the room, how it will be used, and where furniture will sit. This is planned properly for your specific project rather than applied as a fixed rule.
Does a garage conversion need a new consumer unit?
Sometimes, depending on what your garage already has and how much additional load the finished room will place on your electrical system. This is assessed individually rather than assumed.
Is electrical work in a garage conversion notifiable under Part P?
Often yes, particularly providing a new supply to the garage, installing a new circuit or consumer unit, or any electrical work in a kitchen, utility or bathroom area. This should be carried out by a registered competent person or notified to Building Control.
Can sockets be added after the room is finished?
It’s possible but generally means cutting back into finished walls, so it’s considerably more cost effective to plan socket positions properly before first fix electrics are installed.
Do I need to decide my furniture layout before the electrics are done?
It’s genuinely worth it. Deciding roughly where furniture will sit before first fix electrics are finalised avoids sockets ending up in awkward or inaccessible positions.
Why Choose Convert Your Garage
We plan electrical work around your specific garage and intended room use for every conversion, rather than a generic approach, and every project is carried out to current safety standards with the right certification. Since 2002 we’ve completed over 4,400 garage conversions across Greater Manchester and the North West, and every project comes with a 10 year warranty.
How To Contact Convert Your Garage
Convert Your Garage
Established in 2002
4,400+ completed garage conversions
30+ industry awards
10 Year Warranty
If you’d like to talk through your project, we’re always happy to help, whether you’re ready to book a survey or still at the research stage.
Telephone: 0161 766 6518
Website: https://www.convertyourgarage.com
Facebook: https://www.facebook.com/convertyourgarage/?locale=en_GB
