


Blog
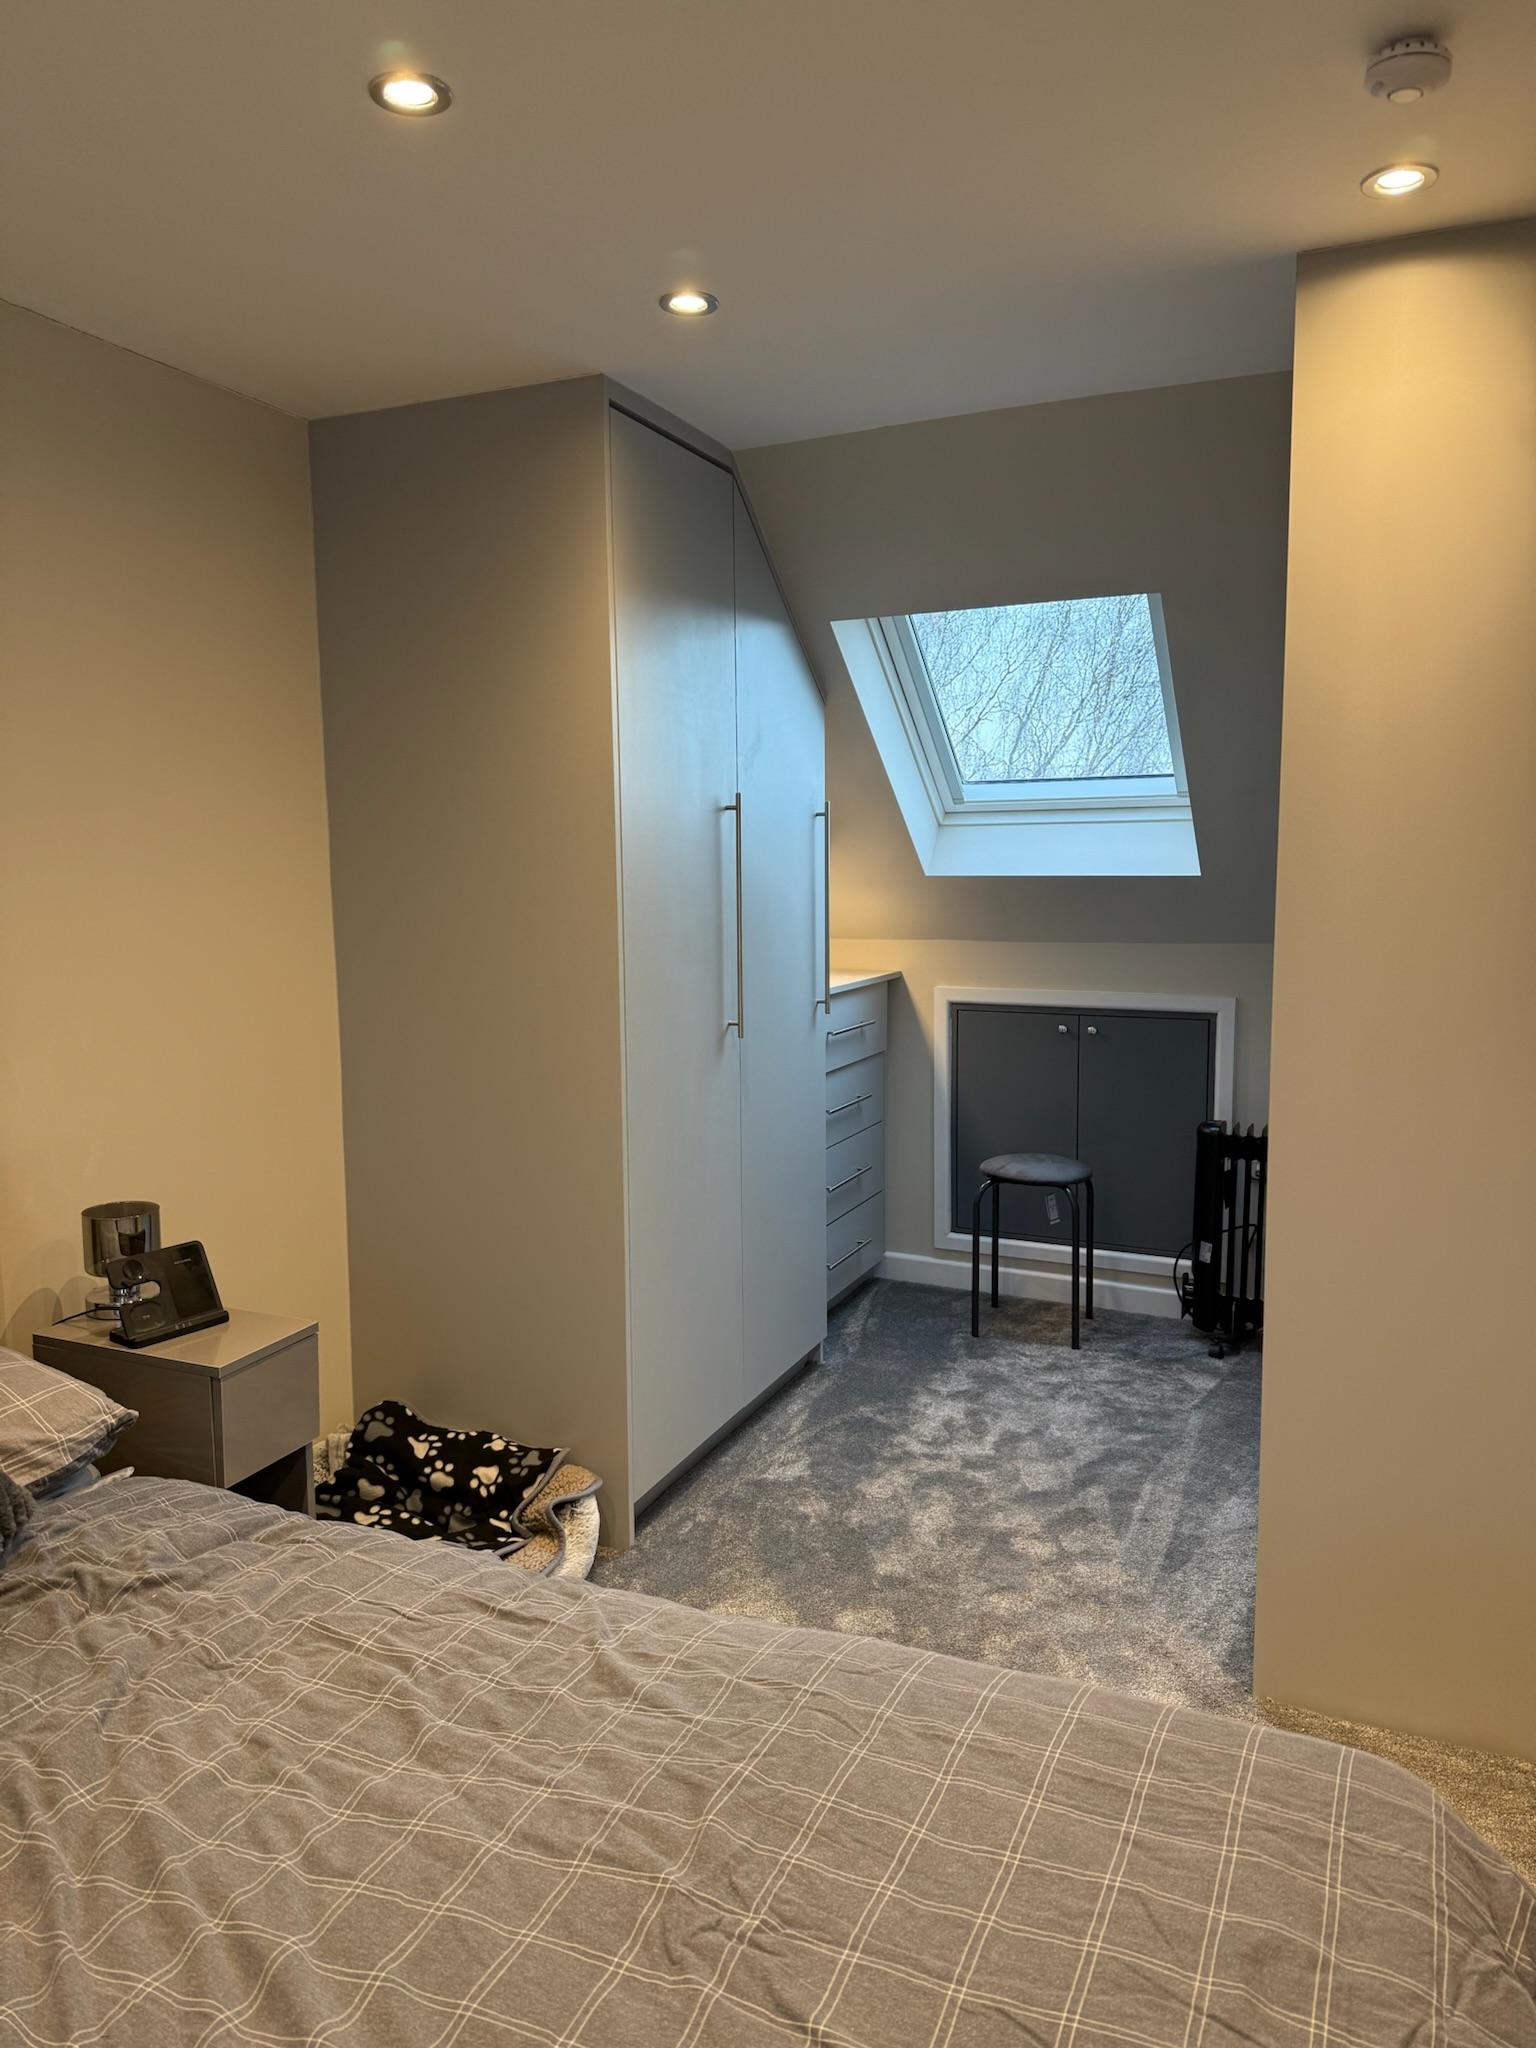
Planning Permission For Loft Conversions Explained
Do You Need Planning Permission For A Loft Conversion In The UK?
One of the first questions homeowners ask before starting a loft conversion is:
“Do I actually need planning permission?”
And honestly, it’s a fair question.
Because between planning permission, permitted development, party wall agreements and building regulations, it can all start sounding like a GCSE law exam nobody revised for.
The good news?
Most loft conversions in the UK can actually be completed under permitted development, meaning planning permission often isn’t required.
But there are some important exceptions homeowners need to know about before starting work.
At Convert Your Garage, we help homeowners across Manchester and the North West transform unused loft space into practical modern living areas, from extra bedrooms and en suites to home offices and family spaces.
So let’s break it all down properly.
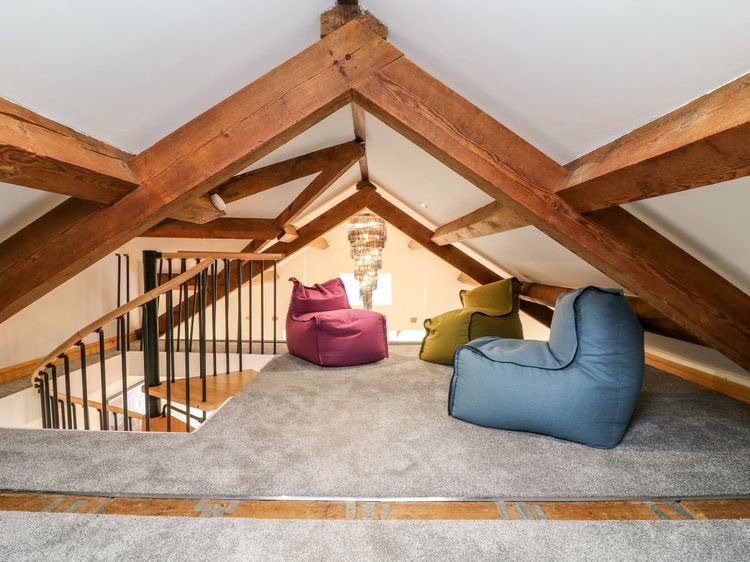
In Most Cases, You DON’T Need Planning Permission
Many loft conversions fall under something called permitted development rights.
This means you can often carry out the work without submitting a full planning application, as long as the project stays within certain rules and limits.
Typically, loft conversions may not need planning permission if:
• The roof height isn’t excessively altered
• The extension doesn’t exceed volume limits
• Materials are similar to the existing property
• The loft doesn’t overhang the front of the house
• The property isn’t in a conservation area
• You’re not creating something unusually large or intrusive
For many standard dormer loft conversions, homeowners can proceed without formal planning approval.
Which is usually the moment everyone breathes a sigh of relief.
When Planning Permission MAY Be Needed
There are situations where planning permission is required.
For example:
• Large dormer extensions
• Mansard loft conversions
• Properties in conservation areas
• Flats or maisonettes
• Homes with previous extensions affecting permitted development rights
• Loft conversions that significantly alter the roof shape
If your project changes the appearance of the property substantially, your local authority may require approval.
This is why proper surveys and planning advice matter before work begins.
Building Regulations ARE Still Required
This is the part many homeowners confuse.
Even if planning permission isn’t needed, building regulations approval almost always is.
Building regulations ensure the loft conversion is:
• Structurally safe
• Properly insulated
• Fire compliant
• Safe for stairs and escape routes
• Suitable for habitable living space
Things like:
• Steel calculations
• Fire doors
• Staircase design
• Roof insulation
• Escape windows
• Smoke alarms
all form part of the regulations process.
At Convert Your Garage, building control and compliance are handled as part of the project because most homeowners understandably don’t want to spend evenings reading technical building documents.
What Type Of Loft Conversion Is Most Popular?
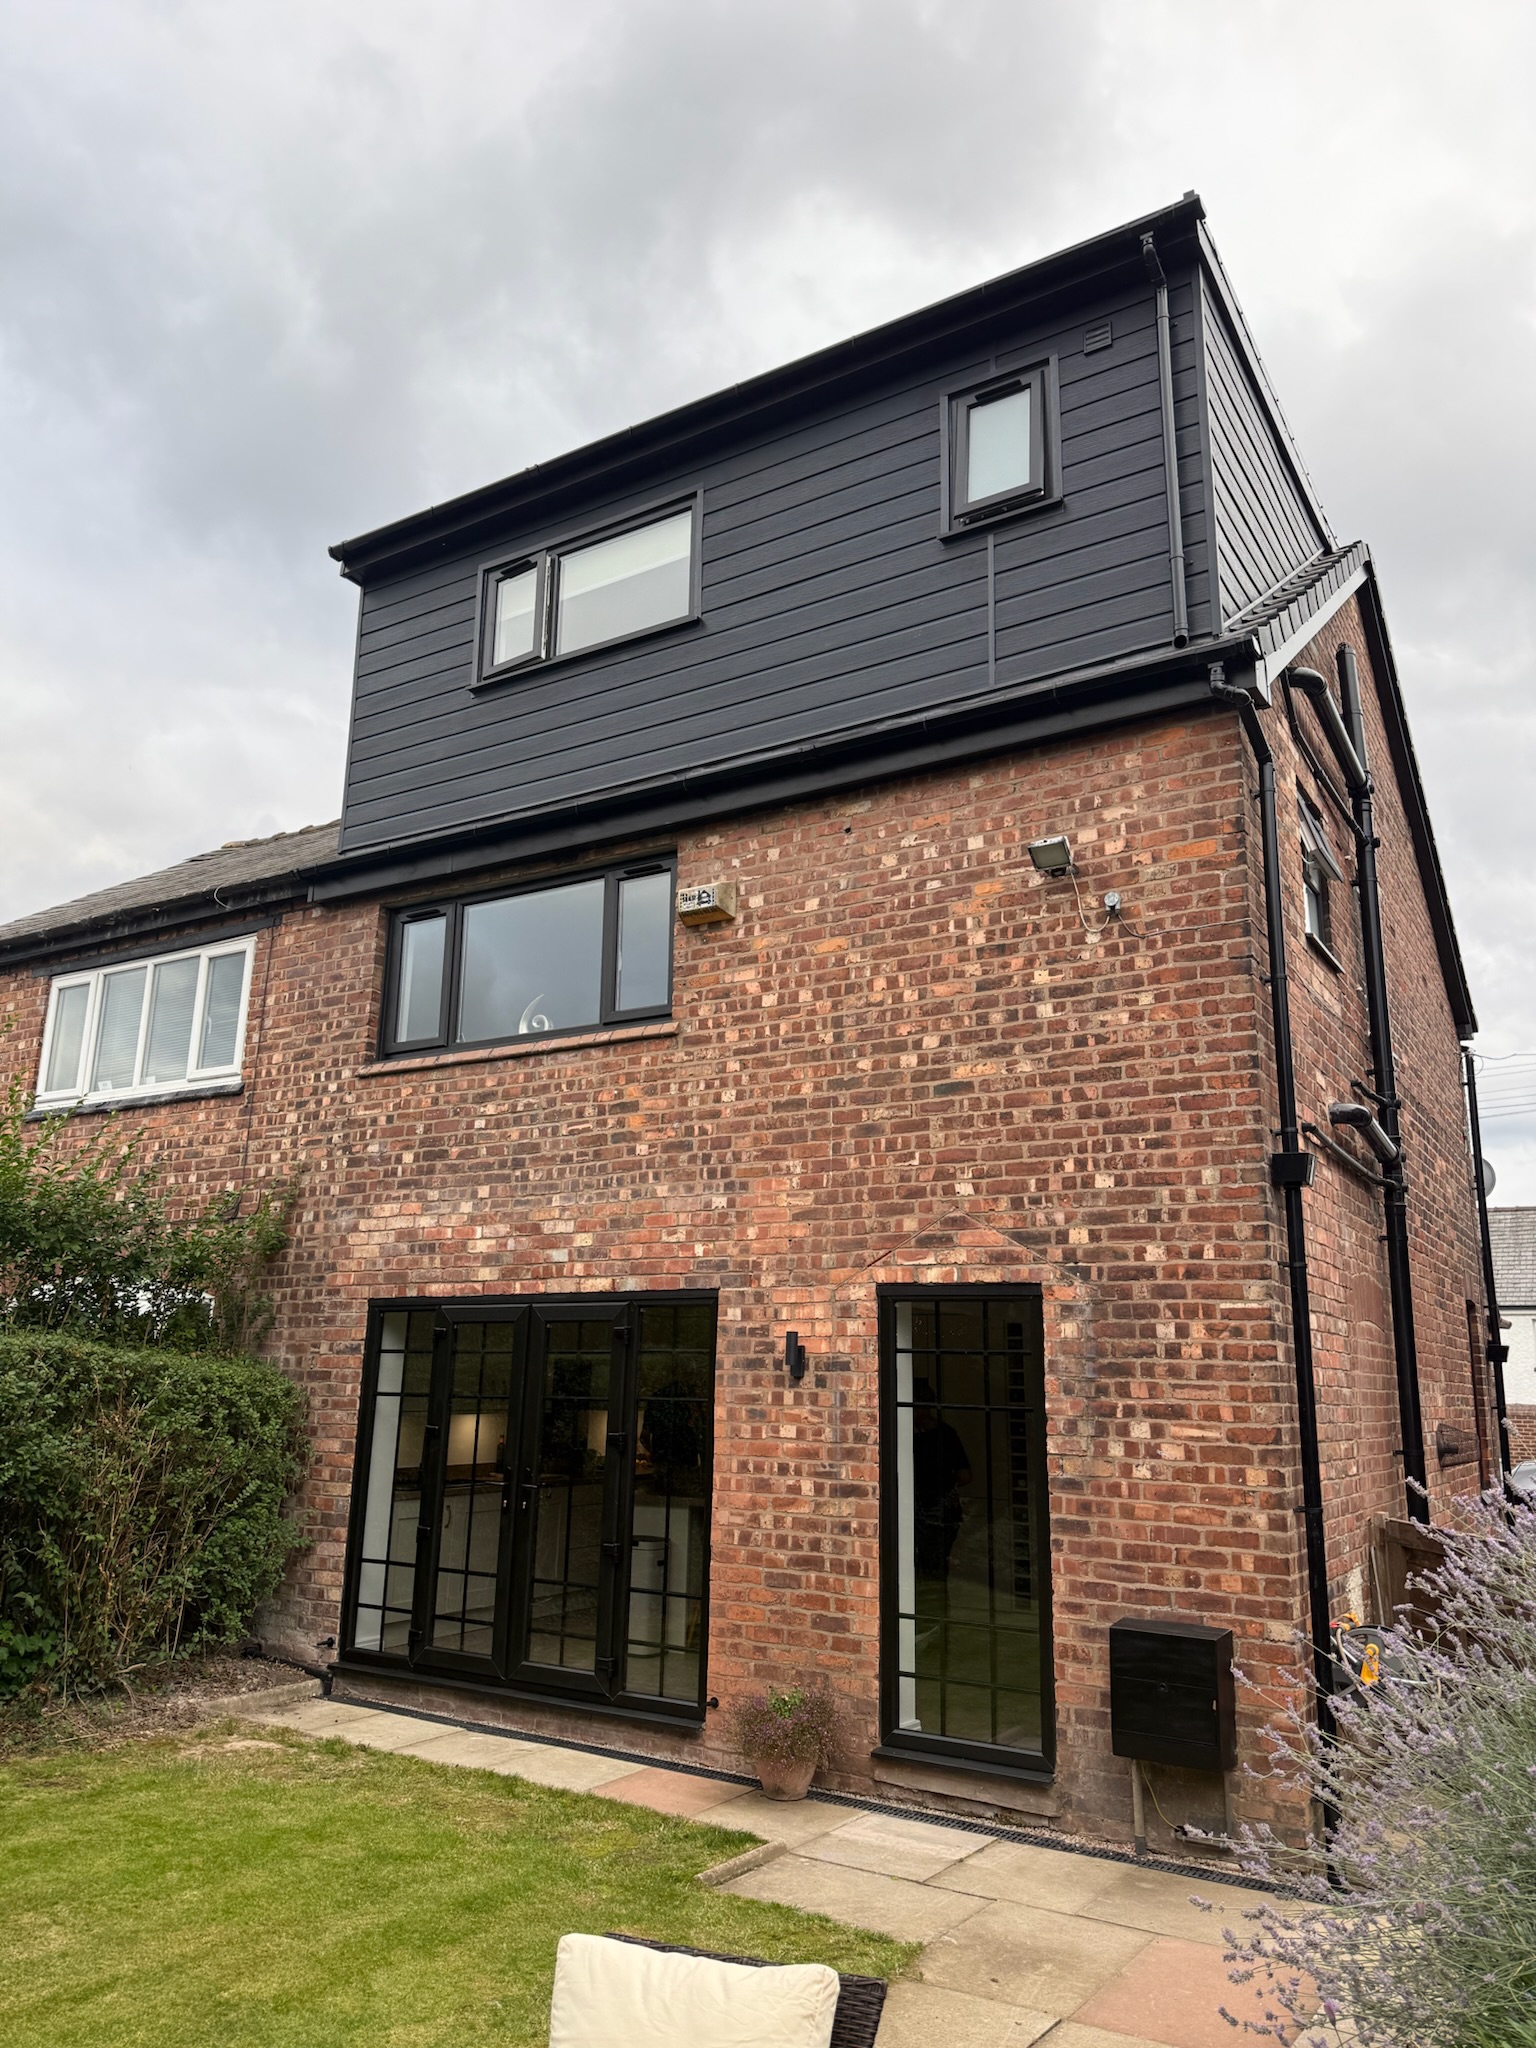
Dormer loft conversions are one of the most common options in the UK.
They’re popular because they:
• Add head height
• Create usable floor space
• Work well for bedrooms & en suites
• Often fall under permitted development
• Add significant property value
Velux loft conversions are another popular choice when homeowners want to maximise space without heavily altering the roofline.
Do Loft Conversions Add Value?
In many cases, yes.
A well designed loft conversion can significantly increase both:
• Usable living space
• Property value
Especially when adding:
• An extra bedroom
• En suite bathrooms
• Home office space
For growing families, loft conversions can often be more cost effective than moving house entirely.
And let’s be honest… moving house means packing the kitchen junk drawer, which nobody emotionally recovers from.
How Long Does A Loft Conversion Take?
Most loft conversions usually take between:
• 6 to 10 weeks
depending on:
• Size
• Design
• Structural work
• En suite additions
• Roof alterations
More complex conversions can take longer, especially where planning approval or major structural changes are involved.
Why Homeowners Across Manchester Choose Convert Your Garage
Since 2002, our family run team has helped homeowners across Manchester and the North West create more practical living space through:
• Loft conversions
• Garage conversions
• Home extensions
• Full renovations
We’re proud to offer:
• Fully project managed builds
• Free site surveys & quotes
• Building control handled by us
• 10 year guarantee
• Experienced trusted team
• High quality finishes
• Honest communication throughout
Because construction projects should feel exciting, not overwhelming.
Final Thoughts
So… do loft conversions need planning permission?
Sometimes yes.
Often no.
But almost all loft conversions will require proper building regulations approval to ensure the space is safe and compliant.
The best thing homeowners can do is speak to an experienced specialist early in the process to understand exactly what’s possible for their property.
Because every home is slightly different and good advice at the beginning saves huge stress later.
Thinking About A Loft Conversion?
At Convert Your Garage, we help homeowners across Manchester and the North West transform unused loft space into beautiful practical rooms designed around real family living.
Book your free site survey and quote today.
Call 0161 766 6518
Or send an enquiry through our website.
You can also view our latest projects on:
Instagram – Convert Your Property

Manchester's leading garage conversion and home renovation specialist. Award-winning quality with 25+ years experience.
Quick link
Our services
Contact us
Phone
0161 766 6518
Address
Moss View, 4 Killy Lane Unsworth, Manchester BL9 8GA
© Copyright 2026. Convert Your Garage. All Rights Reserved.
Powered by: