Can You Convert A Concrete Or Prefab Garage?
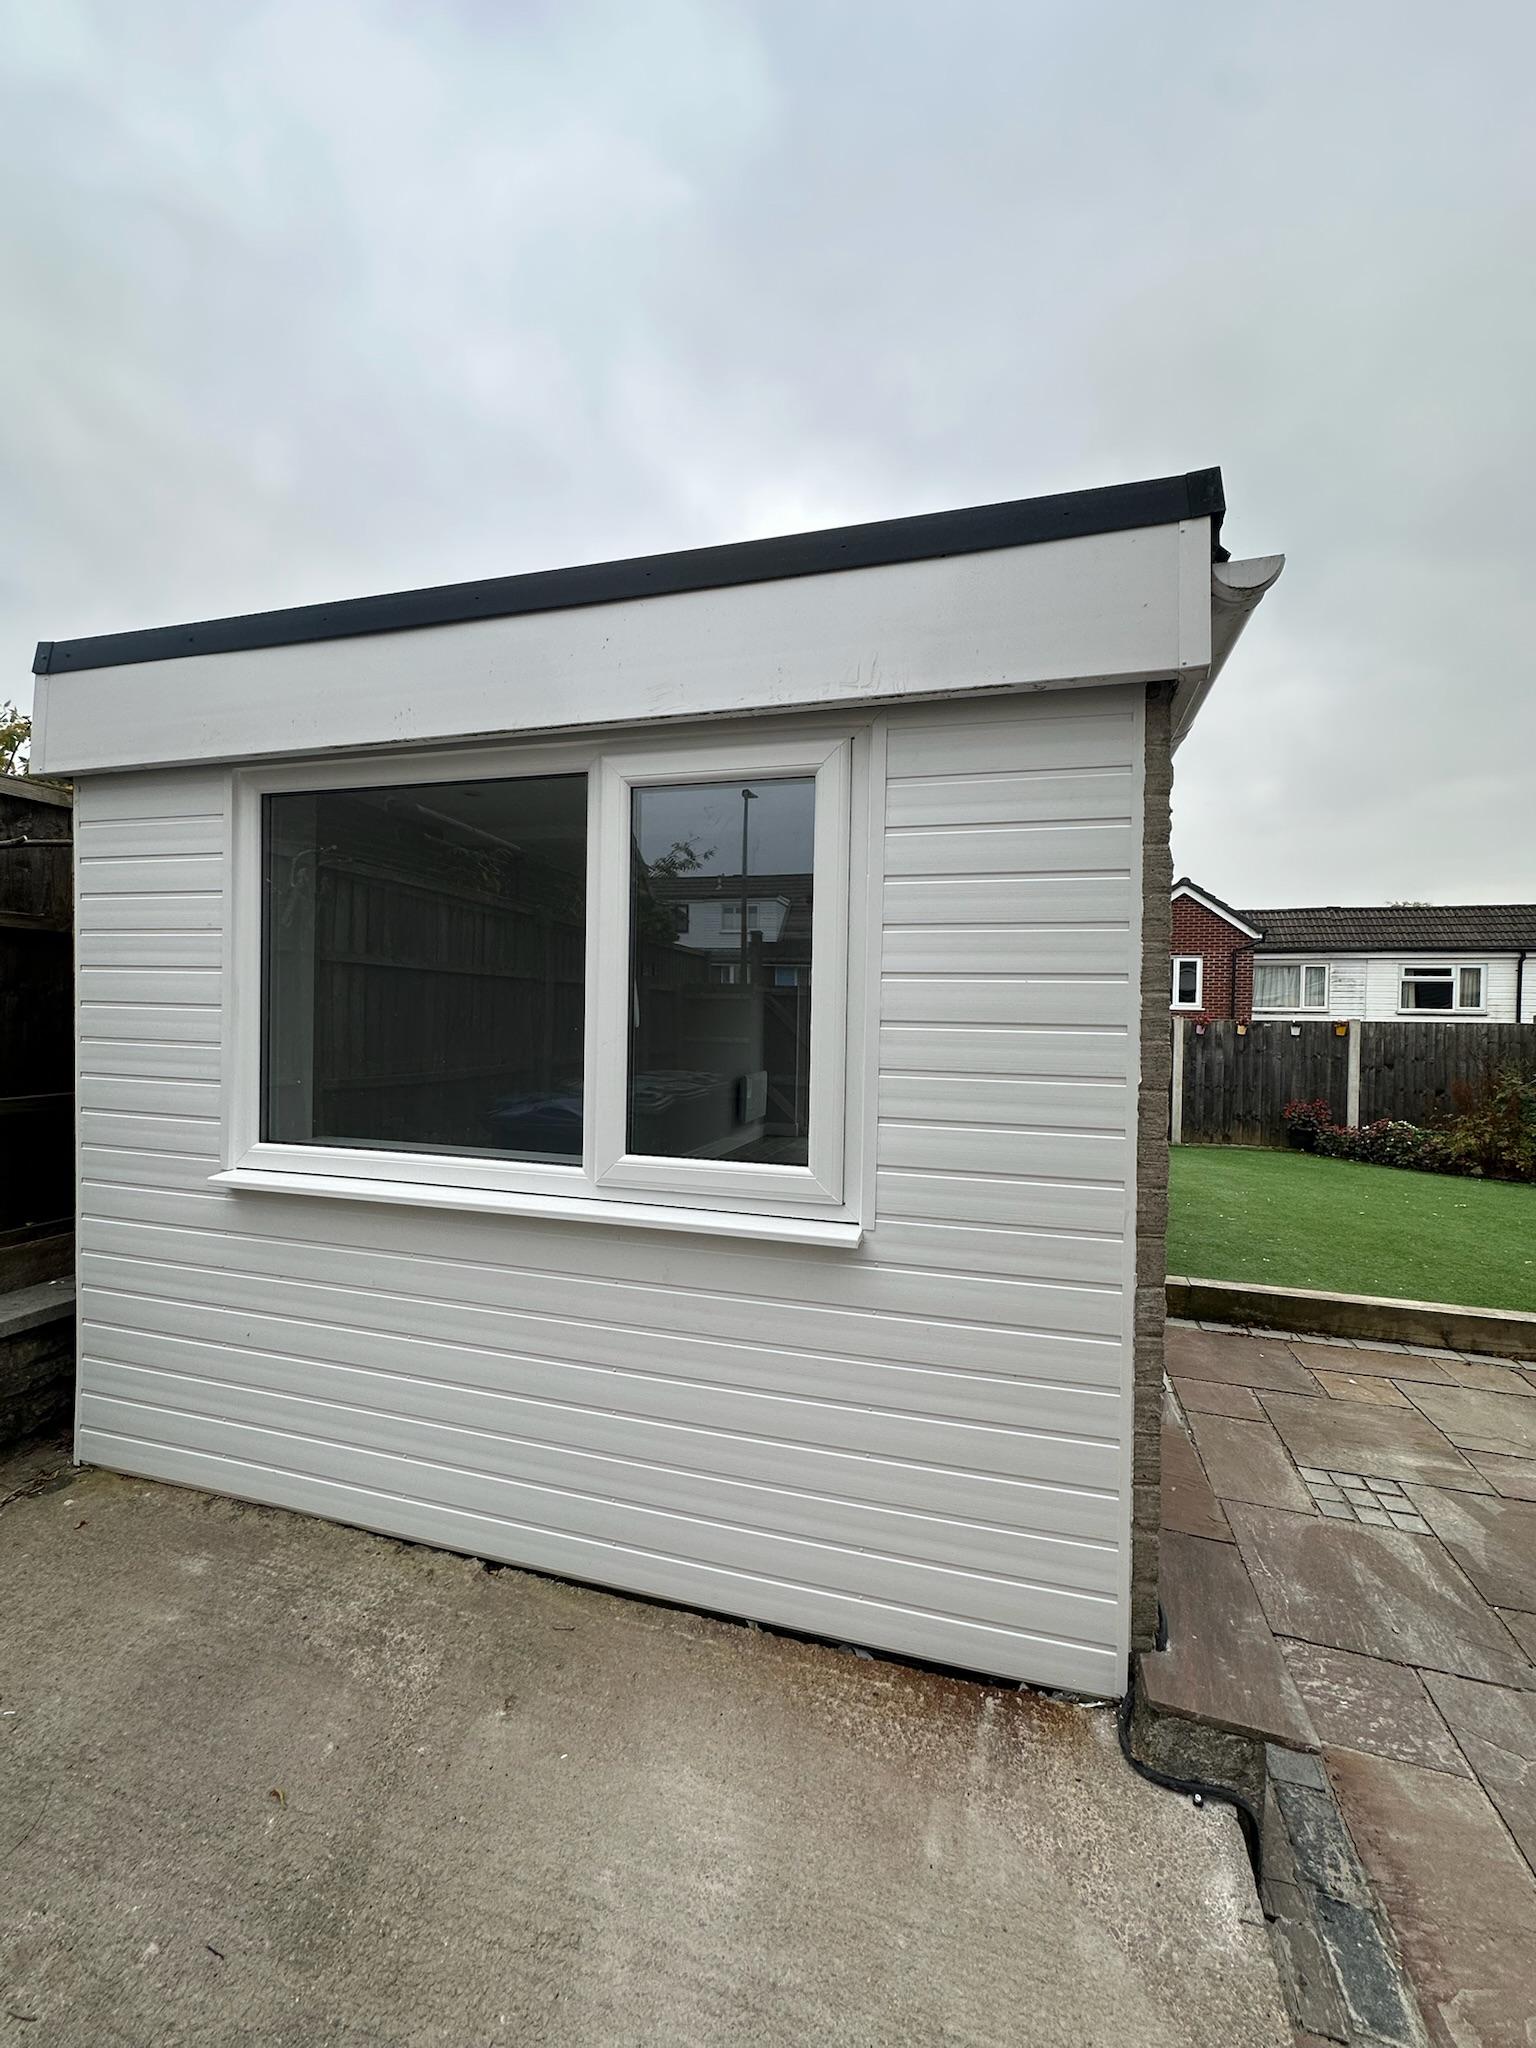
If your garage is built from concrete panels rather than brick, bolted together in sections rather than laid course by course, it’s a fair question to ask whether conversion even works the same way. It does, though a concrete or prefab garage brings a few genuinely different considerations to the table that a brick garage doesn’t.
What Makes A Concrete Or Prefab Garage Different

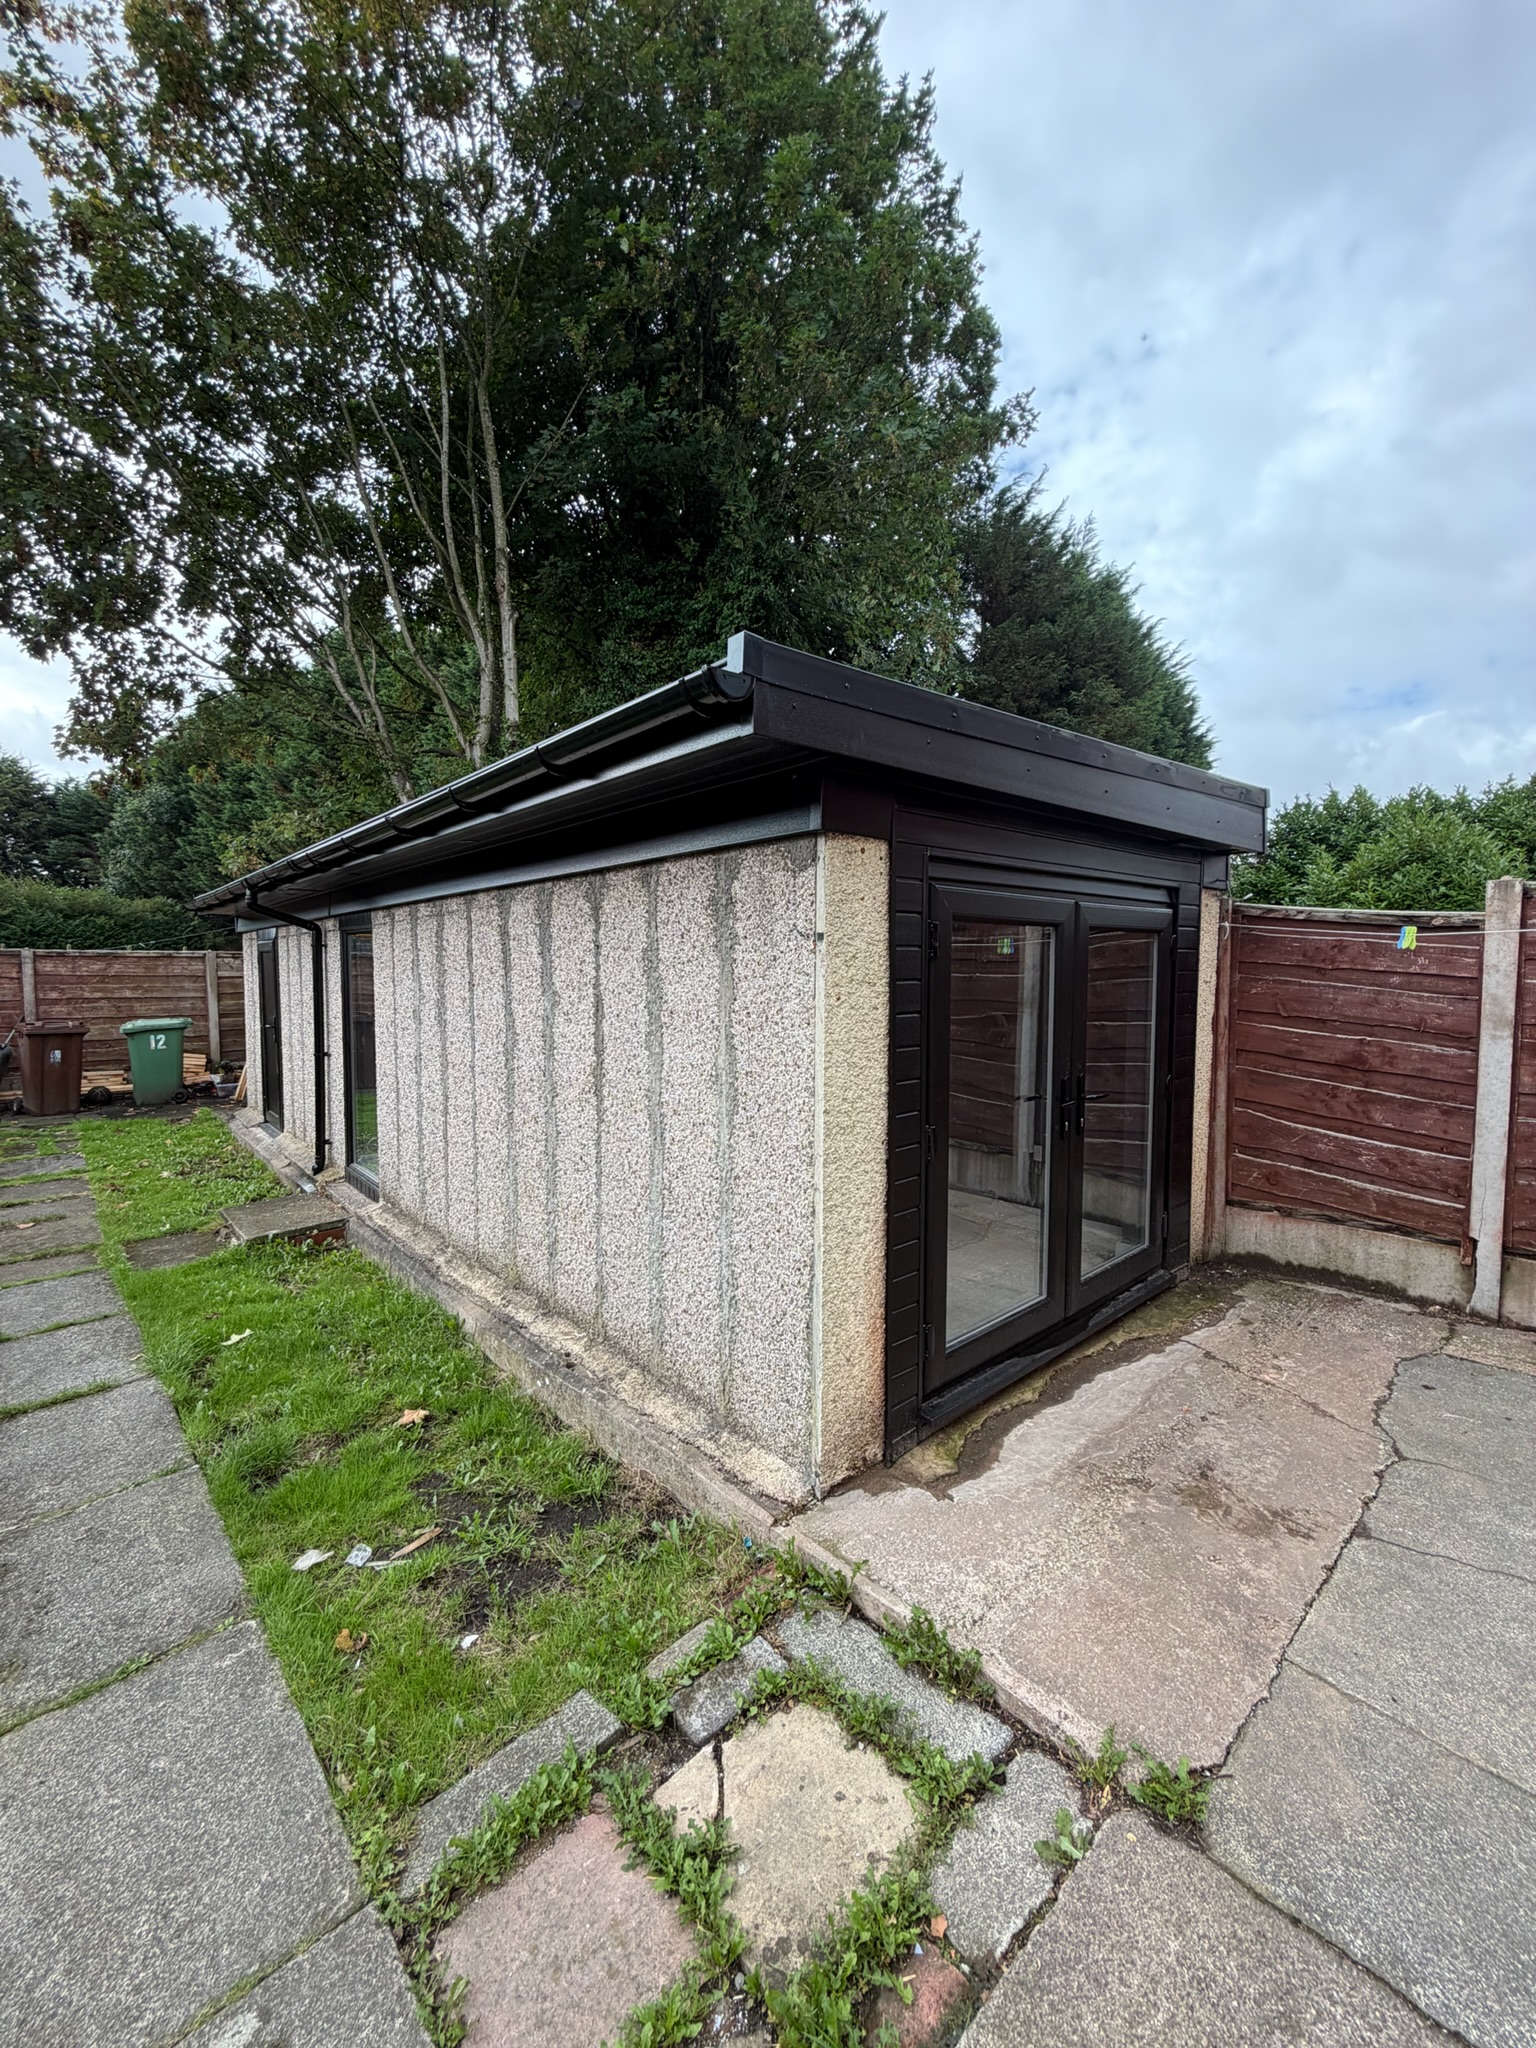
Sectional concrete garages, sometimes built by manufacturers that no longer trade, are typically made from dense, steel-reinforced concrete panels, often around 60cm wide, bolted together at the top and bottom and fixed to the roof structure above. This is a genuinely different construction method to a brick or block garage, and it changes several practical decisions during conversion, not because it’s a worse starting point, just a different one.
If you don’t know the manufacturer of your garage, that’s genuinely common, plenty have outlived the companies that built them. It’s not something you need to identify before contacting us, since it’s exactly the kind of thing we assess properly on site rather than ask you to research in advance.
Can You Drill Into Or Fix To The Panels?
This is one of the first practical questions worth answering honestly. The concrete used in these panels is dense and heavily reinforced, which makes drilling directly into it difficult, and not a reliable way to fix plasterboard, insulation or fittings. The usual approach is to build a stud frame on the inside of the panels, timber or metal, which then carries the insulation, the plasterboard and any fixings, rather than fixing anything directly to the concrete itself.
Insulating A Concrete Panel Garage

Concrete panels offer very little insulating value on their own, so proper insulation matters even more here than on a brick garage. Once the internal stud frame is in place, insulation is built into that structure in the same way as any garage conversion, brought up to current standards as part of the wider project. We’ve covered the general approach to this in our guide on how to heat a garage conversion.
Damp And Condensation Considerations
Older sectional concrete garages have a genuine reputation for feeling cold and damp, and this usually comes down to a combination of minimal insulation and gaps where panels meet. Properly addressing this is a standard part of converting one of these structures, using the same principles we’ve set out in our guide on how to stop damp in a garage conversion, just with particular attention to the panel joints and the stud frame build-up.
What About The Roof?
Roofs on sectional concrete garages vary, sometimes corrugated steel sheeting, sometimes cement fibre sheeting on steel or timber trusses. Where an older roof is cement based, it’s worth having it properly assessed, since some older cement roofing materials contain asbestos. We’ve covered this specifically in our guide on converting a garage with an asbestos roof, which is worth reading alongside this one if your garage has this type of roof.
Foundations And The Concrete Slab
Concrete panels typically stand on a separate concrete slab, and in many cases the panels aren’t structurally bonded to it, they’re held largely by their own weight and the bolted connections above. This is relevant when it comes to altering openings or adding new walls, since the slab wasn’t necessarily designed to carry a different structural load. We’ve written more on this in our guide on whether garage conversions need new foundations.
Removing Or Altering Panels For Doors And Windows
Because these garages are built from bolted sections, altering an opening for a new door or window usually means removing whole panels along their existing joints, with temporary support in place while the structure is altered, rather than cutting through a solid wall the way you might with brick. In some respects this is more straightforward than working with masonry, though it still needs to be done properly and in sequence to avoid unsupported roof loads, which is exactly the kind of detail worth leaving to a team who’s done it before rather than treating as a straightforward DIY job.
Planning Permission And Building Regulations
The regulatory position for converting a concrete or prefab garage is the same as for any garage conversion, covered in full in our guides on planning permission for a garage conversion and what happens if Building Control is skipped. The construction type doesn’t change what’s required, it changes how we go about meeting it.
Is A Concrete Or Prefab Garage Conversion Worth It?
Often, yes, and the construction type on its own doesn’t change that. What matters more is the same set of factors that apply to any garage conversion, covered fully in our guide on is a garage conversion worth it, alongside the condition of your specific panels and roof.
Typical Costs And Timescales
As a general guide, a standard single garage conversion typically costs from around £12,000 to £15,000 plus VAT, and takes around 5 to 7 working days. A concrete or prefab garage can sit at either end of that range depending on the condition of the panels and roof, and how much additional framing and insulation work is needed, so a proper survey is the only reliable way to get a figure specific to your garage.
Frequently Asked Questions
Can a concrete or prefab garage be converted into living space?
Yes. It needs a slightly different approach to a brick garage, particularly around fixings and insulation, but conversion works just as well.
Can you drill into concrete garage panels?
It’s difficult and not a reliable way to fix plasterboard or fittings. The usual approach is building an internal stud frame that carries fixings, insulation and finishes instead.
Are concrete or prefab garages colder than brick ones?
They can be, mainly due to minimal original insulation and gaps between panels, though this is properly addressed as part of a full conversion.
Does a concrete garage roof need checking for asbestos?
Older cement based roofing on these garages is worth assessing, since some historic materials contain asbestos. We check for this as standard on older structures.
How much does converting a concrete or prefab garage cost?
A standard single garage conversion typically costs from around £12,000 to £15,000 plus VAT, though a concrete garage’s final figure depends on the condition of the panels and roof, confirmed properly at survey.
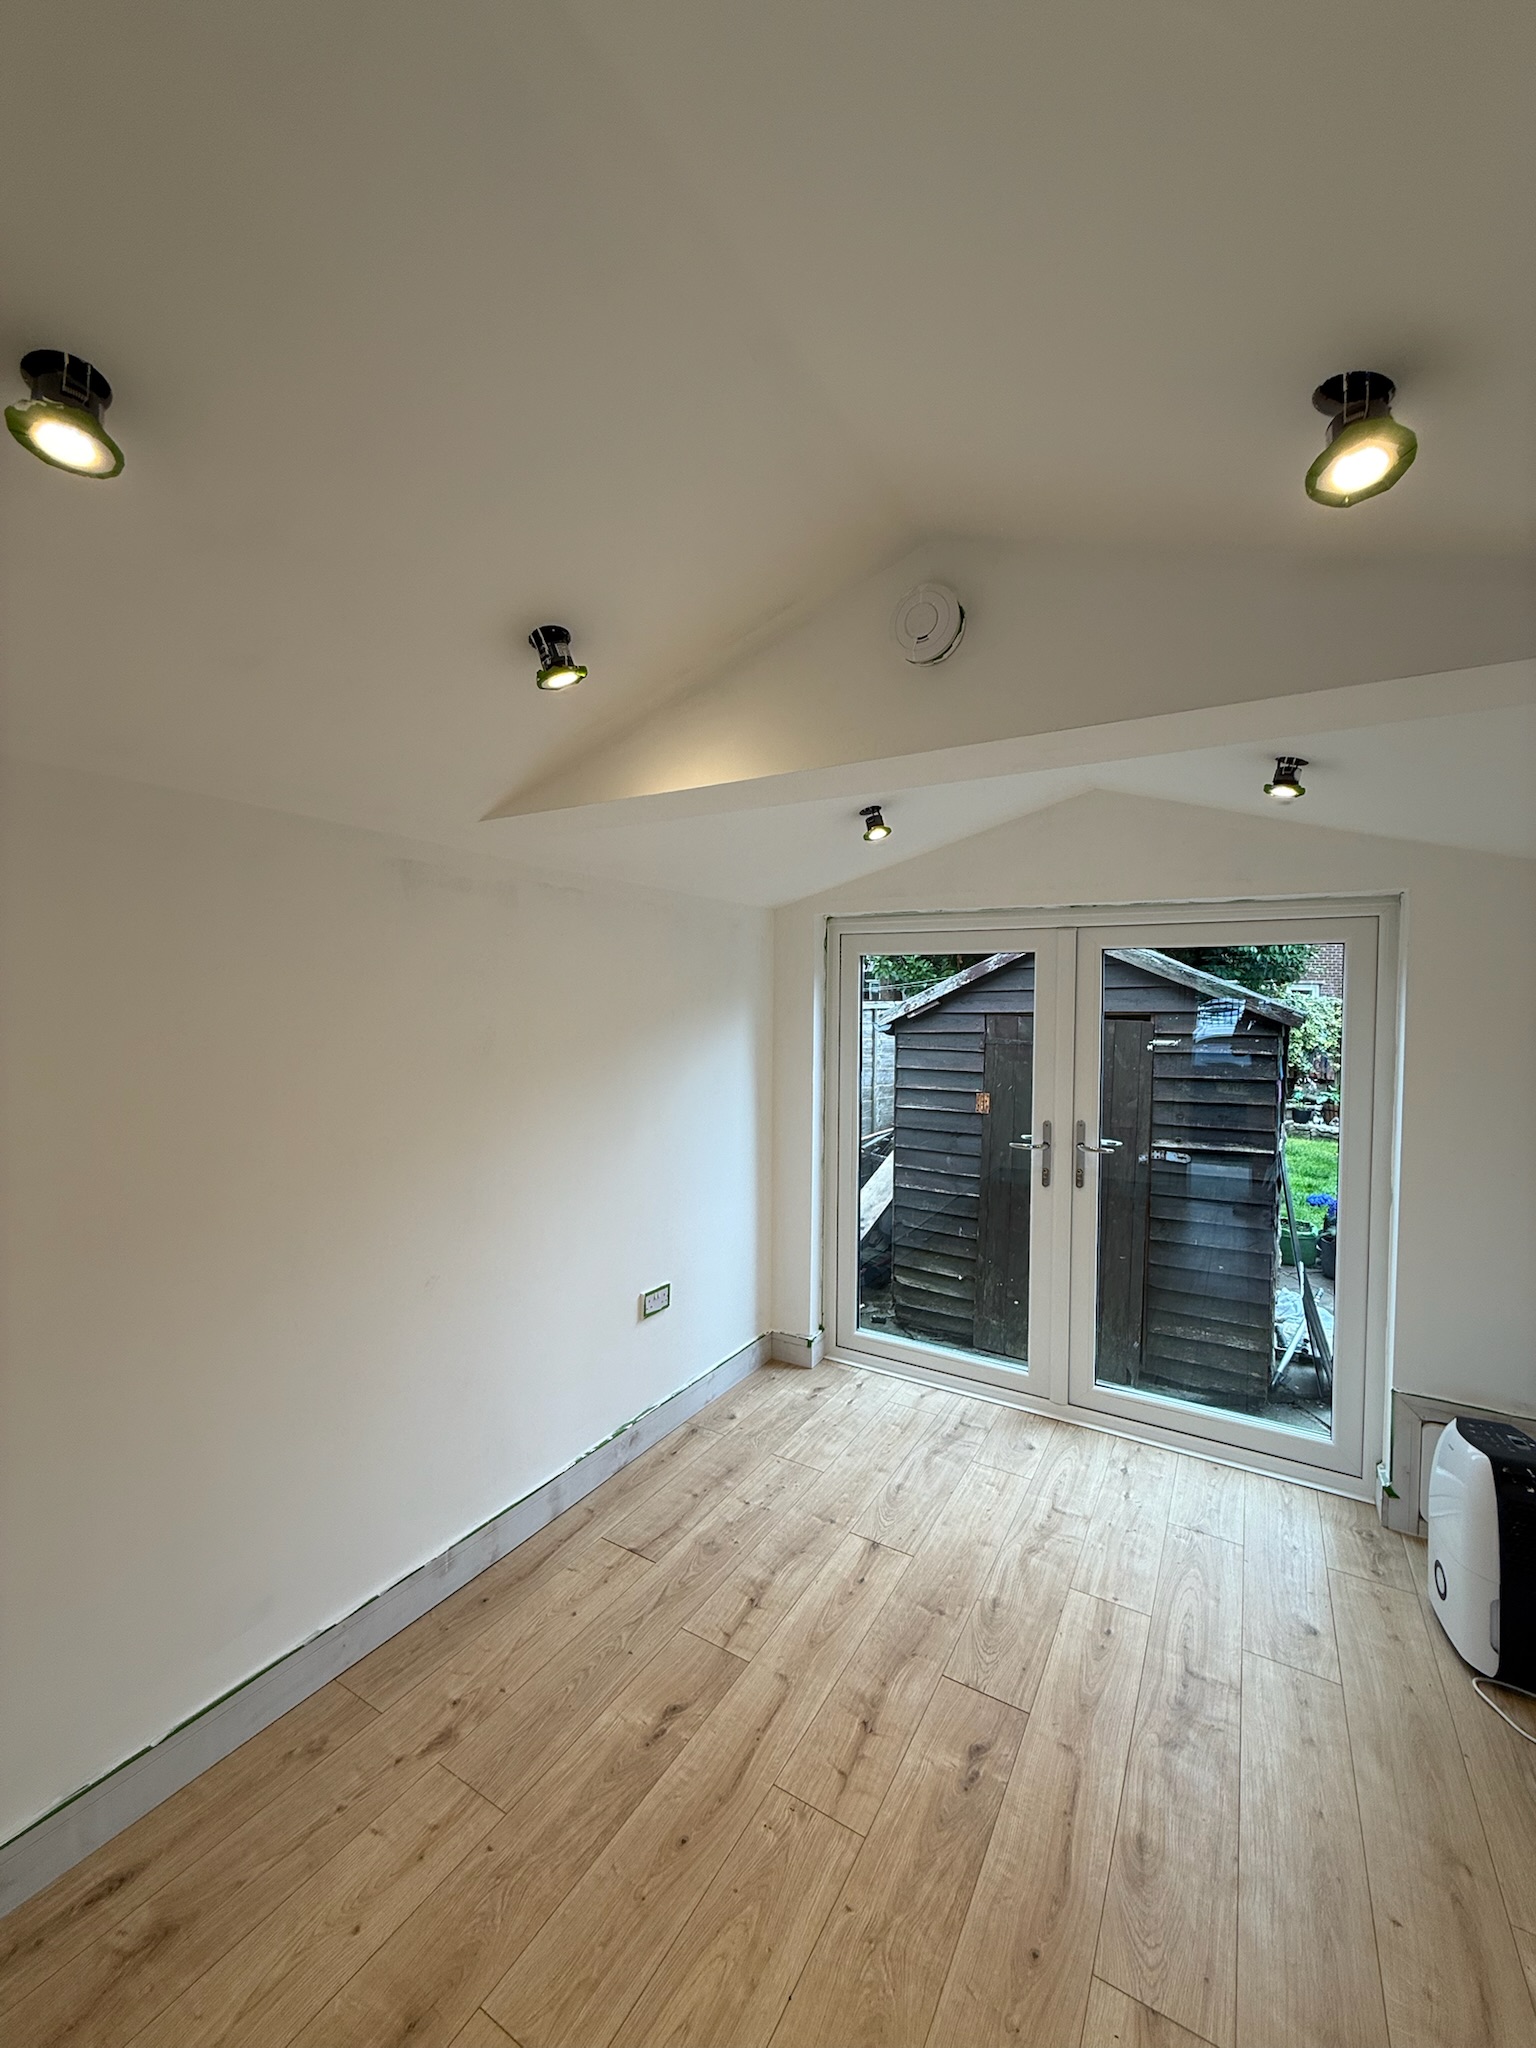
Why Choose Convert Your Garage
We assess concrete and prefab garages properly at survey stage, understanding the specific panel type, roof material and condition before recommending an approach, rather than treating every garage the same. Since 2002 we’ve completed over 4,315 garage conversions across Greater Manchester, including sectional concrete and prefab structures alongside traditional brick and block. Every conversion comes with a 10 year warranty.
How To Contact Convert Your Garage
Convert Your Garage
Established in 2002
4,315+ completed garage conversions
33 industry awards
10 Year Warranty
If you’d like to talk through your project, we’re always happy to help, whether you’re ready to book a survey or still at the research stage.
Telephone: 0161 766 6518
Website: https://www.convertyourgarage.com
Facebook: https://www.facebook.com/convertyourgarage/?locale=en_GB
