Can You Replace A Garage Door With Bifold Or French Doors?
Replacing a garage door with bifold or French doors is one of the most dramatic things you can do to a garage conversion. A solid door becomes a wall of glass, the room fills with light and the garden suddenly feels part of the house. It also raises questions that a normal window never does: structure, security, privacy, heat loss and what the council makes of the front of your house. Here’s what’s involved, and what to think through before you commit.
The Short Answer: Often Yes, With Conditions
In many garages you can fit bifold, French or sliding doors, but not every garage and not every elevation. The answer depends on the structure around the opening, the floor level outside, which side of the house the doors face and what the planning position is. That’s why this is assessed at survey, not decided from a brochure.
Bifold, French Or Sliding Doors?
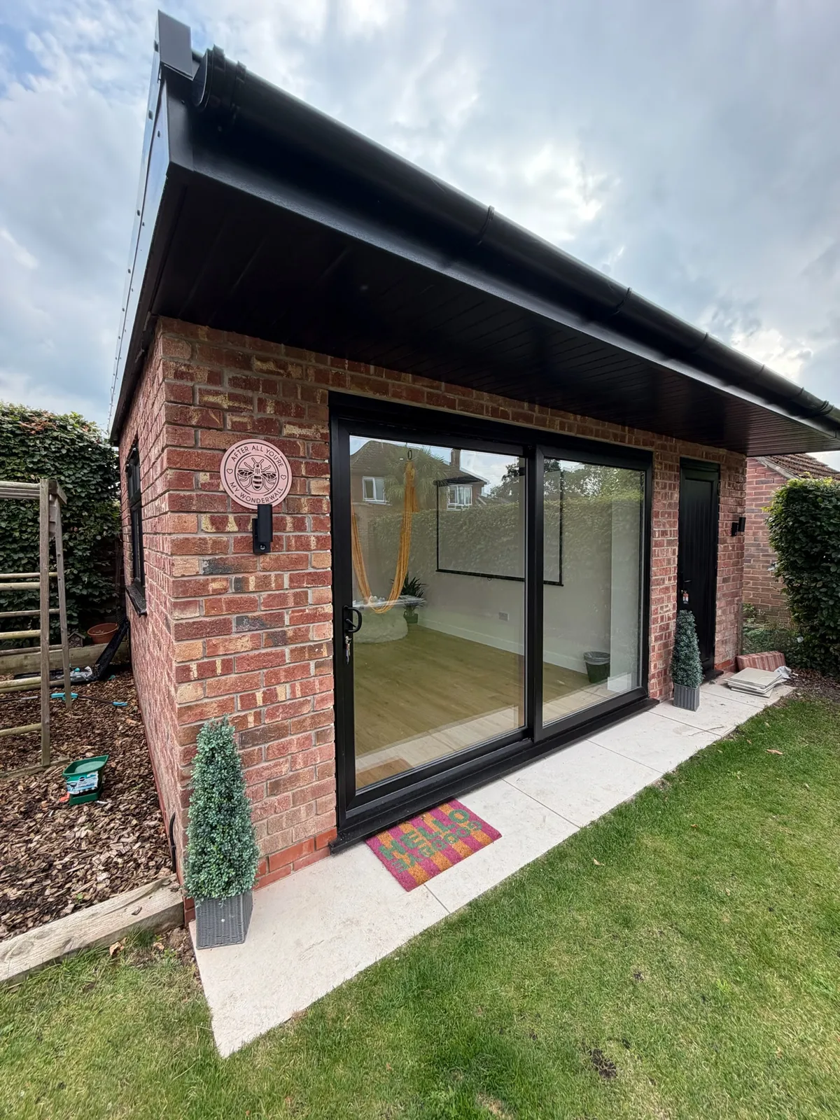
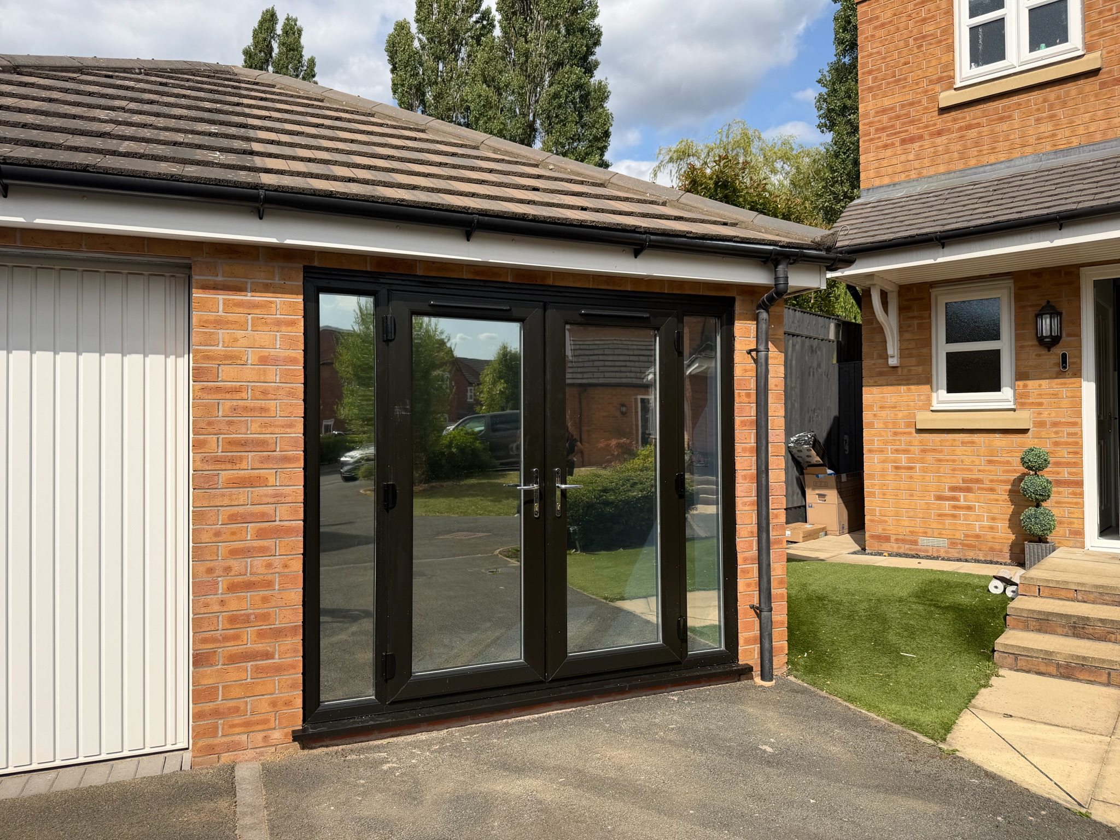
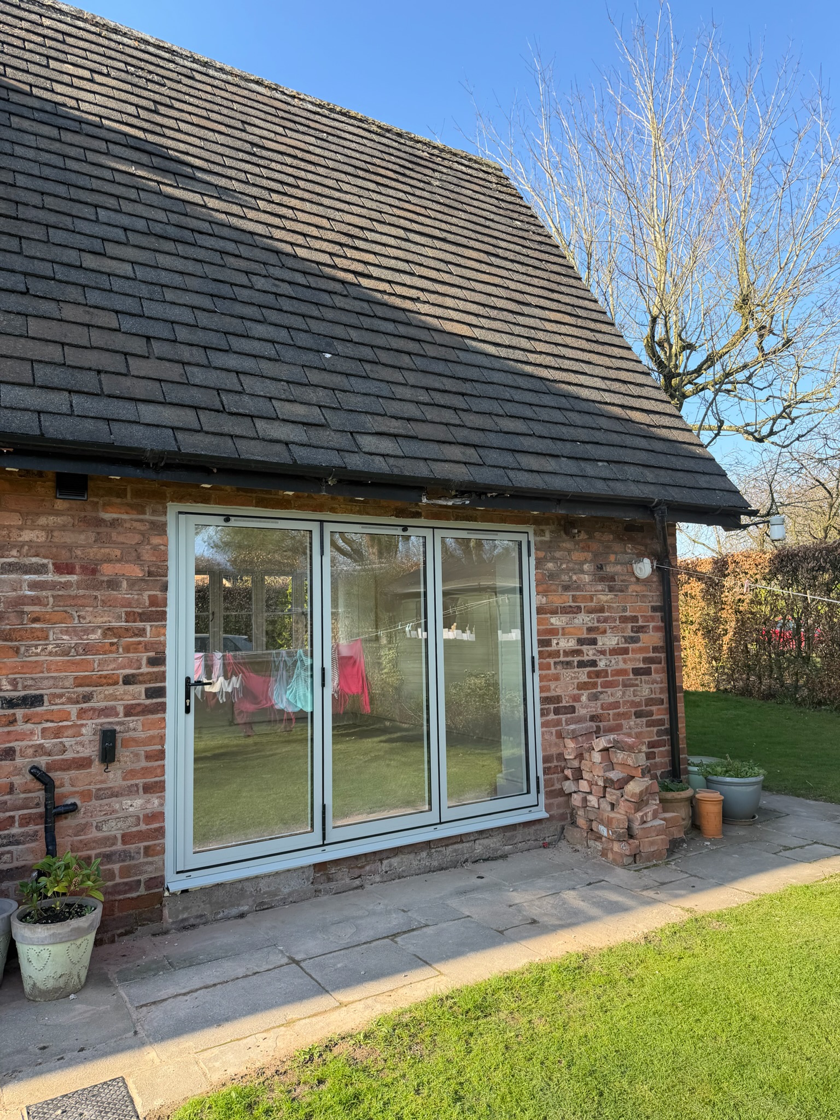
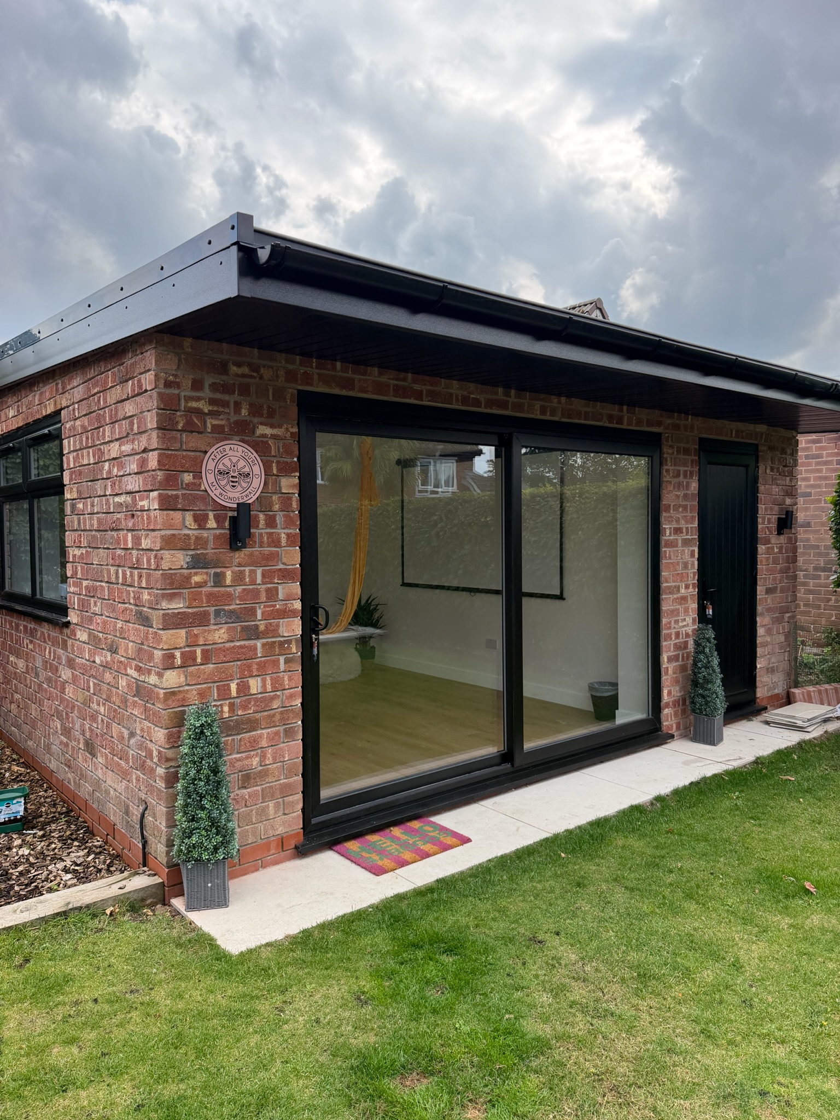
Each suits a different room. French doors are hinged, simple and secure, and need space for the leaves to swing. Bifold doors fold back to open a wide span, but need room for the stack and more track hardware. Sliding doors glide with no swing space, which helps in a narrow room. In Wigan, a detached single garage was converted with wide bifold doors, in Timperley a garage has large sliding patio doors, and in Bury a single garage home office has glazed French doors.
Will They Fit The Existing Opening?
Often yes, but a typical single garage opening is only a little over two metres wide, which limits some bifold configurations. Many designs combine French doors with fixed side panels, or place doors in a framed opening with a low wall beneath. The existing opening usually has a lintel or beam above it, but that’s checked before anyone relies on it. A brand new opening in another wall needs a properly designed lintel, and any new structure is assessed at survey.
Front Of The House Or The Garden?
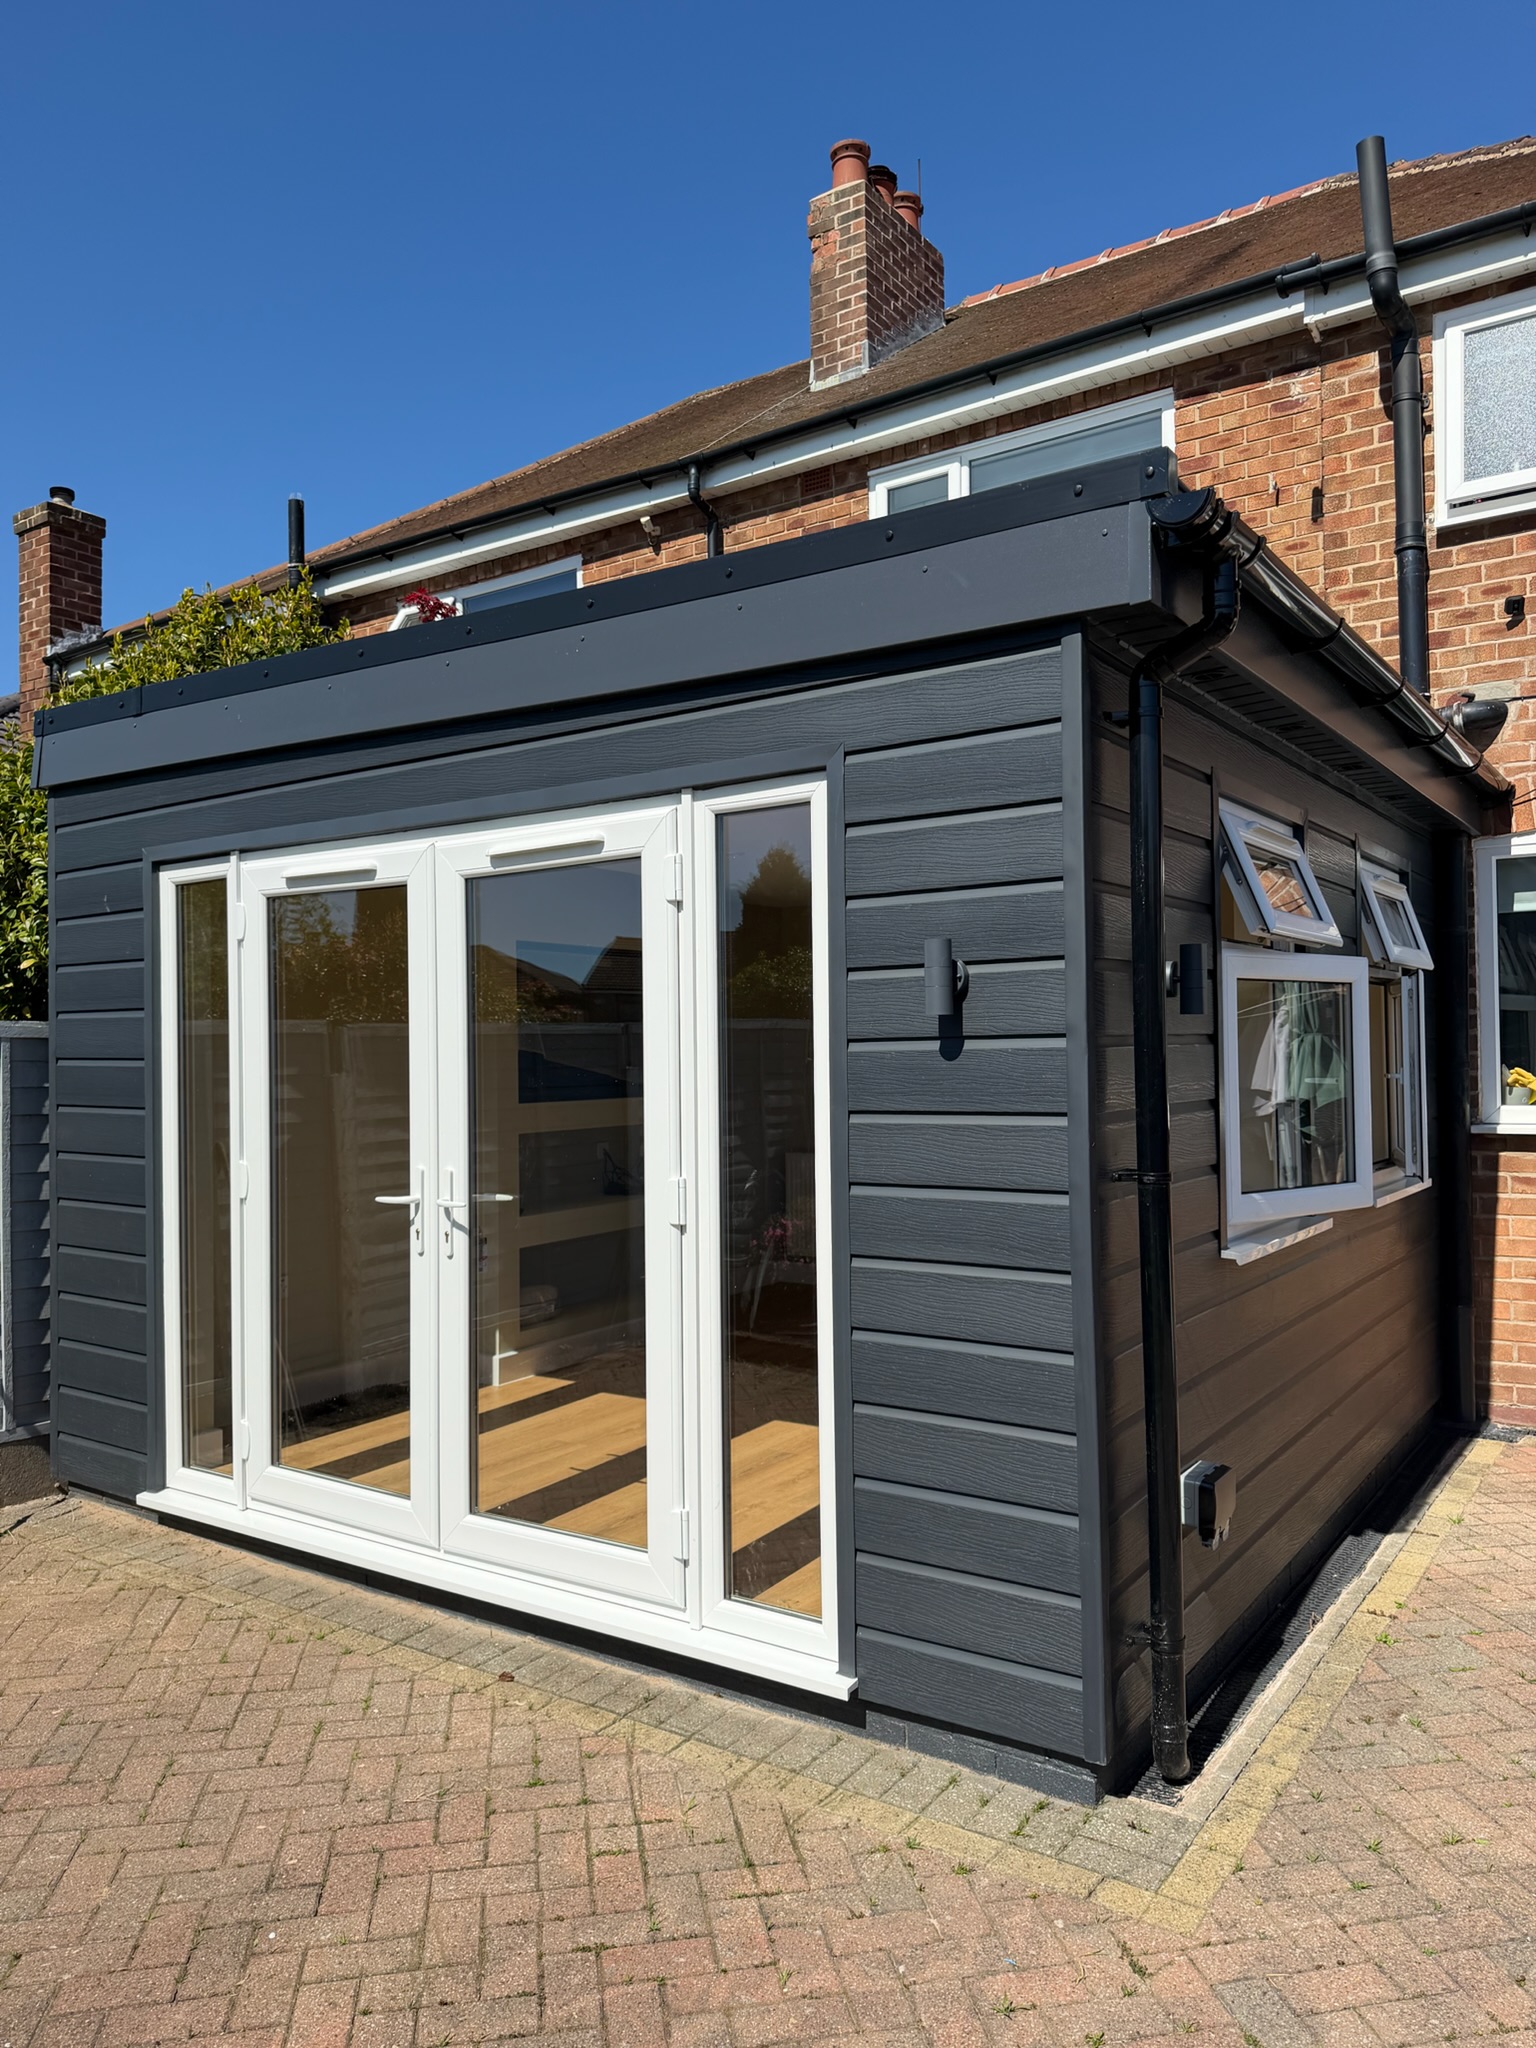
Doors at the back or side of a garage connect the room to the garden, which many homeowners love. At the front, they change how the house looks from the street and open the room to passers by. Front facing glazing needs more thought on privacy and security, and the design should suit the rest of the house. In Cheadle, a detached garage has white French doors and a secure external access door alongside retained front storage.
Thresholds And Floor Levels
Doors only work if the floor works with them. Garage floors often sit lower than the ground outside or the house floor, and a new floor build up takes more height. A threshold needs to keep rain out and still be easy to cross. Our guide on why your garage floor is lower than the rest of your house explains how floor levels work, and it matters here, because the level at the door sets the level of the room.
Security And Privacy
Large glazed doors can be secure, but the specification matters. Multipoint locking, laminated or toughened glass and good hinges all help, and doors tested to recognised security standards are widely available. Overlooked doors facing a road also raise privacy questions, which blinds, obscured glass or a higher sill can solve. Our guide on garage conversion windows and natural light covers privacy and security in more detail.
Heat Loss, Overheating And Light
Glass insulates less well than a wall, so a large glazed opening affects heating, and a south facing room can overheat in summer. Good glazing, sensible blinds and a heating plan that allows for the glass all help. On the other side of the balance, the extra light often transforms a dark garage. Insulation around the opening matters just as much, and we cover the wider picture in our guide to what insulation a garage conversion needs.
Everyday Use: Space, Furniture And Cleaning
Think about how the doors will actually be used. French doors need clear floor for the leaves to swing, bifold doors need space beside the opening for the folded stack, and furniture placed too close will block both. Tracks and thresholds collect dirt and need an occasional clean, and good weather seals matter in a wet climate. Opening the doors gives plenty of fresh air in summer, but a sealed, insulated room still needs ventilation for the rest of the year.
Building Regulations And Safety Glass
Where Building Regulations apply to your conversion, glass in doors and in panels within 300 millimetres of a door (up to 1.5 metres from the floor), and low level glazing below 800 millimetres, needs to be safety glass under Approved Document K. The thermal performance of the doors and ventilation for the room also matter. Whether Building Control is involved depends on the garage type, internal access and the use of the room, and we confirm that for your property.
Planning Permission
This is the part to check carefully. Changing the front of the house is one of the most common reasons a garage conversion needs planning permission, and permitted development generally expects materials of a similar appearance to the existing house. Conservation areas, Article 4 directions, planning conditions and listed buildings can all change the position. Our guide to planning permission for a garage conversion explains what to check, and your council can confirm the position for your street.
When Keeping The Door Makes More Sense
Glass isn’t right for every garage. If the front matters to you or you want storage, keeping the original door can be the better choice, and our guide on converting a garage without removing the garage door explains how. A different mix, such as keeping the front and fitting doors at the rear, gives you both.
Frequently Asked Questions
Can I replace a garage door with bifold doors?
In many garages, yes. It depends on the structure, the floor level, which side of the house the doors face and the planning position, and it’s assessed at survey.
Are French doors or bifold doors better for a garage conversion?
Neither is better everywhere. French doors are simple and secure, bifold doors open a wider span, and sliding doors save swing space in a narrow room.
Do I need planning permission to put doors where the garage door was?
It depends. Changing the front of the house is the most common reason a conversion needs permission, and conservation areas and planning conditions can change the position, so check with your council.
Are glazed doors secure enough for a garage conversion?
They can be, with multipoint locking, laminated or toughened glass and good hinges. The specification matters more than the style.
Will bifold or French doors make the room cold?
Glass loses more heat than a wall, so heating and glazing need planning together, but good glazing and insulation around the opening keep the room comfortable.
Do garage conversion doors need safety glass?
Where Building Regulations apply, glass in doors and in panels close to them, and glass low down in windows, needs to be safety glass under Approved Document K.
Why Choose Convert Your Garage
Convert Your Garage is a family run company, founded by Jim Allsop in 2002, and we’ve completed over 4,400 garage conversions across Greater Manchester and the North West, including conversions with bifold, French and sliding doors. We’ll tell you honestly what your garage allows. Our surveys and quotations are free and no obligation, and every conversion comes with a 10 year warranty.
How To Contact Convert Your Garage
Convert Your Garage
Established in 2002
4,400+ completed garage conversions
30+ industry awards
10 Year Warranty
If you’d like to talk through your project, we’re always happy to help, whether you’re ready to book a free survey or still at the research stage.
Telephone: 0161 766 6518
Website: https://www.convertyourgarage.com
Facebook: https://www.facebook.com/convertyourgarage/?locale=en_GB
