Garage Conversion Floor Plans: Layout Ideas For Single And Double Garages
Floor plans are where a garage conversion stops being an idea and starts being a room you can walk around. Before anyone picks a paint colour, the real decisions are made on paper: where the door goes, how much storage survives, whether one room or two makes sense. This guide walks through layouts that work in single and double garages, what limits them, and how to choose one for your own space.
What A Garage Conversion Floor Plan Shows
A floor plan is a scale drawing of the room from above. It shows the walls, doors and windows, where furniture and storage sit, and where services such as sockets, radiators and drains fall. It’s the quickest way to test whether a layout works before any building starts, and it’s also what makes a quotation specific to your garage rather than generic.
Where Building Control or planning is involved, drawings are part of that process too. Whether either applies depends on your property and the work, and we confirm it at survey.
Start With Your Real Dimensions
Garages vary, but a single garage is often around 2.4 metres wide and 5 metres long inside, and double garages commonly run to around 5 metres square or more. Insulation and wall linings reduce the usable width, so plan around the finished size, not the empty shell. Measure the finished width, not the bare walls, because that figure decides what furniture fits.
What Shapes A Layout Before You Draw Anything
Several fixed points limit the options, and it’s worth marking them first:
The internal door into the house, if there is one, and any step down.
Meters, the consumer unit, a boiler or a flue.
Drains, manholes and the route for any waste pipework.
Existing windows and the old garage door opening, which decides where light comes from.
Whether you want storage kept at the front.
The earlier these go on the plan, the fewer compromises appear later.
Single Garage Layouts
One open room
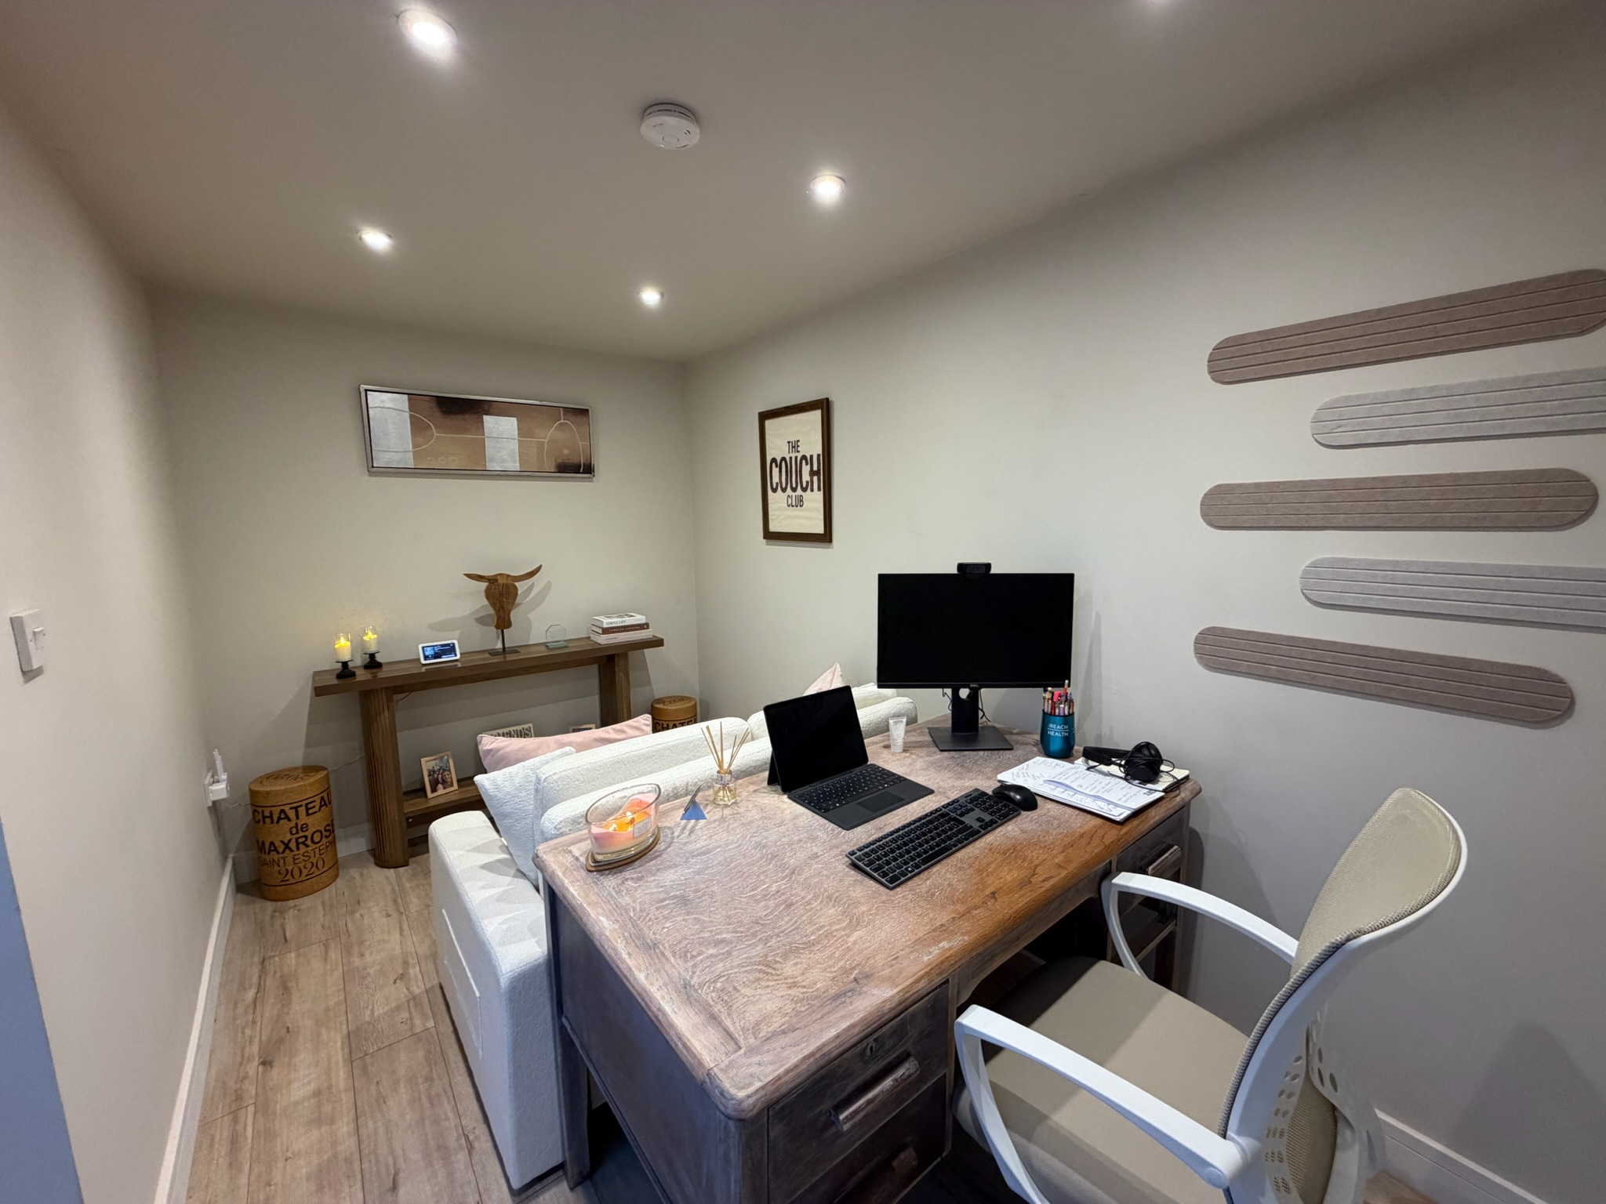
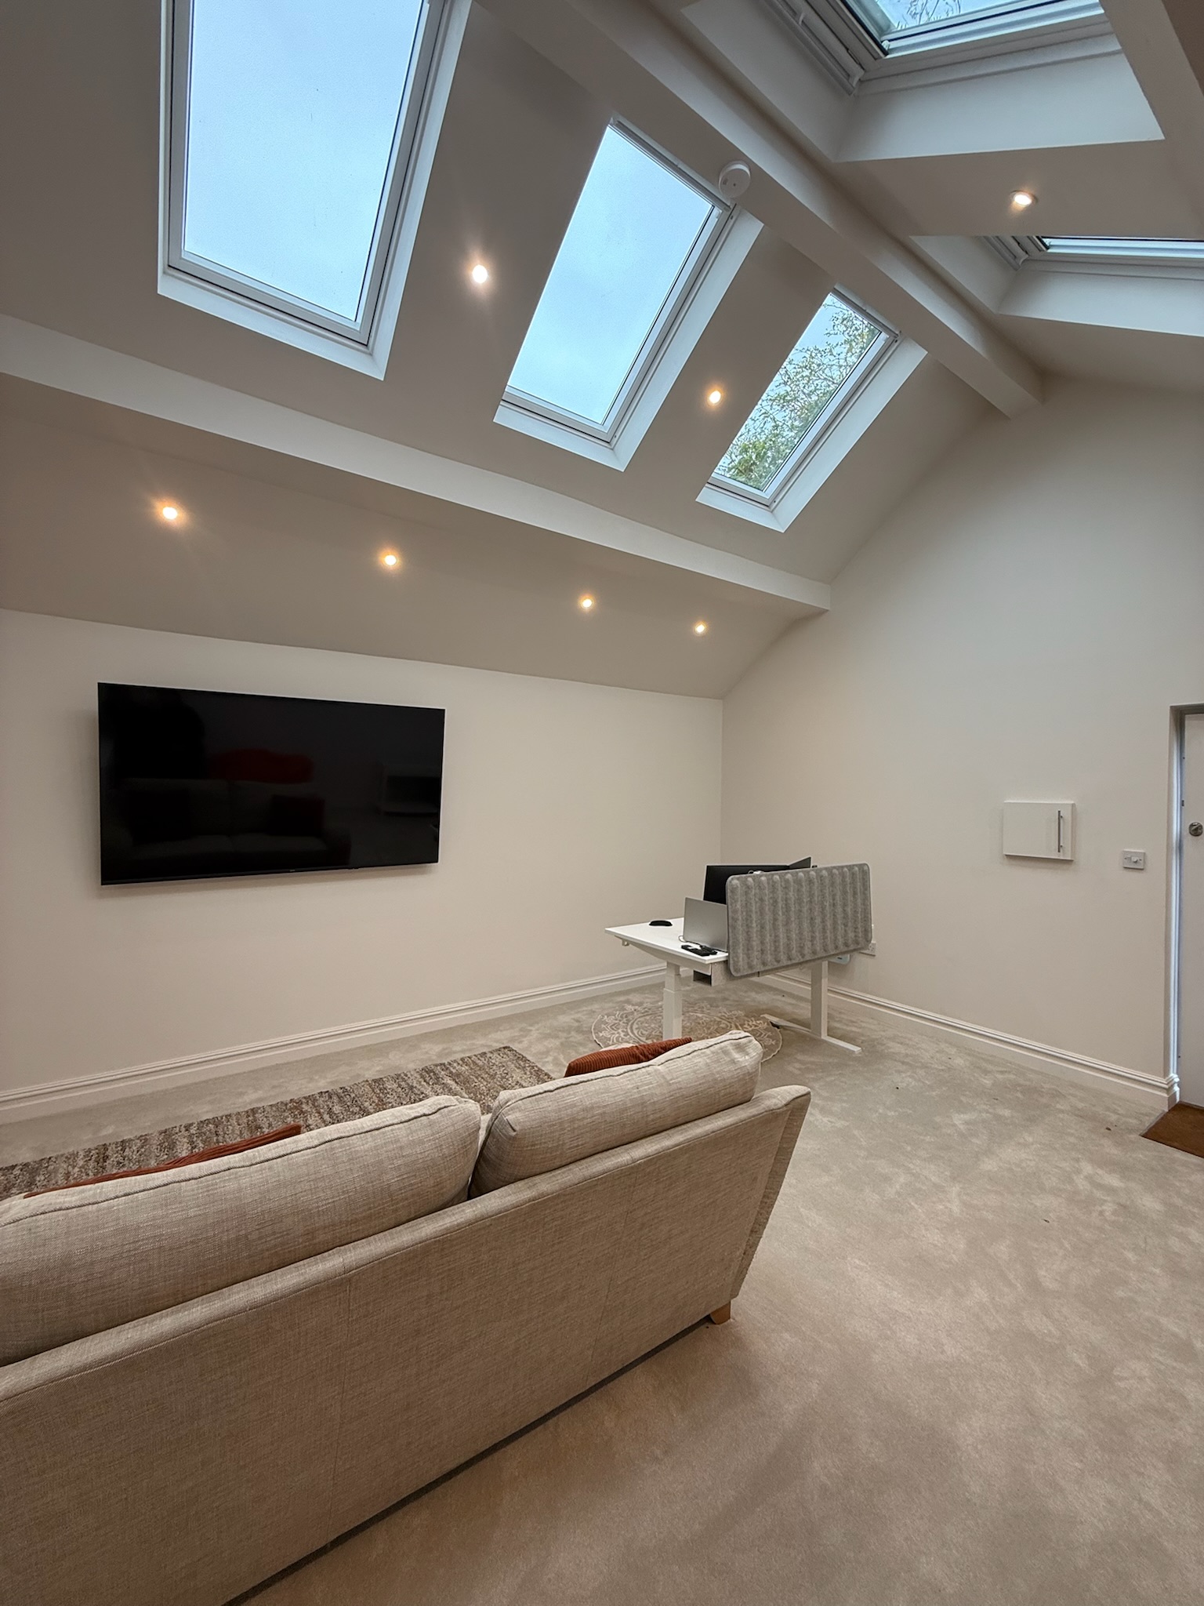
The simplest plan uses the whole garage as one room. In Wilmslow, a long, narrow single garage became a bright additional room with a large window and open floor space. It suits an office, a snug or a bedroom, and a clear route from door to far wall matters more than furniture.
A room with storage kept at the front
A partition wall behind the original door keeps a section for bikes, tools and garden equipment. It’s a popular compromise, seen in Chorley and Burnley, and our guide on converting half a garage and keeping storage explains how it works. The new room is smaller, but the layout stays practical.
Two uses in one garage
A single garage can be divided in two, for example a lounge and a utility area in Whitefield, or a home office and snug in Ormskirk. Our guide on converting a garage into a utility room shows how a utility can share the space. The dividing wall takes some floor area, so the plan needs to justify it.
A bedroom with an en suite
A bedroom and a compact en suite can fit in a single garage, as in Chadderton, but the en suite takes a real share of the floor and needs drainage planned from the start. We cover the details in our guide to turning a garage into a bedroom.
Double Garage Layouts
One large room
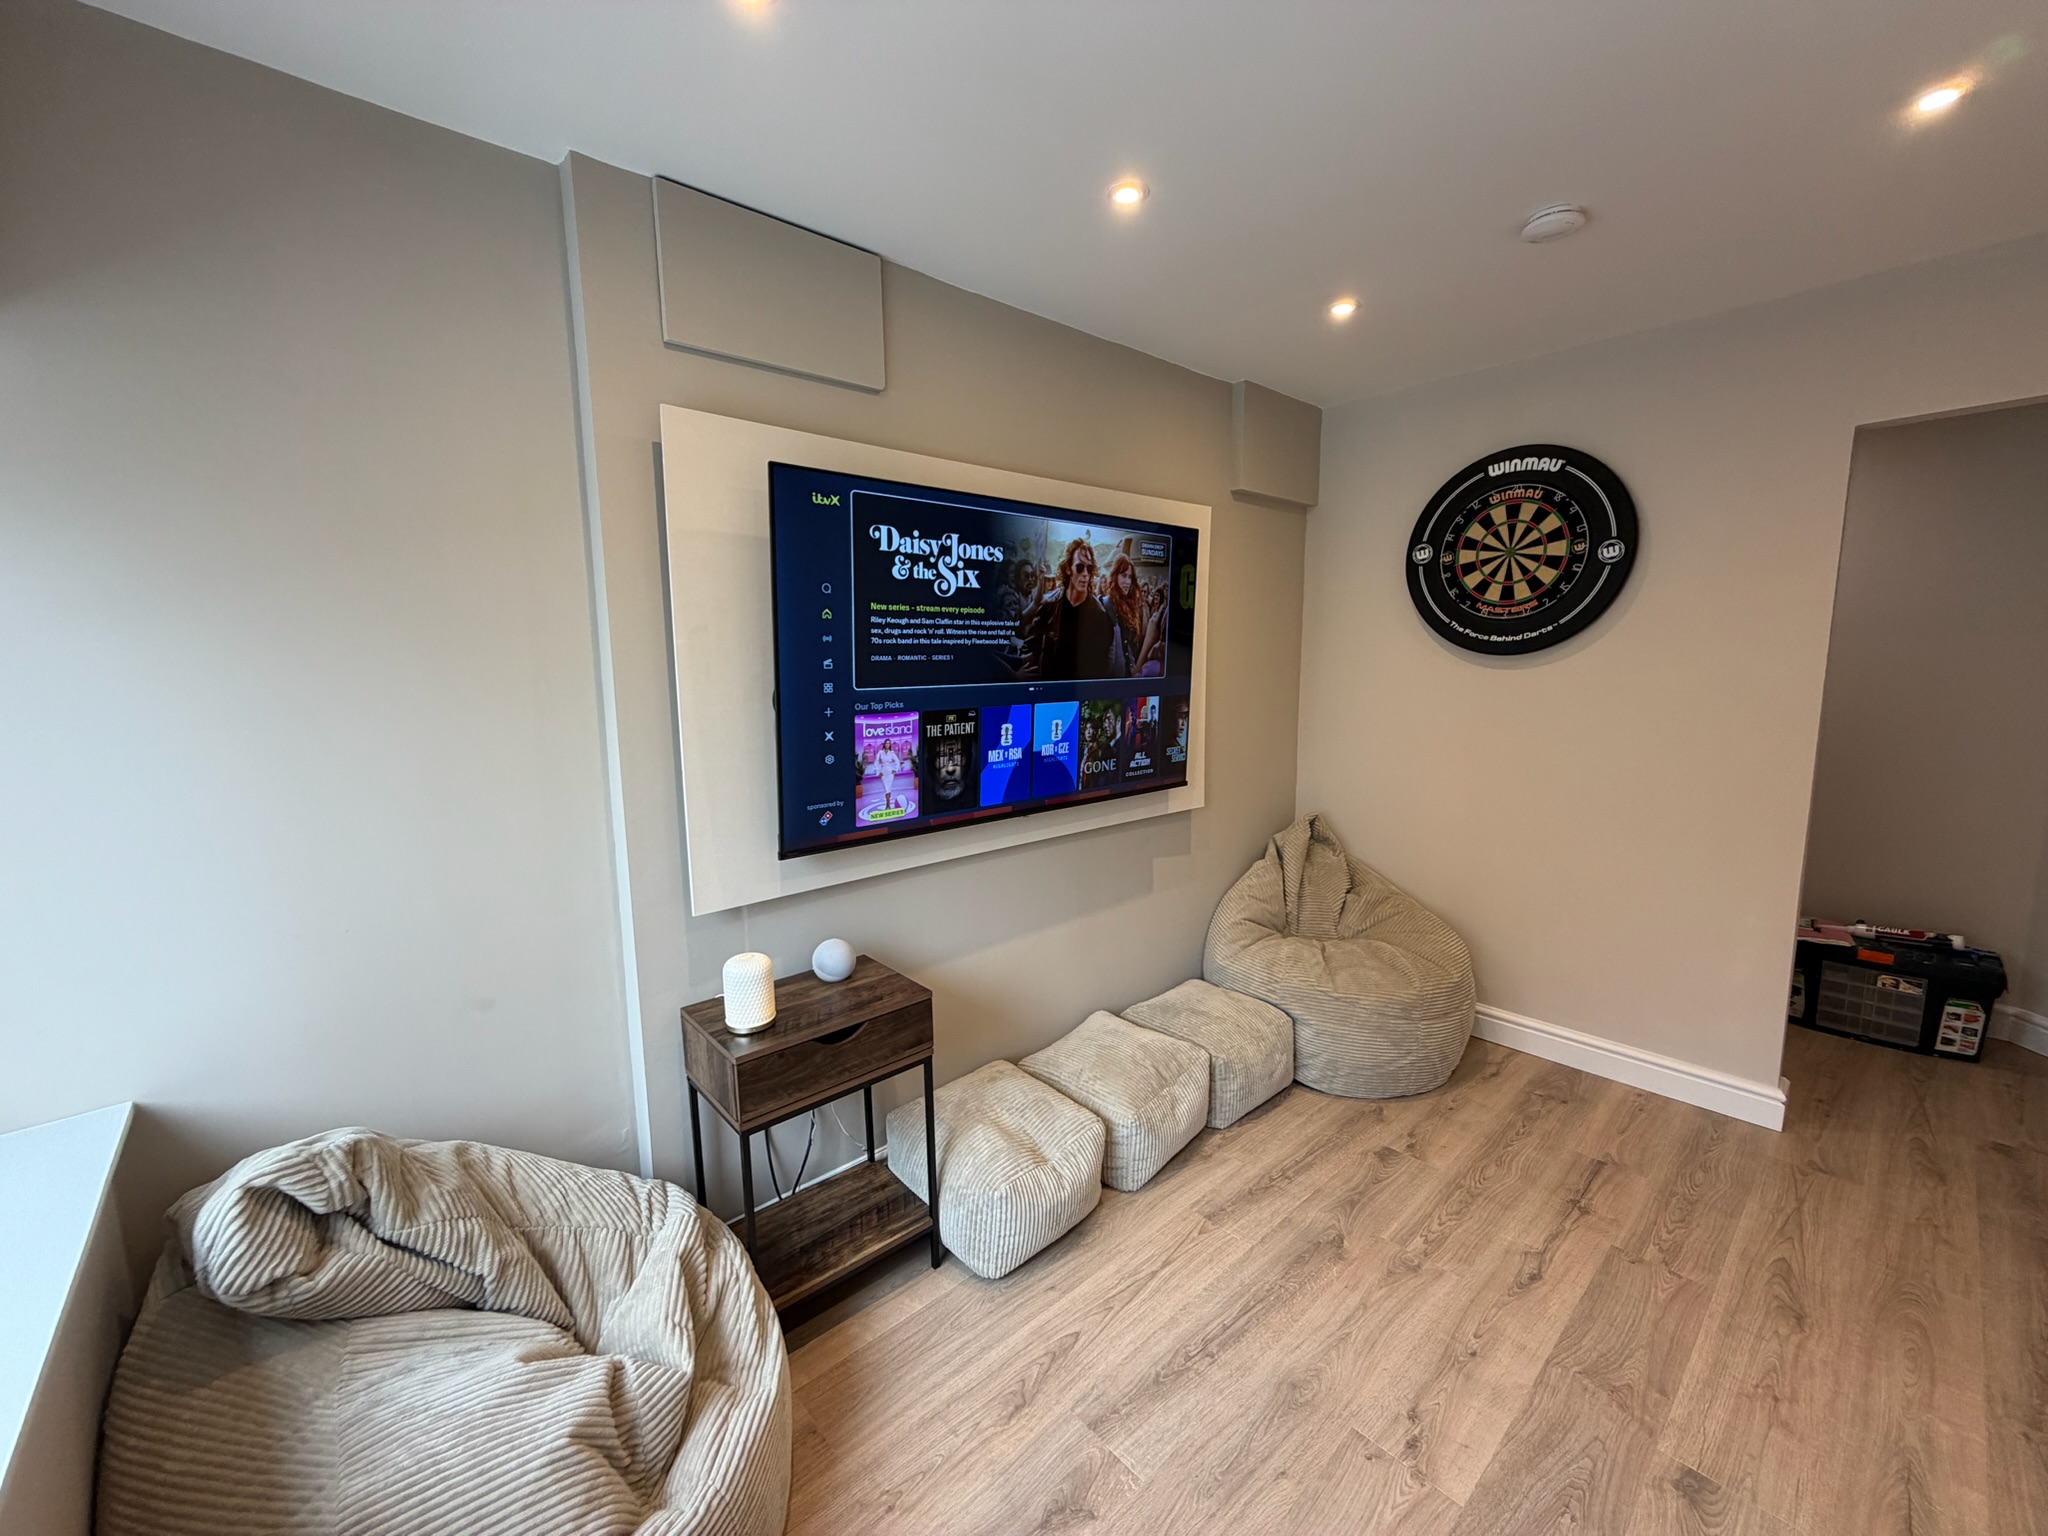
A double garage gives you space for a proper family room, gym or playroom. In Bolton, a double garage became a spacious living room, and another double garage in Bolton became a children’s playroom with two large windows.
Two separate rooms
A double garage can be divided into two rooms, such as a playroom and a home office, as in a detached double garage in Wilmslow. It can cost more to build than one room because the extra wall needs electrics and heating, so decide whether the separation is worth it.
Half converted, half kept
You can convert one side and keep the other as a garage. In Leigh, a double garage became a bedroom with fitted storage while part of the original garage was kept as separate storage. It’s a sensible answer if you still want some parking or storage.
Doors, Circulation And Storage
Whichever layout you choose, a few habits improve it. Keep a clear walking route from door to far end. Put doors at the ends of narrow rooms, not partway along. Use fitted storage along one wall, not freestanding furniture. Our guide to making a narrow garage conversion work explains why.
Bedrooms, Fire Safety And Escape
If the layout includes a bedroom, fire safety and escape need to be built into the plan, not added later. Requirements depend on the layout, and where an escape window is needed, Approved Document B sets minimum sizes for it. We assess this for your property at survey.
Layouts, Timescales And Costs
The layout you choose affects the work involved. A standard single garage conversion typically takes around 5 to 7 working days, one with an en suite or similar additional work typically around 10 to 15, and a double garage around 10. Typical costs are about £12,000 to £15,000 plus VAT for a single garage and £14,000 to £18,000 plus VAT for a double, but these are guides, and extra rooms, plumbing or structural alterations change them.
From Plan To Finished Room
A layout decision usually follows a survey, where we measure the garage, mark the fixed points and talk through how you’ll use the room. From there we plan the work, and where planning or Building Control applies, we manage the process around it. A plan that’s right on paper makes the build far smoother.

Frequently Asked Questions
What are the best layouts for a single garage conversion?
One open room, a room with storage kept at the front, two small rooms, or a bedroom with an en suite. The right one depends on how you’ll use the room and how wide the garage is.
How do I choose between one room and two in a double garage?
One room is simpler and costs less to build, while two rooms give more flexibility but need extra walls, electrics and heating. Decide how you’ll actually use the space.
Can I keep some garage storage in a layout?
Yes. A partition wall behind the original door keeps a section as storage while the rest becomes a room.
Do I need drawings for a garage conversion?
Where planning or Building Control is involved, yes. Whether either applies depends on your property and the work, and we confirm it at survey.
Can a garage conversion have a bedroom and an en suite?
Often, but the en suite takes space and needs drainage planned early, so the layout needs careful thought.
Does the layout affect how long a garage conversion takes?
It can. A standard single garage typically takes around 5 to 7 working days, an en suite or similar work around 10 to 15, and a double garage around 10.
Why Choose Convert Your Garage
Convert Your Garage is a family run company, founded by Jim Allsop in 2002, and we’ve completed over 4,400 garage conversions across Greater Manchester and the North West, including open rooms, rooms with storage kept at the front and two room splits. We offer free, no obligation surveys and quotations, so you can see what fits your garage, and every conversion comes with a 10 year warranty.
How To Contact Convert Your Garage
Convert Your Garage
Established in 2002
4,400+ completed garage conversions
30+ industry awards
10 Year Warranty
If you’d like to talk through your project, we’re always happy to help, whether you’re ready to book a free survey or still at the research stage.
Telephone: 0161 766 6518
Website: https://www.convertyourgarage.com
Facebook: https://www.facebook.com/convertyourgarage/?locale=en_GB
