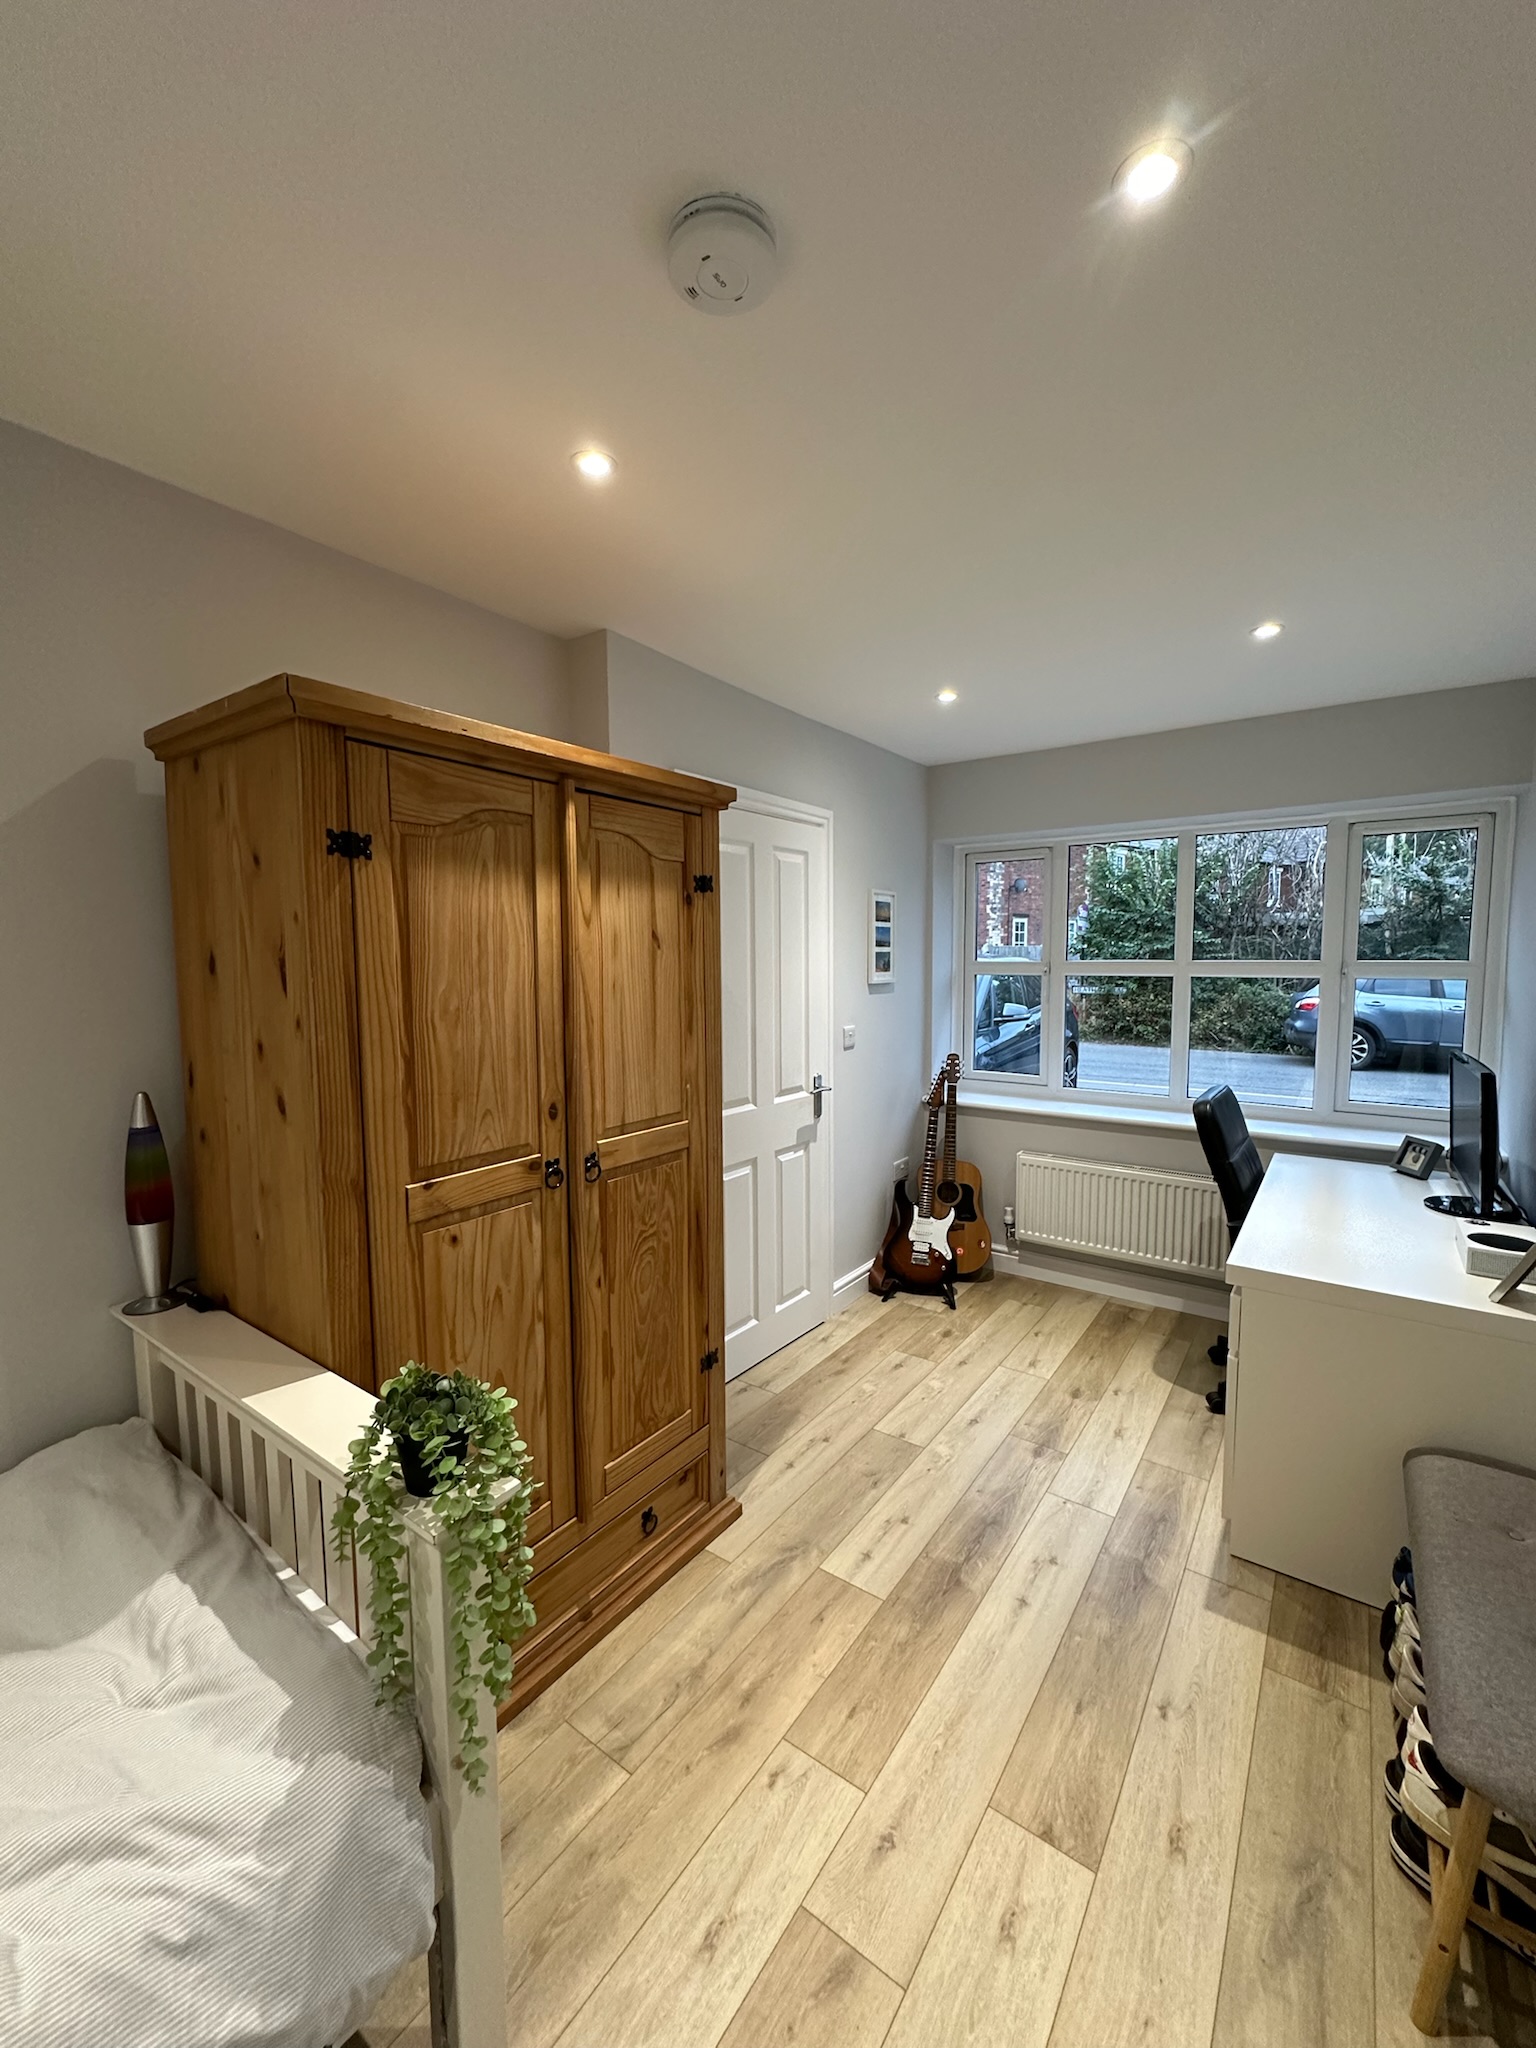
Single garage conversion in Crewe transformed into a comfortable bedroom with fitted storage, wood effect flooring and recessed ceiling lighting.

Can I Turn My Garage Into A Bedroom In The UK?

June 03, 202610 min read

Most people who search for this already know a garage conversion is cheaper and faster than moving house. What they actually want to know is whether their specific garage, with its low ceiling, its old up and over door, its concrete floor, can genuinely become a proper bedroom, or whether that's wishful thinking. It's a fair question, and the honest answer is yes, in the vast majority of cases, provided it's done properly. Here's what "properly" actually involves.

Can A Garage Legally And Practically Become A Bedroom?

Yes, in most cases. A garage conversion turns underused space into a genuine living area without changing your home's footprint, and because the structure already exists, it's usually quicker and less disruptive than an extension.

Do You Need Planning Permission?

In most cases, no. Garage conversions generally fall under Permitted Development Rights, since the work happens within the existing structure. Exceptions include listed buildings, conservation areas, existing planning conditions, and significant changes to the external appearance. We've covered this fully in our guide on whether you need planning permission for a garage conversion, worth checking against your specific property.

Building Regulations And Building Control

Even where planning permission isn't needed, Building Regulations approval always is. This is the process that actually governs whether the new bedroom is safe, warm and fit to live in, covering insulation, ventilation, fire safety, electrics and structural condition. We manage this for every conversion we carry out, and you'll come away with a genuine completion certificate, exactly what solicitors and buyers ask for when a house comes to sell. We've written more on what happens if Building Control is skipped, worth reading if you're tempted to cut corners here.

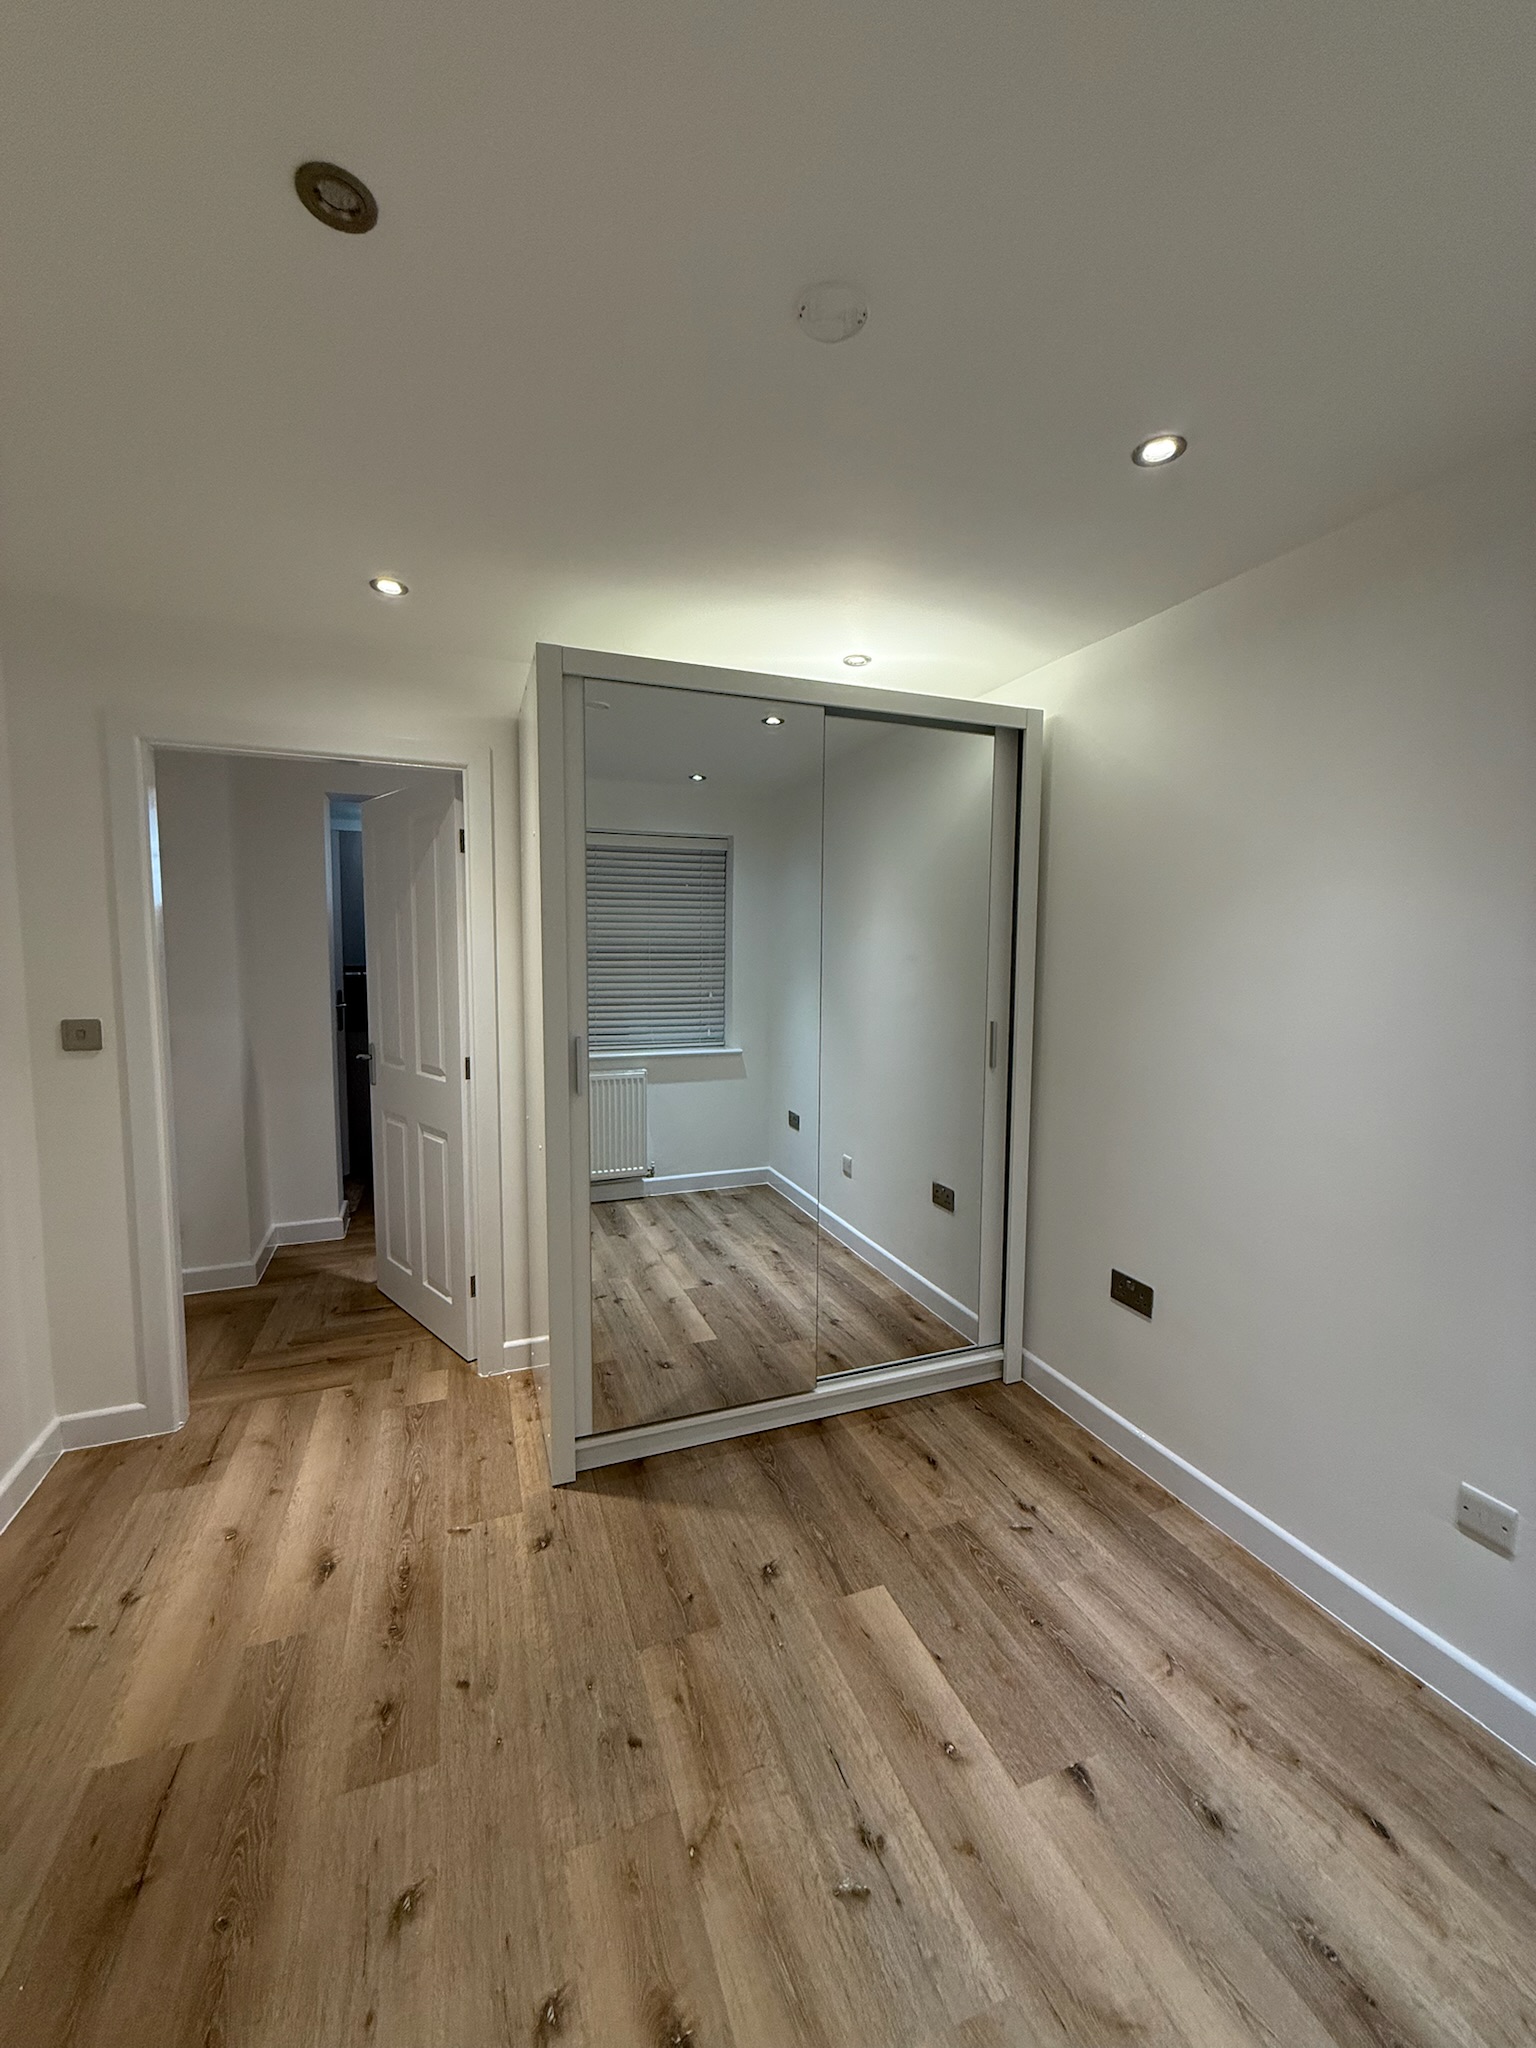
Single garage conversion in Chadderton transformed into a comfortable bedroom with en suite, creating additional living space within the existing garage.
Adding an en suite can make a garage bedroom work particularly well for teenagers, guests or relatives who need more independence. This Chadderton single garage conversion shows how both a bedroom and private bathroom can be incorporated into the existing space with careful planning.

Insulation And Ventilation

A garage was never built to hold heat the way the rest of your house does, so insulation to the floor, walls and roof is brought up to current standards as standard, not an optional extra. Proper ventilation matters just as much alongside it, a well insulated, well heated room without adequate airflow is exactly how condensation and damp problems start. Trickle vents and, where needed, extractor ventilation are factored in from the design stage.

Fire Safety And Escape Requirements

This is one of the areas Building Control looks at most carefully on a bedroom conversion, and it genuinely depends on the specific layout of your garage rather than a fixed rule that applies to every project. Where a garage is integral or attached, Building Control will assess whether fire separation is needed between the garage and the rest of the house, which can include a fire rated door. This isn't automatic for every attached or integral garage, it depends on how the space relates to the escape route through the rest of the property, and it's exactly the kind of thing our guide on garage conversion fire doors covers in more detail.

Where a bedroom is assessed as needing its own emergency escape route beyond the main exit, this usually takes the form of a window meeting Approved Document B requirements, a clear openable area of at least 0.33 square metres, a minimum height and width of 450mm, with the bottom of the opening no higher than 1100mm from the floor. Not every layout requires this, so it's something we confirm properly with Building Control as part of your design, rather than assumed either way from the outset.

Does A Garage Bedroom Need A Window?

Most garage bedrooms benefit enormously from a proper window, for natural light as much as anything else, since a garage with only a small high level opening, or no window at all, can end up feeling more like a storeroom than a bedroom. Whether a window also needs to function as an emergency escape route depends on your specific layout, as covered above, but even where that requirement doesn't apply, getting the position and size of the window right is one of the decisions with the biggest impact on how the finished room actually feels to spend time in.

Heating And Electrics

All new electrical work has to comply with Part P and be carried out or certified by a qualified electrician. For heating, options range from extending your existing central heating, where the boiler has capacity, to independent electric heating, particularly useful for a detached garage. We've covered the options fully in our guide on how to heat a garage conversion.

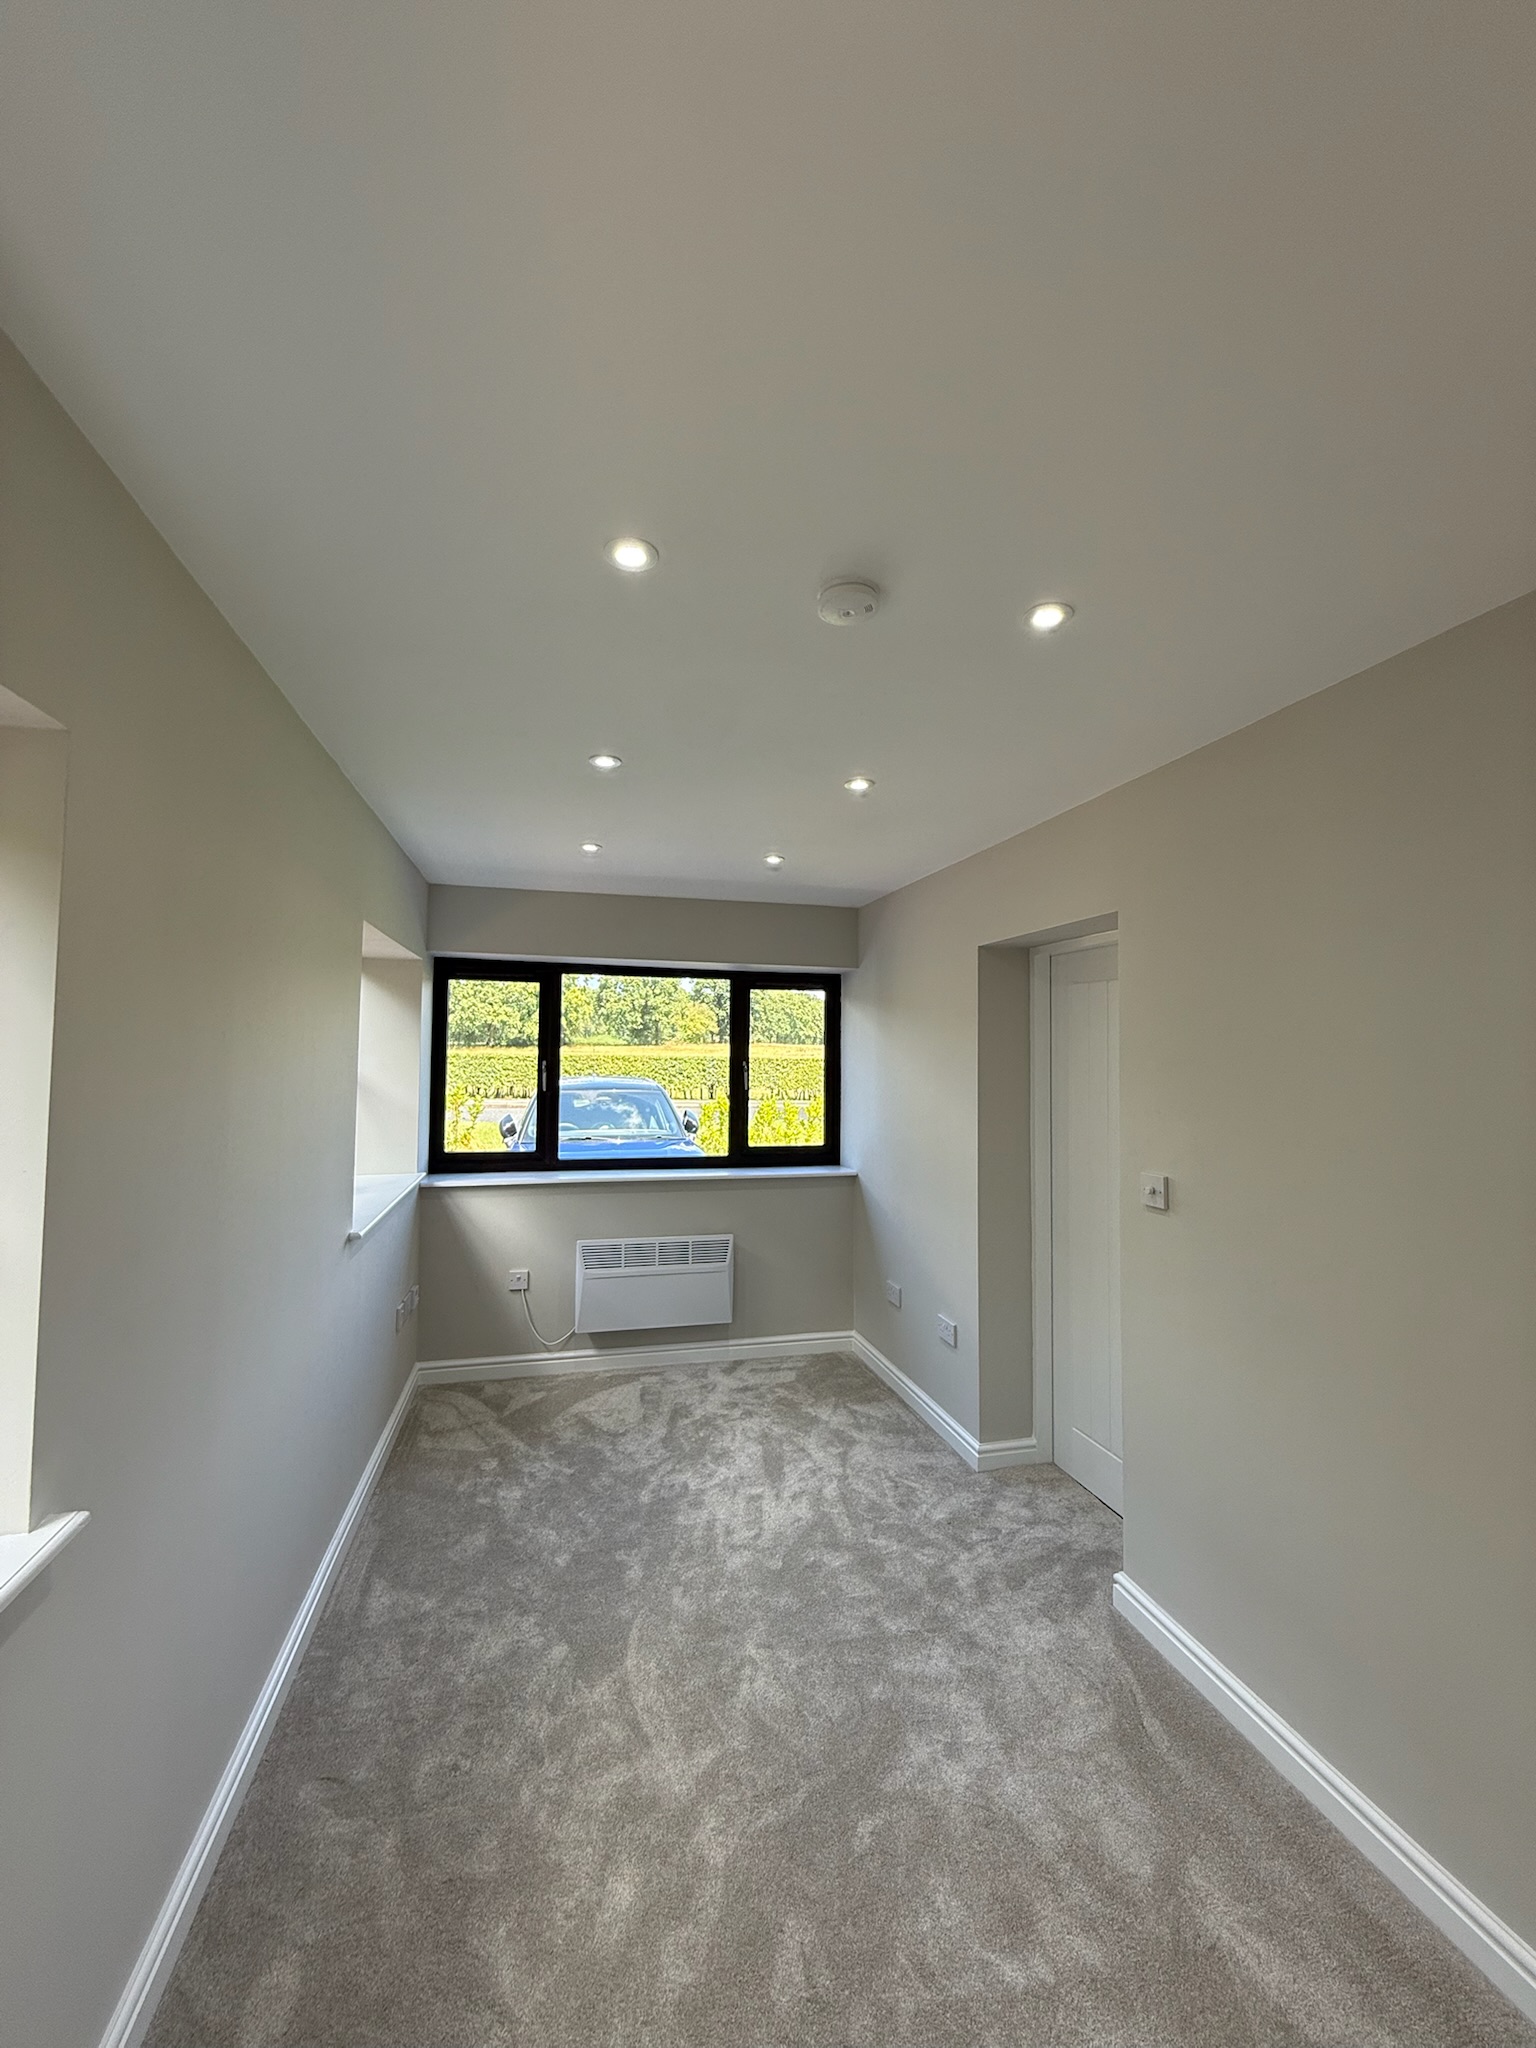
Single garage conversion in Knutsford transformed into a bright bedroom with a large window, fitted heating, carpet and recessed ceiling lighting.
A garage bedroom needs to feel like part of the home rather than a converted storage space. This Knutsford project highlights how natural light, heating and a properly finished interior can turn the proportions of a typical single garage into comfortable everyday living space.

Attached Or Detached: Does It Change Anything?

Both make genuinely good bedrooms, though a few things differ. An attached or integral garage is usually simpler to connect to existing services, and depending on the layout, it's also the situation where fire separation is more likely to be assessed as necessary. A detached garage sits apart from the house, suiting a bedroom that's meant to feel more self contained, though services generally need running out to it. More on this in our guide to converting a detached garage into living space.

Keeping Part Of The Garage As Storage

You don't have to convert the whole thing. Plenty of homeowners, particularly with a double garage, convert part of the space into a bedroom while retaining the rest for genuine storage behind the original garage door.

Where part of the garage stays in genuine use for storage, Building Control will generally expect proper fire separation between that area and the new bedroom, since the two spaces carry different risk profiles. We've covered this approach fully in our guide on converting half a garage and keeping storage.

Adding An En Suite

Many homeowners add an en suite alongside the bedroom, creating a self contained space that works particularly well for guests, older relatives or teenagers. It needs proper consideration of drainage, plumbing and ventilation, though in most garages it's very achievable with the right design, as our guide on adding a shower room to a garage conversion covers in more detail.

What Happens To The Garage Door?

There are two main routes. Some homeowners remove the garage door entirely and replace it with a window or a matching wall. Others prefer to retain the original garage door appearance from the outside while building a fully insulated wall behind it, keeping the house looking unchanged from the street. Some projects also add a separate external entrance alongside the internal access door, giving whoever's using the room a bit more independence, as in the Radcliffe conversion pictured below. More on the options in our guide on keeping your garage door during a garage conversion.

Typical Costs And Timescales

As a general guide, a standard single garage bedroom conversion in the North West typically starts from around £12,000 to £15,000 plus VAT, though the final figure depends on the size of the garage, the specification, and the electrical and heating work involved. A bedroom with an en suite costs more, since it adds drainage, plumbing and ventilation. These figures are a starting guide rather than a fixed price, every project gets a proper written quote based on the actual garage.

Timescales follow a similar pattern. A standard bedroom conversion typically takes around 5 to 7 working days, while a conversion involving an en suite usually takes approximately 10 to 15 days, depending on scope and specification.

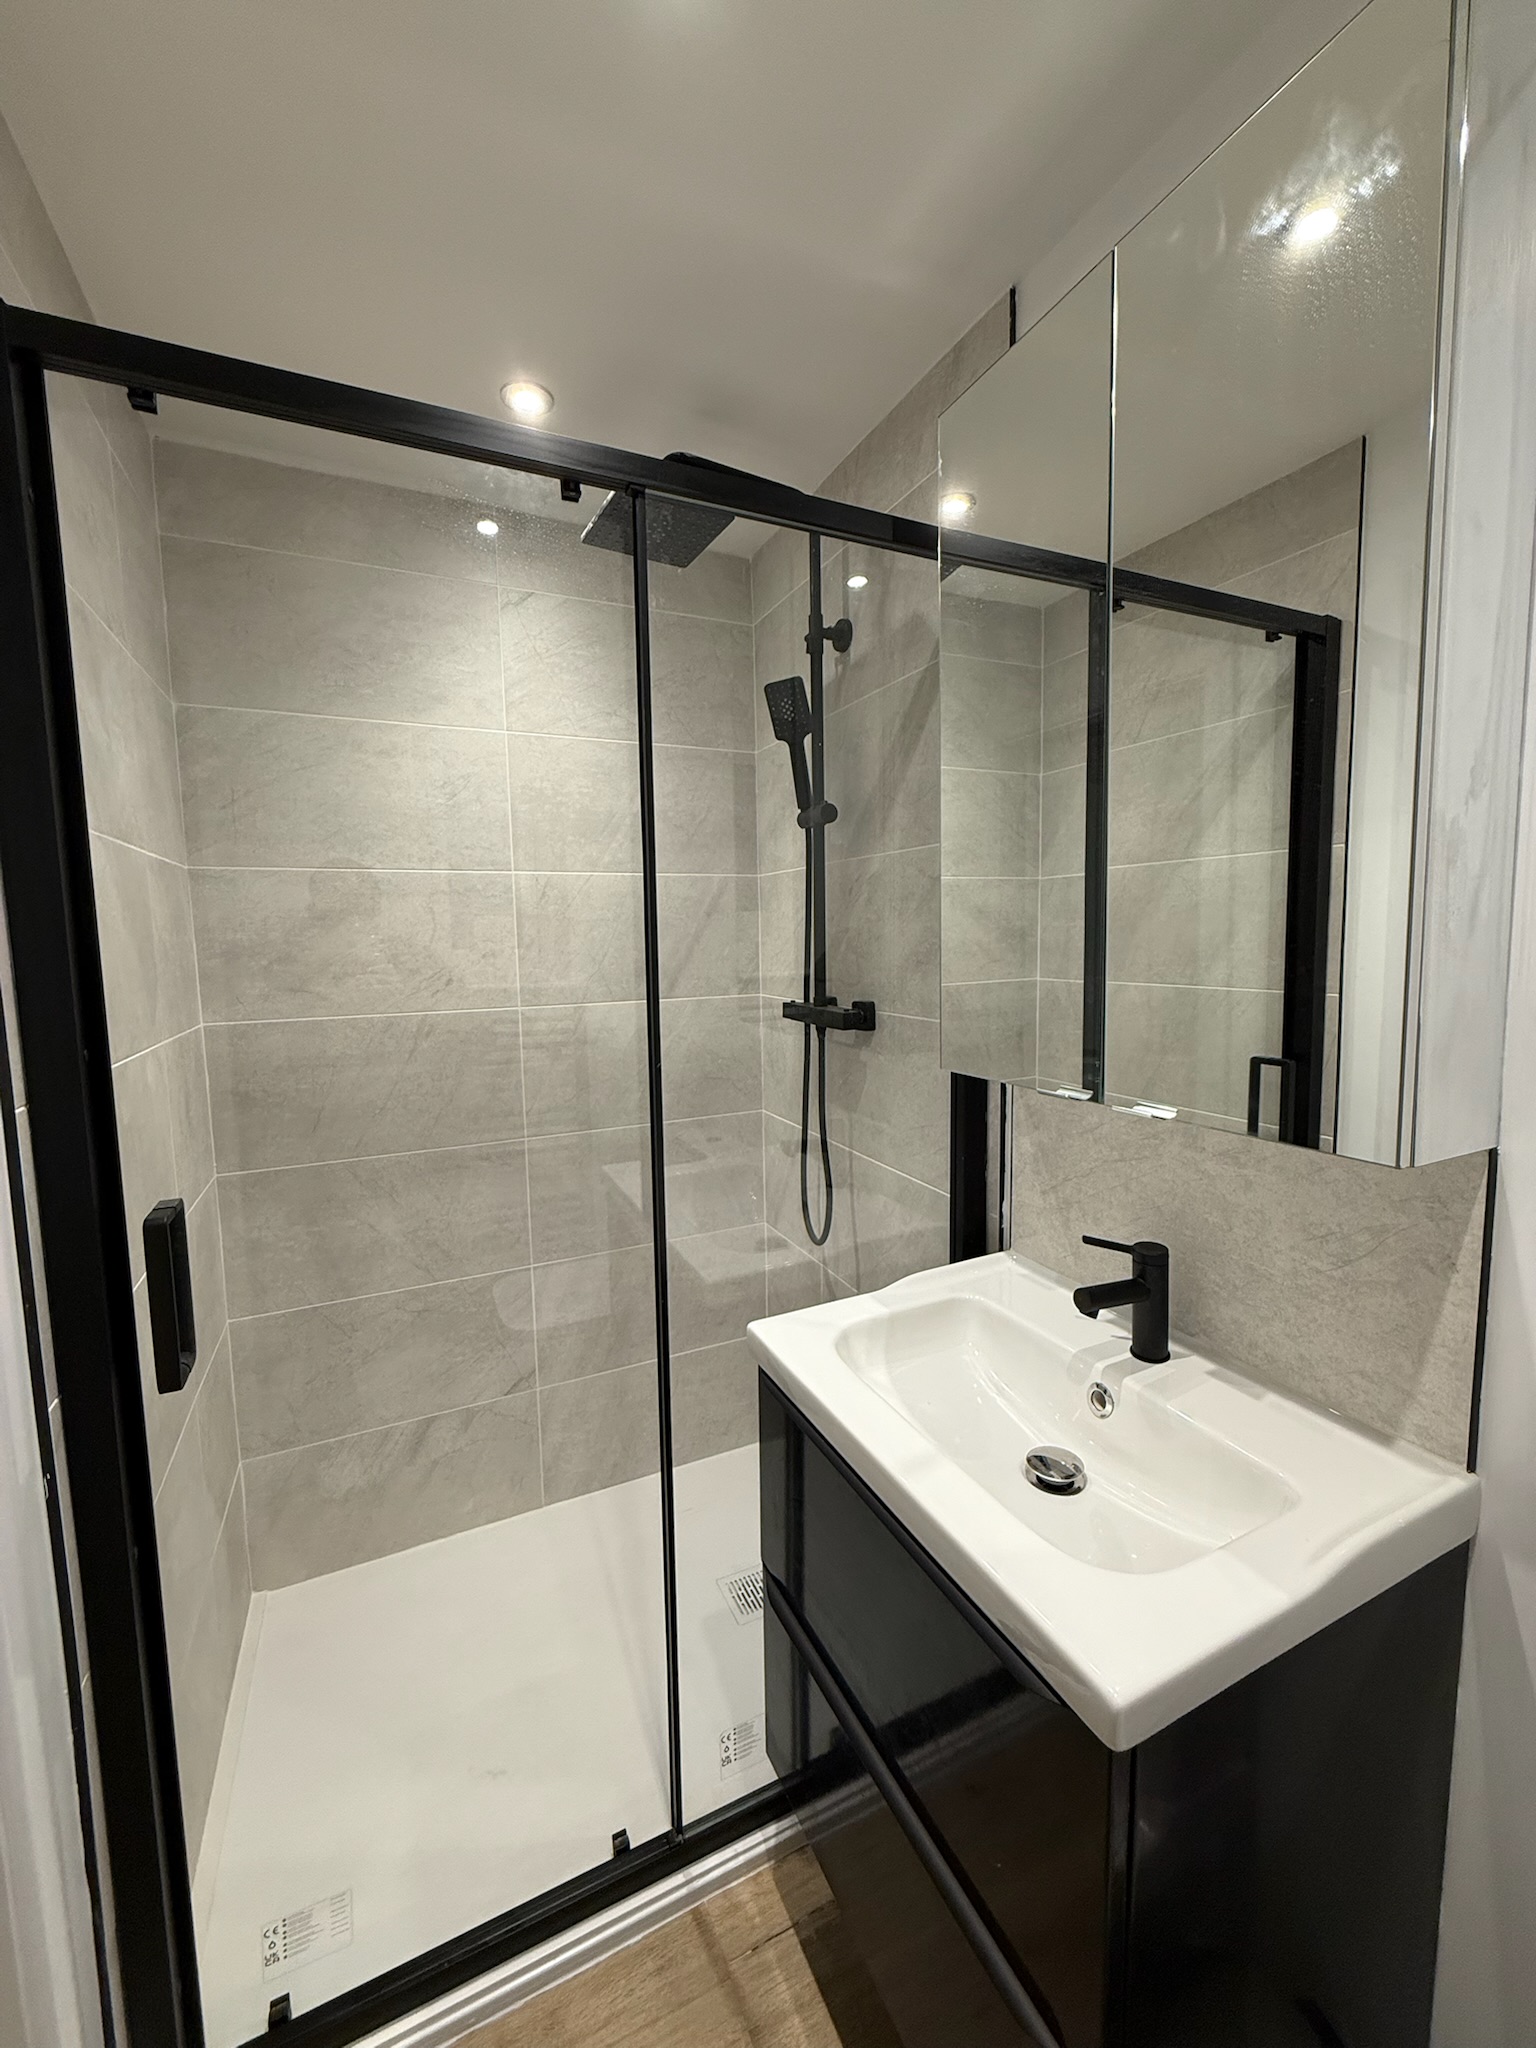
En suite shower room created within a double garage conversion in Leigh, featuring a walk in shower, vanity unit and modern black fittings.
An en suite adds another layer of planning to a garage bedroom conversion, particularly around drainage, plumbing and ventilation. This Leigh project incorporated a private shower room while still allowing the wider double garage layout to provide a bedroom and retained storage.

Will A Garage Bedroom Add Value To Your Home?

An extra genuine bedroom tends to make a property more appealing to buyers, particularly to growing families who need more space without moving. How much difference it makes to your specific property depends on your local market, so we'd be cautious of anyone quoting a precise percentage without having seen your house. What we can say with more confidence is that a properly compliant conversion, with Building Control sign off and a genuine completion certificate, protects the value you've added, since buyers and their solicitors will ask for that paperwork when the time comes to sell.

Who Uses A Garage Bedroom?

The room itself doesn't change much, but who it's for often shapes the design, a teenager wanting independence, like the Radcliffe conversion above, complete with a study area and its own entrance; a guest bedroom that only needs to earn its keep a few weekends a year; an older relative moving in, where a self contained bedroom with its own en suite, like the projects in Leigh and Astley, makes a genuine difference to everyone's day to day life; or simply a downstairs bedroom, which matters more than people expect once stairs become a daily obstacle.

Common Misconceptions About Garage Bedroom Conversions

A lot of homeowners assume any garage with a door and floor added counts as a genuine bedroom. It doesn't, not until it's properly insulated, ventilated, fire safe and signed off by Building Control, and that distinction matters when you come to sell.

Another common misconception is that keeping the garage door look means the room can't meet current insulation standards. It can, the insulated wall goes up behind the retained door face, so the finished room performs the same either way.

Questions Homeowners Often Ask Next

Can we still park in the garage if we only convert part of it? In most partial conversions the retained section stops being suitable for a car once insulation and a new dividing wall go in, so it's usually treated as storage rather than parking.

What if our garage is too narrow for a proper double bed? Worth checking early, since layout and door positioning both affect what furniture fits, and it's exactly the kind of thing we work through with you at survey stage.

Frequently Asked Questions

Can you legally convert a garage into a bedroom in the UK?

Yes, in most cases. It generally falls under Permitted Development, though Building Regulations approval is always required regardless, covering insulation, fire safety, ventilation and electrics.

Do you need planning permission to turn a garage into a bedroom?

Usually not, though listed buildings, conservation areas and significant external changes are exceptions. We assess this for your specific property before any work begins.

Does a garage bedroom need a fire door?

It depends on the layout. Where a garage is integral or attached, Building Control will assess whether fire separation is needed between the garage and the rest of the house, but it isn't an automatic requirement for every attached garage, it's confirmed on a case by case basis as part of your design.

How much does it cost to convert a garage into a bedroom?

A standard single garage bedroom conversion starts from around £12,000 to £15,000 plus VAT, with an en suite adding further cost. Every project gets a proper written quote based on the actual garage.

Can a garage bedroom have an en suite?

Yes, a popular choice for guests, older relatives or teenagers. It needs proper planning around drainage, plumbing and ventilation, covered during the design stage.

Double garage conversion in Leigh creating a bedroom with fitted storage while retaining part of the original garage for separate storage space.
You don't always have to sacrifice an entire garage to gain another bedroom. On this Leigh double garage conversion, part of the footprint became a bedroom with an en suite while another section was retained as storage behind the original garage door, making both uses work within the same garage.

Why Choose Convert Your Garage

We've completed over 4,315 garage conversions since 2002, including a great many bedroom conversions across Manchester and the North West, from straightforward single garage rooms to double garage projects with a full en suite and retained storage. Every conversion is managed by our in-house team from survey through to Building Control sign off, so you get one straightforward process and a genuine completion certificate at the end, backed by a 10 year warranty.

How To Contact Convert Your Garage

Convert Your Garage
Established in 2002
4,315+ completed garage conversions
33 industry awards
10 Year Warranty

If you're thinking about converting your garage into a bedroom, we'd be happy to talk it through, whether you're ready to book a survey or still weighing up your options.

Telephone:
0161 766 6518

Website:
https://www.convertyourgarage.com

Facebook:
https://www.facebook.com/convertyourgarage/?locale=en_GB

Instagram:
https://www.instagram.com/convertyourproperty/

TikTok:
https://www.tiktok.com/@convertyourgarage

blog author avatar

Giorgia

Giorgia is the Social Media Manager and Blog Writer at Convert Your Garage. She creates informative content based on real projects and industry knowledge, helping homeowners make informed decisions about garage conversions and home improvements.

Back to Blog