
Garage Conversion Or Garden Room: Which Is Right For Your Home?
Both a garage conversion and a garden room give you an extra room without building an extension, which is exactly why so many homeowners end up stuck choosing between them. We convert garages, so we’re not neutral, but the honest answer is that each suits a different home. It comes down to what you’d lose, what you’d gain and what your property allows.
What Are You Actually Comparing?
A garage conversion turns a building you already own into a room, using its existing walls, roof and floor. A garden room is a new, separate building in the garden. One uses space inside your property boundary that already has a roof, while the other uses garden space and needs groundwork. They can both end up as an office, gym or hobby room, but they get there in different ways.
Space, Parking And Storage
The big trade off is what you give up. A garage conversion uses up your garage, so parking and storage need a plan, which we cover in our guide on where everything in your garage will go. A garden room keeps the garage but takes some of your garden. If you hardly use the garage, converting costs you little. If you need it, a garden room, or a partial conversion that keeps storage at the front, may suit better. Our guide on converting half a garage and keeping storage explains the second route.
Connection To The House
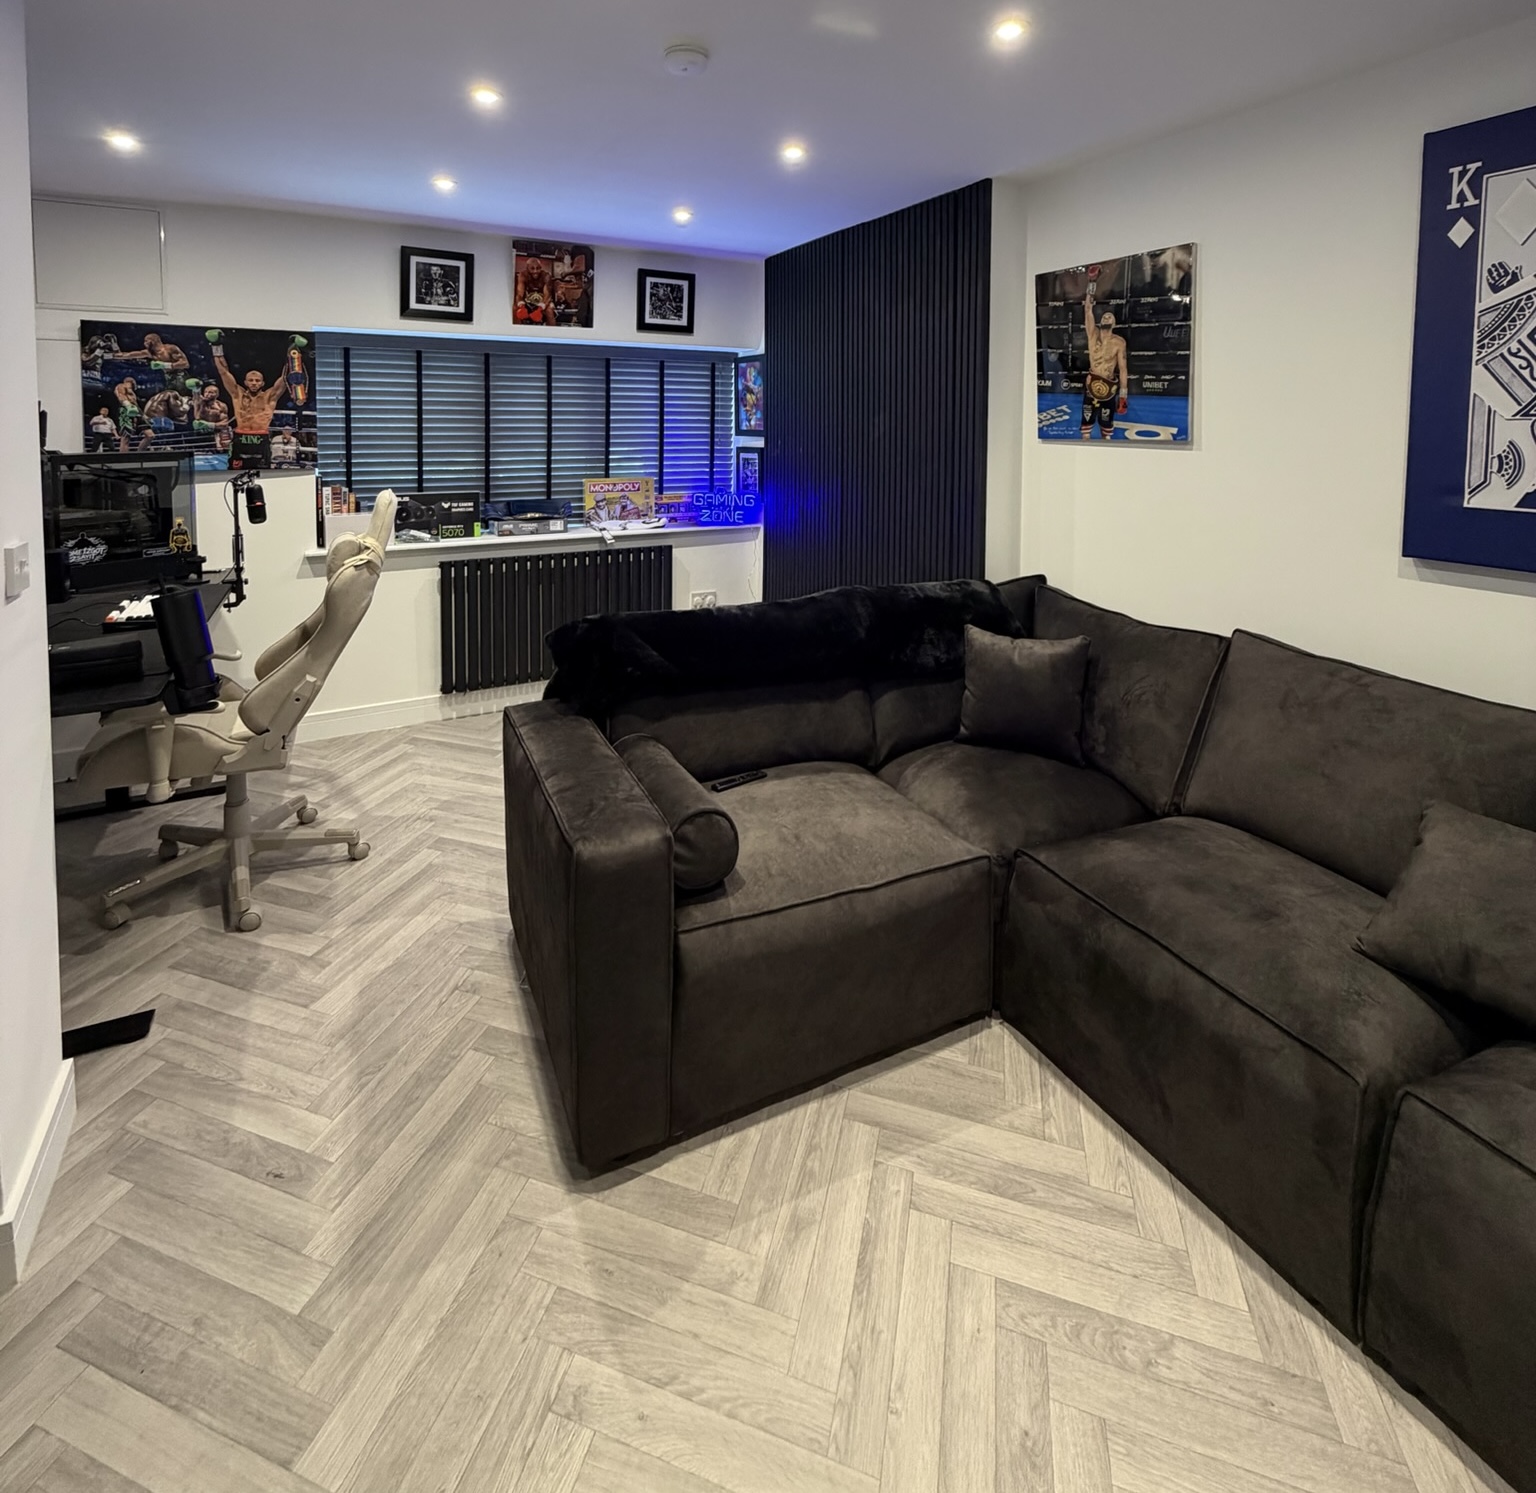
An attached garage can connect directly to the house, which suits a bedroom, playroom or second living room. A garden room is separate, which many people prefer for an office or studio because it gives distance from the house, though you have to go outside to reach it. A detached garage offers that same separation, and our guide on converting a garage that’s separate from your house explains what’s involved.
Planning Permission
Both can often be done without a planning application, but with different rules. Converting a garage usually falls within permitted development unless a planning condition, an Article 4 direction or other restrictions apply. We explain what to check in our guide on planning permission for a garage conversion.
A garden room is treated as an outbuilding, and permitted development generally limits its position, height and the amount of garden it covers, and expects the use to stay incidental to the house, such as an office or gym, not a bedroom or self contained home. Listed buildings, conservation areas and properties with planning conditions can differ.
Building Regulations
The position differs for each. Some small detached buildings with no sleeping accommodation are exempt, subject to conditions on size, and either distance from the boundary or construction, though electrics must still meet safety requirements. For a garage conversion, whether Building Control is involved depends on the garage type, any internal access and the use of the room. Either way, a bedroom or a self contained annexe changes the position, so it’s worth confirming for your project.
Foundations, Groundwork And Services
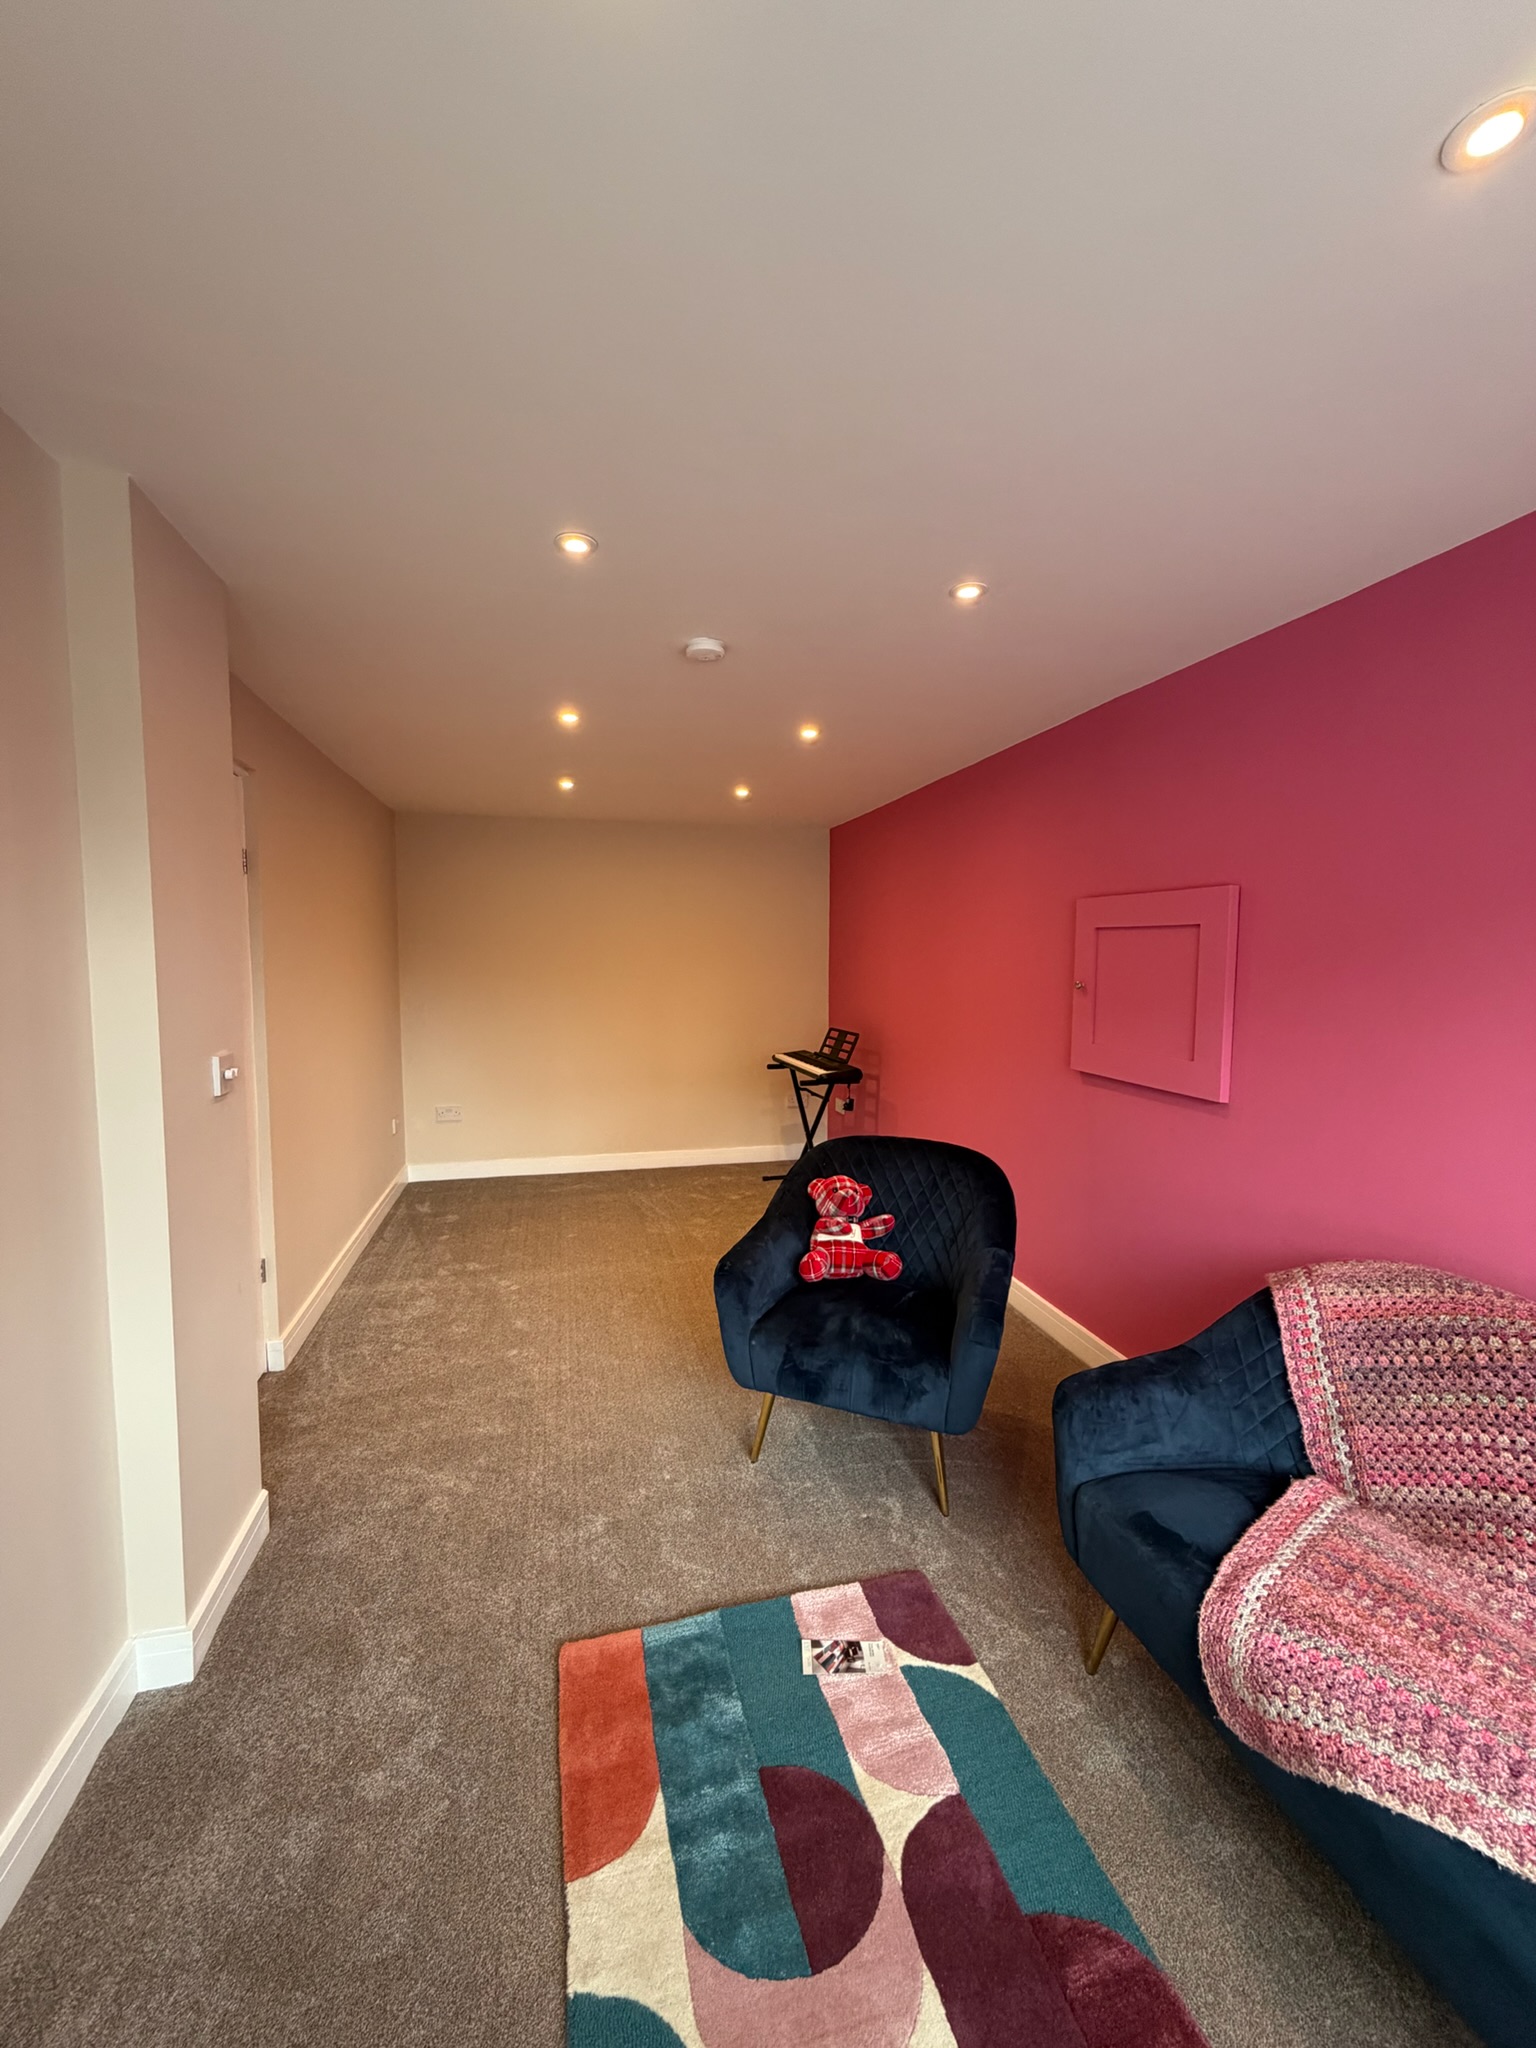
A garden room needs its own foundations, and power, and sometimes water and drainage, have to be brought to it. A garage conversion already has walls, a roof and a slab, although the slab and any new walls are assessed, as we explain in our guide on whether garage conversions need new foundations. That’s one reason a garage is often the more straightforward option when it’s sound.
Comfort, Cost And Timescale
Both can be insulated and heated to a high standard, and both can be comfortable year round if designed properly. On cost, there’s no honest universal answer. A standard single garage conversion typically costs around £12,000 to £15,000 plus VAT and takes around 5 to 7 working days, and a double garage conversion is typically around £14,000 to £18,000 plus VAT and takes around 10 working days, depending on specification and the work involved. Garden room prices and timescales vary widely with size, specification and supplier, so compare like for like quotations.
Light, Views And Atmosphere
A garden room can be designed around the garden, with large glazing and views. A garage conversion is more limited by its walls, particularly at the front, though windows, glazed doors and rooflights can change that. Our guide to garage conversion windows and natural light explains the options. If a garden view matters most to you, that’s a point in favour of a garden room, unless your garage backs on to the garden.
Security, Weather And Everyday Use
A garage conversion sits inside your existing walls and often connects to the house, so there’s no walk across the garden in the rain. A garden room is a separate building, which suits quiet work but needs its own security, lighting and path. For something used every day, in all weathers, that daily walk is worth thinking about.
Questions To Ask Yourself
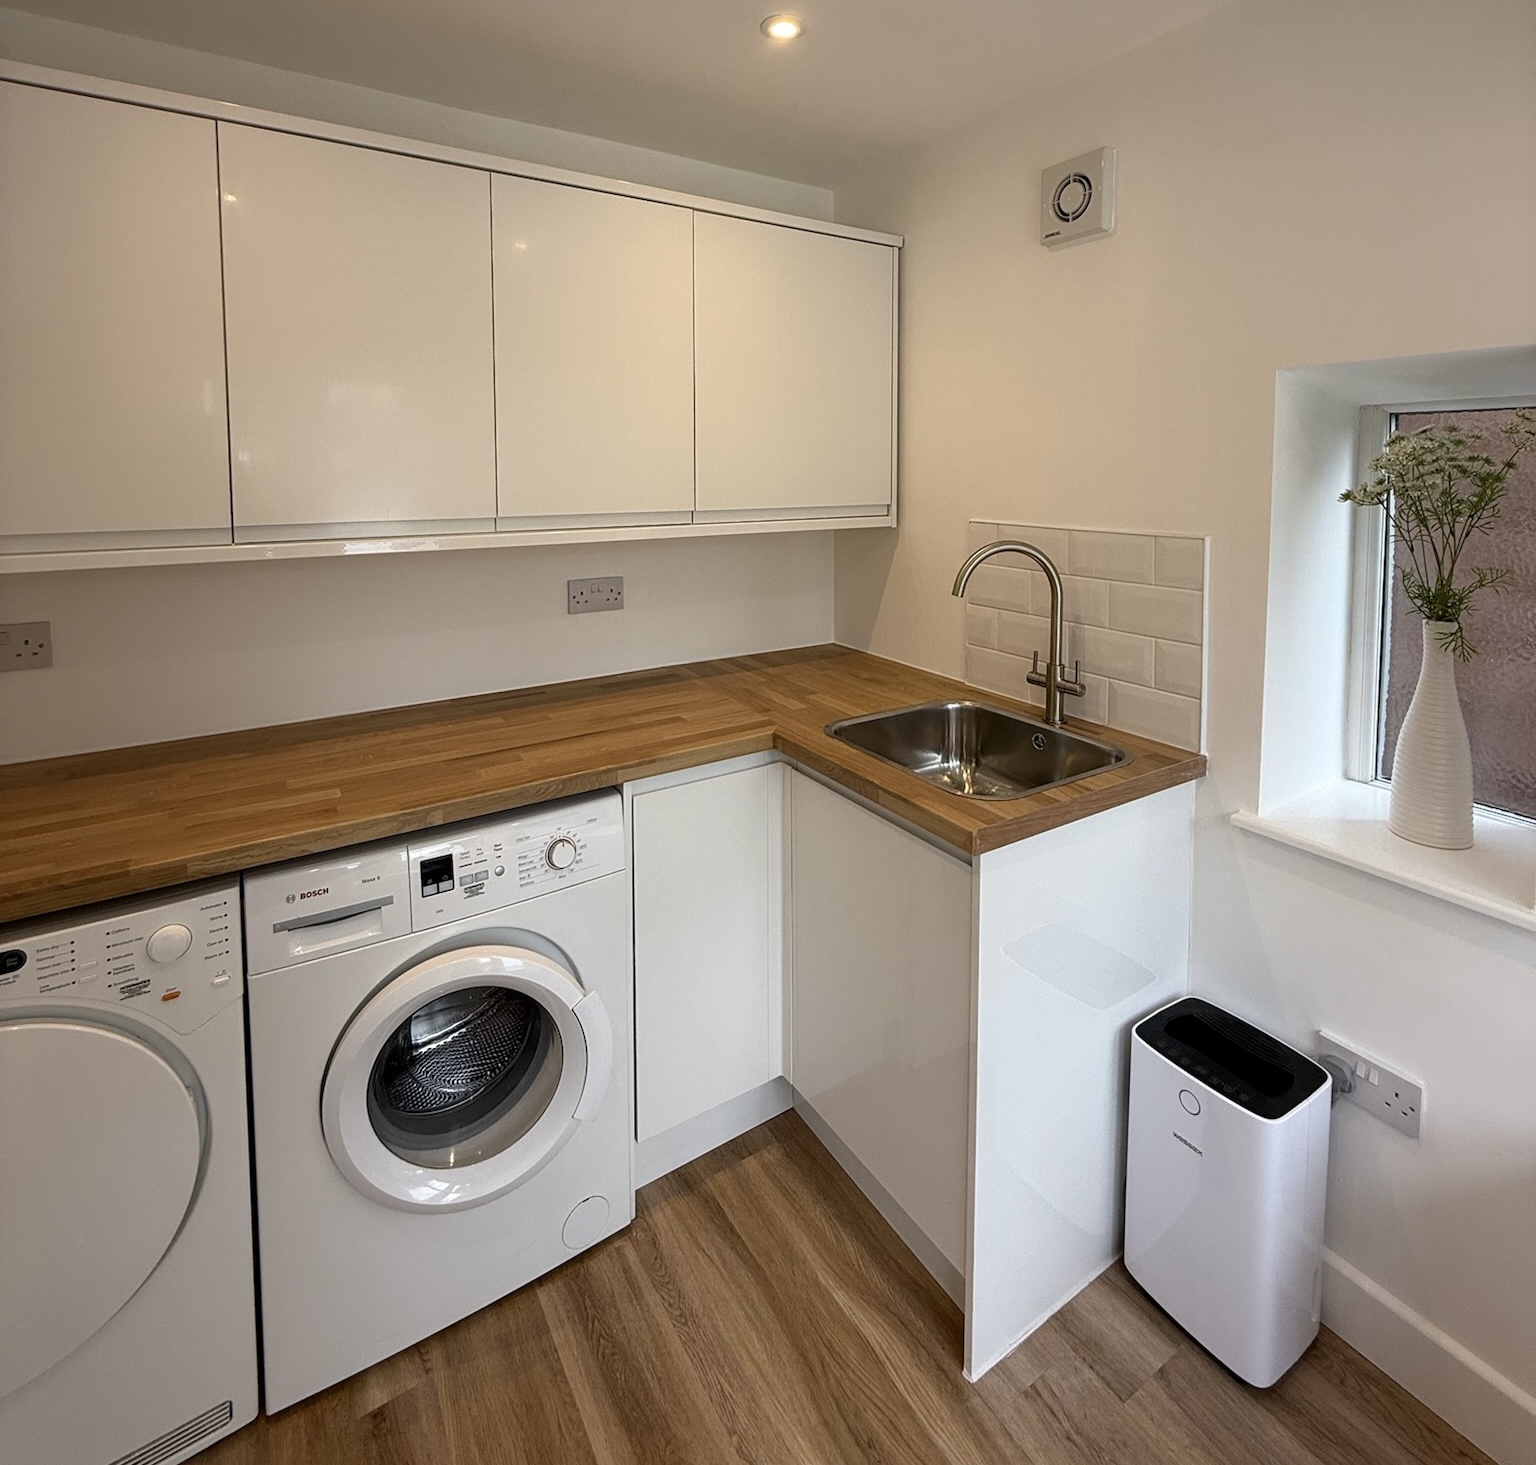
How often do you use the garage for the car or storage? How much garden can you spare? Do you want the new room connected to the house or separate? Is it going to be an office, a bedroom or something else? And what’s your timescale? Honest answers to those usually point clearly towards one option.
Which Suits Which Home?
A garage conversion tends to suit homes where the garage is rarely used for the car, where the garden is precious, or where you want a room connected to the house. A garden room tends to suit homes where the garage is needed, where there’s garden to spare, or where separation from the house matters most. Think about how you’ll use the room, the weather between house and room, and what you’d miss.
Could You Do Both?
Some households do. A conversion can provide the family room, bedroom or office connected to the house, while a garden room offers a separate retreat. If you’re weighing up other ways to add space, our guide on whether a garage conversion is worth it looks at the wider picture.
Frequently Asked Questions
Is a garage conversion cheaper than a garden room?
Often, because the structure already exists, but it depends on the garage’s condition and the specification of each. Compare quotations for the same standard.
Do garden rooms need planning permission?
Often not, if they meet the permitted development limits for position, height and size and are used incidentally to the house. Check with your council.
Does a garden room need Building Regulations approval?
Some small detached buildings with no sleeping accommodation are exempt, subject to conditions, but electrics must still be safe, and sleeping accommodation changes the position.
Which is warmer, a garage conversion or a garden room?
Either can be warm if it’s properly insulated and heated. An attached garage shares walls with the house, while a garden room is exposed on all sides.
Can I keep my garage and still convert part of it?
Yes. A partial conversion keeps a section for storage or parking and converts the rest into a room.
Which is quicker to build?
A standard single garage conversion typically takes around 5 to 7 working days. Garden room timescales vary by supplier and specification.
Why Choose Convert Your Garage
Convert Your Garage is a family run company, founded by Jim Allsop in 2002, and we’ve completed over 4,400 garage conversions across Greater Manchester and the North West. We’ll tell you honestly whether your garage suits conversion, and every conversion comes with a 10 year warranty. Our surveys and quotations are free and no obligation.
How To Contact Convert Your Garage
Convert Your Garage
Established in 2002
4,400+ completed garage conversions
30+ industry awards
10 Year Warranty
If you’d like to talk through your project, we’re always happy to help, whether you’re ready to book a free survey or still at the research stage.
Telephone: 0161 766 6518
Website: https://www.convertyourgarage.com
Facebook: https://www.facebook.com/convertyourgarage/?locale=en_GB
