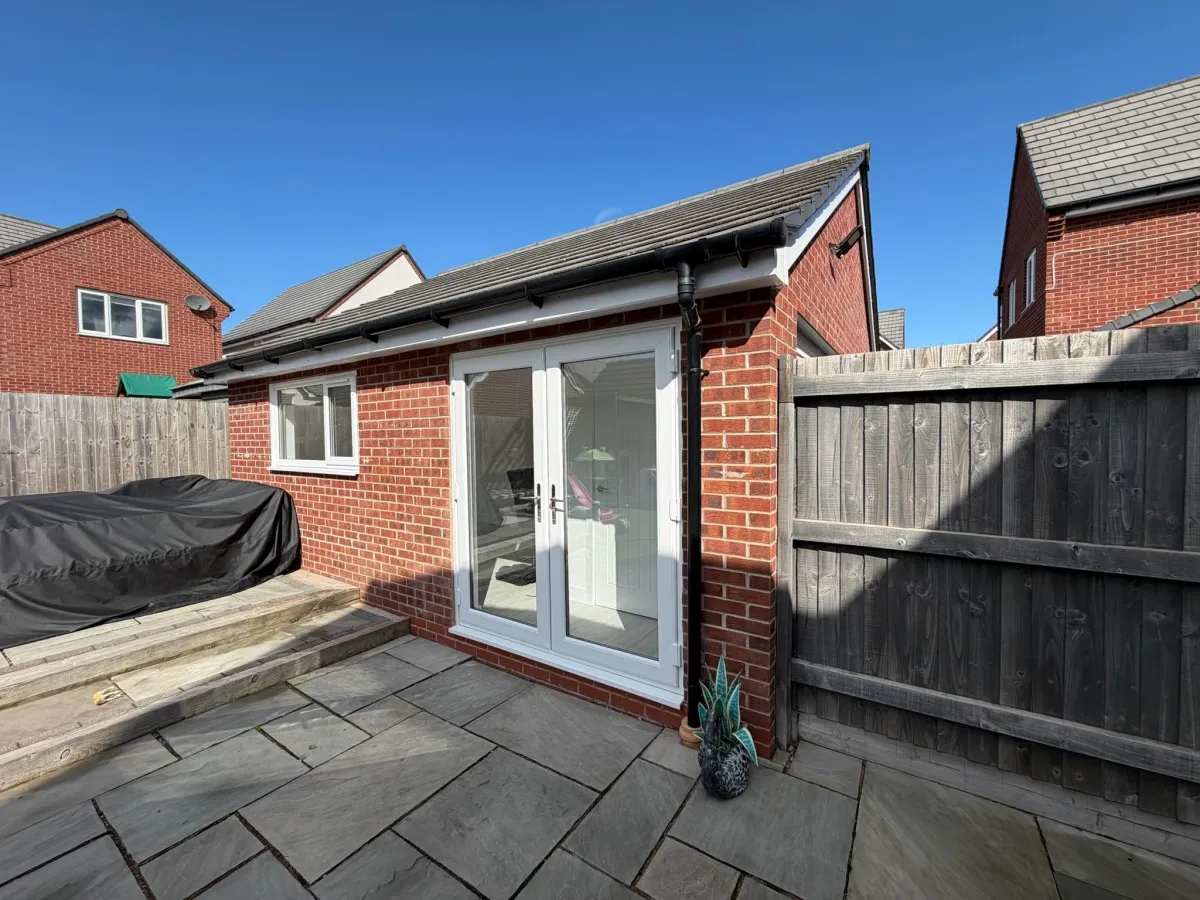
Can You Convert A Garage That's Separate From Your House?
A garage that stands on its own is a small building first and a conversion second, which is why the checklist is different from converting a garage attached to the house. Yes, a detached garage can be converted, and many make excellent offices, gyms and hobby rooms. But it has to do everything a room inside the house gets for free: stay warm, stay dry, and be supplied with power, water and drainage.
What Makes A Detached Garage Different?
An attached or integral garage shares walls, heat and services with the house. A detached garage shares nothing. Every wall, the roof and the floor face the weather, there’s no neighbouring heated room to help, and any services have to travel from the house. That doesn’t make conversion difficult, but it does mean more of the building has to be brought up to standard.
Is The Structure Suitable?
Detached garages vary widely. Some are solid brick, some are single skin, some are concrete panels or lightweight construction, and roofs range from pitched tiles to flat roofs and older sheet materials. The condition matters as much as the type. A survey looks at the walls, the roof, the floor and any signs of movement, and establishes what’s needed to make the building suitable for its new use.
Older Roofs And Materials
Many detached garages have older roofs, sometimes in sheet materials that may contain asbestos, and guttering and drainage around the building can be basic or missing. A roof that was fine for a car needs to be sound, insulated and weathertight for a room. If your garage has an older sheet roof, read our guide on converting a garage with an asbestos roof before anything is disturbed.
Foundations, Floors And Damp
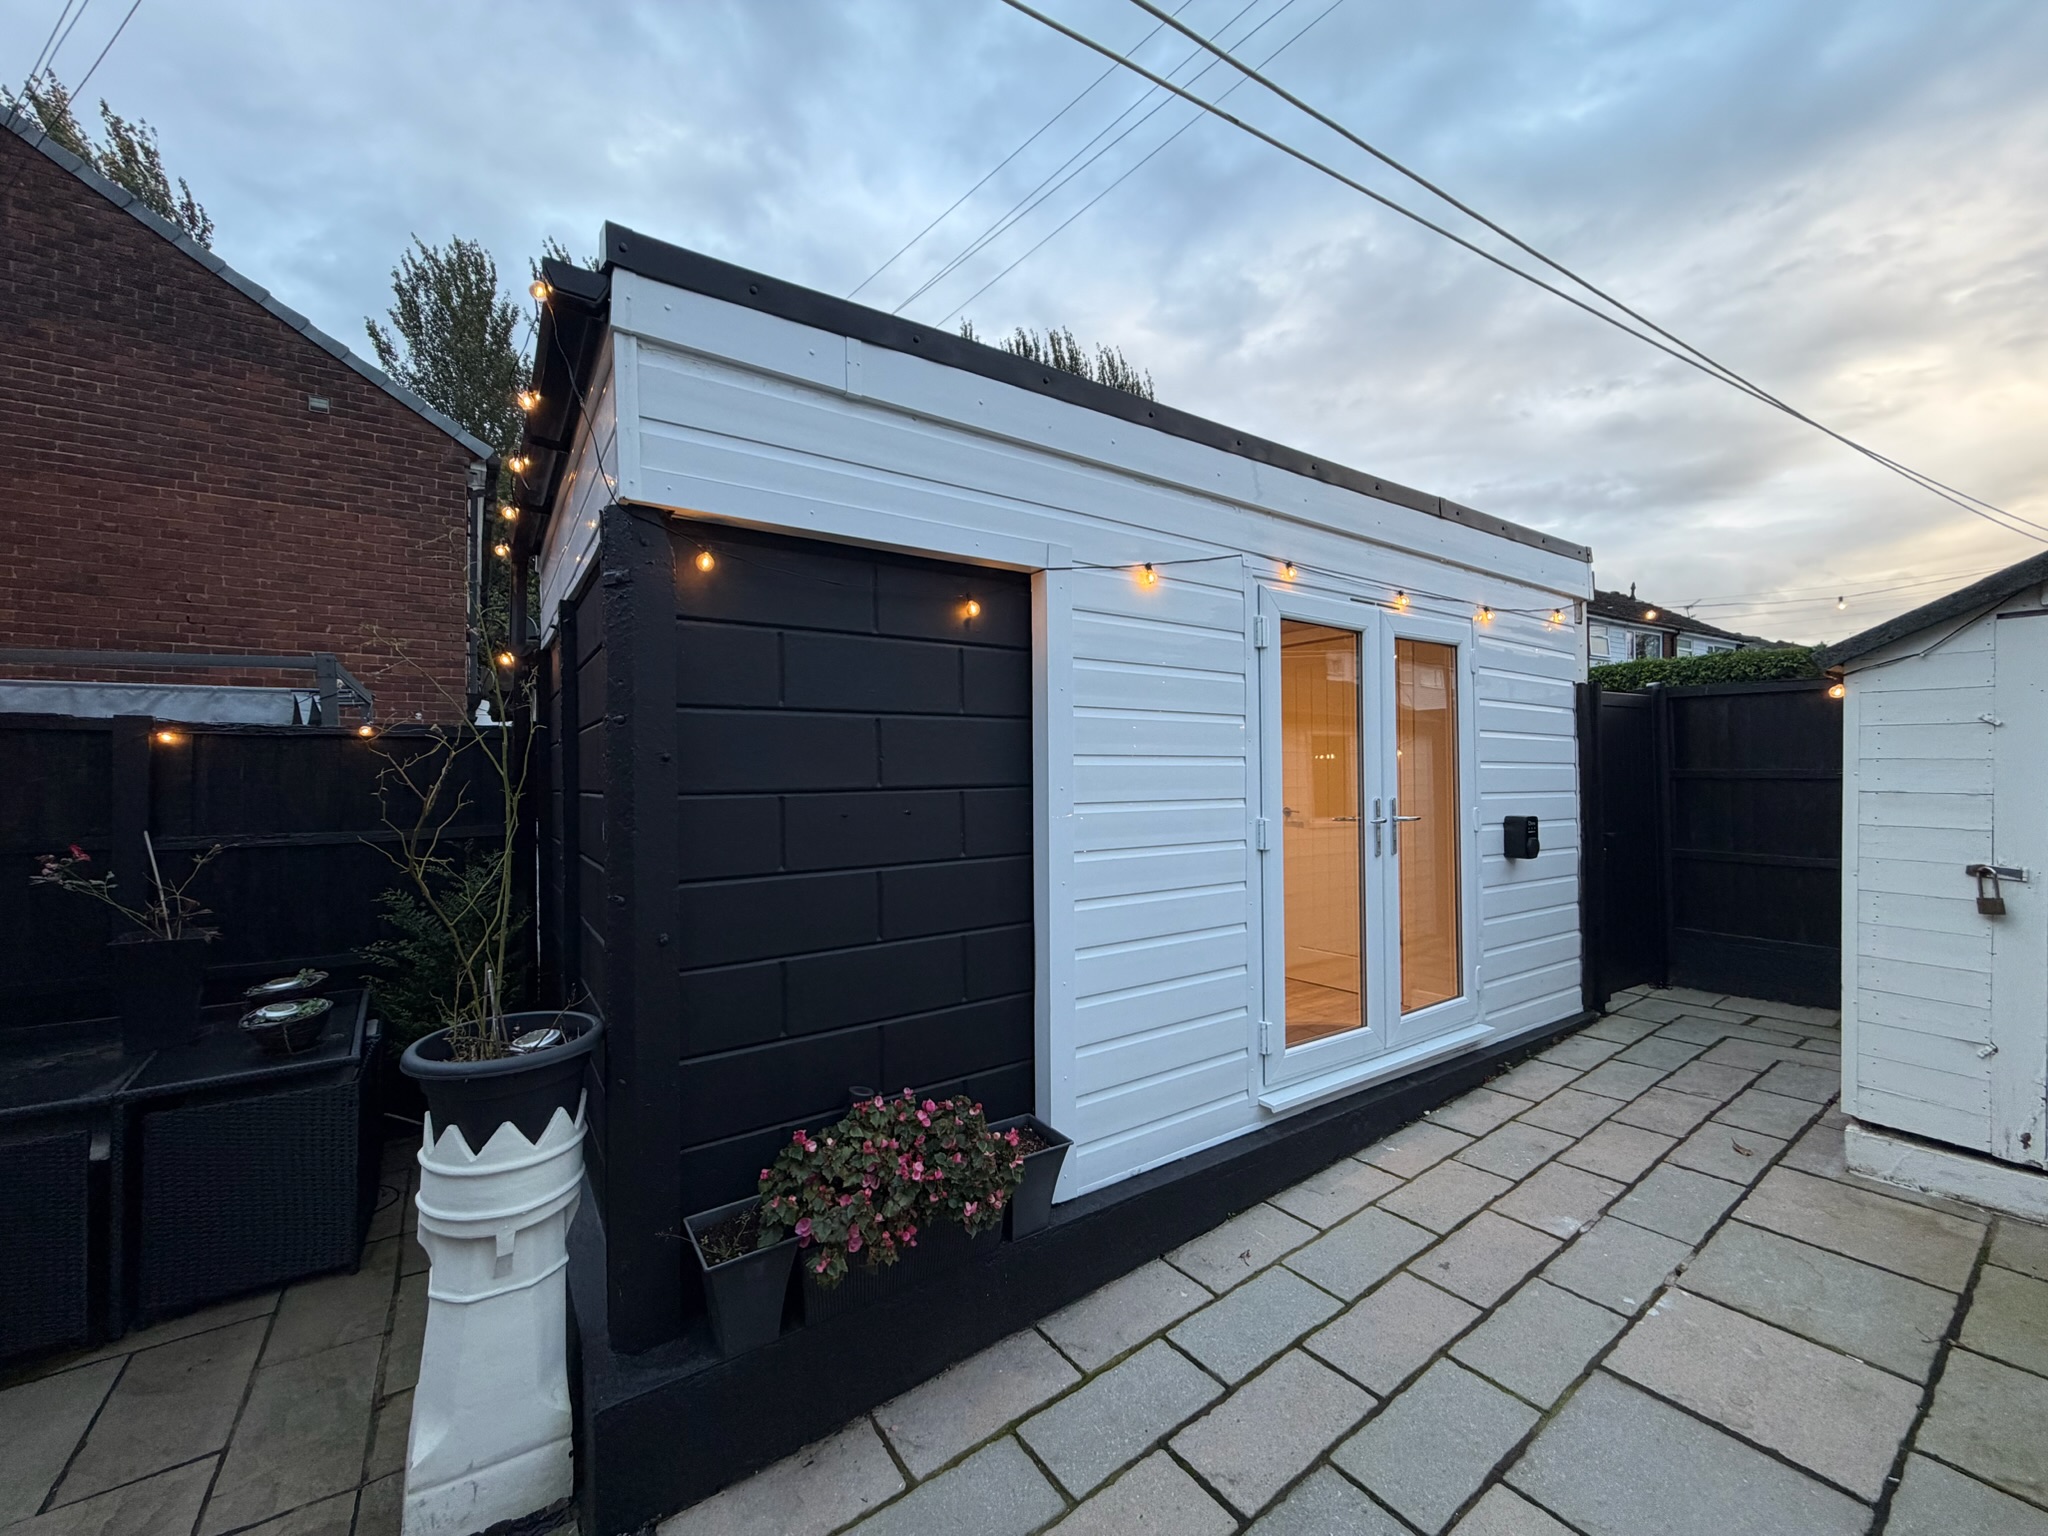
The existing foundation and slab were designed for a garage, not a habitable room, so they’re assessed rather than assumed. Where new walls are built, such as filling in the door opening, the foundation question comes up, which we explain in our guide on whether garage conversions need new foundations. Floors need damp proofing and insulation, and single skin walls need careful treatment to avoid condensation and damp.
Insulation And Heating
Walls, roof and floor all need insulating, and there’s no heated room next door to help, so the building’s performance depends on the work done to it. Insulating internally reduces floor space slightly, which matters in a small garage. Heating can be electric or connected to the house system, depending on the layout and the use.
Electricity, Water And Drainage
A detached garage usually has little in the way of services, so power, and sometimes water and drainage, need to be brought from the house. The electrical supply needs a safe, properly installed route and its own distribution arrangements, and our guide on what electrical work a garage conversion needs explains the process. Water and drainage are more complex, since they involve trenches, levels and connection points, so they’re worth deciding at the start.
Access, Paths And Lighting
You’ll be walking outside to reach a detached garage, so the route matters. A safe, lit path, shelter from the weather and a sensible position for the door all make the room more useful, especially for daily use such as a home office. Security matters too, since an outbuilding is more exposed.
Planning Considerations
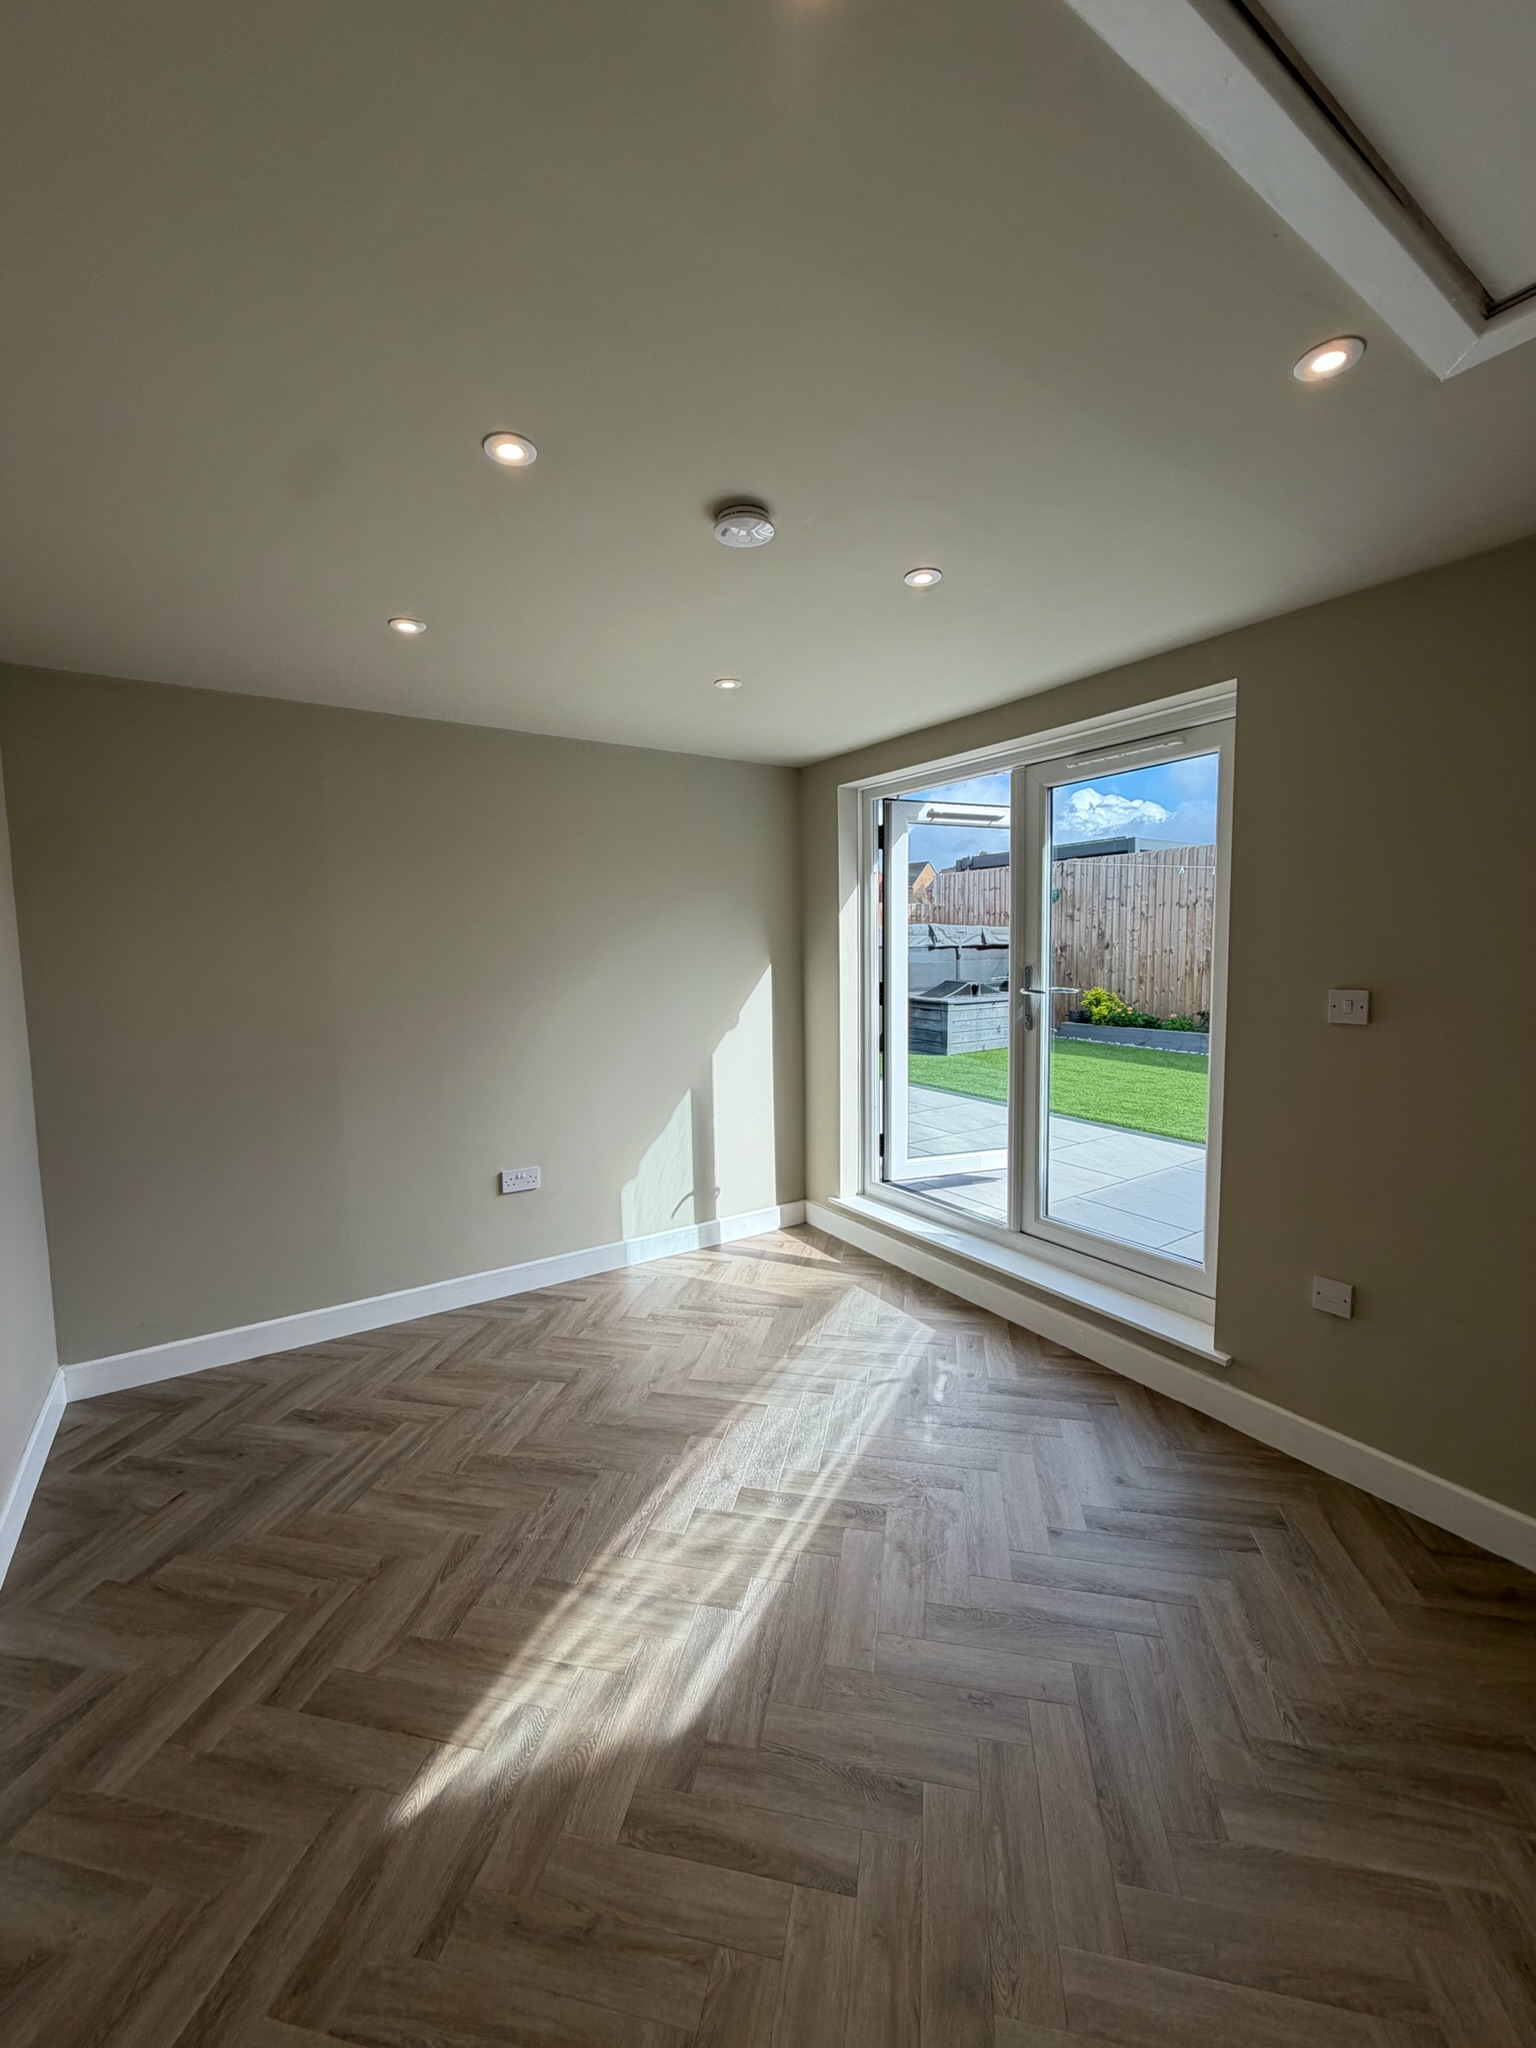
Many detached garage conversions fall within permitted development, because a detached garage is treated as an outbuilding and the new use stays incidental to the house, such as an office, gym or playroom. Things change if the garage becomes self contained living accommodation such as an annexe, if it’s let to others, if it’s used for a business with regular visitors, or if external changes exceed permitted development limits. Conditions, conservation areas and listed buildings can also affect the position. Our guide on planning permission for a garage conversion explains what to check, and your local council can confirm.
Building Regulations: Why The Use Matters
Planning permission and Building Regulations are separate. Under our guidance, a detached garage converted for a non sleeping use, such as a home office or gym, does not need to go through Building Control. That reflects the Building Regulations exemption for some small detached buildings with no sleeping accommodation, which has conditions, including size, and either the distance from the boundary or the construction. Electrical work still needs to meet the safety requirements, and sleeping accommodation, bathrooms or a self contained annexe change the position. We confirm what applies to your garage at survey.
What Can A Detached Garage Become?
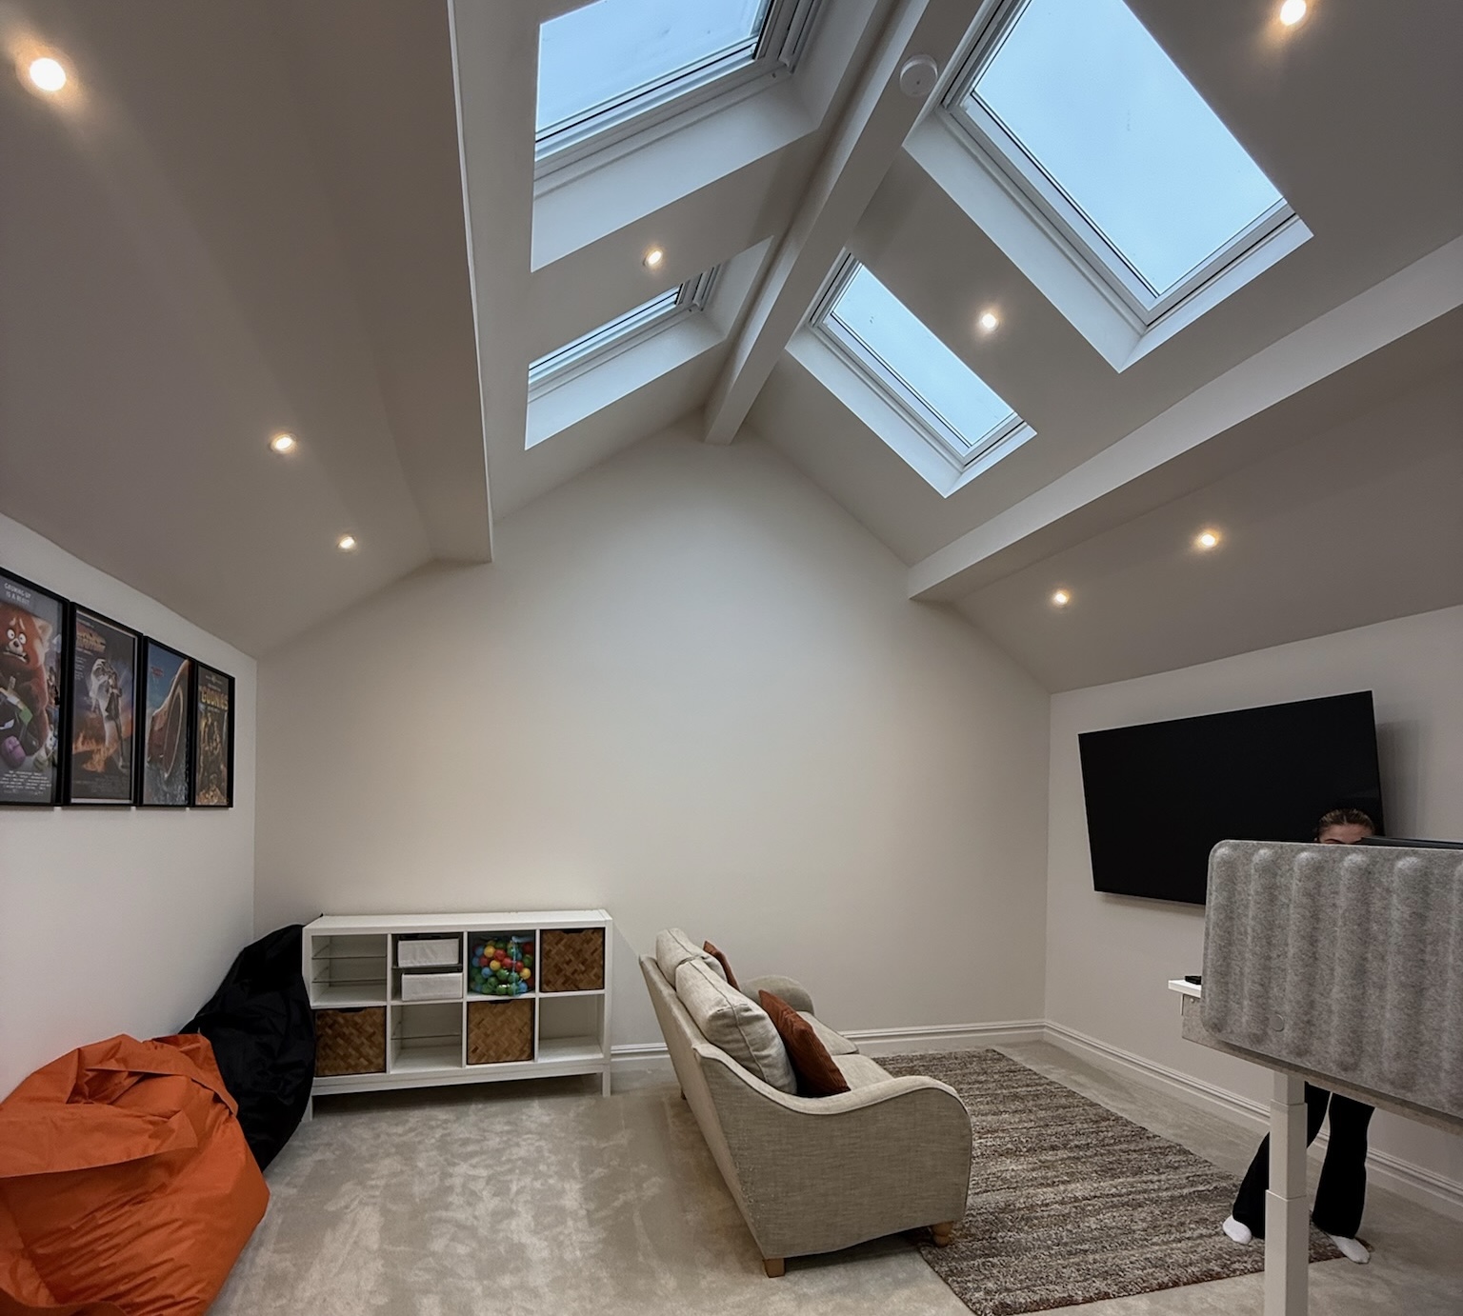
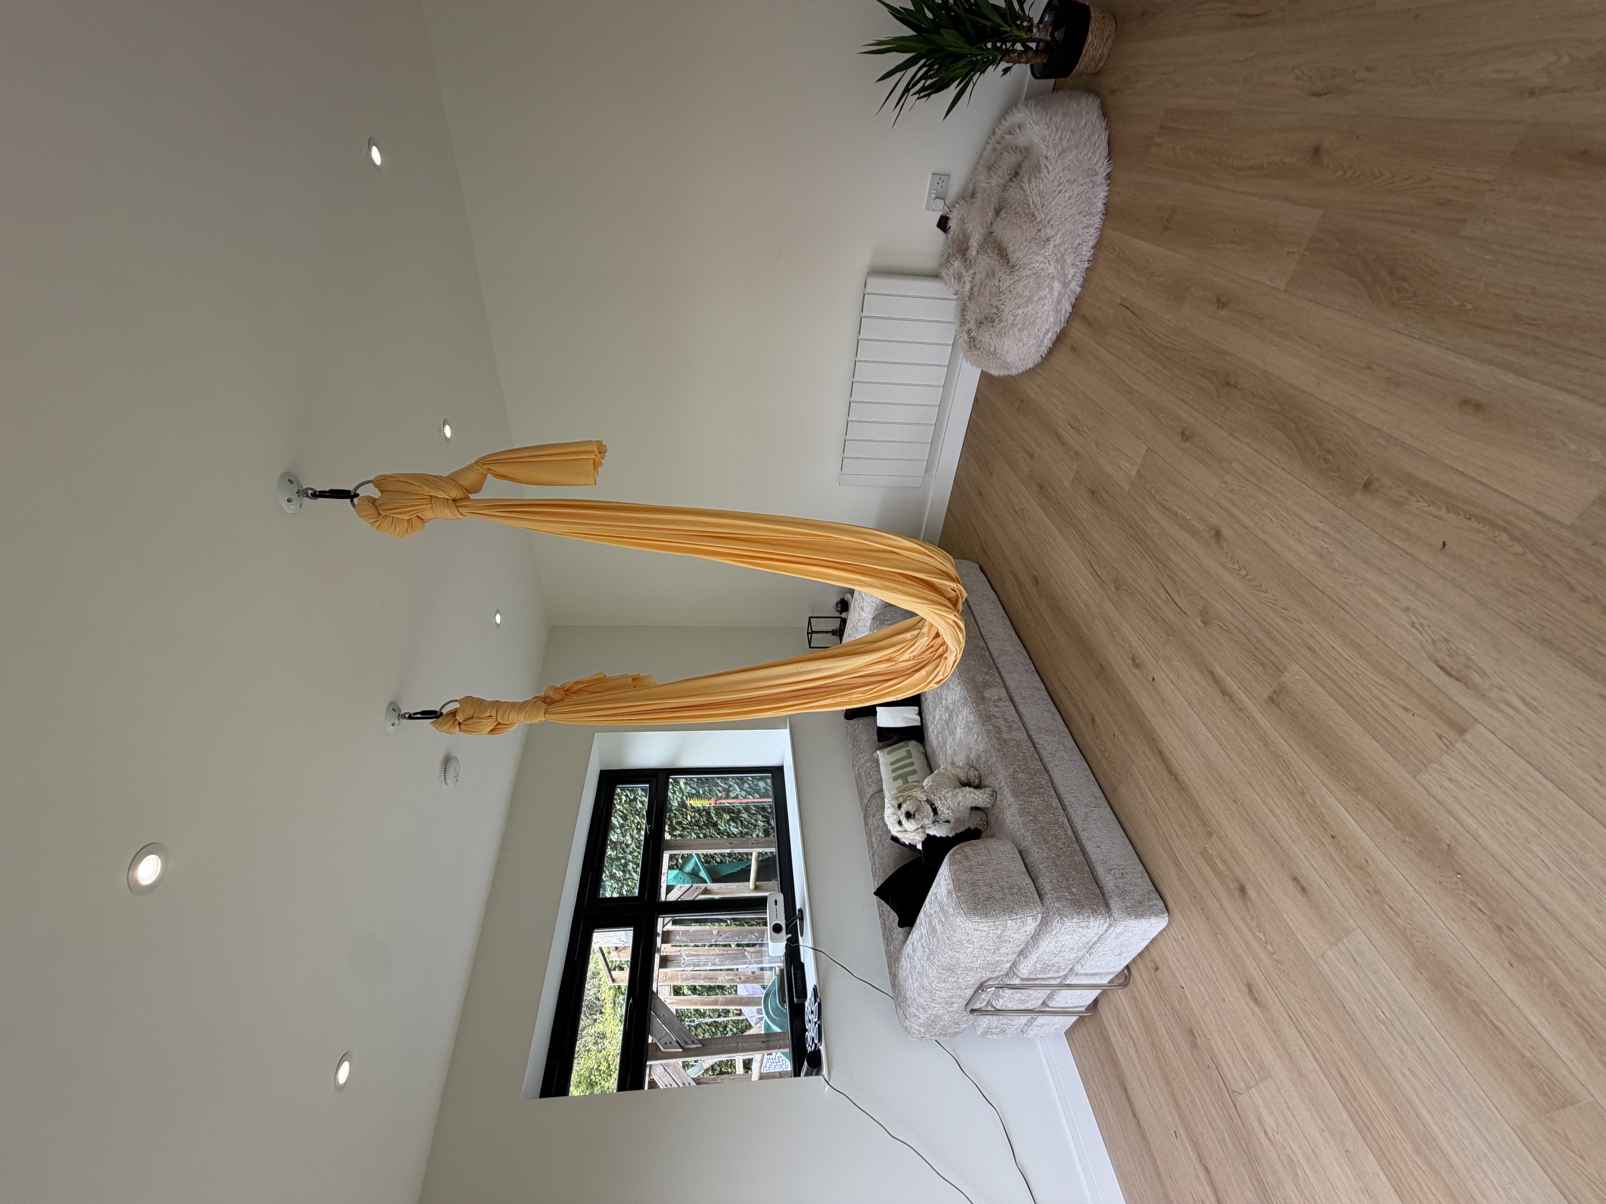
Detached garages suit uses that benefit from separation from the house. Popular choices include a home office, gym, studio, playroom, hobby room or games room, and some become annexes. In Failsworth, a detached garage became a utility room and snug, in Heywood, a detached garage became a home office with utility space, and in Timperley, a detached garage became a man cave with a media wall.
Detached Versus Attached: The Practical Differences
In short, a detached garage needs more of the building upgrading, and has to be supplied with services, but offers separation and privacy that an attached garage can’t. An attached garage is usually simpler to connect and heat, but shares walls and often an internal door with the house, which affects the regulations. Our guide on converting a detached garage into living space covers the living space side in more detail.
Frequently Asked Questions
Do I need planning permission to convert a detached garage?
Often not, where the new use stays incidental to the house, such as an office or gym. Annexes, lettings, business use and external changes can need permission, so check with your council.
Does a detached garage conversion need Building Regulations?
Under our guidance, a detached garage converted for a non sleeping use such as an office or gym does not need to go through Building Control. Sleeping accommodation, bathrooms or an annexe change this, and we confirm the position for your garage.
Can I turn a detached garage into a bedroom or annexe?
It’s possible, but it changes the planning and Building Regulations position, so it needs careful planning and confirmation.
Does a detached garage need new foundations?
Not always. The existing foundation is assessed, and new foundations may be needed where walls are built, such as infilling the door opening.
How do you get power and water to a detached garage?
Power is usually run from the house with a safe supply and its own arrangements, while water and drainage involve trenches and connection points. These are planned at design stage.
Is converting a detached garage more complicated than an attached one?
It can be, because more of the building needs upgrading and services have to be brought to it, but it also offers separation that many homeowners value.
What To Do Next
A detached garage can make an excellent extra room, as long as the structure, services and use are properly checked. A free survey will tell you what your garage needs, and what it could become.
Why Choose Convert Your Garage
Convert Your Garage is a family run company, founded by Jim Allsop in 2002, and we’ve completed over 4,400 garage conversions across Greater Manchester and the North West, including detached garages. Every conversion comes with a 10 year warranty, and we offer free surveys and quotations.
How To Contact Convert Your Garage
Convert Your Garage
Established in 2002
4,400+ completed garage conversions
30+ industry awards
10 Year Warranty
Telephone: 0161 766 6518
Website: https://www.convertyourgarage.com
Facebook: https://www.facebook.com/convertyourgarage/?locale=en_GB
