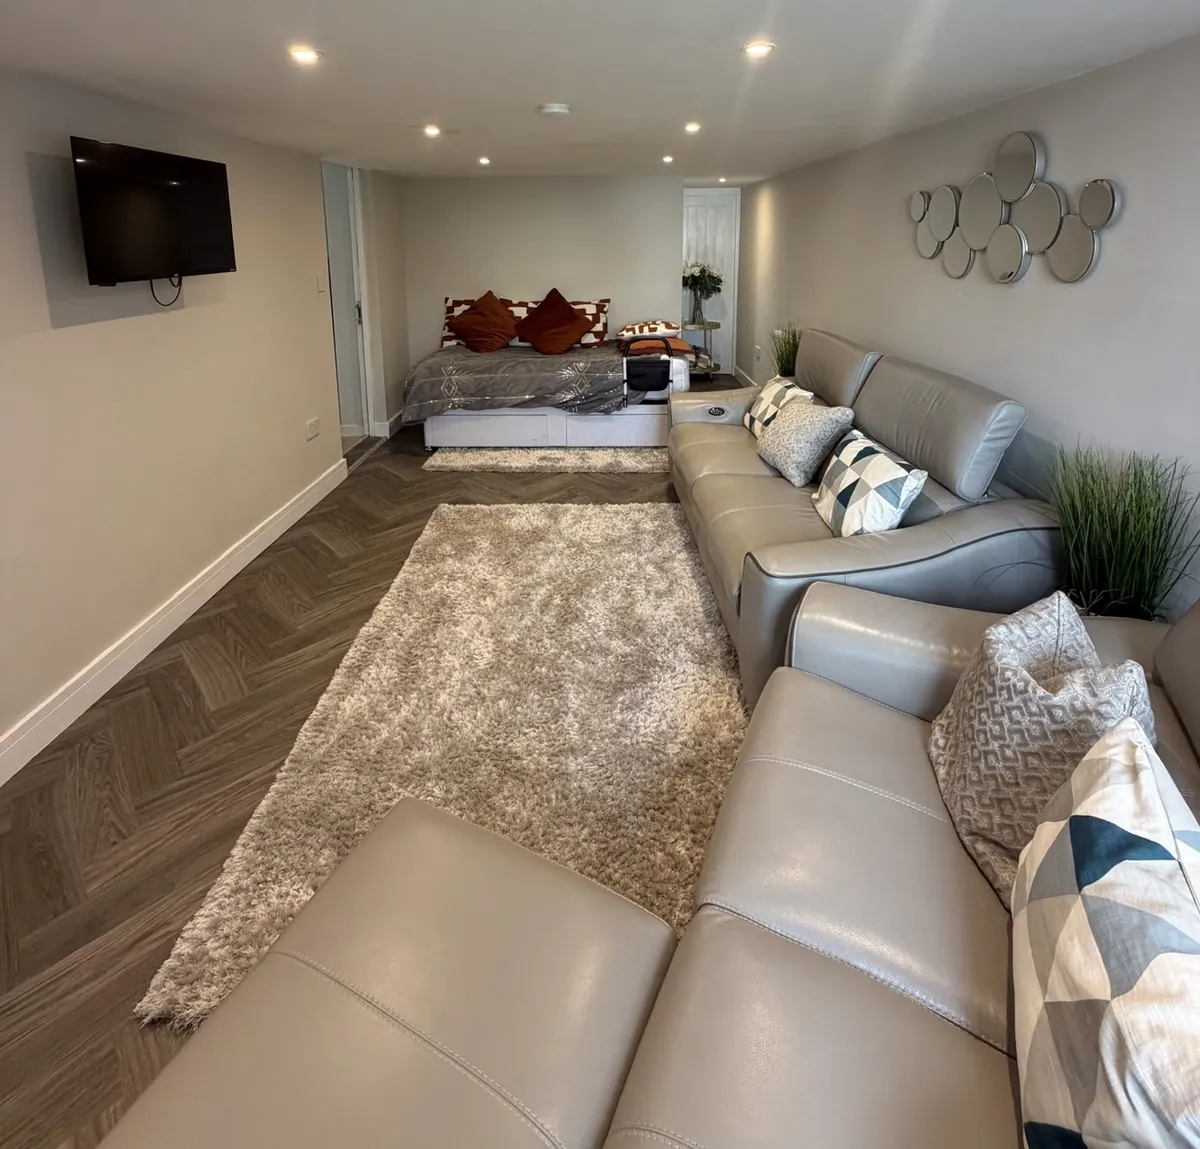
Can You Convert A Garage With A Low Ceiling?
Most garages were built for a car, not for a person with a wardrobe and a radiator, which is why the first job before planning anything is to measure from floor to ceiling. A low ceiling doesn’t automatically rule out a conversion, but it limits your options and can change the cost, because every layer added to the floor and ceiling takes height away. Whether it works comes down to the finished height, the roof above and how you plan to use the room.
Is There A Legal Minimum Ceiling Height?
Online sources disagree on this, so it’s worth being precise. The Building Regulations for England don’t set a general minimum ceiling height for rooms in an existing home, although they do set headroom requirements for stairs. The figures you’ll see quoted, such as 2.1 metres as a practical minimum, 2.3 metres in some house builder standards and 2.4 metres as a common height in new homes, are benchmarks and industry guidance, not rules that apply to every garage. What matters in practice is the finished height once the conversion is complete, and whether the room is genuinely comfortable to use.
Why The Finished Height Is Lower Than The Height You Measure
Converting a garage adds layers. On the floor, you’ll typically build up insulation, a damp proof membrane and a finished floor. On the ceiling, insulation and plasterboard take space too. How much height they take depends on the system and materials chosen, so there’s no single figure that applies to every garage. The honest approach is to measure the existing height, subtract what the chosen build up will take, and see what’s left.
How To Measure A Low Garage Properly
Measure at several points, not just one. Note the lowest point, which may be a beam, a light fitting, or the track for an up and over door. Check whether the floor slopes, since garage floors often fall towards the door, and whether the ceiling is flat or follows a pitched roof. The lowest usable point is what counts, not the average.
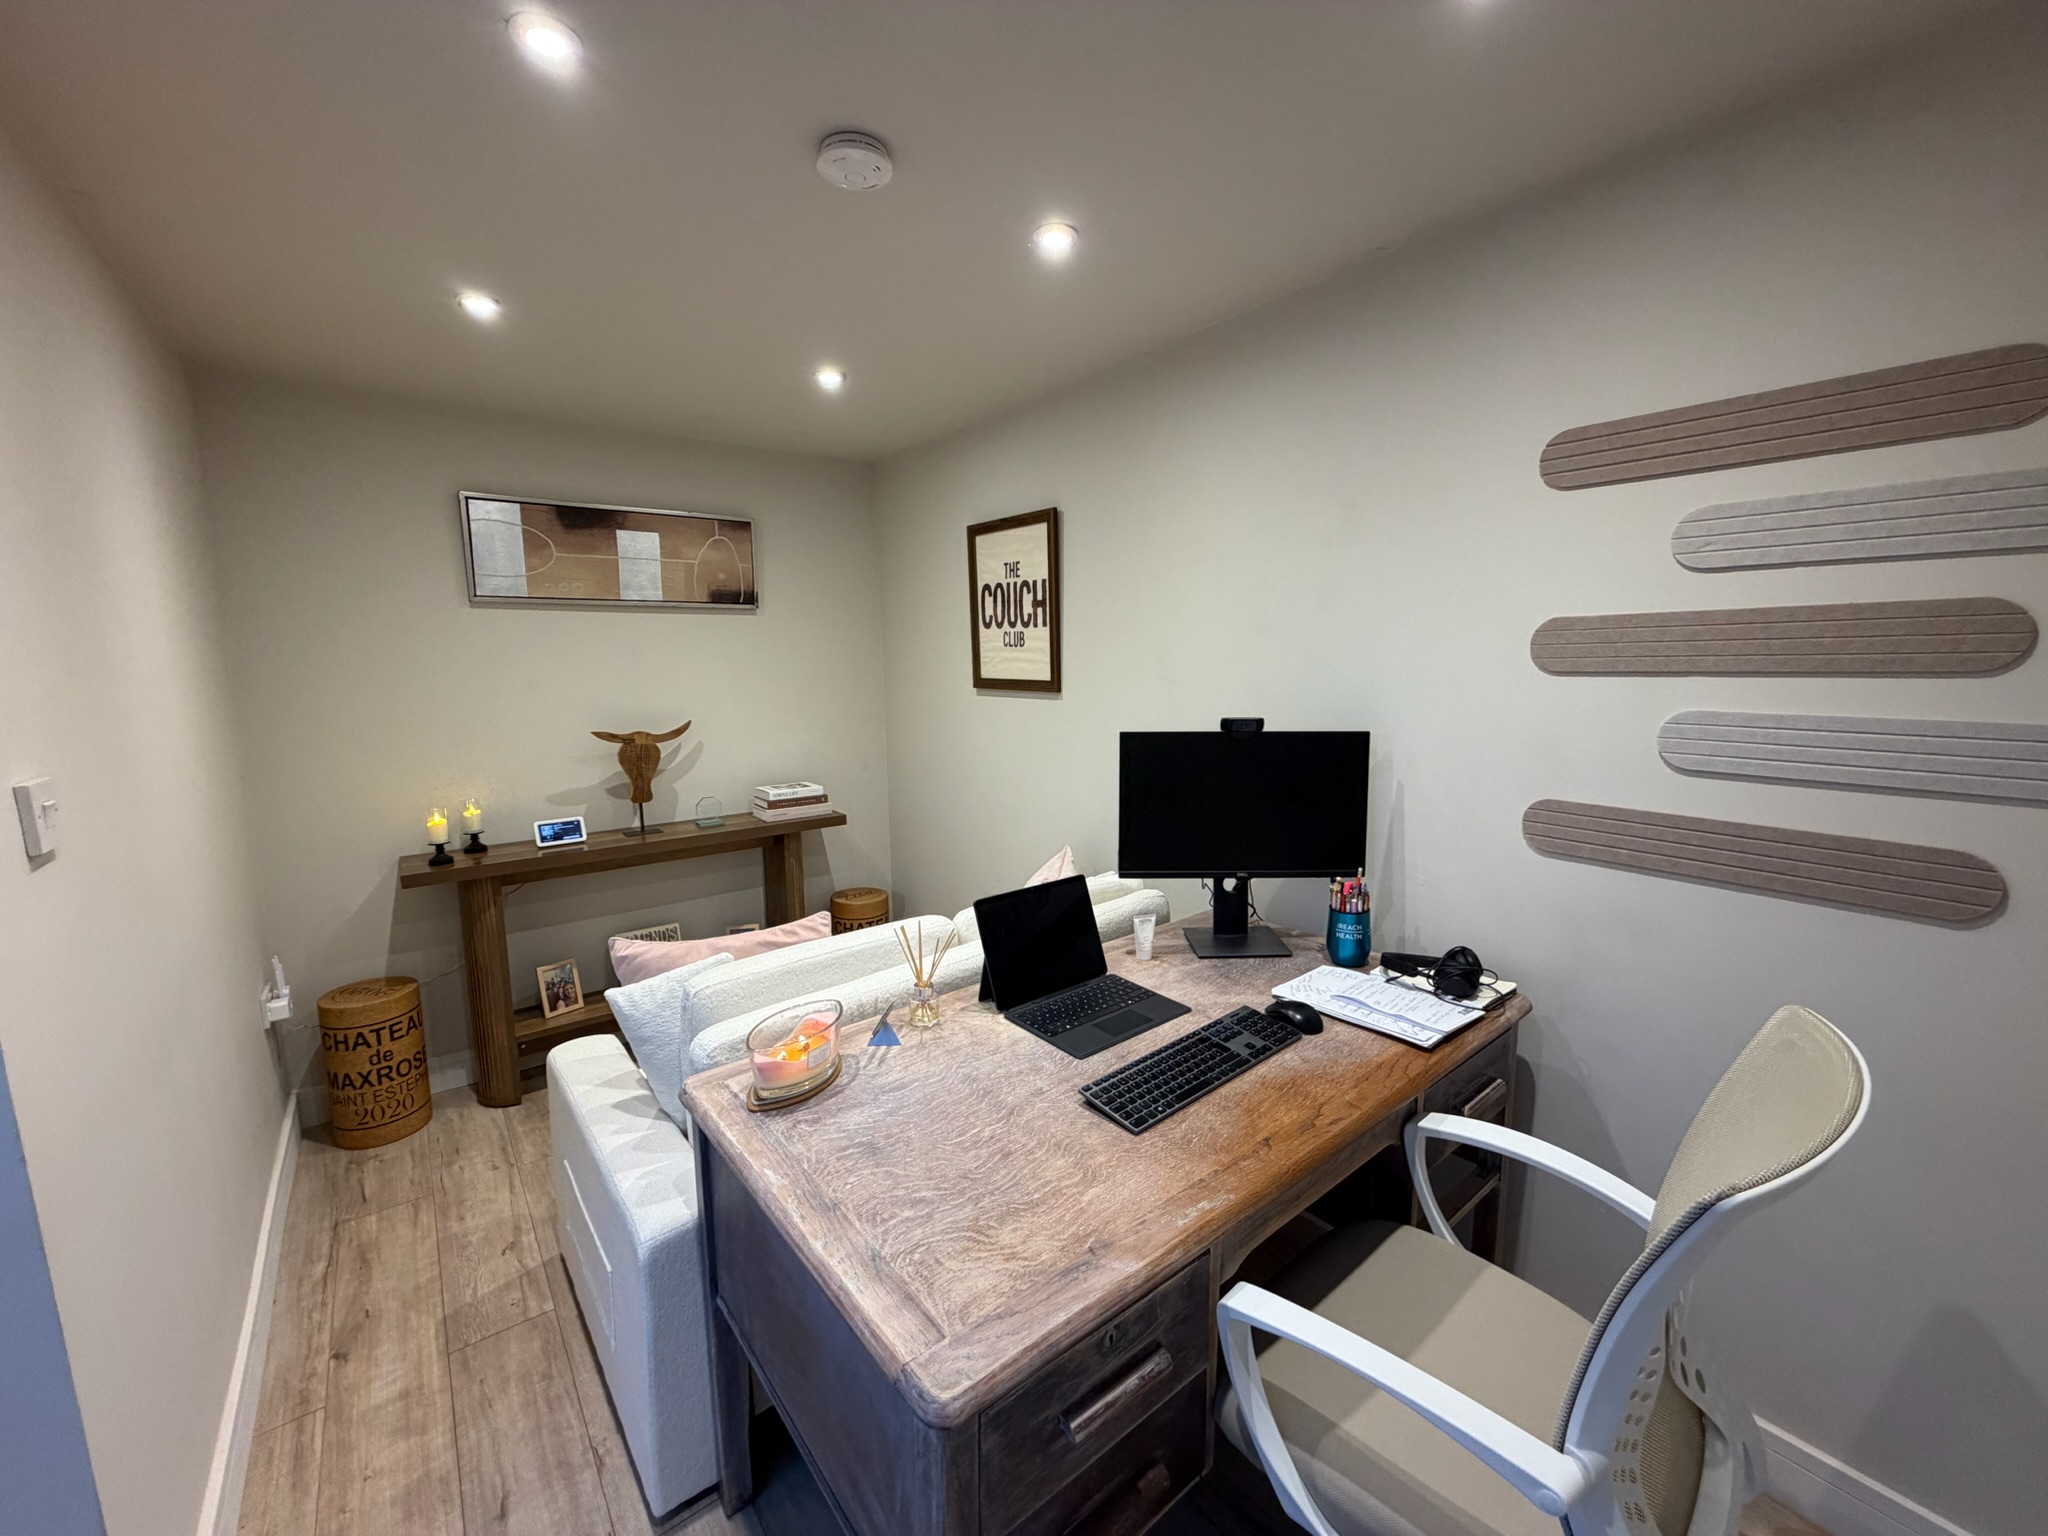
What Happens To The Floor Level?
If you want the new floor to sit close to the level of the house, the floor has to be built up, which uses even more height. We explain why garage floors sit lower than the house, and how that affects steps and thresholds, in our guide on why your garage floor is lower than the rest of your house. Thinner high performance insulation boards can save height, but they have cost and specification implications, and your choice of floor finish matters too.
Can The Floor Be Lowered Instead?
In some garages, yes. Lowering means excavating the slab and relaying it, which affects the foundations and the damp proofing, so it’s a much bigger job than adding layers and usually only considered when other options won’t deliver enough height. Our guide on whether garage conversions need new foundations explains why it isn’t a casual decision.
Ceiling Insulation And What It Takes Away
Where the garage has a flat ceiling, insulation sits between or below the joists, and the plasterboard sits below that. Where there’s a room above, the ceiling often needs more than insulation, such as fire and sound considerations, which can take additional height. Each situation is different, which is why we assess the existing structure instead of assuming.
Does The Roof Construction Change The Answer?
It can change it completely. A pitched roof may offer extra height above a flat ceiling, and in some cases the ceiling can be opened up, which we explain in our guide on creating a vaulted ceiling in a garage conversion. A flat roof is different: insulation can sometimes sit above the roof deck, which helps preserve headroom inside, but it depends on the roof’s condition and construction, as we explain in our guide to converting a garage with a flat roof. Roof structure needs assessing before anything is altered.
What Solutions Are Realistically Available?
Depending on the garage, the options include thinner insulation systems, warm roof construction on a flat roof, opening up a pitched roof, lowering the floor in some cases, or choosing a room use that suits the available height. Raising the roof is also possible in some situations, but it changes the outside of the house, so the planning rules need checking first, and it’s a larger project with structural implications.
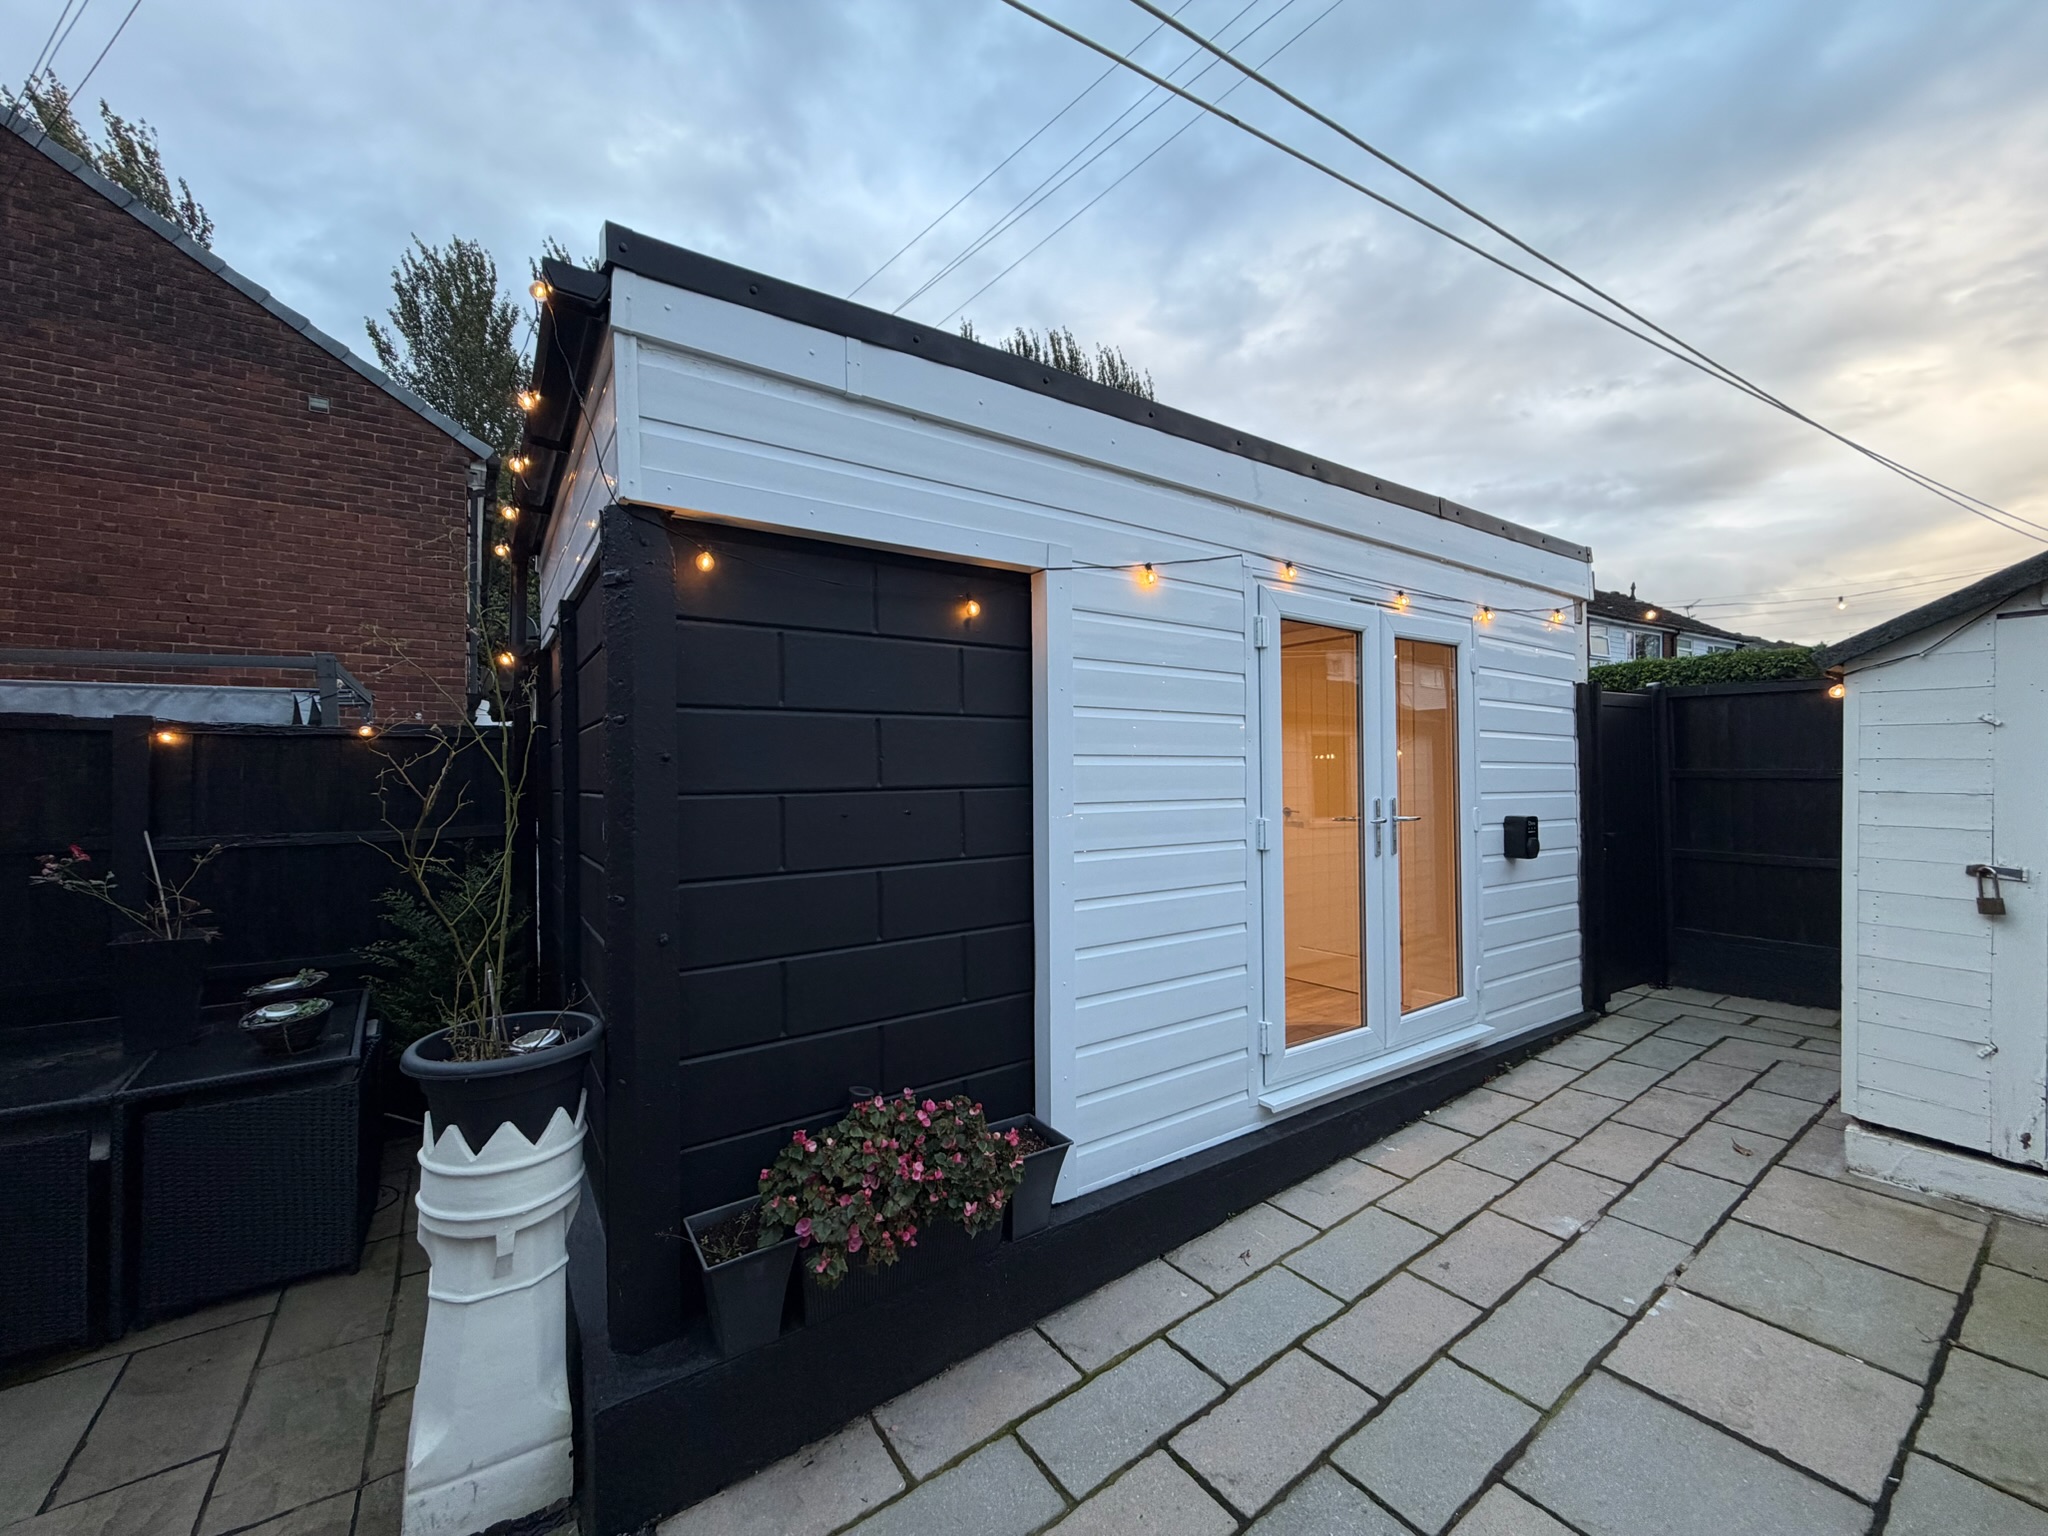
Where The Limits Are
Not every low ceiling can be altered easily. If the garage is very low and the structure won’t allow more height, the options may be limited or the cost disproportionate. Taller people, and uses that need clear height, such as a home gym with equipment, are more affected than a room used mainly for sitting or sleeping. It’s better to know this early than to discover it once the floor is down.
What We Check At Survey
At survey, we measure the height at several points, check the floor for slope, look at how the roof is built and its condition, and discuss how you want to use the room. That tells us what finished height is realistic for your garage, and what the options are if it’s tight. We’d rather give you an honest answer than promise a result the structure can’t deliver.
Do Planning Permission And Building Control Come Into It?
Internal changes generally don’t need planning permission, but anything that changes the outside, such as raising a roof, can. Building Control involvement depends on the garage and the use. Under our guidance, an attached garage with an internal door into the house needs to go through Building Control, while a detached garage converted for a non-sleeping use such as an office or gym does not, and the use of the room matters, so we confirm the position for your property. Our guide on planning permission for a garage conversion explains the wider picture.
Frequently Asked Questions
Is there a legal minimum ceiling height for a garage conversion?
The Building Regulations for England don’t set a general minimum ceiling height for rooms, although stairs have headroom requirements. Commonly quoted figures are benchmarks, so what matters is the finished height and how comfortable the room is.
How much height does insulation take?
It varies with the system and materials, so there’s no single figure. We measure your garage and work out the finished height for the specific build up.
Can a low garage become a bedroom?
Sometimes, if the finished height is comfortable, but it depends on the structure and the build up. A survey is the only reliable way to know.
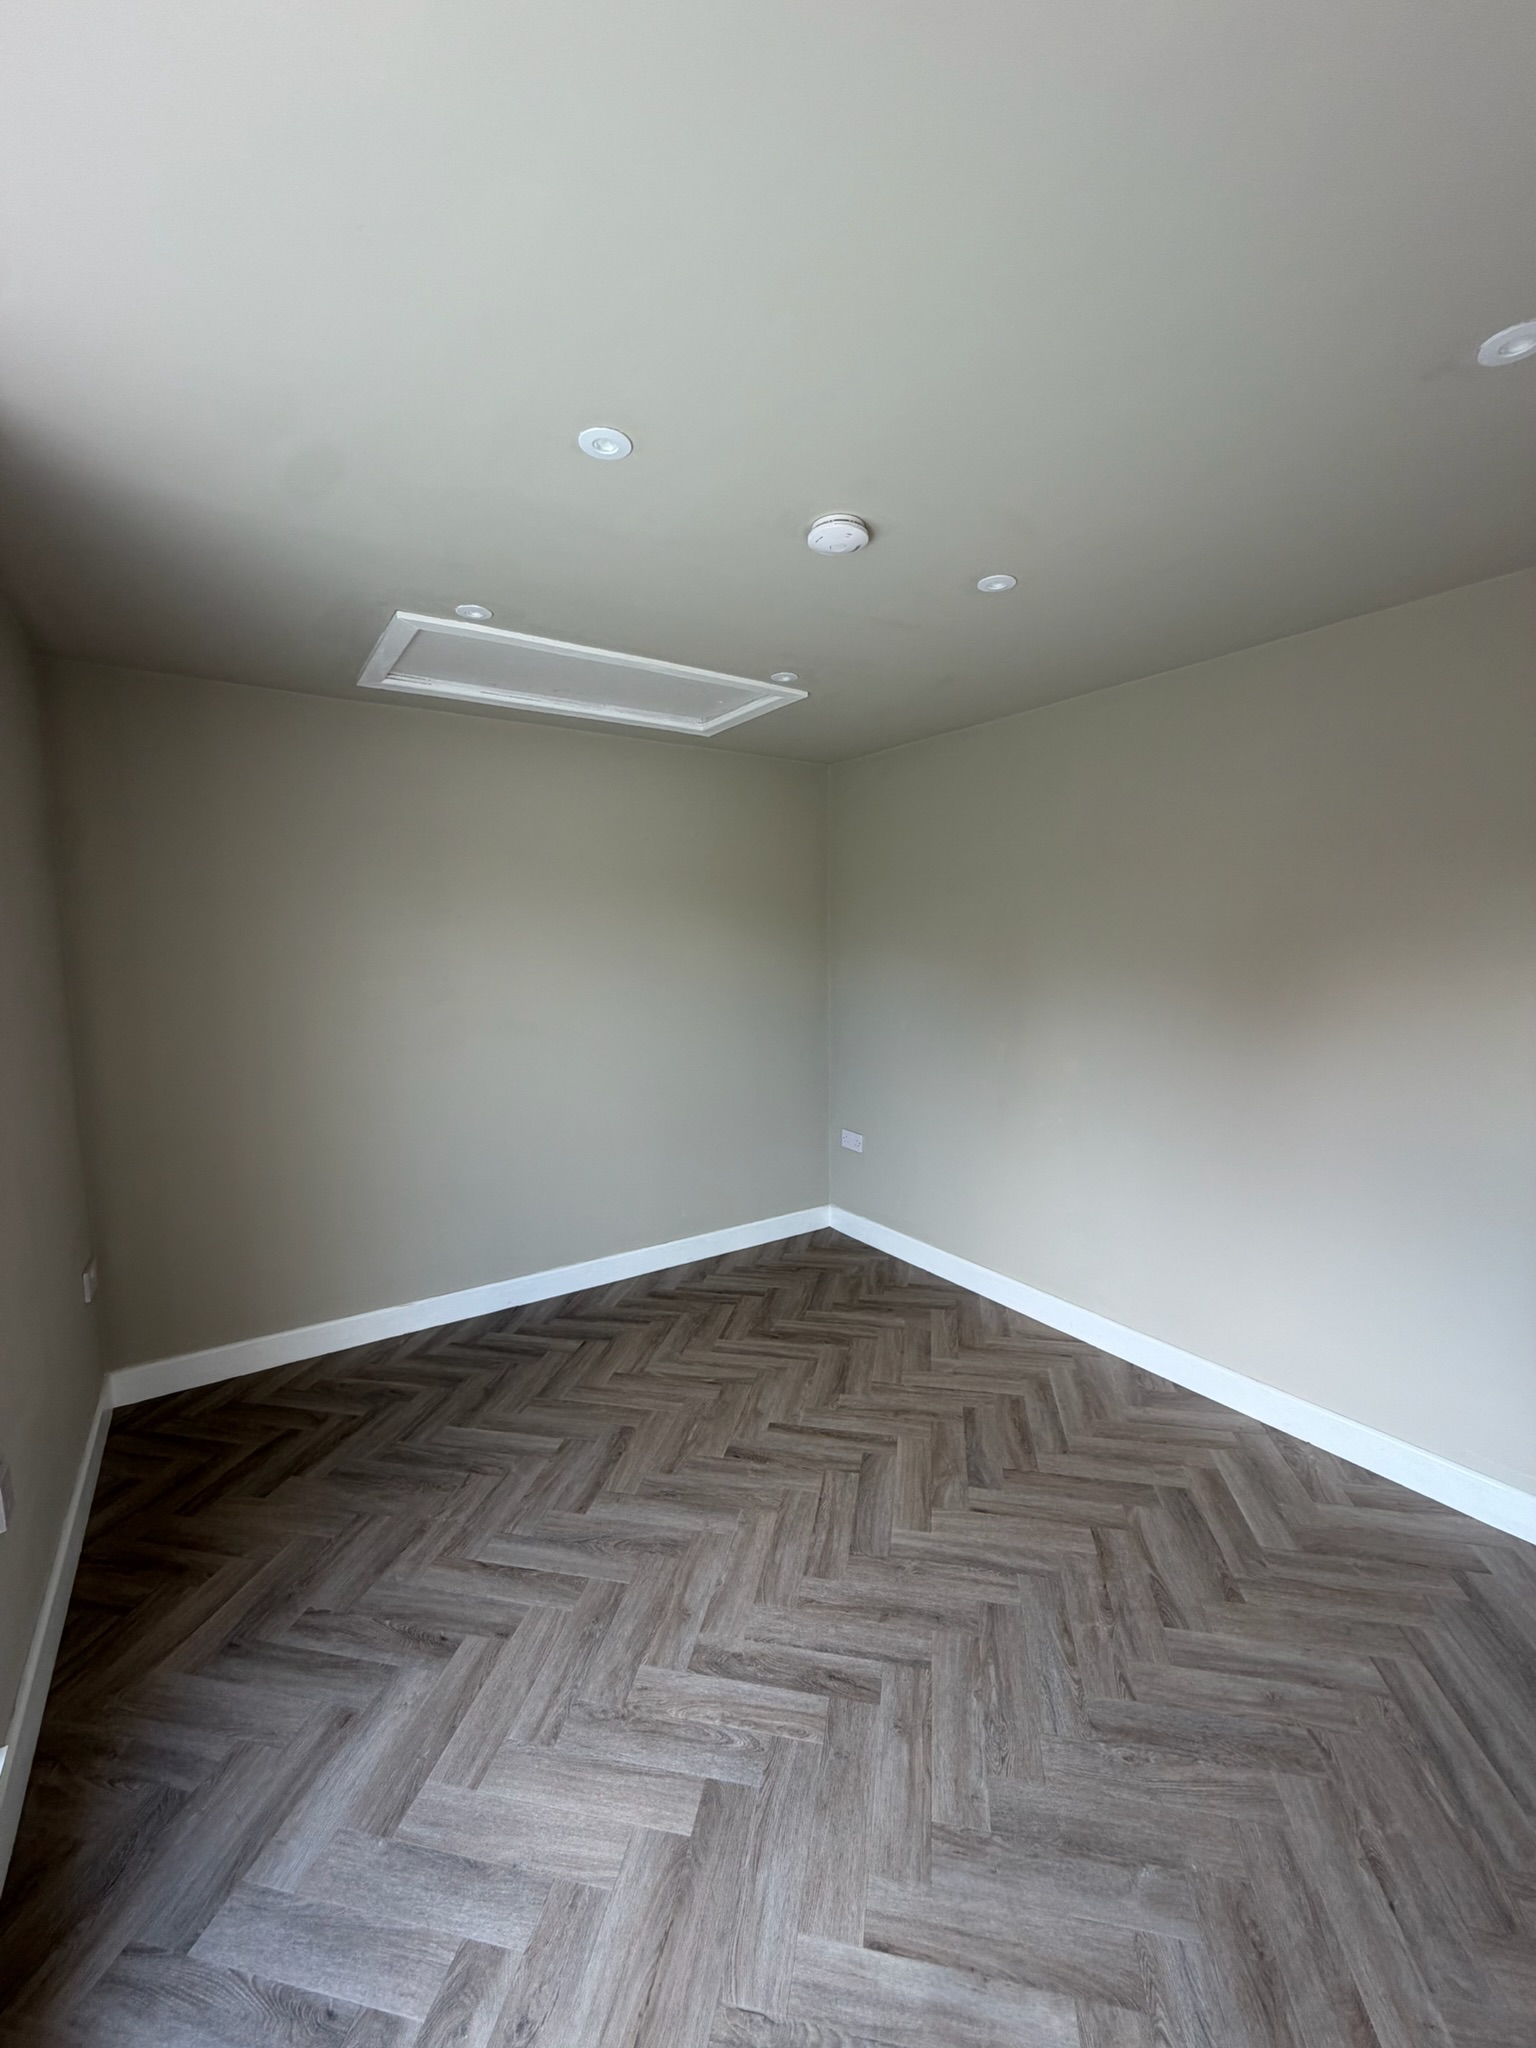
Can the garage floor be lowered?
In some garages, but it involves excavating and relaying the slab, which affects foundations and damp proofing. It’s usually considered only when other options aren’t enough.
Can I raise the roof of my garage?
Sometimes, but it changes the outside of the house, so planning rules need checking, and it has structural implications.
Does a flat roof make a low ceiling easier or harder?
It depends. Insulation can sometimes sit above a flat roof deck to preserve internal height, but the roof’s condition and construction matter.
Getting A Straight Answer For Your Garage
The only reliable way to know what’s possible is to have the garage measured and the roof assessed. If you’re unsure whether your ceiling is high enough, a free survey will give you a straight answer, with the options if it’s tight.
Why Choose Convert Your Garage
Convert Your Garage is a family run company, founded by Jim Allsop in 2002, and we’ve completed over 4,400 garage conversions across Greater Manchester and the North West. We’ll tell you honestly whether your garage has the height for what you want, and every conversion comes with a 10 year warranty. We offer free surveys and quotations.
How To Contact Convert Your Garage
Convert Your Garage
Established in 2002
4,400+ completed garage conversions
30+ industry awards
10 Year Warranty
Telephone: 0161 766 6518
Website: https://www.convertyourgarage.com
Facebook: https://www.facebook.com/convertyourgarage/?locale=en_GB
