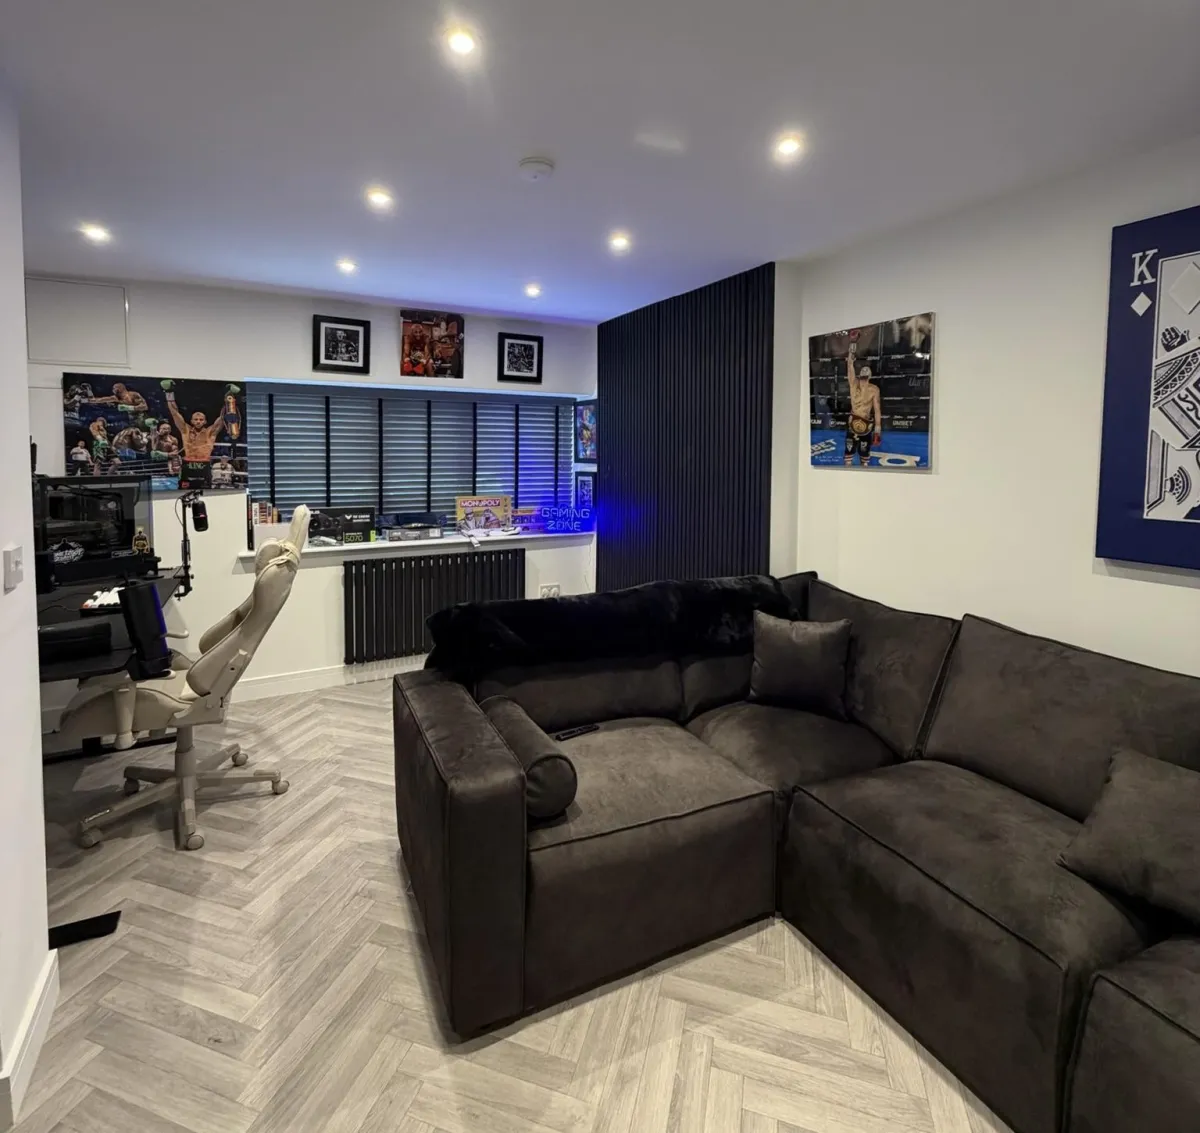
How Do You Design A Garage Conversion Home Office That Works Every Day?
A converted garage can make a genuinely good place to work. It’s separate from the house, quiet if it’s done properly, and usually big enough for a proper setup. But there’s a difference between an office that looks good on day one and one that’s still comfortable at four o’clock on a wet Thursday in February, halfway through your fourth video call. After more than 20 years of converting garages, including plenty into home offices, here’s what actually decides whether a garage office works every day.
Choosing The Best Desk Position
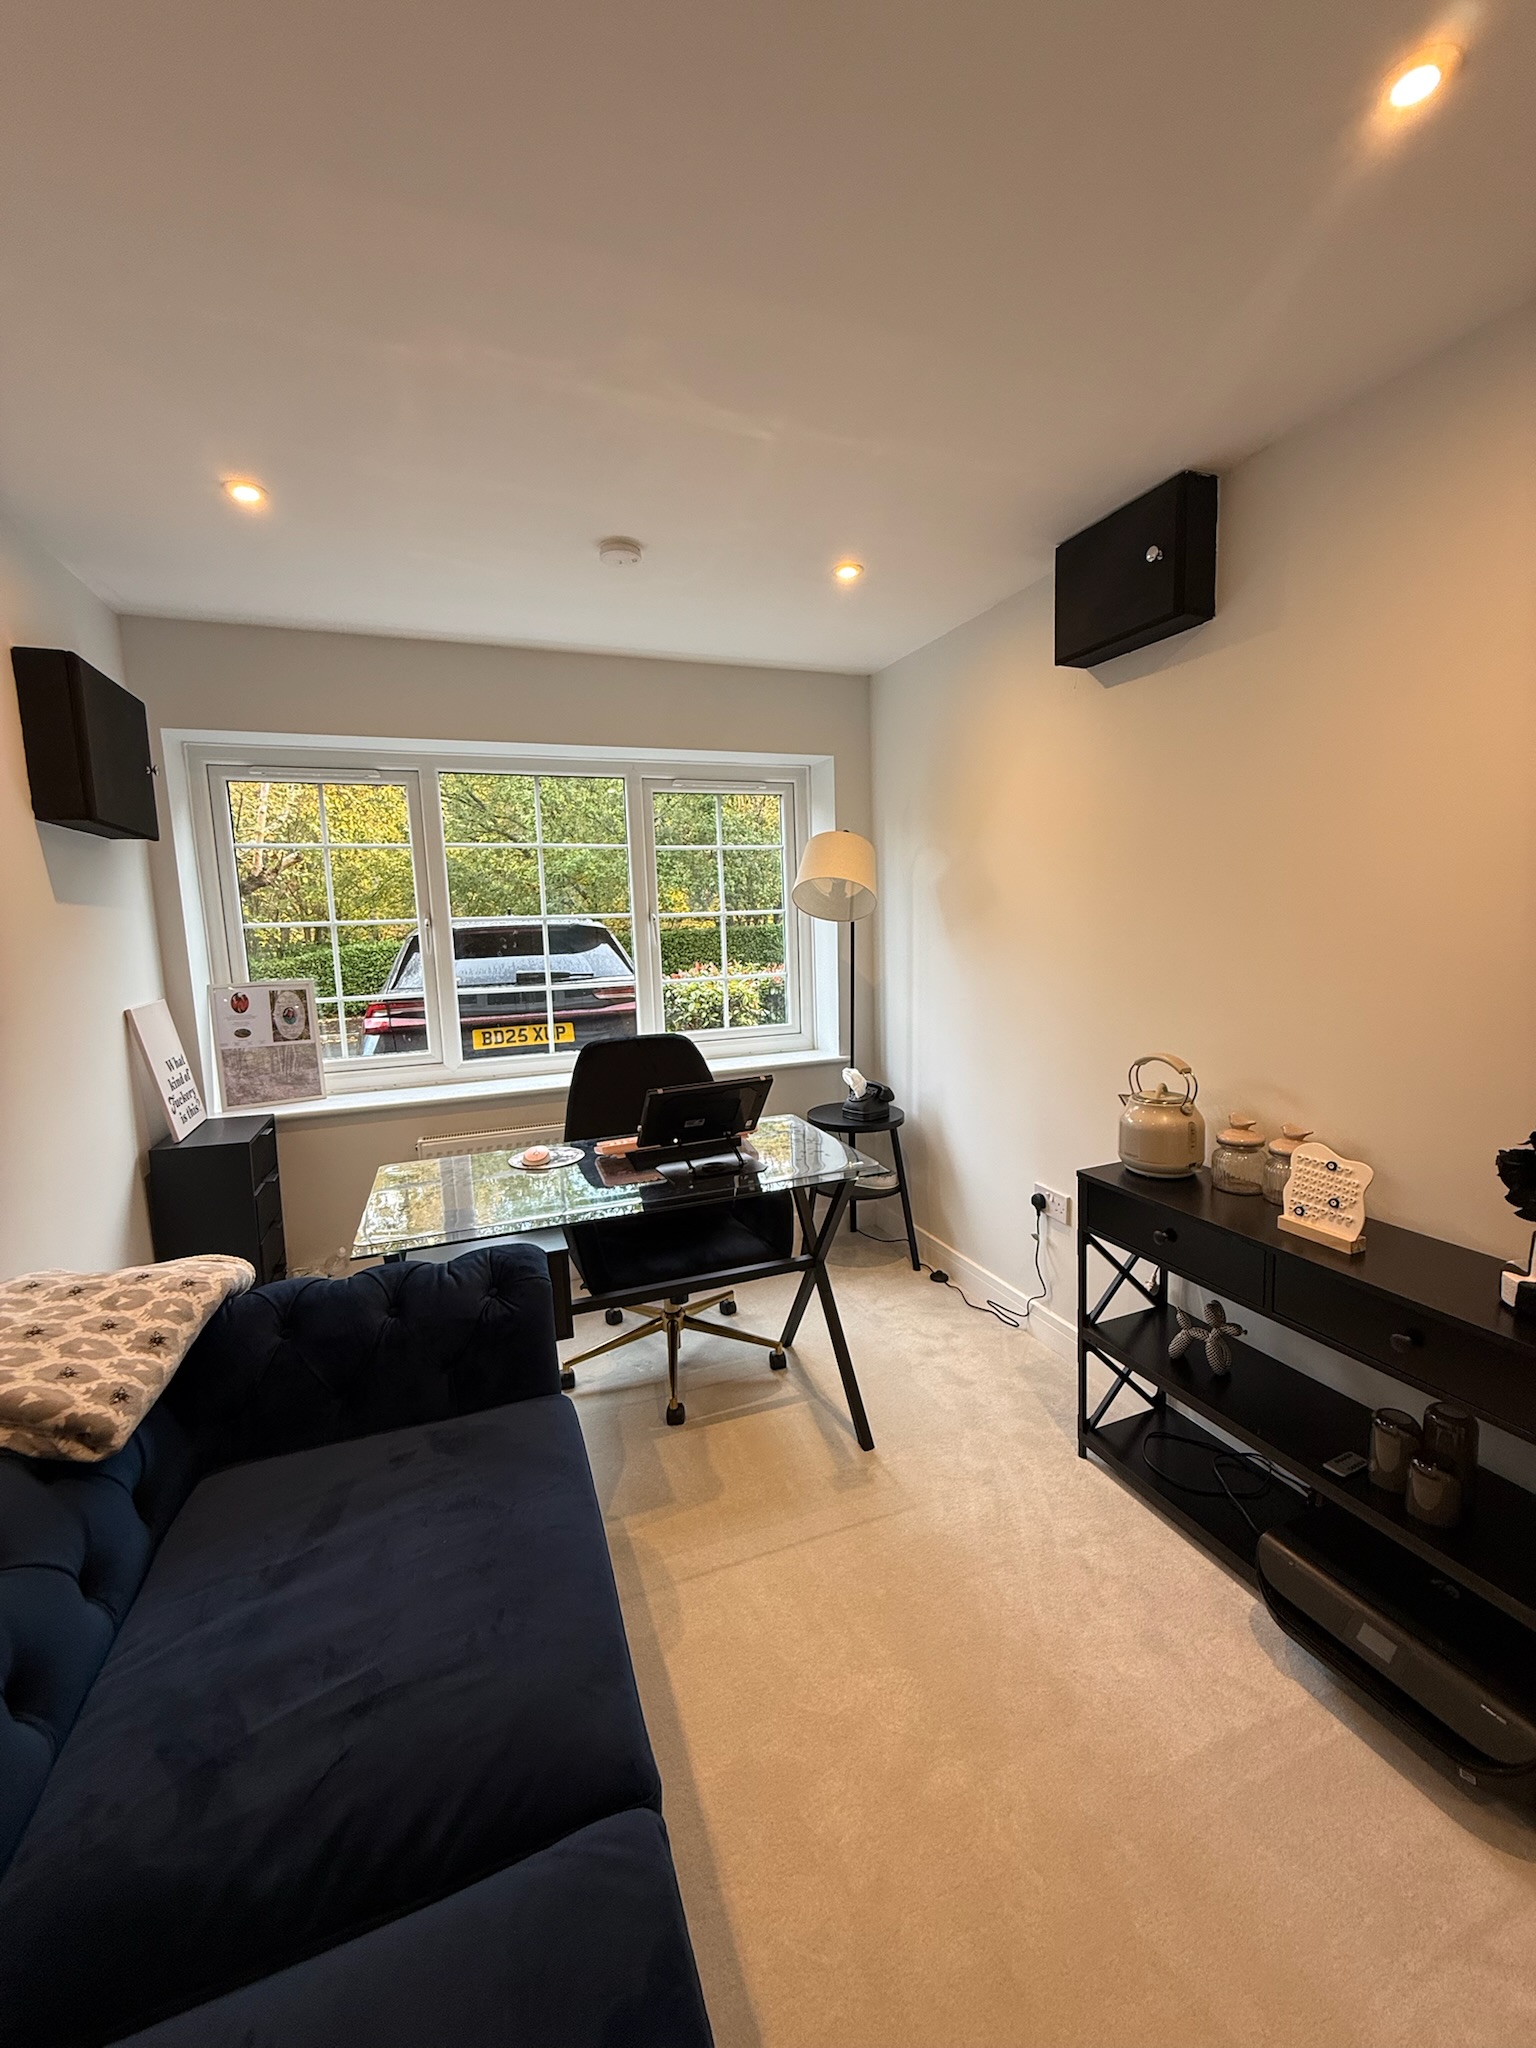
The desk is the heart of the room, so decide where it goes before anything else, because lighting, sockets, heating and even the internet connection can all be planned around it. In a narrow garage, the short end wall often makes the best home for a desk, which we cover in our guide to making a narrow garage conversion work.
Natural Light And Screen Glare

Natural light is a real advantage in a garage office, but only if it doesn’t end up on your screen. A window directly behind or in front of the monitor is the usual cause of glare, and positioning the desk so the window sits to one side generally works better. Blinds give you control on bright days. Garage walls can offer limited scope for large windows, so rooflights and glazed doors are worth considering, and our guide to garage conversion windows and natural light covers the options in detail.
Artificial Lighting For Working
A single central light rarely does the job. Most people work better with a mix, general ceiling lighting for the whole room plus task lighting at the desk, ideally on separate switches or dimmers so you can adjust through the day.
Socket Positions, Monitors And Charging
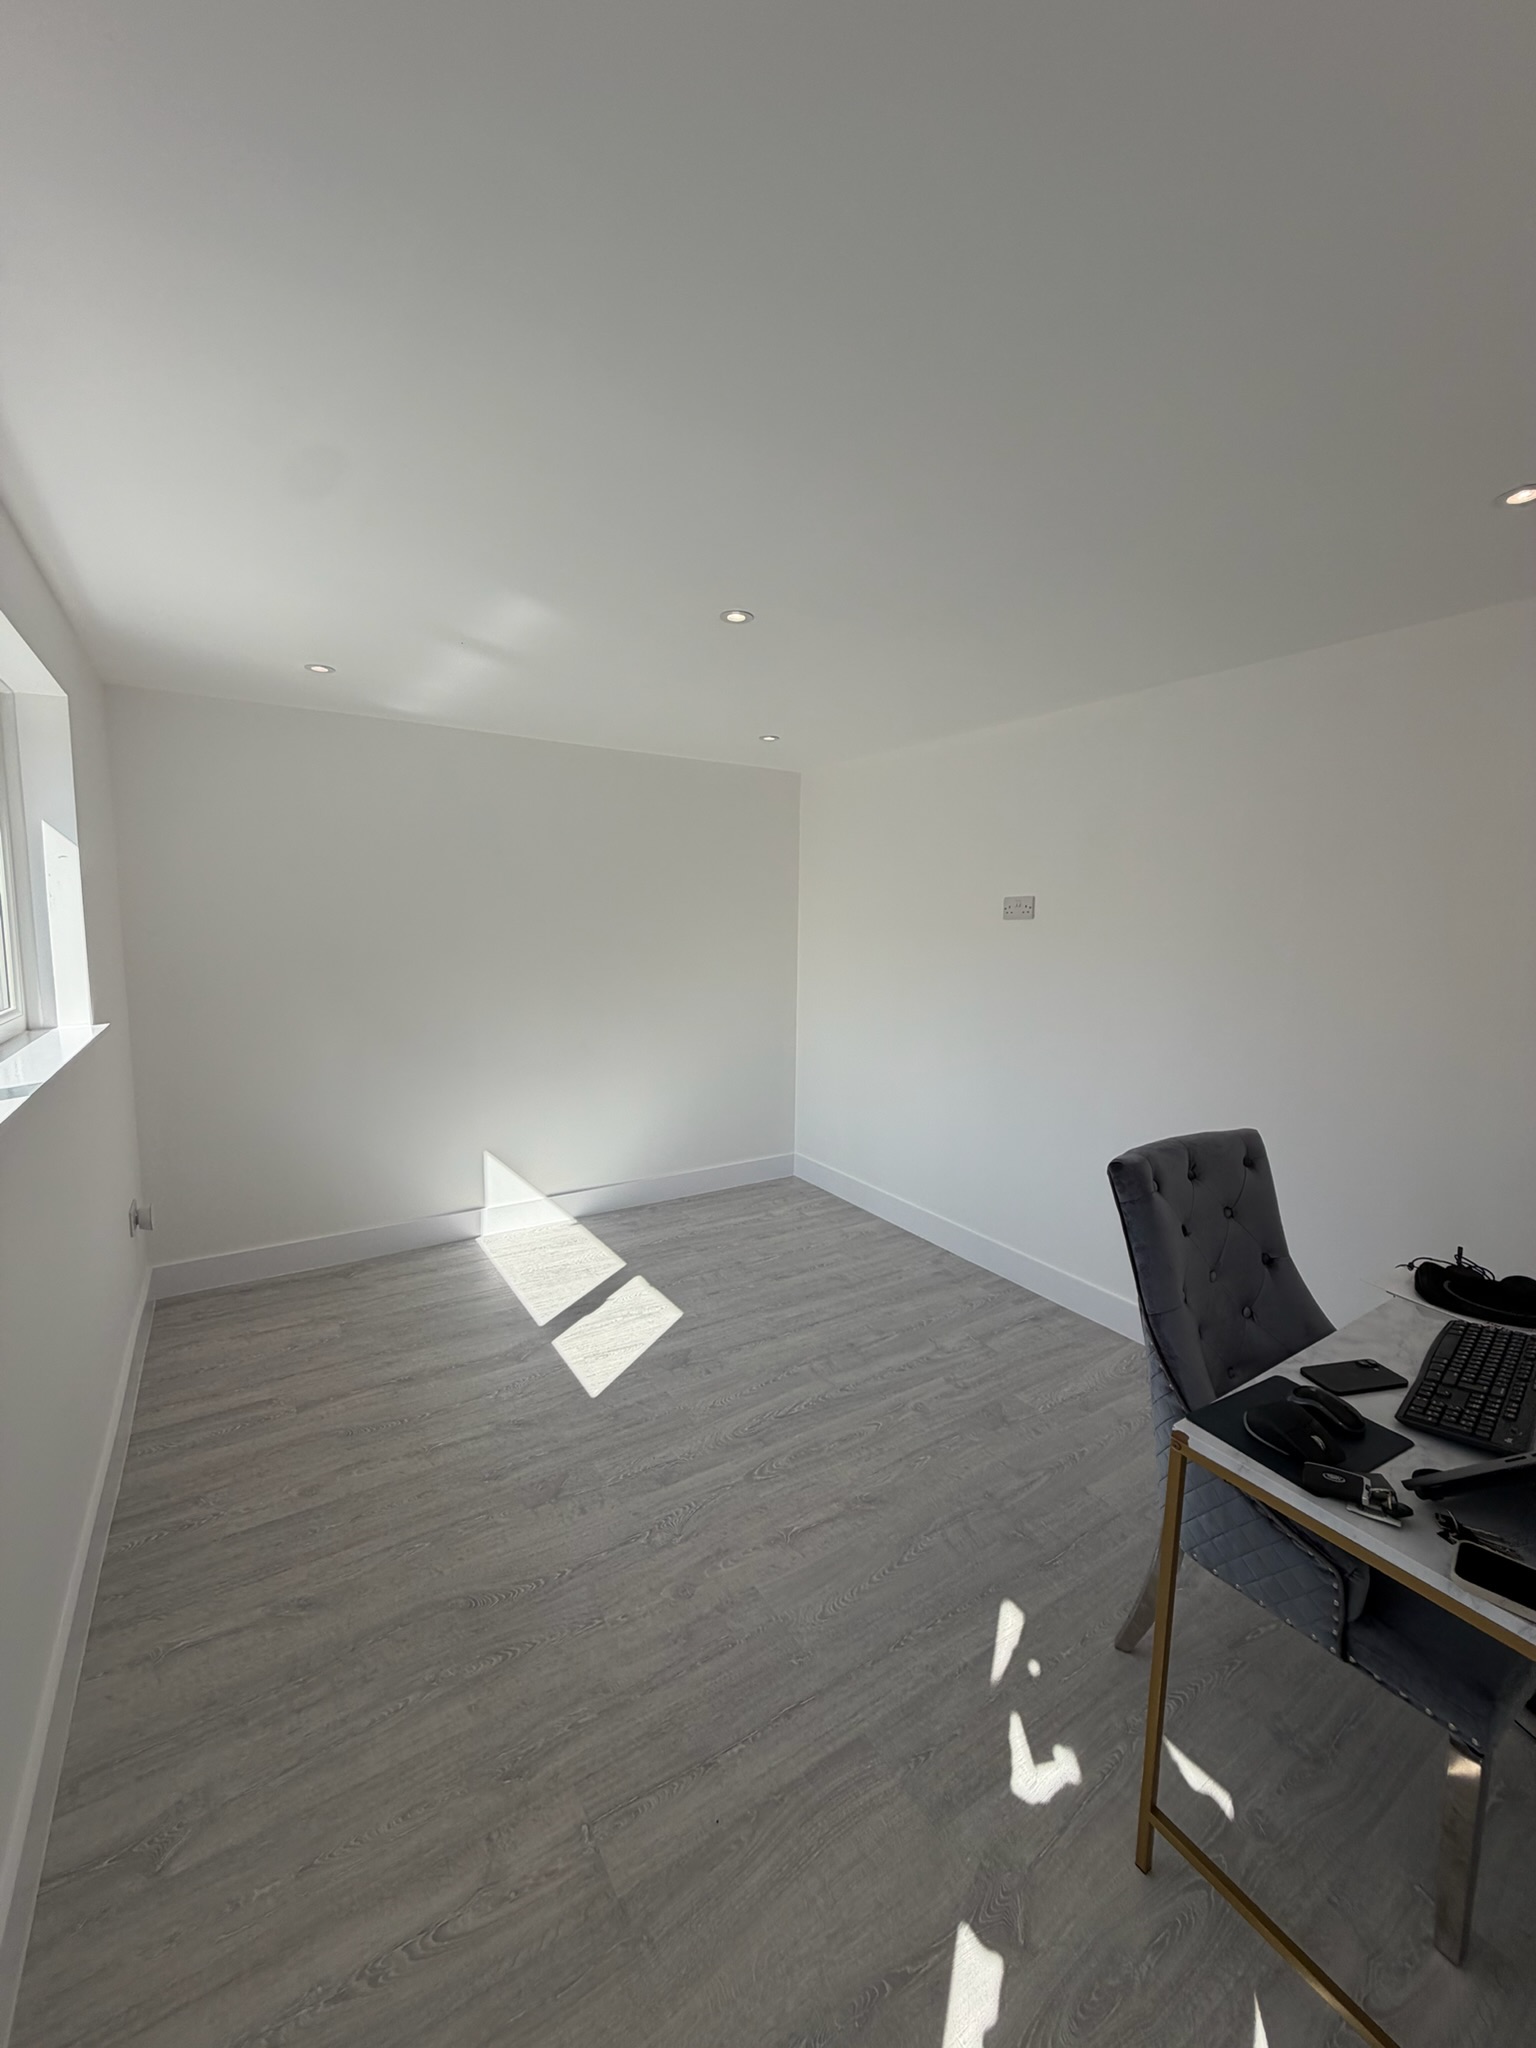
Offices use far more power points than most rooms. A laptop, monitor, docking station, printer, lamp, phone charger and a heater can all be competing for sockets before you’ve added anything else, and extension leads trailing across the floor are both untidy and a nuisance. It’s far easier to position sockets at desk height and at floor level, with some spare, during first fix than to add them later. We explain why in our guide on what electrical work a garage conversion needs.
Internet And Wi-Fi, Especially In A Detached Garage
Thick masonry walls and distance can weaken a Wi-Fi signal, and a signal that’s fine in the living room may struggle in a garage. For an attached garage, a mesh system or a wired connection to the room often solves it. A detached garage is a bigger question, because the connection has to travel outside, so the route and method need planning. A wired connection is generally the most dependable choice for video calls. Data cabling is far simpler to run before the walls are plastered, so raise it at survey, alongside the electrics.
Heating When You’re Sitting Still All Day
You feel the cold sooner when you’re sitting at a desk than when you’re moving around, so an office usually needs a more considered heating plan than a utility room or a gym. Responsive heating with its own thermostat suits a room that’s only used in the daytime, and warm floors make a noticeable difference. We’ve covered the options in our guide on how to heat a garage conversion.
Ventilation And Summer Comfort
Winter gets most of the attention, but a south facing garage office with a lot of glazing can get uncomfortably warm in summer. Ventilation matters too, since a well insulated room still needs fresh air for comfort and to keep moisture under control. Planning ventilation and shading at design stage is much easier than fixing an overheating room afterwards.
Sound And Privacy For Calls
If you’re on video calls, you’ll want to keep household noise out and your conversations in. Standard insulation and plasterboard help, but they aren’t acoustic treatment, so it’s worth being realistic. Sensible steps include positioning the desk away from the shared wall with the rest of the house, a solid door, closing gaps and using soft furnishings to reduce echo. No garage office will be completely silent, but a well planned one can be much quieter than a spare room off a busy hallway.
Storage, Filing And Furniture Layout
Paperwork, equipment and stationery need homes, or the room fills up fast. Built in shelving or cupboards along one wall usually work better than freestanding units in a garage footprint. If you also want to hold on to some garage storage, a partial conversion is an option, and in Hyde we converted a single garage into a home office and snug while retaining practical storage at the front. Our guide on converting half a garage and keeping storage explains how it works.
Video Call Backgrounds
It’s worth thinking about what’s behind you while you’re planning the room, not afterwards. A plain wall, a run of shelving or a tidy feature wall makes a better backdrop than a window, which tends to turn you into a silhouette.
Planning For More Than One Person
Two people working in the same room need more than two desks. Think about separate sockets and lighting at each position, enough space to move past each other, and how calls will work if you’re both talking at the same time.
Separating Work And Home Life
One of the biggest benefits of a garage office is being able to close the door at the end of the day. A door that actually closes, a room that doesn’t sit on your route to the kitchen, and in some cases a separate external entrance alongside the internal door all help. Some of our conversions include both, so whoever’s using the room has a bit more independence from the rest of the house.
Attached Versus Detached Garage Offices
An attached garage is usually simpler to connect to your existing heating, electrics and internet, and it keeps you within easy reach of the house. A detached garage gives you more separation, which many people love for work, but services have to be run out to it, and the route for power, heating and data needs planning properly. We cover the detached side in our guide to converting a detached garage into living space.
Future Proofing The Electrical Layout
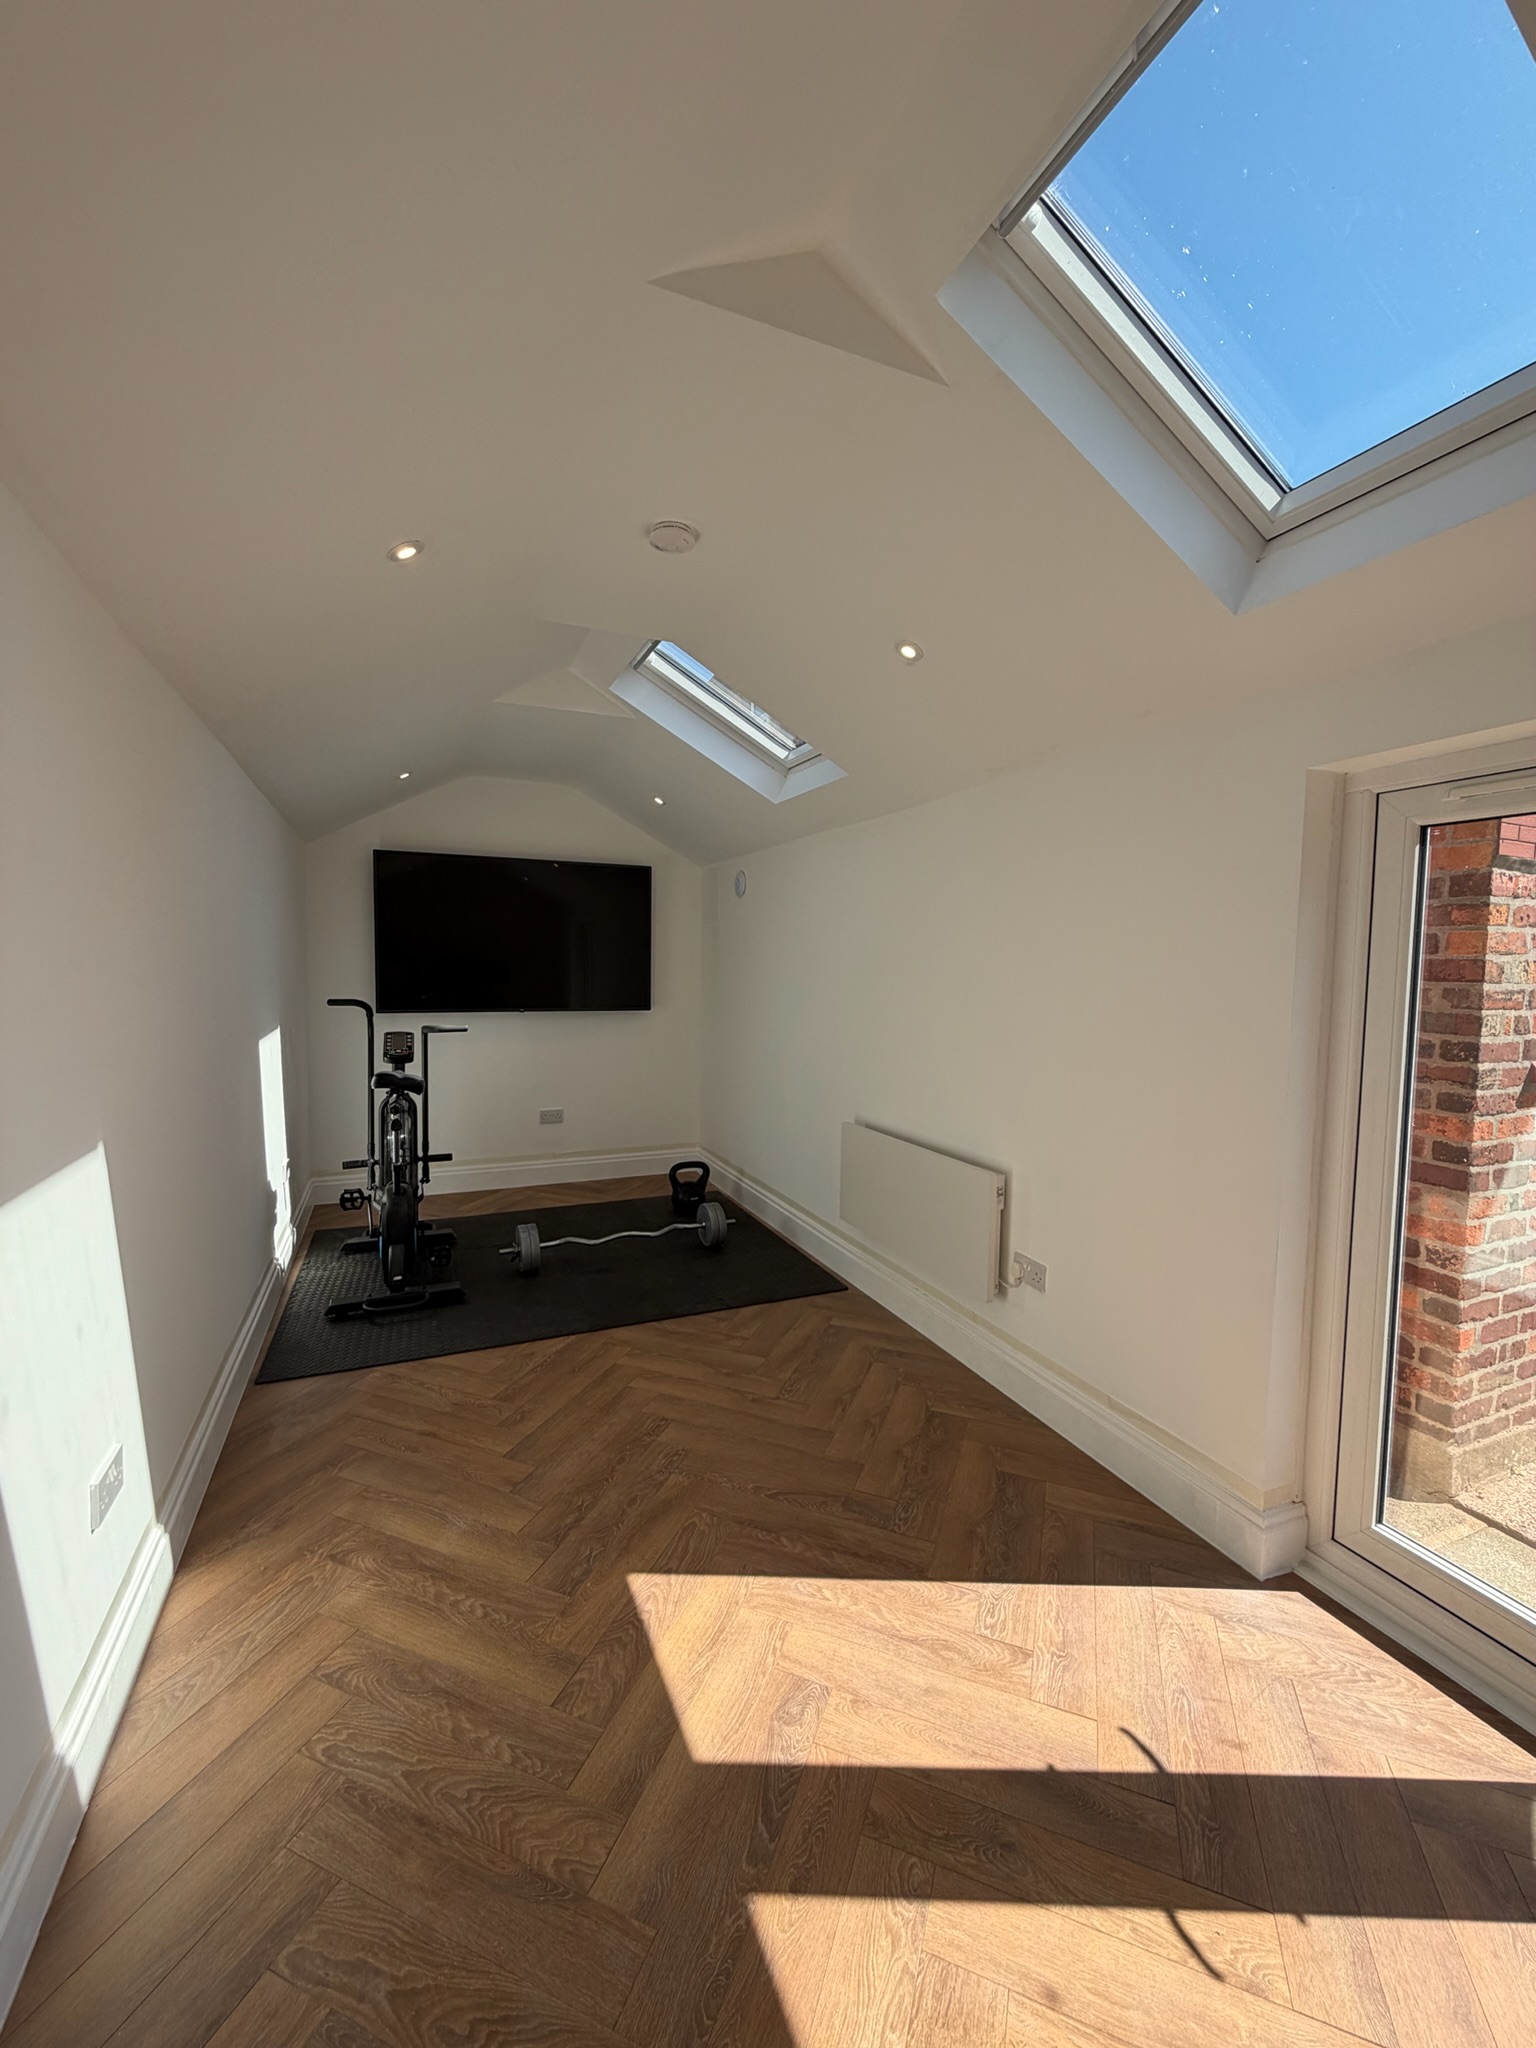
Working habits change. A room that’s one person’s office today could be shared tomorrow, or become a bedroom or a gym later. Including spare sockets, a few extra data points and sensible switch positions at first fix costs far less than adding them afterwards, and it keeps the room flexible.
What About Clients Or Customers Visiting?
Working from home doesn’t normally need planning permission where it remains incidental to the home. However, planning guidance says that if home working changes the character of how the property is used, for example through regular visitors, employees, deliveries or noise, it could amount to a material change of use. If you expect clients to visit regularly, speak to your local planning authority before you start. We don’t give advice on tax, business rates or insurance, so check those separately.
Frequently Asked Questions
Where should the desk go in a garage conversion home office?
Usually somewhere with a view of the door, a window to one side rather than behind or in front of the screen, and sockets and data points planned around it. In a narrow garage, a short end wall often works well.
Will Wi-Fi work in a converted garage?
Sometimes, but thick walls and distance can weaken it, particularly in a detached garage. A mesh system or a wired connection is often the answer, and cabling is easiest to plan before the walls are plastered.
How do I keep a garage office warm enough?
Heating should suit a room where you sit still for long periods, with its own thermostat and ideally warm flooring. The right option depends on the room and whether it’s attached or detached.
Can I keep part of my garage for storage and still have an office?
Yes. A partial conversion lets you keep a section behind the original door for storage while converting the rest into the office.
Do I need planning permission to work from a garage office?
Not normally, where working from home is incidental to the home. Regular visitors, employees, deliveries or noise can change that, so speak to your local planning authority if you expect them.
Can two people share a garage conversion office?
Yes, with planning. Separate sockets, lighting and enough space to move around each person make a shared room far more comfortable, and a double garage gives more flexibility.
Why Choose Convert Your Garage
We’ve been converting garages since 2002, and home offices are among the rooms we’re asked for most often. As a family run company that has completed over 4,400 garage conversions across Greater Manchester and the North West, we plan the desk, lighting, sockets, heating and data connection together, not as separate afterthoughts. We offer free surveys and quotations, and every conversion comes with a 10 year warranty.
How To Contact Convert Your Garage
Convert Your Garage
Established in 2002
4,400+ completed garage conversions
30+ industry awards
10 Year Warranty
If you’d like to talk through your project, we’re always happy to help, whether you’re ready to book a free survey or still at the research stage.
Telephone: 0161 766 6518
Website: https://www.convertyourgarage.com
Facebook: https://www.facebook.com/convertyourgarage/?locale=en_GB
