How Do You Make A Converted Garage Look Like It Was Always Part Of The House?
Most people will only ever see one part of your garage conversion: the front. Done badly, it reads instantly as a garage with the door bricked up, a patch of the wrong colour in the wrong shape. Done well, nobody walking past would guess there was ever a garage door there. The difference comes down to materials, proportions and a handful of details that are easy to overlook until it’s too late to change them.
Why The Front Wall Is The Giveaway
A garage door opening is wide and low, and it sits flush with the front of the house. Filling it in leaves a large new section of wall that, unless it’s carefully designed, looks like exactly that. The clues are usually the same: brickwork that doesn’t quite match, a window that doesn’t line up with the others, and a line where the old opening used to be. Each one is fixable at design stage and much harder to put right afterwards.
Start By Looking At The Whole Front Of The House
Before choosing anything, look at the front elevation as a whole. Is it all brick, all render, or a mix, such as brick below and render above? Where do the heads and sills of the existing windows sit? What do neighbouring houses look like, and has anyone already converted? These answers decide the approach, because the aim is to make the new section feel like part of the original design, not a repair.
Matching Brick: Colour, Weathering, Bond And Mortar
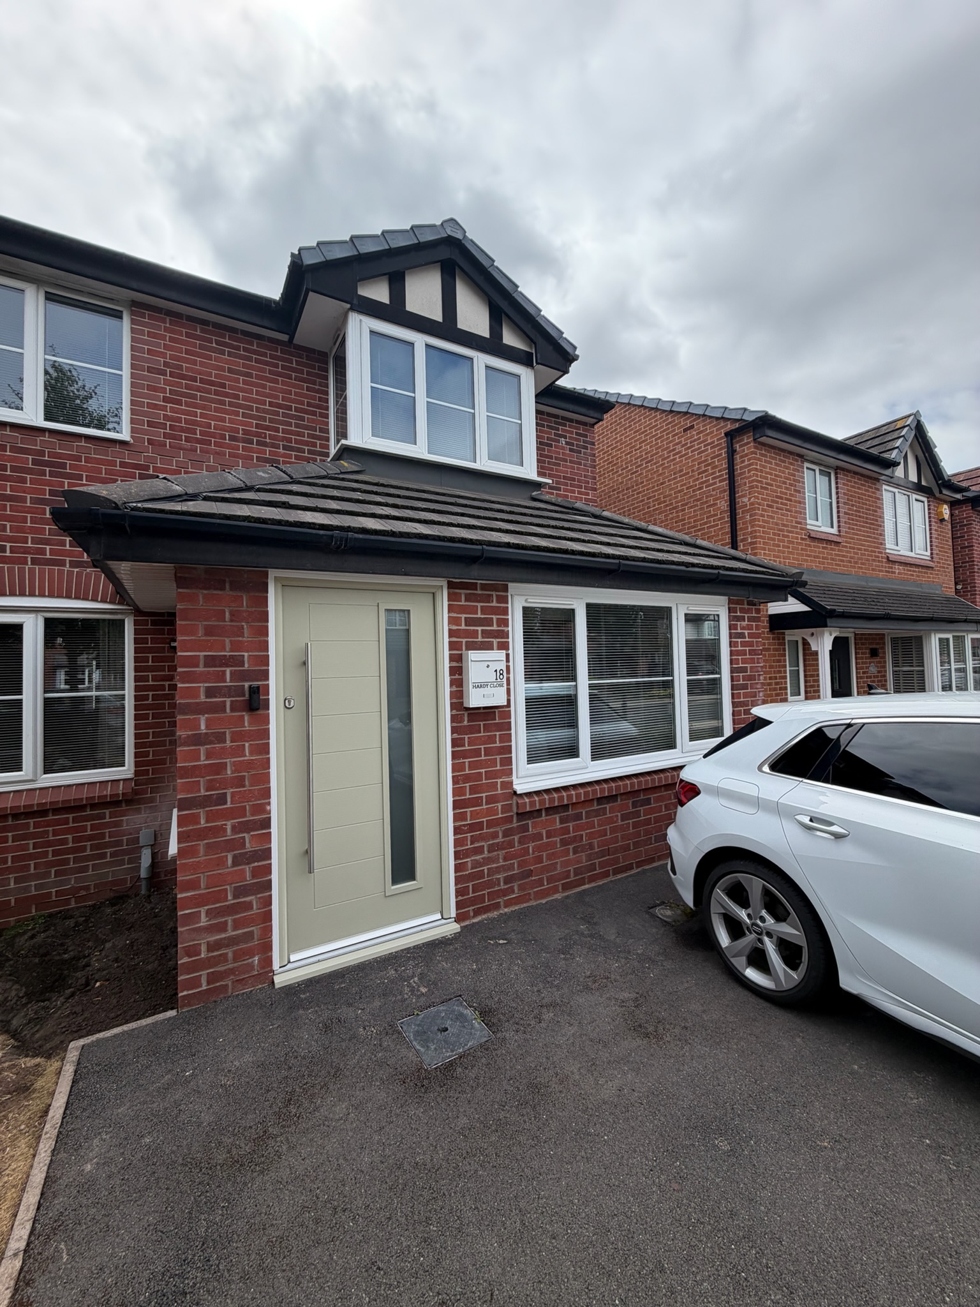
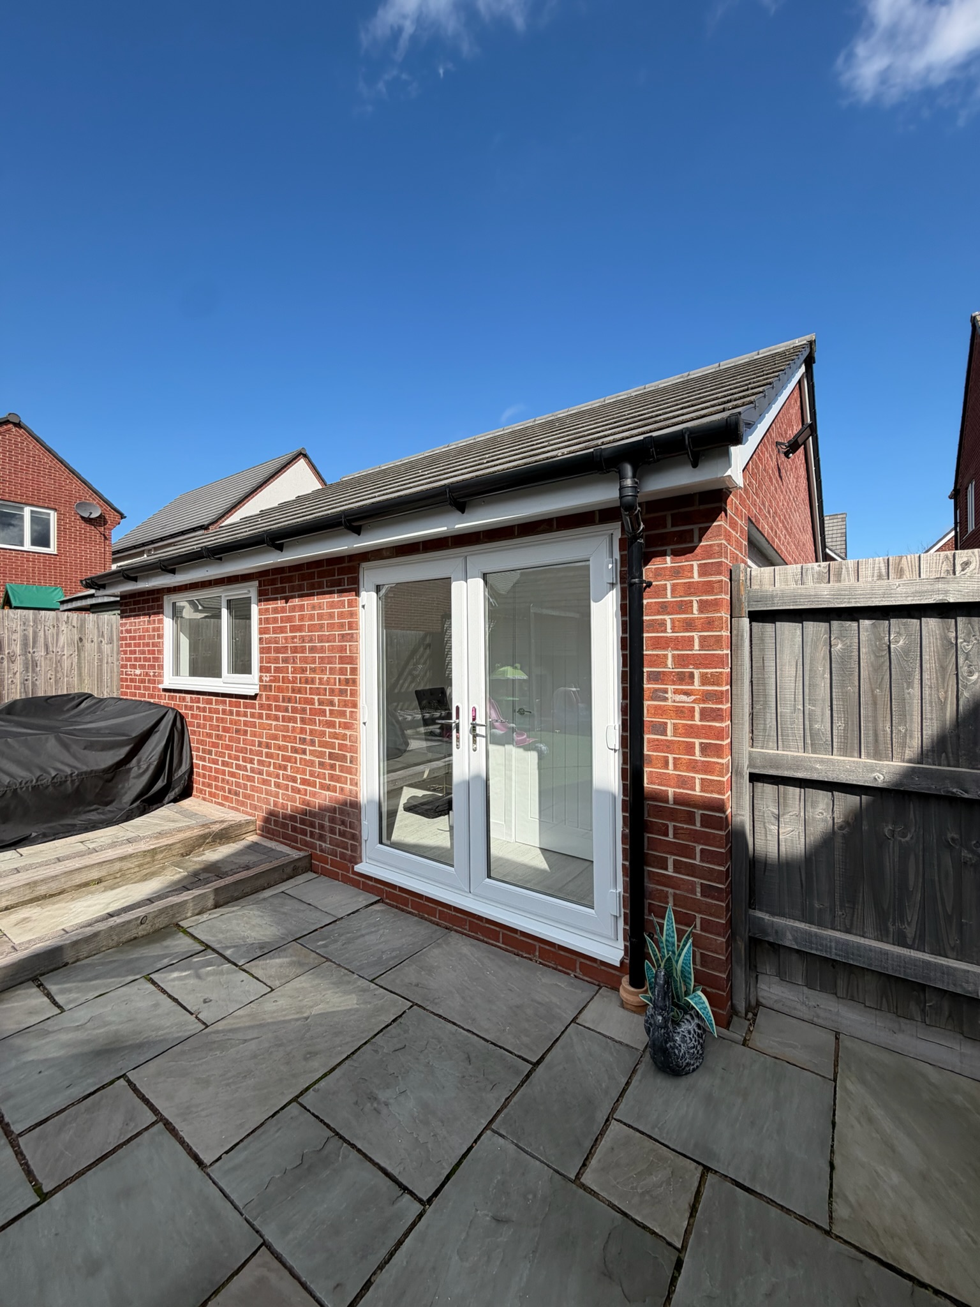
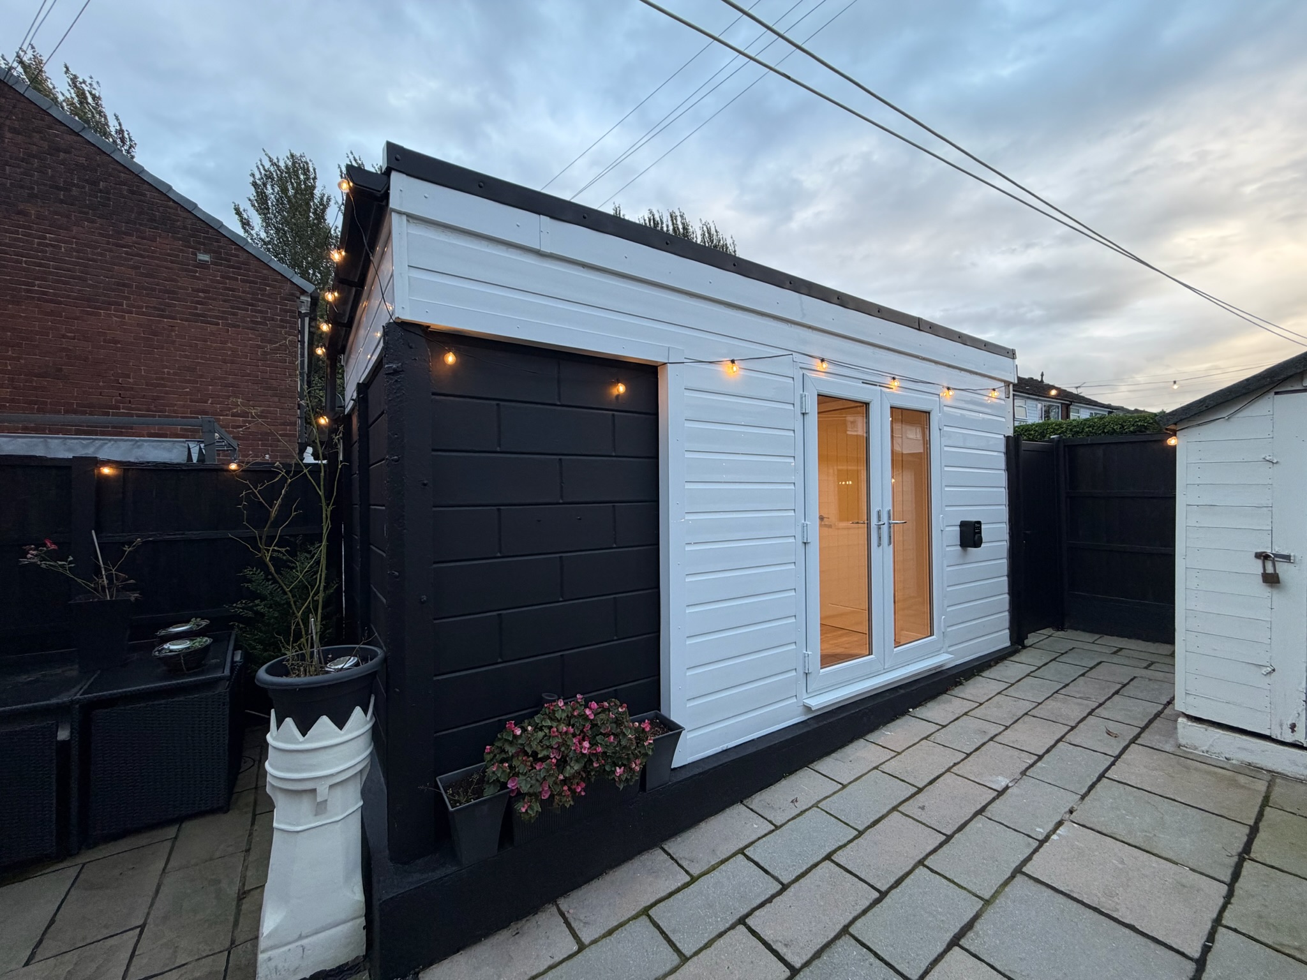
Brick matching is the hardest part, and it’s worth being honest about that. New bricks rarely match weathered originals exactly, because years of sun, rain and dirt change the colour and texture. A good result usually comes from several things working together: a brick that’s as close as possible in colour and size, the same bond pattern so the courses line up, and mortar that matches in both colour and joint finish. Tying the new brickwork neatly into the old, rather than leaving a visible vertical seam, makes a big difference. In Chadderton, for example, we converted a detached garage into a bedroom with an en suite, matching the existing brickwork.
Sometimes the better answer isn’t a perfect match but a considered detail, such as a different but complementary panel, which is why this is worth discussing at survey.
When Render Or Cladding Works Better
If the front of your house is already rendered, or has render above a brick base, the new wall can be built and rendered to match, which avoids the brick matching problem altogether. Cladding can work too, but there are limits, and some properties have restrictions on changing exterior finishes. As a general rule, permitted development expects the materials used on new exterior work to be of a similar appearance to the existing house, which is a good test for any design.
Choosing The Window
The window does a lot of the work in making the front look right. Aligning its head with the neighbouring windows, choosing a similar frame colour and style, and getting the proportions right all help the new section sit comfortably. A projecting bay window is a different matter, since permitted development doesn’t allow one that projects beyond the front wall of the original house. We cover the options for light and privacy in our guide to garage conversion windows and natural light.
Lintels, Sills And Details
Small details give a conversion away. An arch or soldier course above the old opening may need reducing to suit a narrower window, a matching sill helps the window look original, and any lintel details visible from the street should be considered, not left to chance. Because the new wall also has to be properly supported, it’s closely linked to the foundation question we explain in our guide on whether garage conversions need new foundations.
Keeping A Garage Door Look
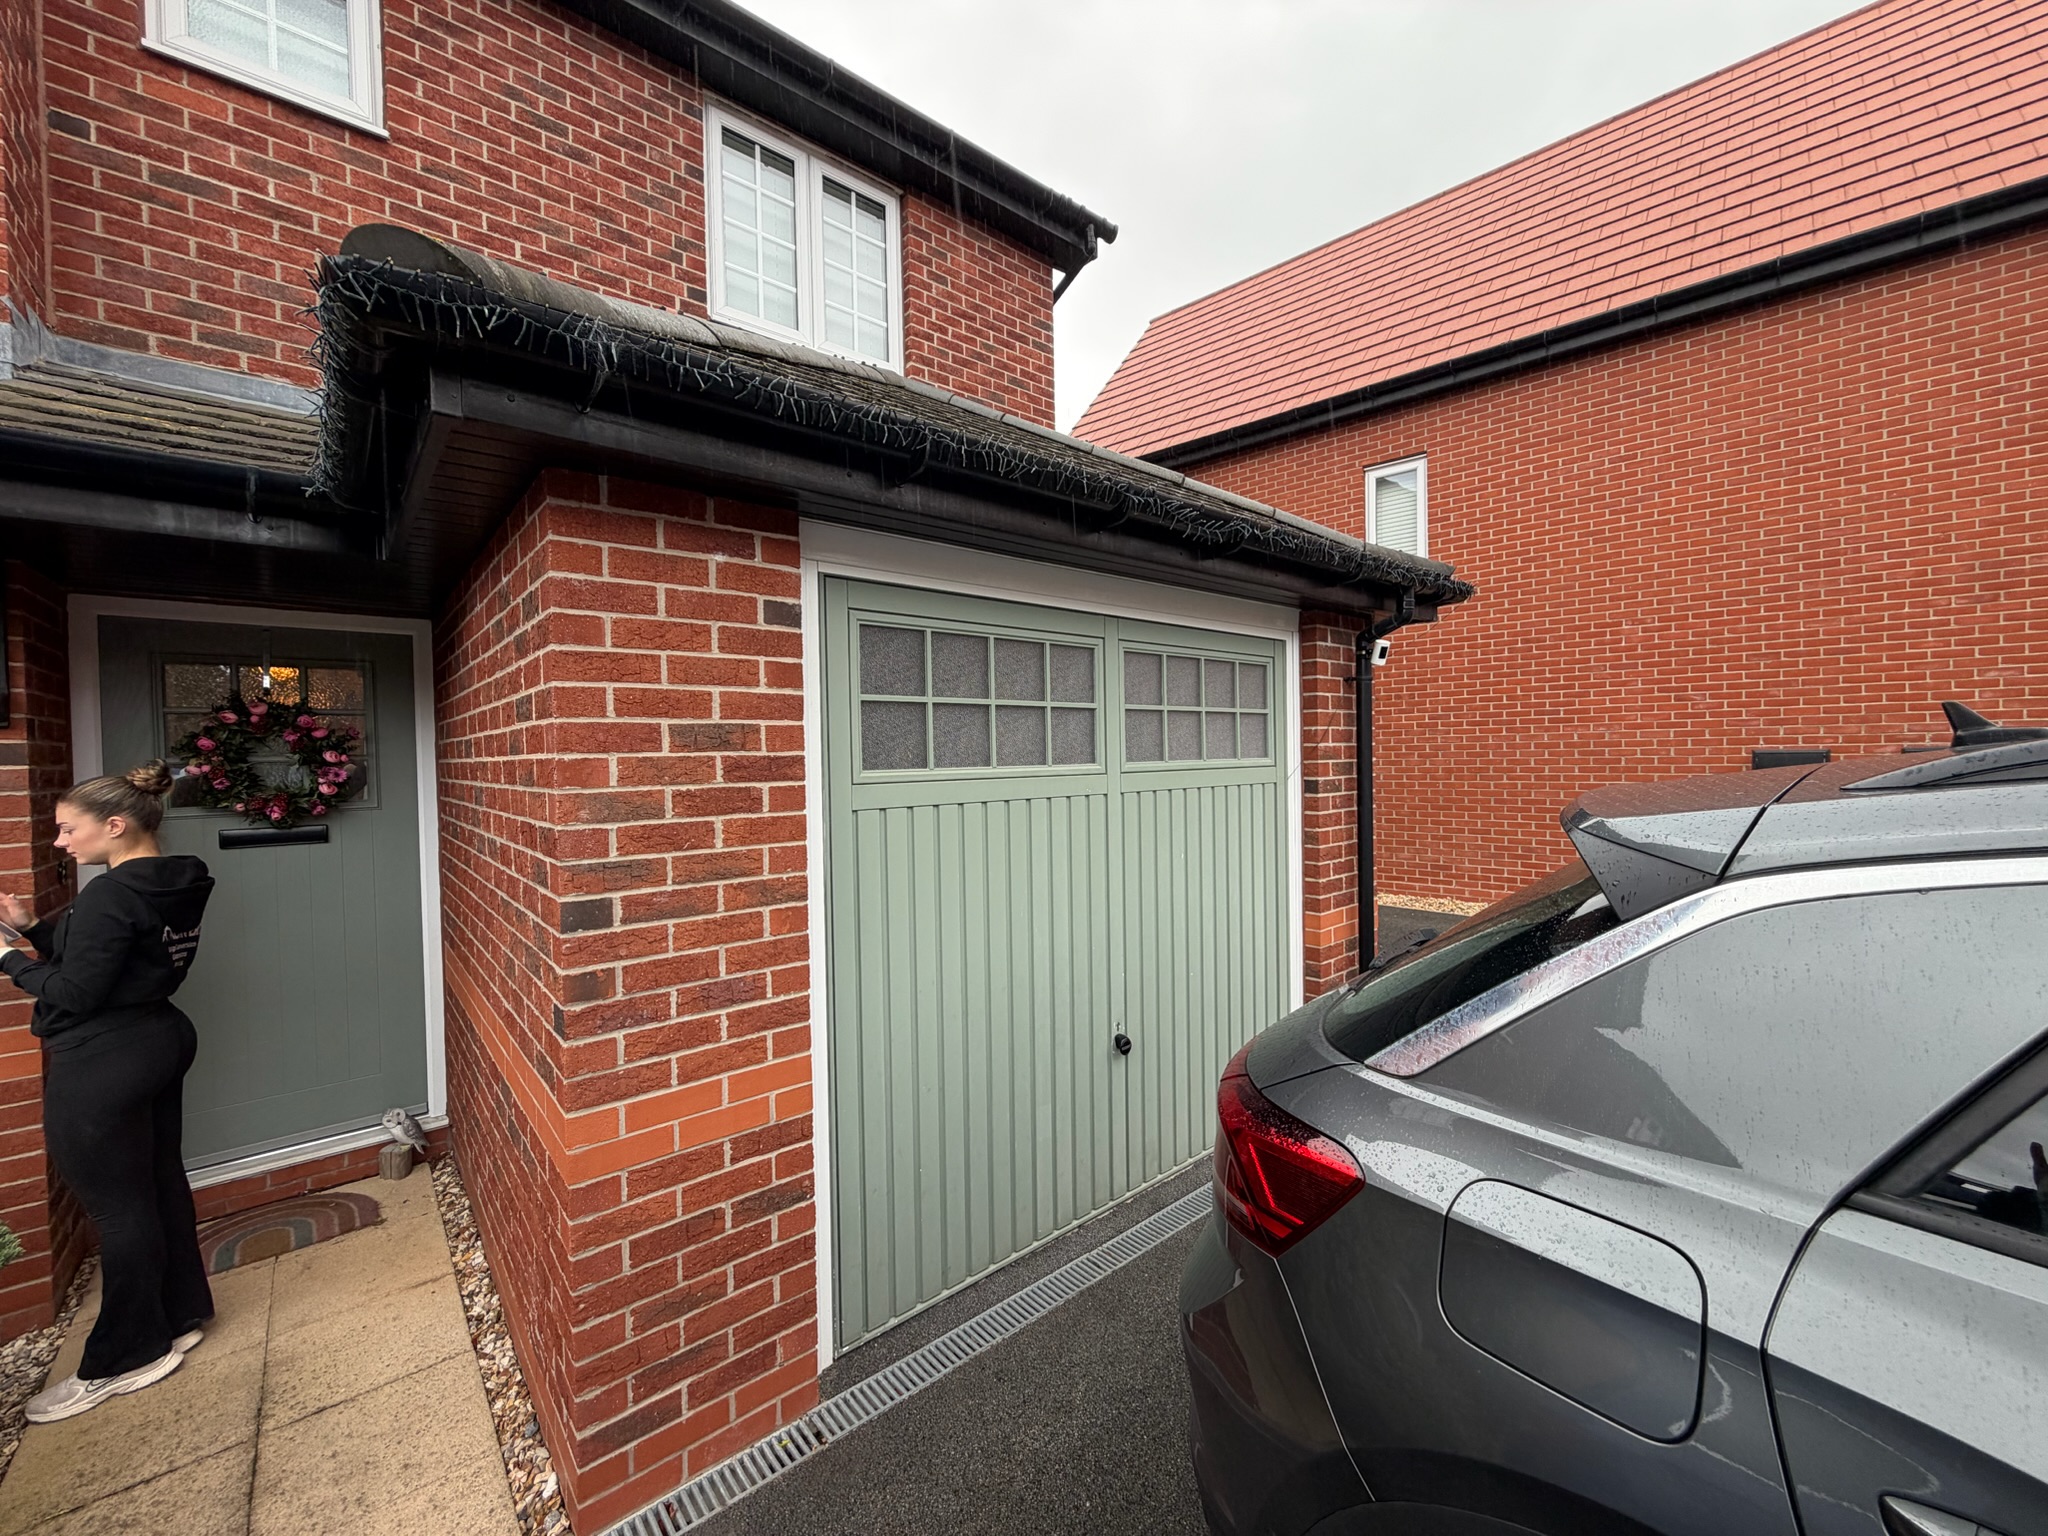
Some homeowners prefer to keep the appearance of a garage door, either because they like the look or because the street has a uniform design. That’s possible, with the door retained or its appearance reproduced, with the insulated wall built behind it. Our guide on keeping your garage door during a garage conversion explains how it works. In Timperley, for example, we converted a detached garage into a man cave while keeping the original garage door.
Finishing Touches That Make It Look Complete
The front isn’t finished when the brickwork is. Guttering and downpipes, outside lighting, the position of the house number and the front door, and the way the driveway meets the new wall all affect how complete the front looks. Matching or updating these along the new section makes it feel like a finished elevation, not an alteration.
Planning, Conservation Areas And Materials
Most garage door infills on ordinary houses can be done under permitted development, provided the materials are of a similar appearance to the existing house and there’s no projecting bay. But that isn’t universal. Planning conditions, Article 4 directions, conservation areas and listed buildings can all change the position, and some areas have extra restrictions on cladding and render. We explain the wider position in our guide on planning permission for a garage conversion, and your local council can confirm what applies to your street.
Why It’s Worth Getting Right
The front wall is the part of a conversion you can’t hide, and the part that’s hardest to fix once it’s built. Spending time at design stage on materials, window position and detailing is far cheaper than living with a patch that never quite looks right. If your garage is built of brick, our guide on converting a brick garage covers the construction side.
Frequently Asked Questions
Will new brick match my existing brickwork?
It rarely matches perfectly at first, because weathering changes the colour of old brick. A close match in colour and size, the same bond and carefully matched mortar usually gives the best result.
Can I render just the new section of wall?
Sometimes, particularly if the front is already rendered or part rendered. A consistent finish across the whole elevation often looks better than a single rendered patch.
Do I need planning permission to replace a garage door with a wall and window?
Often not, because it can fall under permitted development provided the materials are of a similar appearance to the house. Planning conditions, Article 4 directions and conservation areas can change that, so check with your council.
Can I add cladding to the front of a garage conversion?
Possibly, but some properties and areas have restrictions on cladding and render, so it’s worth confirming before you commit to a design.
Can I keep the look of a garage door?
Yes. The door or its appearance can be kept, with an insulated wall built behind it to make the room habitable.
Can I add a bay window to the front?
A projecting bay isn’t allowed under permitted development if it extends beyond the front wall of the original house, so it would need planning permission.
Why Choose Convert Your Garage
We’ve been converting garages since 2002, and getting the front to look right is part of every project, not an optional extra. As a family run company that has completed over 4,400 garage conversions across Greater Manchester and the North West, we’ll talk through materials, windows and detailing with you at your free survey. Every conversion comes with a 10 year warranty.
How To Contact Convert Your Garage
Convert Your Garage
Established in 2002
4,400+ completed garage conversions
30+ industry awards
10 Year Warranty
If you’d like to talk through your project, we’re always happy to help, whether you’re ready to book a free survey or still at the research stage.
Telephone: 0161 766 6518
Website: https://www.convertyourgarage.com
Facebook: https://www.facebook.com/convertyourgarage/?locale=en_GB
