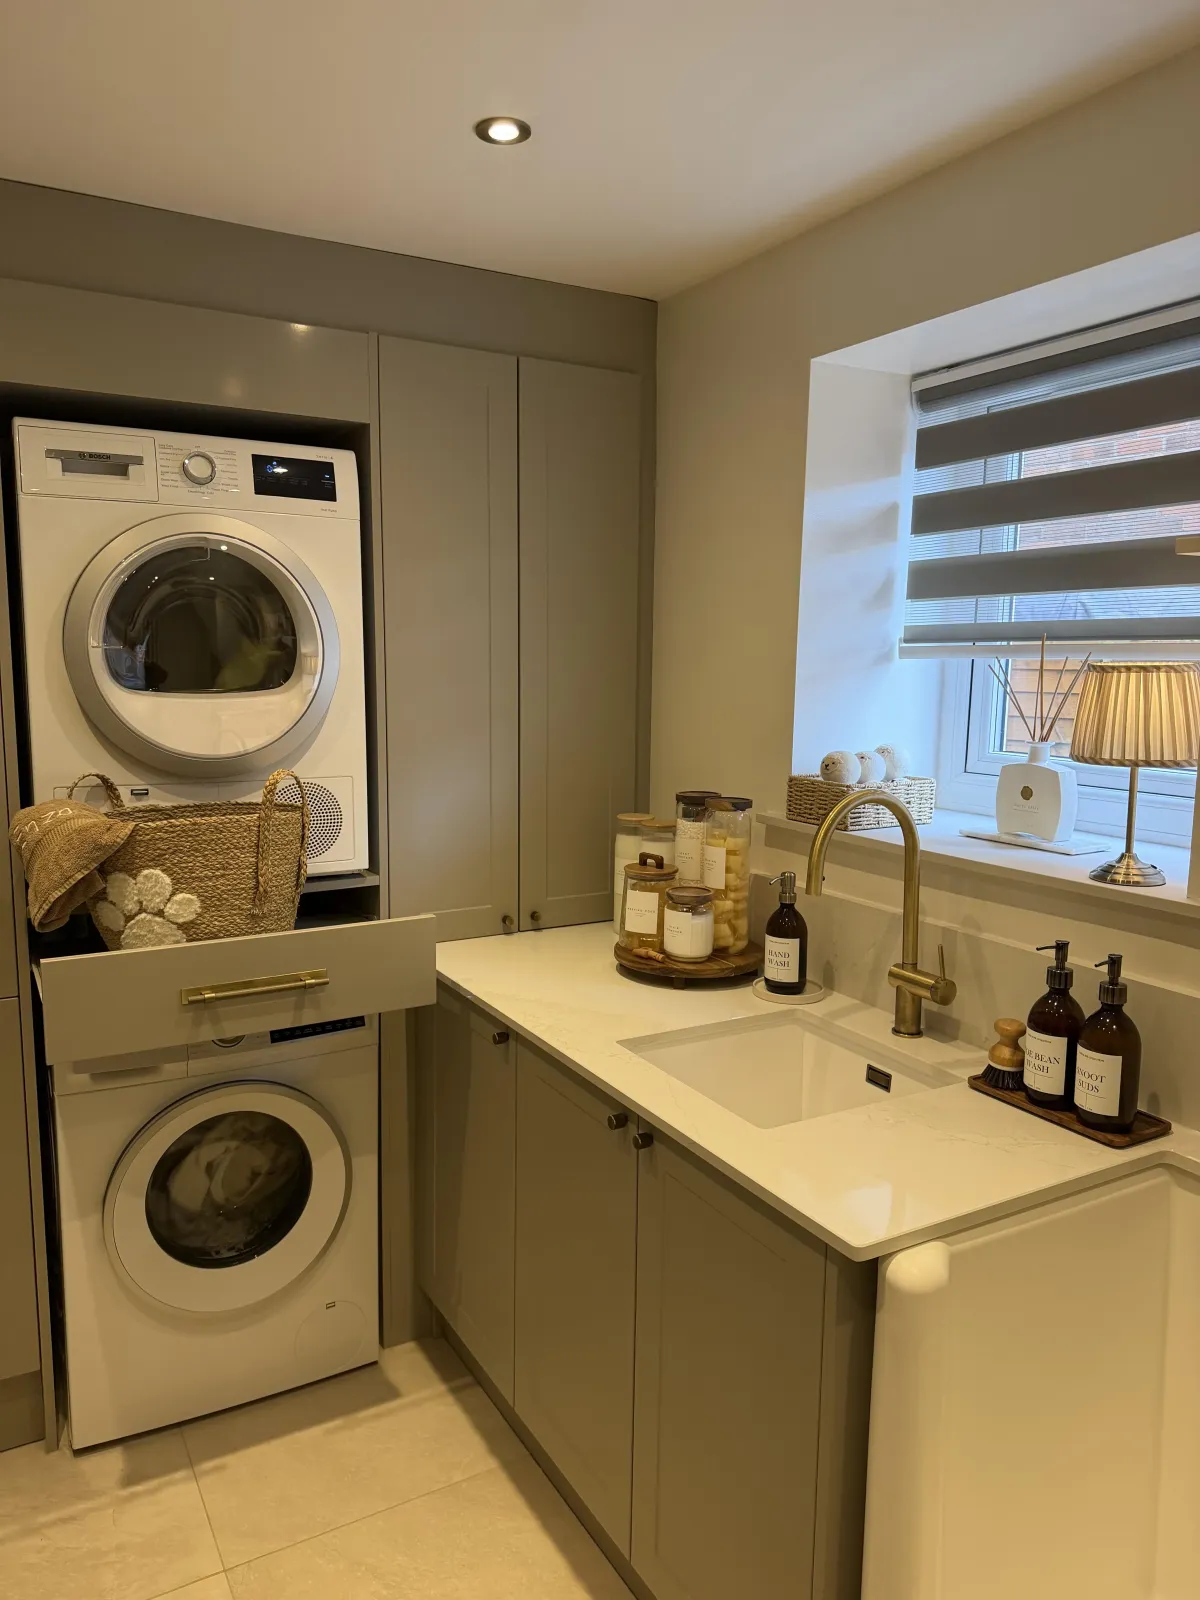
Can You Make A Garage Conversion More Accessible?
When people ask about making a garage conversion accessible, they’re rarely asking for a specialist adaptation. More often they’re asking something simpler: how can this room be planned so it’s easier, safer and more comfortable to use for someone who finds stairs, steps or small spaces difficult, whether that’s an older parent, a relative, or simply planning ahead for your own future? Here’s how a garage conversion can be designed with that in mind, and what’s good practice versus what’s actually required.
Why A Ground Floor Garage Can Work Well
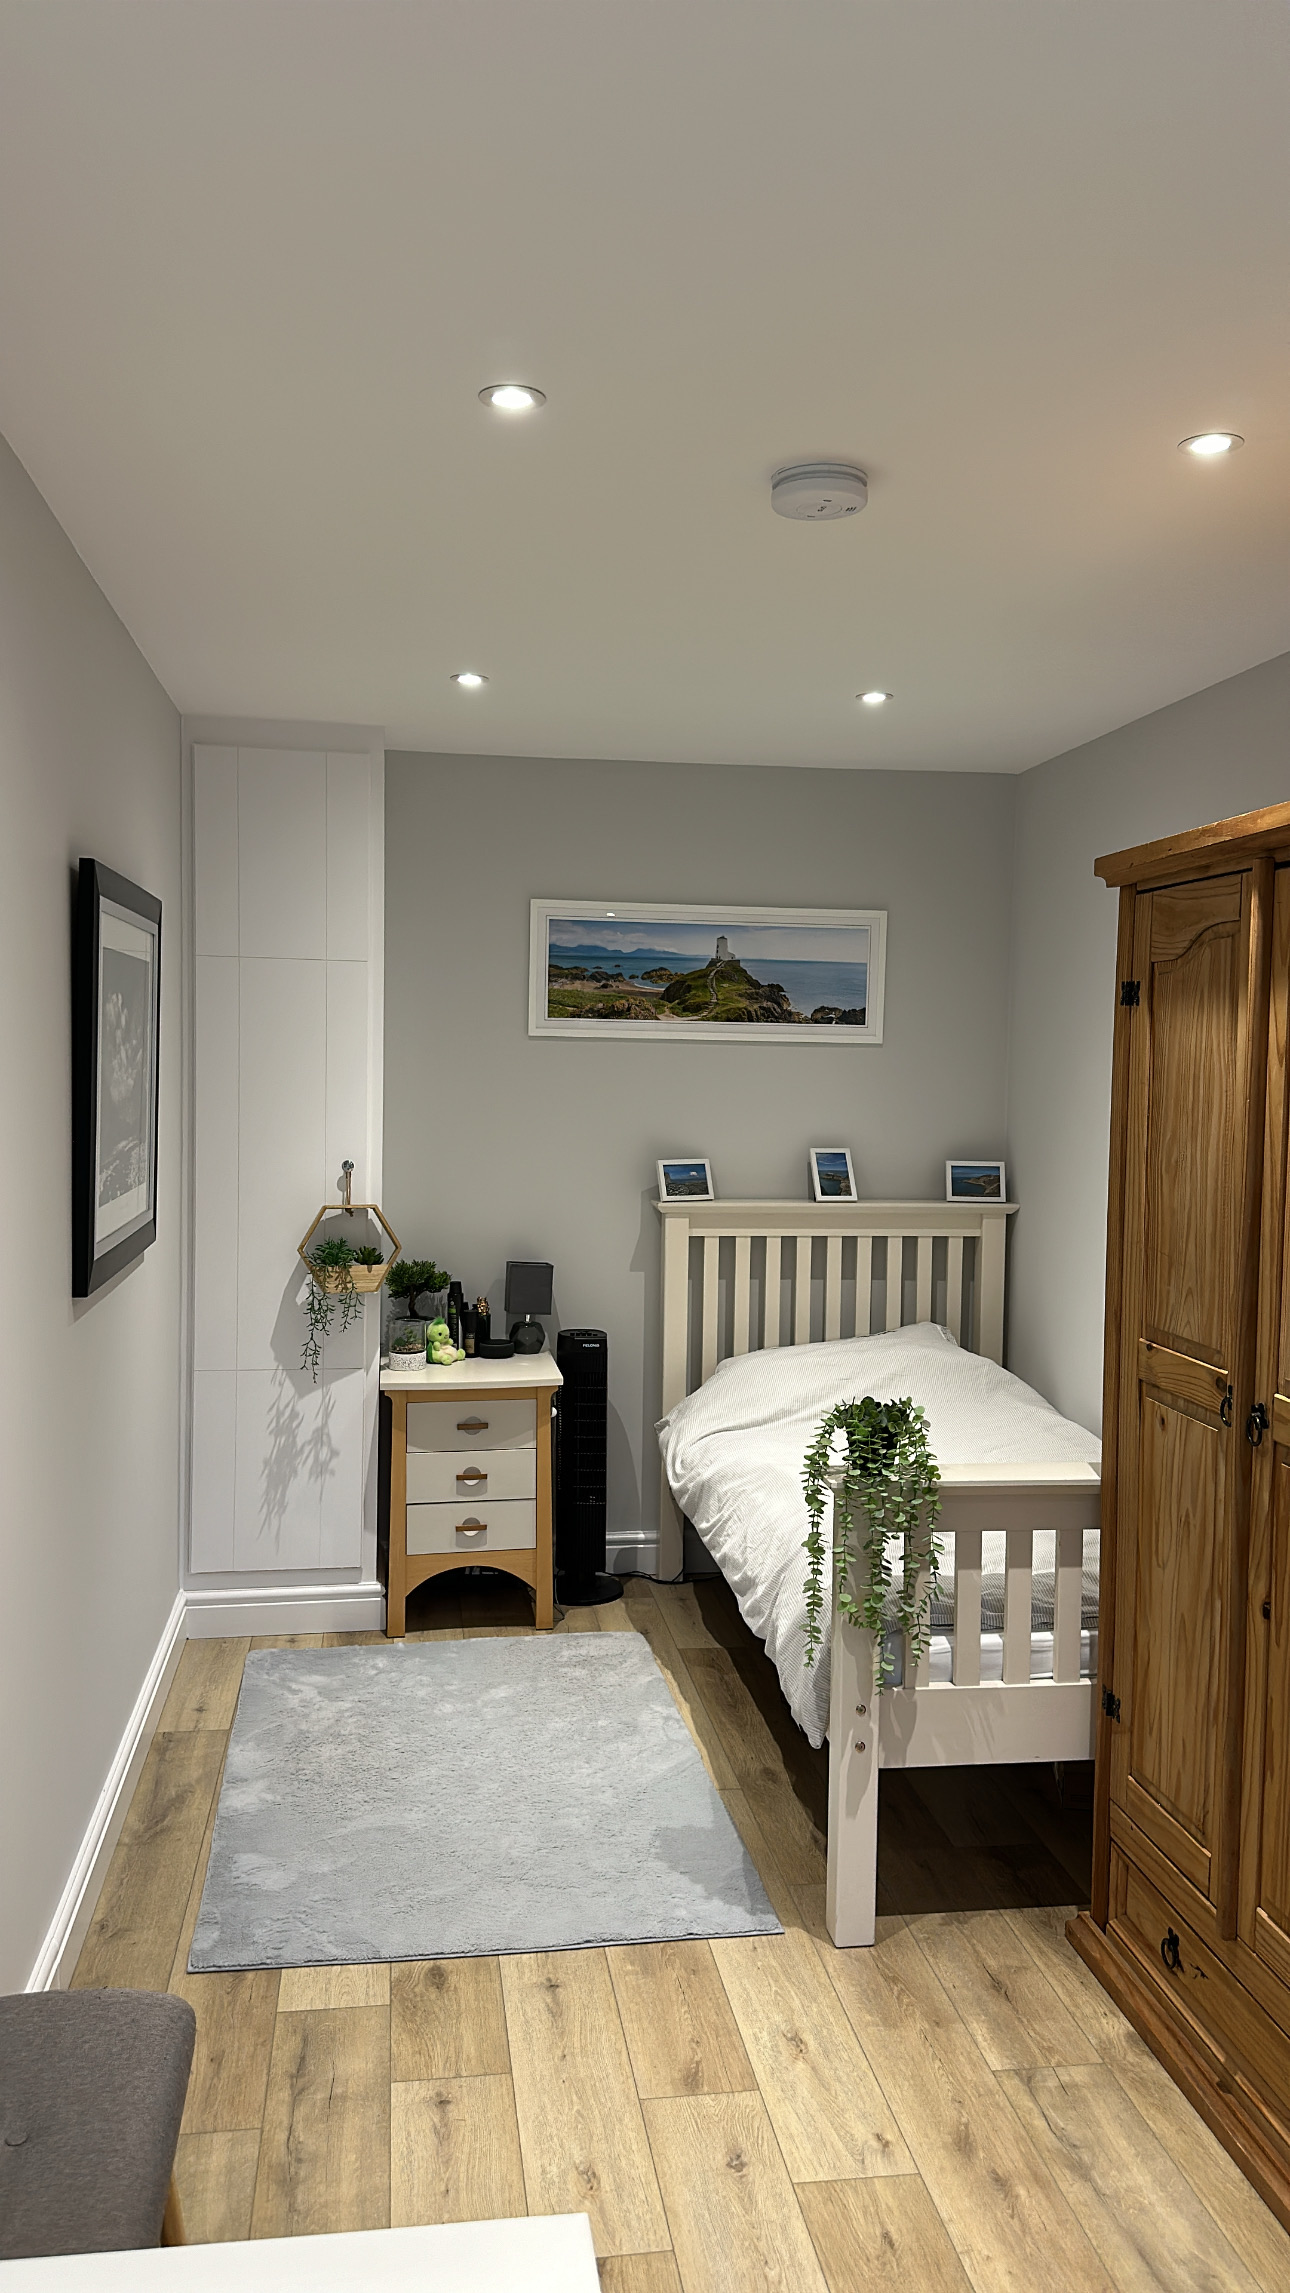
A garage sits at ground level, usually next to the house, with no stairs to climb. That combination makes it a natural candidate for a bedroom, a sitting room or a self contained annexe for someone who’d rather avoid stairs. We’ve converted garages into annexes for older relatives.
What We Mean By More Accessible
This isn’t about creating a clinical room. It’s about reducing the small barriers that make everyday life harder: a step at the door, a narrow doorway, not enough space to turn, a shower that’s awkward to get into, switches in awkward places. Good planning can help the room work well for a wide range of people, and often makes it nicer for everyone. If someone has specific needs, the advice of an occupational therapist is worth having to hand when the room is planned.

Good Design Versus Legal Requirements
It’s important to separate the two. Approved Document M of the Building Regulations, which sets out guidance on access to dwellings, is aimed mainly at new dwellings and dwellings undergoing material alteration, and its recommendations don’t apply to extensions. How much of it applies to a garage conversion depends on the property and the work, so it isn’t something to assume either way. So when we talk about wider doorways or level thresholds, we mean good practice you can choose to follow, not rules that apply to every project. Where something is genuinely required for your property, we’ll confirm it with you at survey.
Garage Floor Levels, Steps And Thresholds
Garage floors typically sit lower than the rest of the house, so the way the new room meets the house is one of the first things to plan. Where it’s achievable, a level or near level transition is usually the easiest and safest option. Sometimes a small step is the realistic outcome, and a well finished one is better than forcing a flush floor at the expense of head height. We explain how it works in our guide on why your garage floor is lower than the rest of your house.
Doorways And Entrances
Wider doorways give more room to manoeuvre, whether someone uses a walking aid or simply needs to carry things. Think about how doors open too, since a door that swings into a small room can use up valuable space, while a sliding or pocket door can free it up. In Astley, for example, we used a sliding barn style door on an en suite to maximise floor space.
Circulation Space And Furniture Layout
Space to move matters as much as the size of the room. Plan clear routes between the door, the bed or seating, and the bathroom, and avoid pushing furniture into the middle of the room. Long, narrow garages can make this harder, so it’s worth thinking about the route before choosing furniture, which our guide on making a narrow garage conversion work covers in detail.
Attached Versus Detached Garages
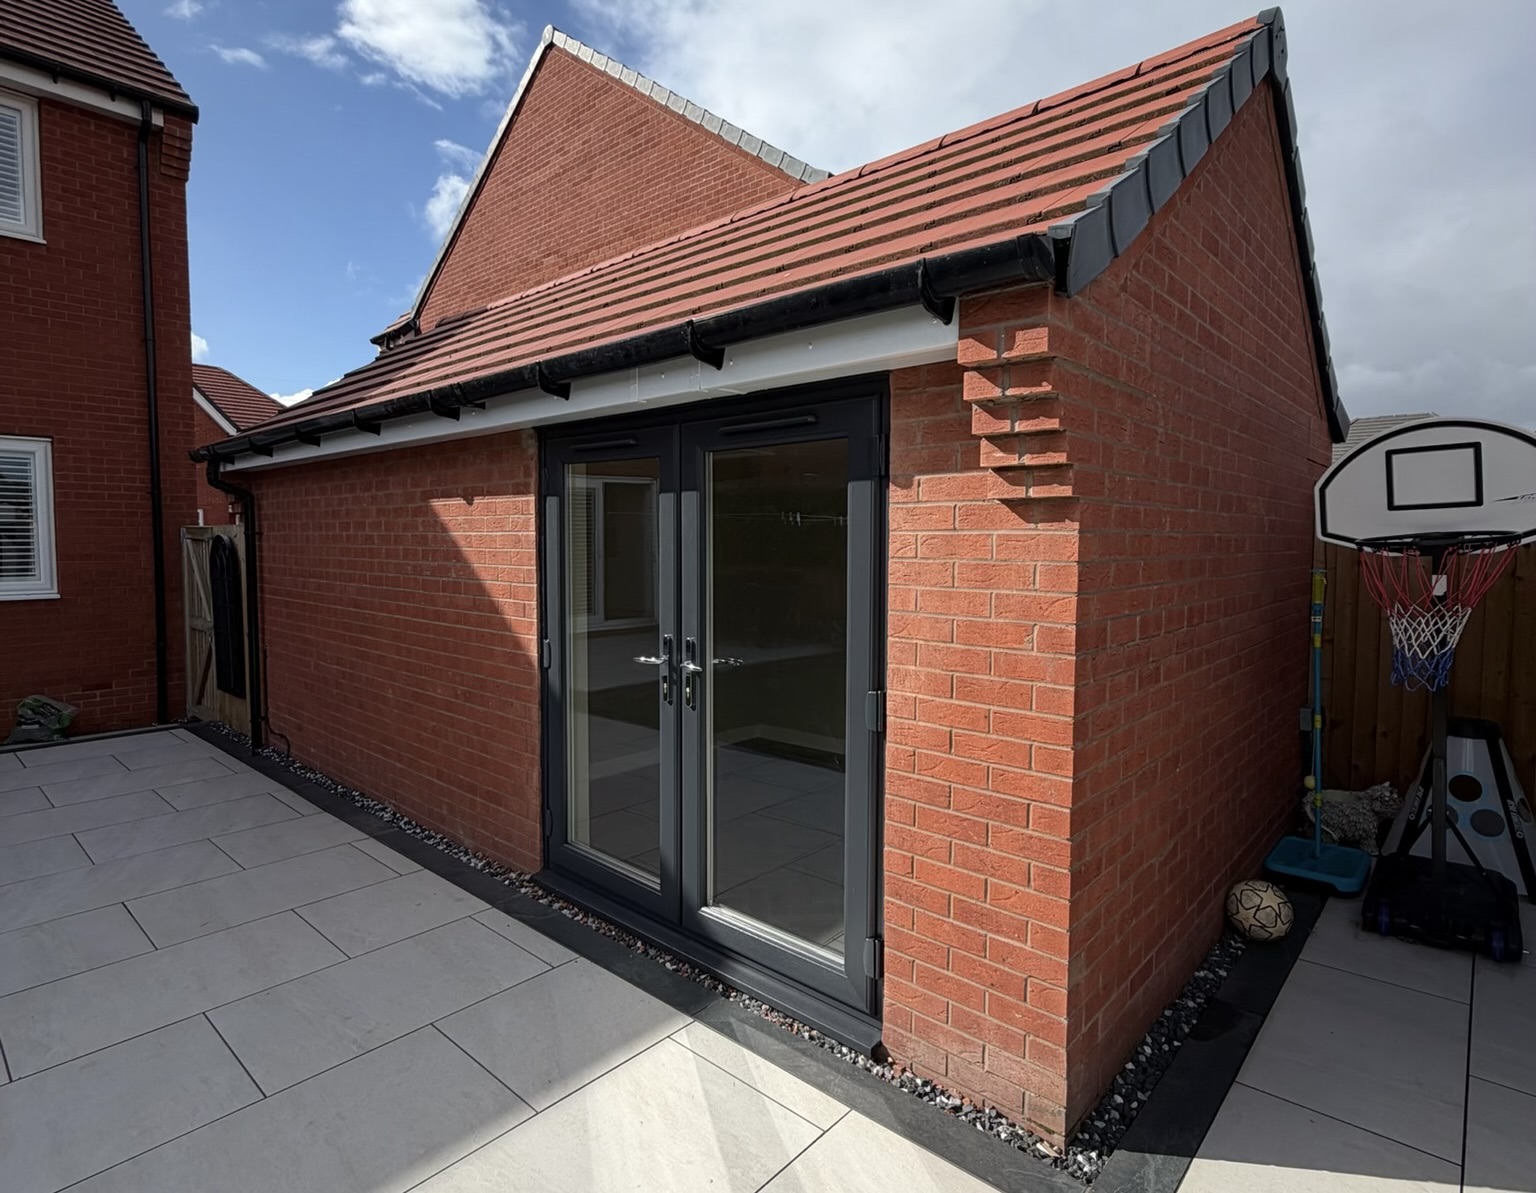
An attached garage usually offers a simple internal route to the house, which many families prefer, particularly in bad weather. A detached garage gives more independence but means someone has to cross outside to reach it, so the path, its surface, lighting and shelter all become part of the plan. We’ve covered the detached side in our guide to converting a detached garage into living space.
The Link Between House And Conversion
Where an internal door connects the house to the garage, think about how easy it is to open and pass through. If a fire door is required between the two, closers and door furniture affect how easy it is to use, which is worth discussing, and it depends on your layout and what Building Control requires. Our guide on whether a garage conversion needs a fire door explains when that applies.
Planning An Accessible Bathroom Or En Suite
Bathroom planning needs to happen early, because it affects plumbing, drainage and floor levels. A level access shower or wet room style shower removes the step over a tray, and a good layout leaves space beside the shower and toilet. Slip resistant flooring matters, as does ventilation. Because drainage often has to be planned before the floor is built up, our guide to adding a shower room to a garage conversion is a useful read before you finalise the layout.
Flooring And Avoiding Unnecessary Level Changes
Flooring is part of accessibility, not just appearance. Using the same or similar finishes across the room avoids unnecessary threshold strips and level changes, and choosing slip resistant surfaces in wet areas is sensible. Thick rugs and loose mats can be trip hazards in themselves. Our guide to the best flooring options for a garage conversion compares the main choices.
Lighting, Sockets And Switches
Good lighting makes a real difference to safety and comfort. Layered lighting that avoids glare, switches near each door, and some low level lighting for night time use are all worth considering. Sockets and switches positioned within comfortable reach, not low at skirting height or high above worktops, make the room easier to use. This is easiest to plan before first fix, as we explain in our guide on what electrical work a garage conversion needs.
Heating And Comfort
Steady, even warmth matters, particularly for anyone who spends long periods sitting or resting. Easy to reach controls, a warm floor and avoiding cold spots all help. We cover the options in our guide on how to heat a garage conversion.
Bedroom, Annexe Or Something Else
A garage can become a bedroom with an en suite, a sitting room, or a fuller annexe with a kitchenette. The right choice depends on how independent the person wants to be and how much help they need. Our guide on creating a granny annexe with a garage conversion explores those options in more detail.
Designing A Room That Doesn’t Feel Clinical
Accessibility and attractiveness aren’t opposites. Warm finishes, good lighting, comfortable furniture and thoughtful colours make the room feel like part of the home, not an adaptation.

Future Proofing Even When Needs Are Limited Now
You don’t need a current need to plan ahead. Allowing space and plumbing routes for a future shower, wiring for flexibility, and avoiding unnecessary steps all cost far less during a conversion than afterwards, and they keep the room useful as circumstances change.
What To Raise At Your Survey
Tell us who will use the room, how they move around, and what could make life easier or harder, including any steps, doorways or bathroom layouts you’re concerned about and whether needs might change in future. That helps us plan levels, doors, plumbing and electrics together from the start.
Frequently Asked Questions
Can a garage conversion be made accessible?
Often yes. A ground floor garage can be planned with easier thresholds, wider doors, a step free shower and good circulation space, although what’s achievable depends on your garage, the floor levels and the layout.
Does Building Regulations Part M apply to garage conversions?
Approved Document M is aimed mainly at new dwellings and dwellings undergoing material alteration, and its recommendations don’t apply to extensions. A garage conversion isn’t automatically required to follow its dimensions, so we treat them as good practice and confirm what applies at survey.
Can the step between the house and garage be removed?
Sometimes. It depends on the starting level difference and how much can be adjusted without affecting head height or the structure. A proper survey is the only reliable way to know.
Is a detached garage suitable for someone with mobility needs?
It can be, but the route from the house needs planning, including the path surface, lighting and shelter, because the person will need to go outside to reach it.
Can a garage conversion include a level access shower?
Often, but drainage and floor levels need planning early, since they affect how the floor is built up. This is worth raising at survey.
Should I plan for accessibility even if nobody needs it now?
It’s worth considering. Allowing for wider doors, avoiding unnecessary steps and planning plumbing routes costs far less during a conversion than afterwards.
Why Choose Convert Your Garage
We’ve been converting garages since 2002, including self contained annexes for older relatives. As a family run company that has completed over 4,400 garage conversions across Greater Manchester and the North West, we plan levels, doors, plumbing and electrics together, and we’ll be honest about what’s achievable in your garage. Free surveys and quotations are available, and every conversion comes with a 10 year warranty.
How To Contact Convert Your Garage
Convert Your Garage
Established in 2002
4,400+ completed garage conversions
30+ industry awards
10 Year Warranty
If you’d like to talk through your project, we’re always happy to help, whether you’re ready to book a free survey or still at the research stage.
Telephone: 0161 766 6518
Website: https://www.convertyourgarage.com
Facebook: https://www.facebook.com/convertyourgarage/?locale=en_GB
