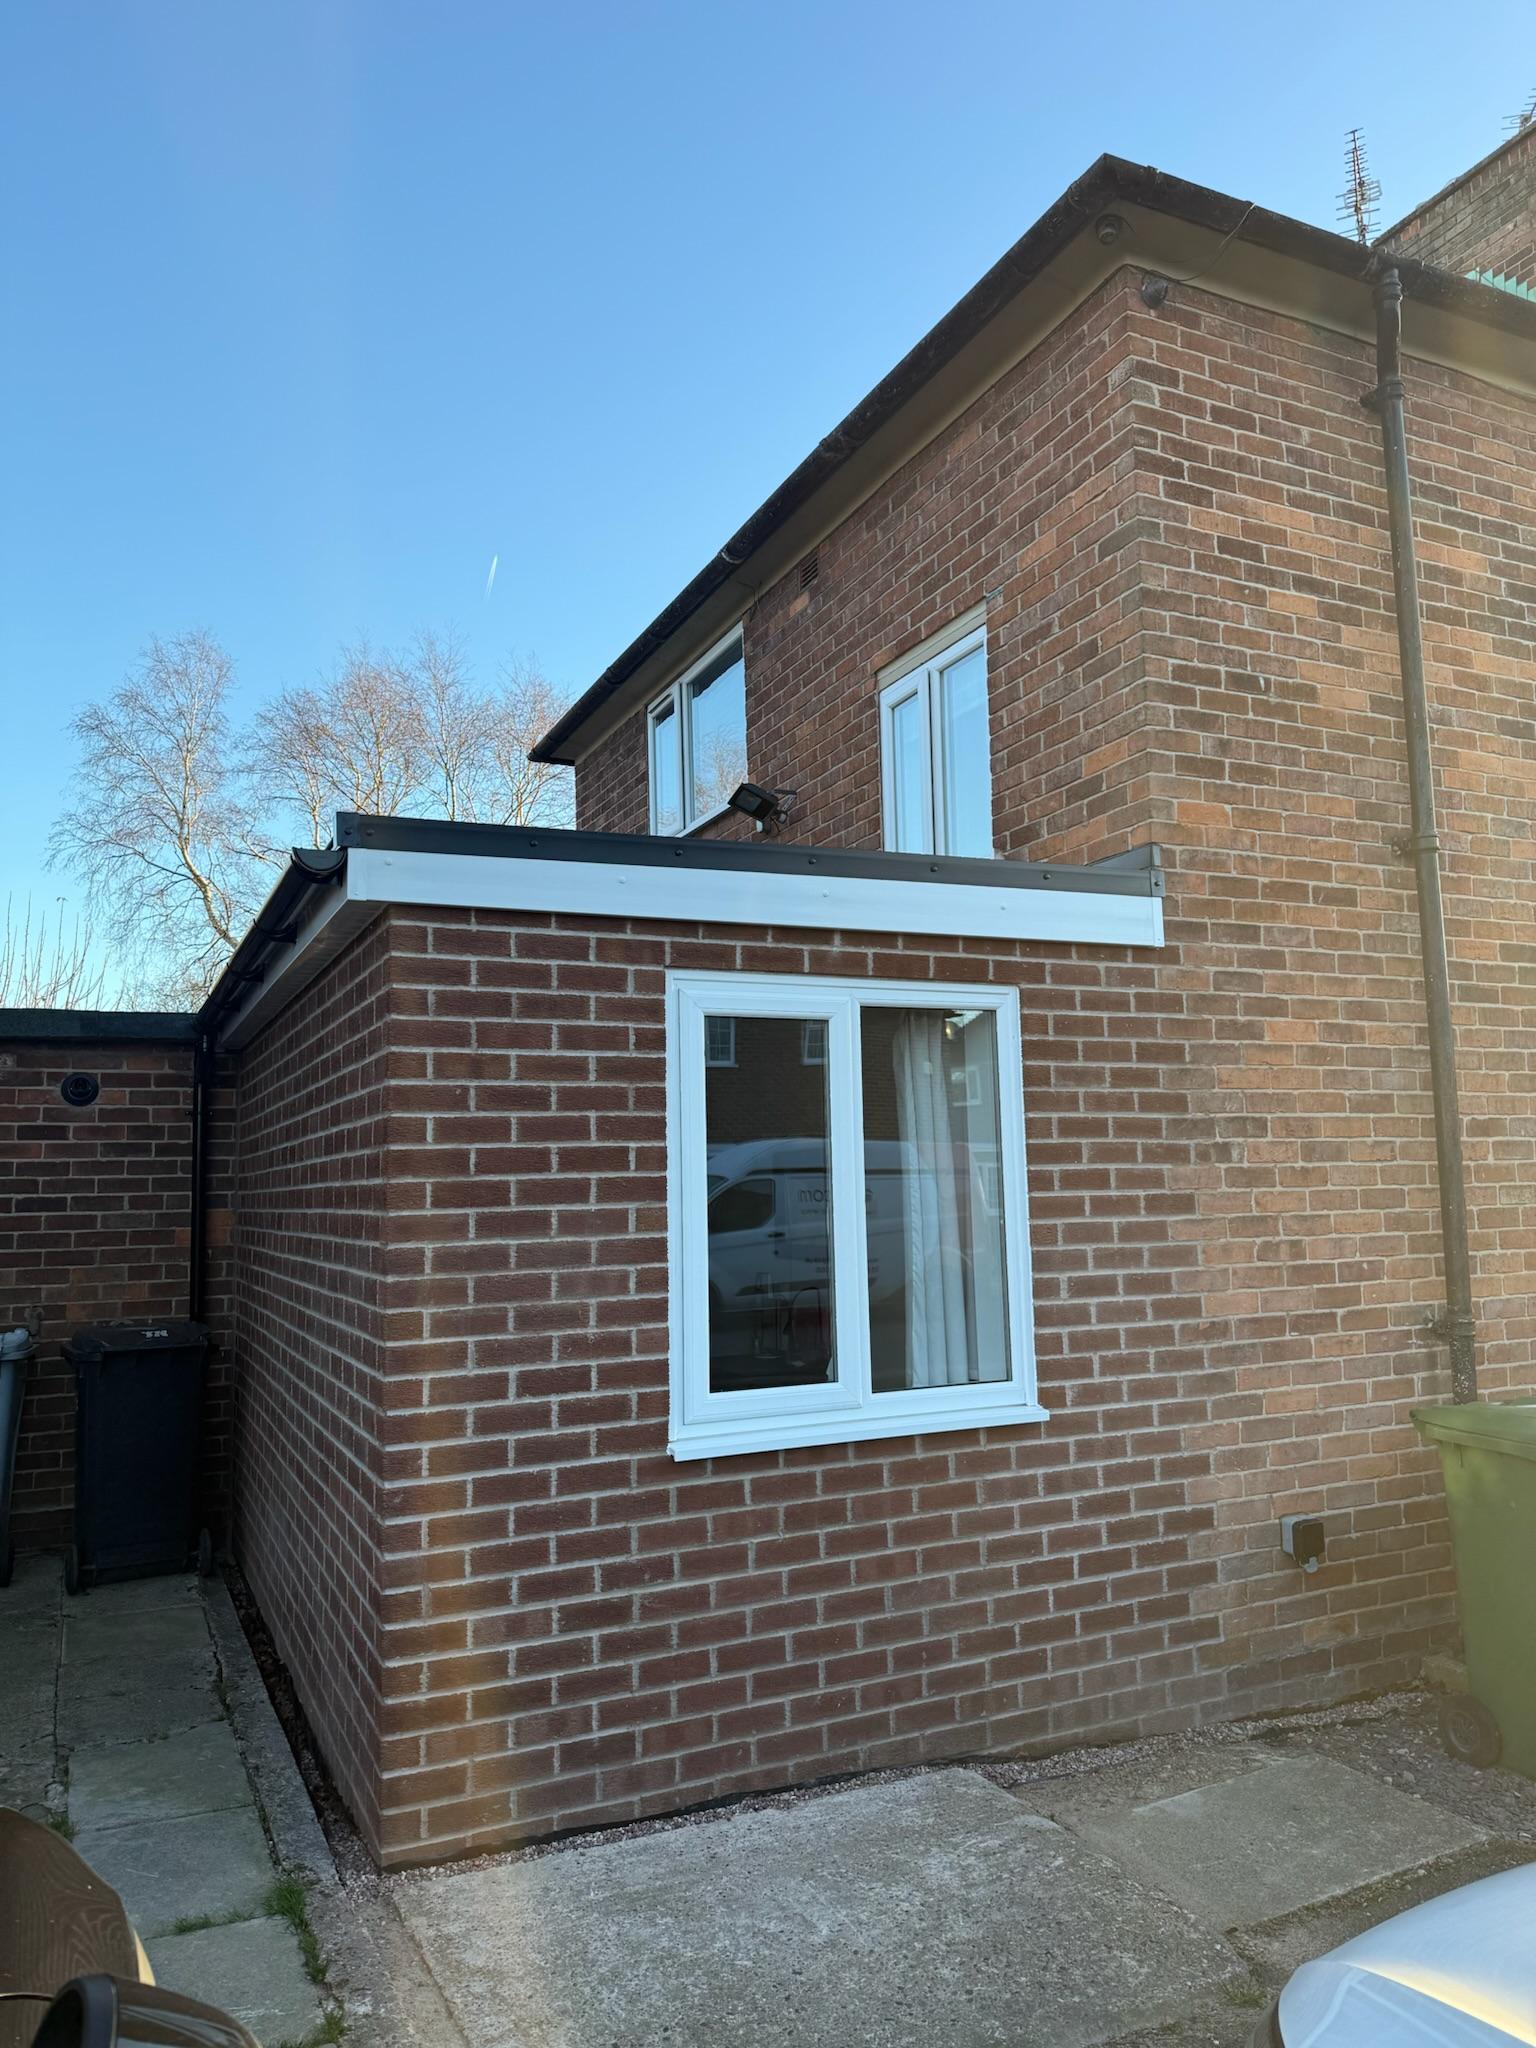
Extending A Semi-Detached House: What You Need To Know
Semi-detached houses make up a huge share of the homes we work on across Greater Manchester, and they come with their own particular set of extension considerations that a fully detached house simply doesn’t have. If you’re weighing up an extension and your house shares a wall with next door, here’s what’s actually different about your situation, and what’s worth thinking through before you get too far into the design.
The Shared Wall Changes The Starting Point
The most obvious difference with a semi is the shared wall running down one side of the property. Any work that affects that wall, or foundations near it, brings a separate legal process into play beyond planning permission and Building Regulations, one that’s specifically about protecting your neighbour’s property as well as your own. It’s worth knowing this exists early on, since it can affect your timeline if it applies to your project, and we’ll flag it clearly during design if it’s relevant to your extension.
Side Return Extensions Are Often The Best Fit
Many semis have a side return, the narrow strip of land running down the non-shared side of the house, and it’s often the single best opportunity a semi has for extra space. A side return extension can bring a surprising amount of usable room without needing to sacrifice as much garden as a full width rear extension would.
Rear Extensions On A Semi
Rear extensions work well on semis too, though depth is usually more tightly limited under permitted development than it would be on a detached property with more surrounding land. Overlooking a neighbour’s garden is also more of a consideration on a semi, given how much closer the boundaries typically sit, so this tends to shape the design more than it would on a fully detached home.
Planning Permission Considerations Specific To Semis
Semis often sit closer to their boundaries than detached houses, which can affect what’s achievable under permitted development versus what needs a full planning application. We’ve covered the broader distinction between planning permission and Building Regulations if you want the fuller picture, but the short version for a semi is that boundary proximity tends to matter more here than it does for a detached equivalent.

What This Means For Design
Because a semi is visibly joined to next door, matching brick, roofline and general proportions to the existing house, and where relevant to your neighbour’s extension if they’ve already built one, tends to matter more for a semi than it would on a standalone property. It’s not just about what works internally, it’s about how the finished extension reads from the street alongside the house it’s attached to.
Value Added By Extending A Semi
Semi-detached houses are one of the most common property types in the areas we work, which actually works in your favour when it comes to value. We’ve written more on how much value a well designed extension can add to your home, and because there are usually plenty of comparable semis nearby, it’s often easier to get a realistic sense of what an extension could genuinely add to yours.
Bringing In Light And Open Plan Living
Once the boundary and planning considerations are worked through, the design possibilities for a semi are just as strong as any other property type. Our guide to rear extension ideas for open plan kitchen diners is a good next read if you’re picturing what the finished space could actually look like, since most of what’s covered there applies just as well to a semi as to a detached house.
Common Misconceptions About Extending A Semi
A lot of homeowners assume a semi can’t get a double storey extension, or that any extension automatically needs their neighbour’s sign off. Neither is quite right. Double storey extensions on semis are common, and while there are specific processes that come into play because of the shared wall, a neighbour can’t simply block a lawful extension outright.
Another common misconception is that extending a semi always costs more than a detached equivalent because of the added complexity. In practice, the cost difference tends to be smaller than people expect, and is often offset by a side return being a more efficient use of space than a full rear extension would be.
It’s also worth addressing a slightly less common but real worry, that extending a semi somehow makes the house harder to sell later because it’s no longer identical to next door. In our experience the opposite is usually true. A well designed extension that respects the proportions of the original house tends to be seen by buyers as exactly the kind of improvement they’d have wanted to make themselves, rather than something that sets the property apart in a negative way.

Questions Homeowners Often Ask Next
A few practical questions tend to come up once people start planning seriously.
Will our extension overshadow next door’s garden and cause objections? This depends on scale and position, and it’s exactly the kind of thing we assess honestly during your survey so there are no surprises once a planning application, if needed, actually goes in.
Do we need to match our extension’s style to next door? Not always a strict requirement, but it’s generally good practice for planning approval and for how the finished house looks, and we’ll talk through this as part of the design.
What if our neighbour has already extended, does that affect our options? It can be genuinely useful information, since it often gives a clear sense of what’s already been approved on an identical property next door.
Frequently Asked Questions
Can a semi-detached house get a double storey extension?
Yes, this is common. Semis regularly get double storey extensions, though boundary proximity and the shared wall mean there are specific considerations to work through during design.
Do I need my neighbour’s permission to extend a semi-detached house?
Not in the sense of needing their approval to proceed, but work affecting a shared wall or nearby foundations brings a separate legal process into play that’s worth understanding early.
Is a side return extension a good option for a semi?
Often yes. It’s frequently the most efficient use of space a semi has available, adding genuine room without sacrificing as much garden as a full rear extension.
Does extending a semi cost more than extending a detached house?
Not usually by much. Any added complexity from boundary considerations tends to be offset by a side return often being a more space-efficient extension type.
How much value can an extension add to a semi-detached house?
It varies by area, but semis are common enough locally that it’s usually possible to get a realistic sense of achievable value by looking at comparable extended semis nearby.

Why Choose Convert Your Garage
Semi-detached houses make up a large share of the properties we extend across Greater Manchester, so we’re genuinely familiar with the boundary, design and planning considerations that come with them. Our in-house team handles design, Building Control and the build itself, giving you one straightforward process rather than several disconnected ones, and every extension comes with a 10 year warranty.
How To Contact Convert Your Garage
Convert Your Garage
Established in 2002
4,315+ completed garage conversions
33 industry awards
10 Year Warranty
If you’d like to talk through your project, we’re always happy to help, whether you’re ready to book a survey or still at the research stage.
Telephone:
0161 766 6518
Website:
https://www.convertyourgarage.com
Facebook:
https://www.facebook.com/convertyourgarage/?locale=en_GB
