
How Do You Turn A Garage Conversion Into A Cinema Or Games Room?
A garage is a surprisingly good place for a cinema or games room. It’s separate from the main living areas, it’s usually a simple shape, and there’s room for a big screen without compromising the lounge. We’ve converted garages into a cinema room, a man cave with a media wall and a gaming room, and the same decisions come up each time. Here’s what actually makes the room work, and what’s easy to get wrong.
Cinema, Games Room Or Both?
The two rooms want different things. A cinema room is dark, controlled and built around a single screen, while a games room is sociable, brighter and often needs space to move around. Many households want both, which is perfectly possible, but it’s worth deciding which one comes first, because the lighting, seating and layout will lean one way or the other.
Plan The Screen And Seating First
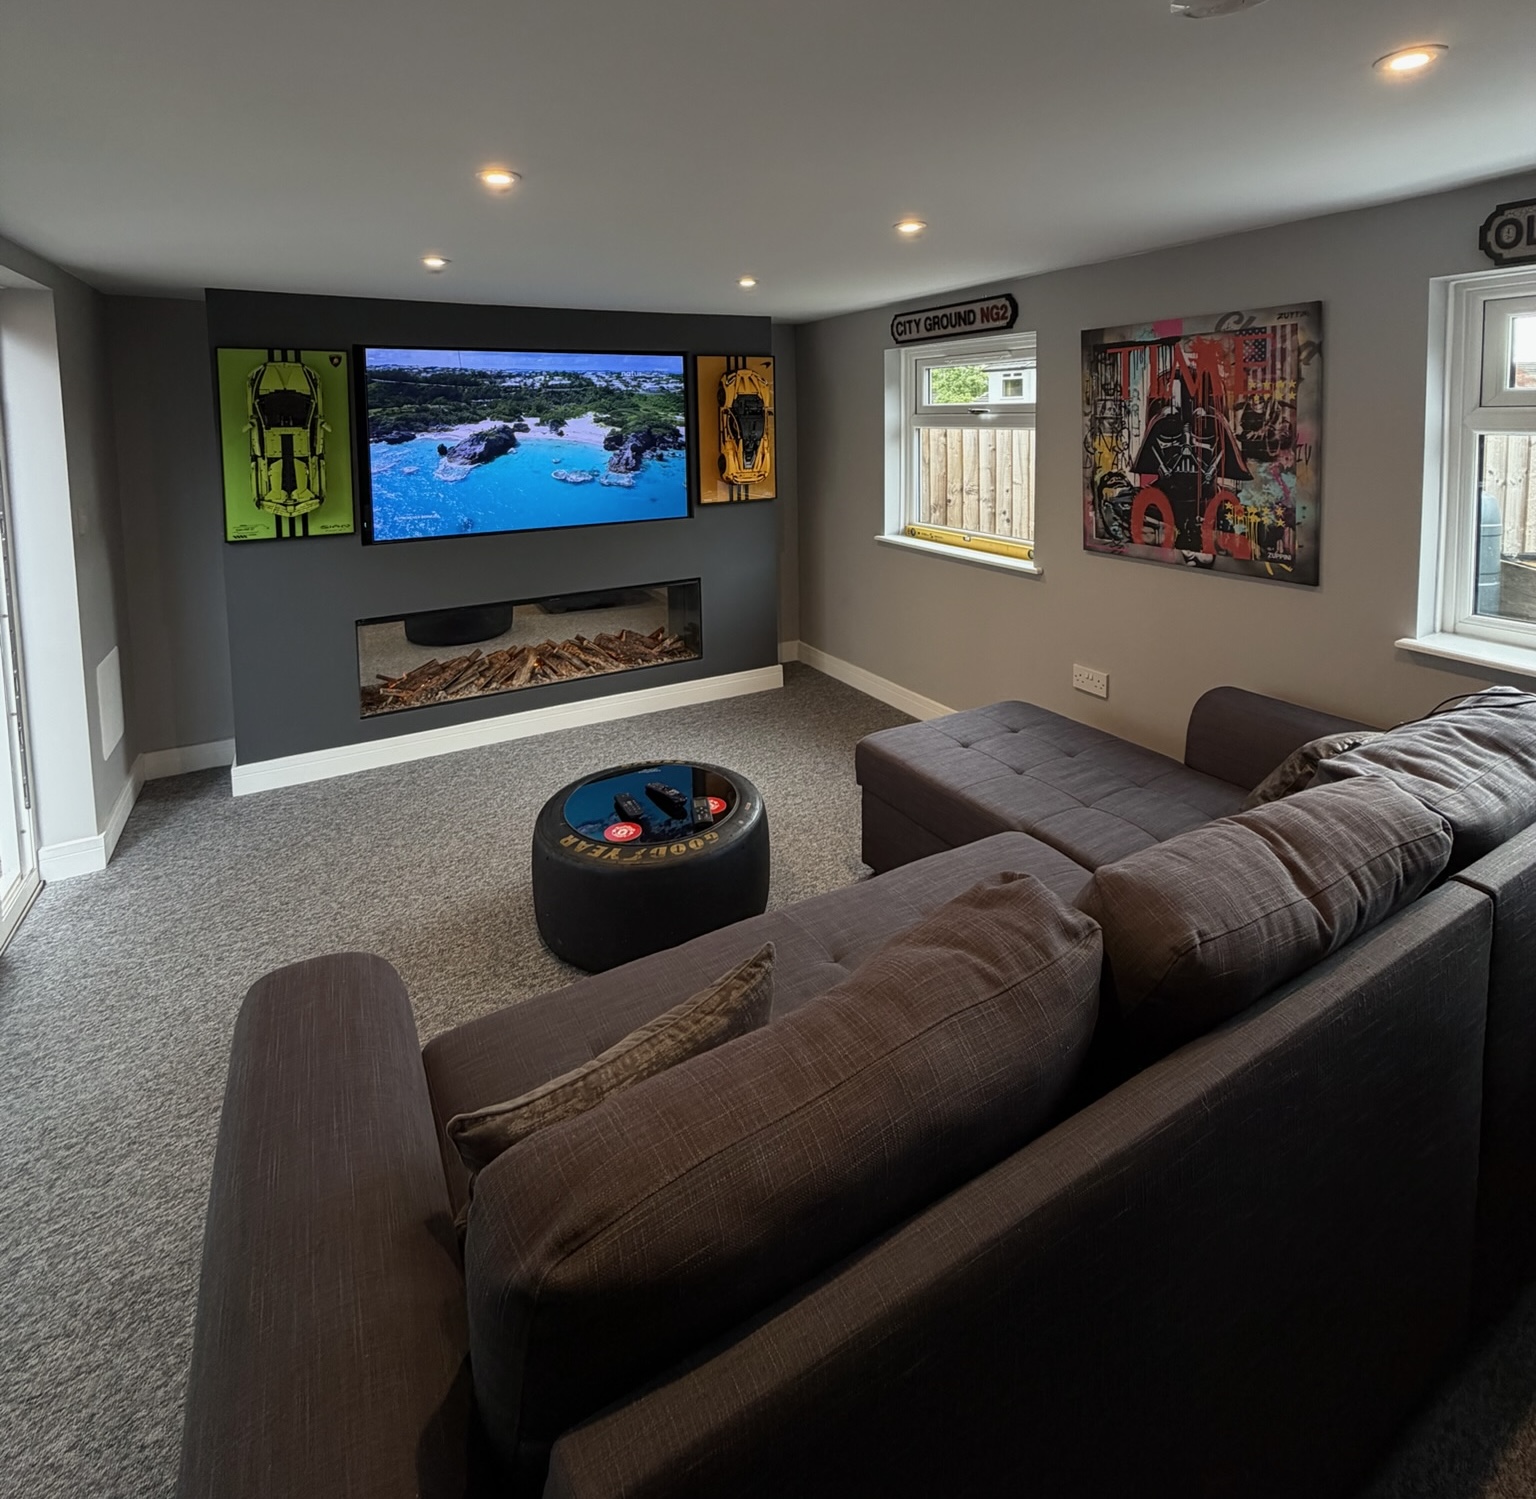
Everything else follows from where the screen goes and where people sit. A garage’s shape usually suggests the answer: the screen on a short end wall with seating facing it, or along a long wall in a wider room. Think about the door position, so people aren’t walking across the picture, and about sightlines from every seat. It’s much easier to choose a TV size or projector throw to suit the room than to adjust the room afterwards.
Controlling Daylight
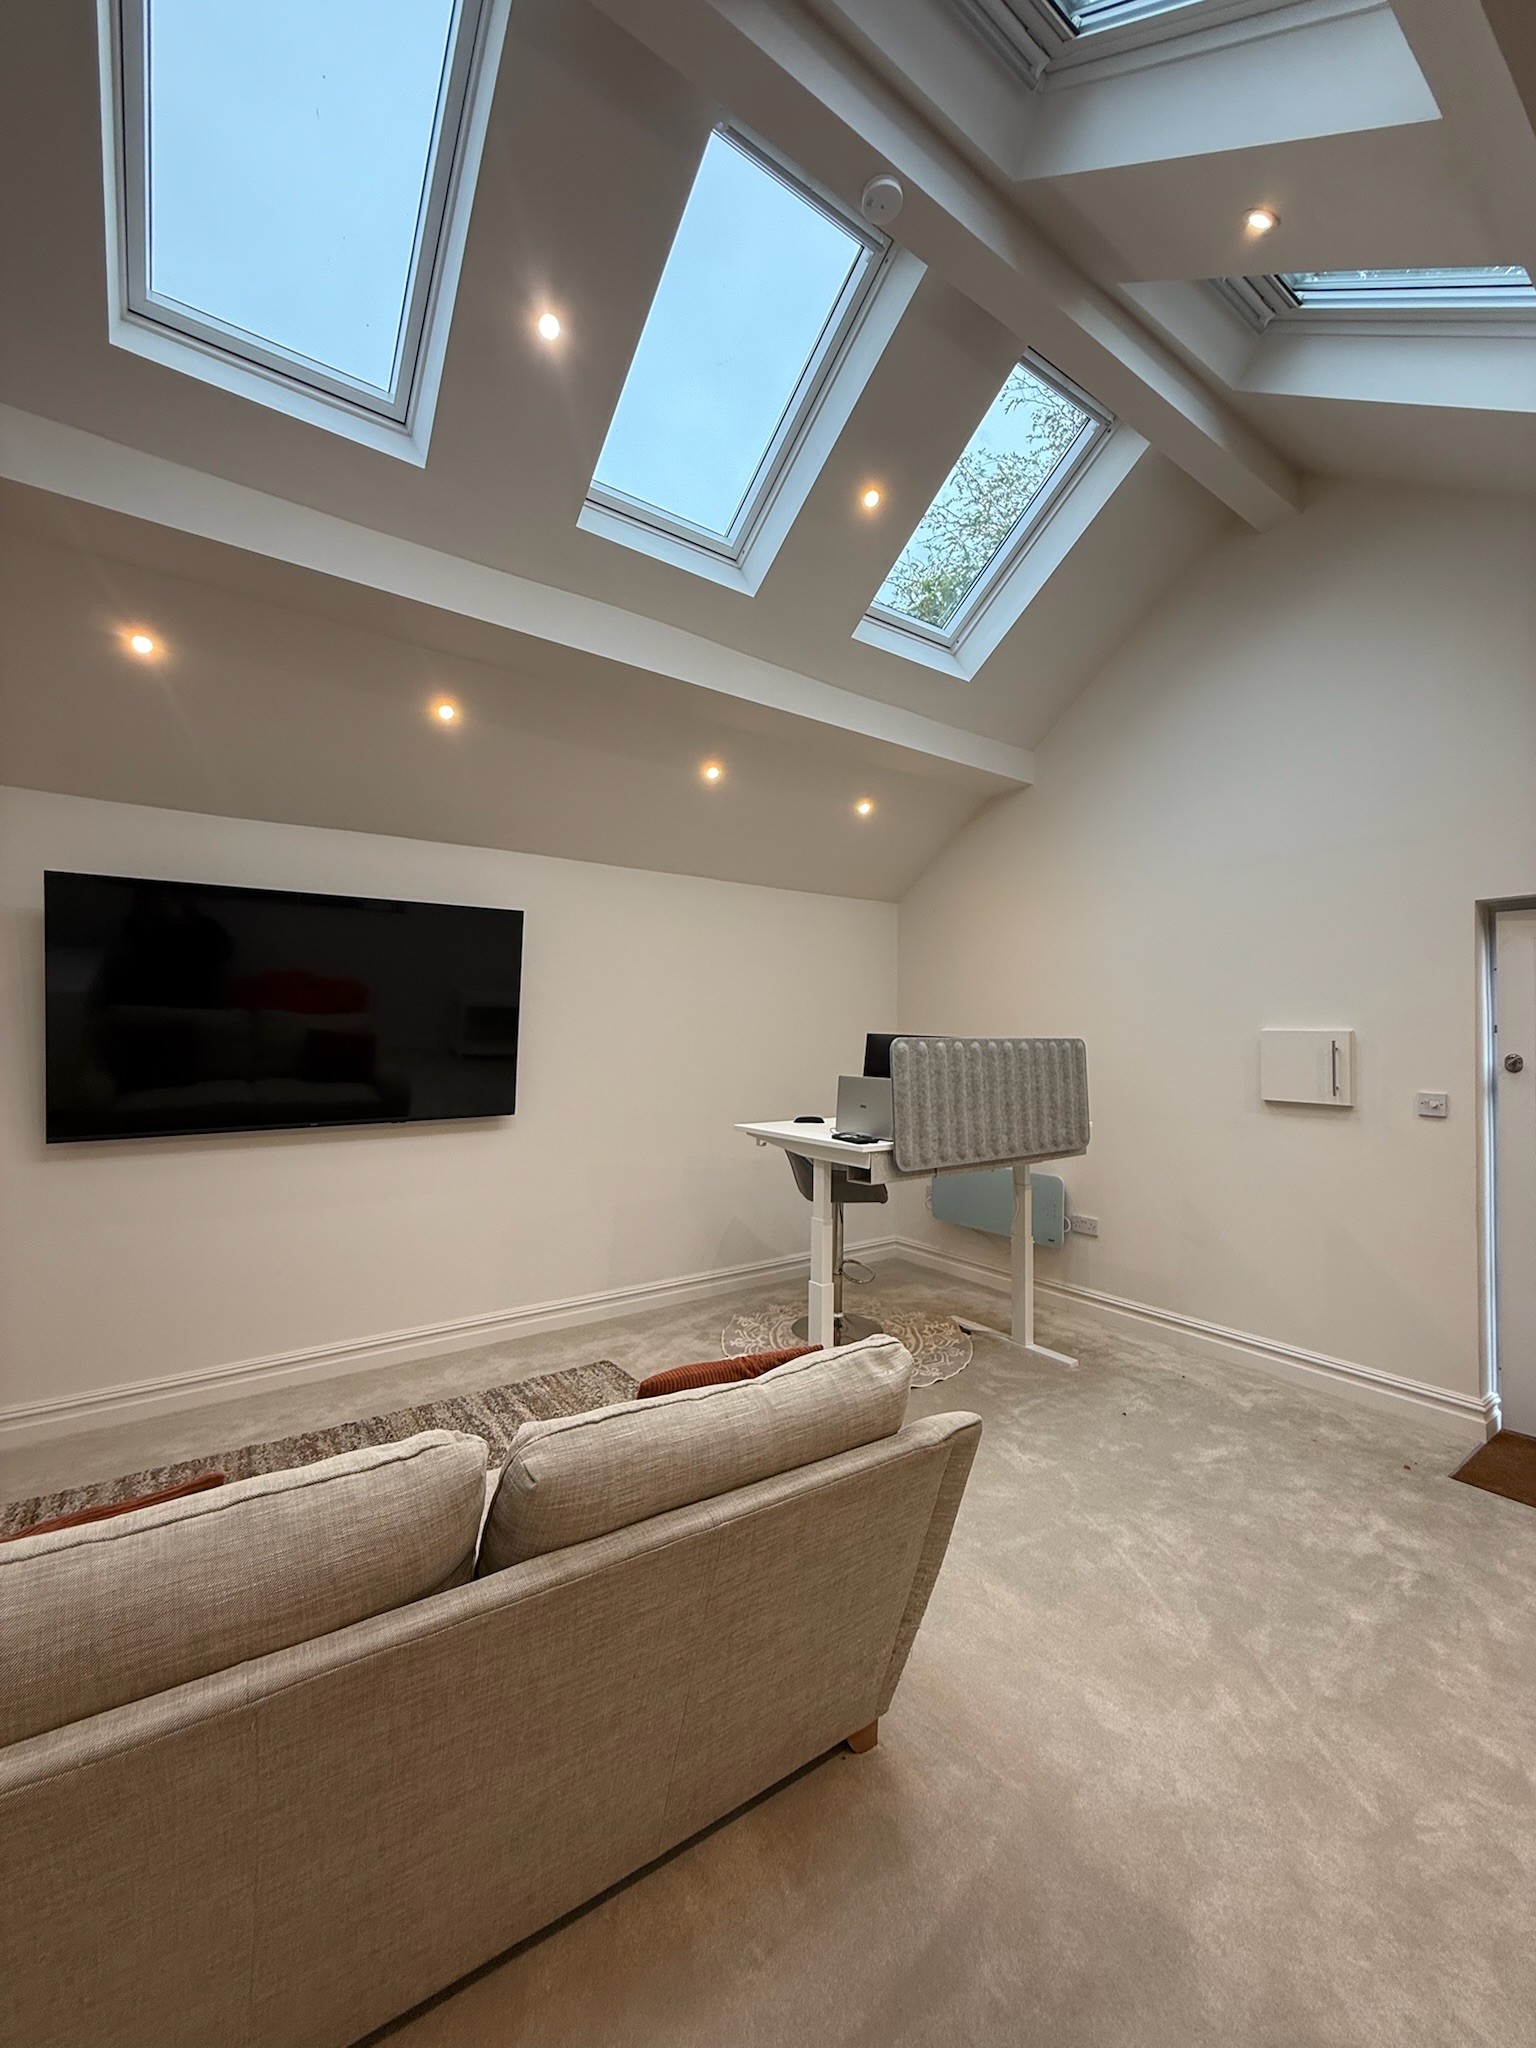
Daylight is the enemy of a good picture. The garage door opening is the main source, so the infill wall and window position matter, and a smaller or higher window, or one fitted with proper blackout, keeps control. Rooflights bring light in from above, so they need blackout too. If you want a room that works as both a cinema and a bright games room, window treatments you can open fully and close fully are worth planning in from the start. We cover the options in our guide to garage conversion windows and natural light.
Walls, Ceilings And Colours
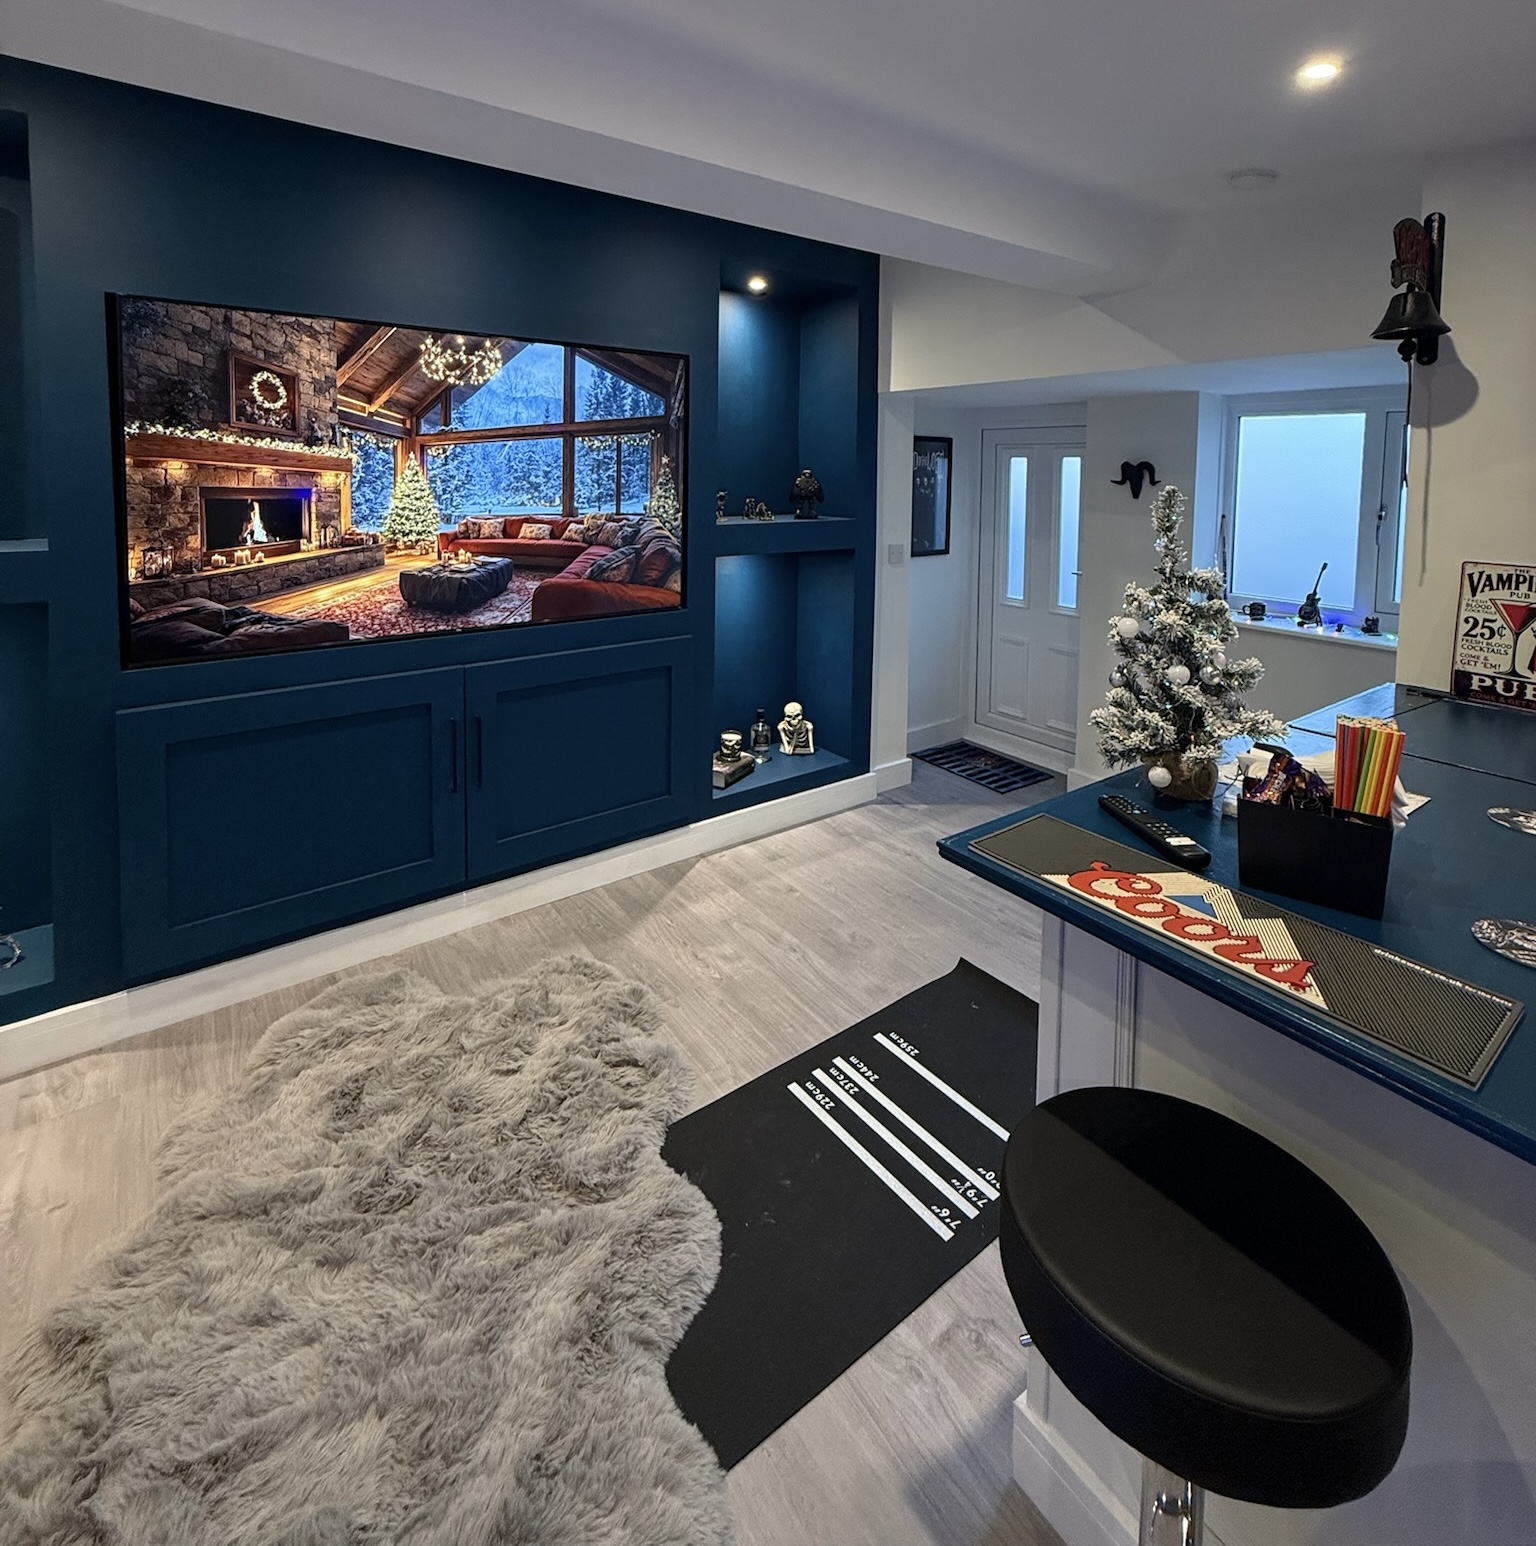
Darker walls and ceilings reduce reflected light and keep attention on the screen, while lighter finishes make a room feel bigger but can wash out a projected image. A garage ceiling is often low, so it’s worth considering how any recessed lighting, speakers or projector mounts will sit before the ceiling is closed. A matt finish generally helps with glare.
Cabling, Media Walls And Equipment
This is where planning pays off. Power, HDMI and speaker cables are easiest to route before the walls are plastered, and a media wall needs recessed sockets and a cable route behind the screen so nothing trails across the room. Think about where the equipment lives, how many sockets you’ll need, and whether you’ll want data connections for streaming and consoles. Our guide on what electrical work a garage conversion needs explains why this is far better decided at first fix than added later.
Heat And Ventilation
Equipment gives off heat, and a dark, closed up room can become stuffy during a long film. Housing equipment in a cabinet with proper airflow, and planning ventilation for the room itself, keeps both the kit and the people comfortable. The same goes for heating, since a cinema room is a room where you sit still for hours. Our guide on how to heat a garage conversion covers the options.
Sound: Realistic Expectations
If you’re picturing a room with big sound, the neighbours and the rest of the house are worth thinking about. Standard insulation and plasterboard help but aren’t acoustic treatment, so decide early how much noise reduction you want and plan it into the walls, ceiling and floor while they’re open. We explain what’s realistic, and why nothing is truly soundproof, in our guide on soundproofing a garage conversion.
Flooring, Seating And Comfort
Hard floors make a room echo, and a cold slab makes it uncomfortable. Carpet, or a floor finish with rugs, adds warmth and softens sound, and the choice interacts with any underfloor heating. Seating needs space to recline and room to walk behind it. Our guide to the best flooring options for a garage conversion compares the main choices.
Lighting Scenes
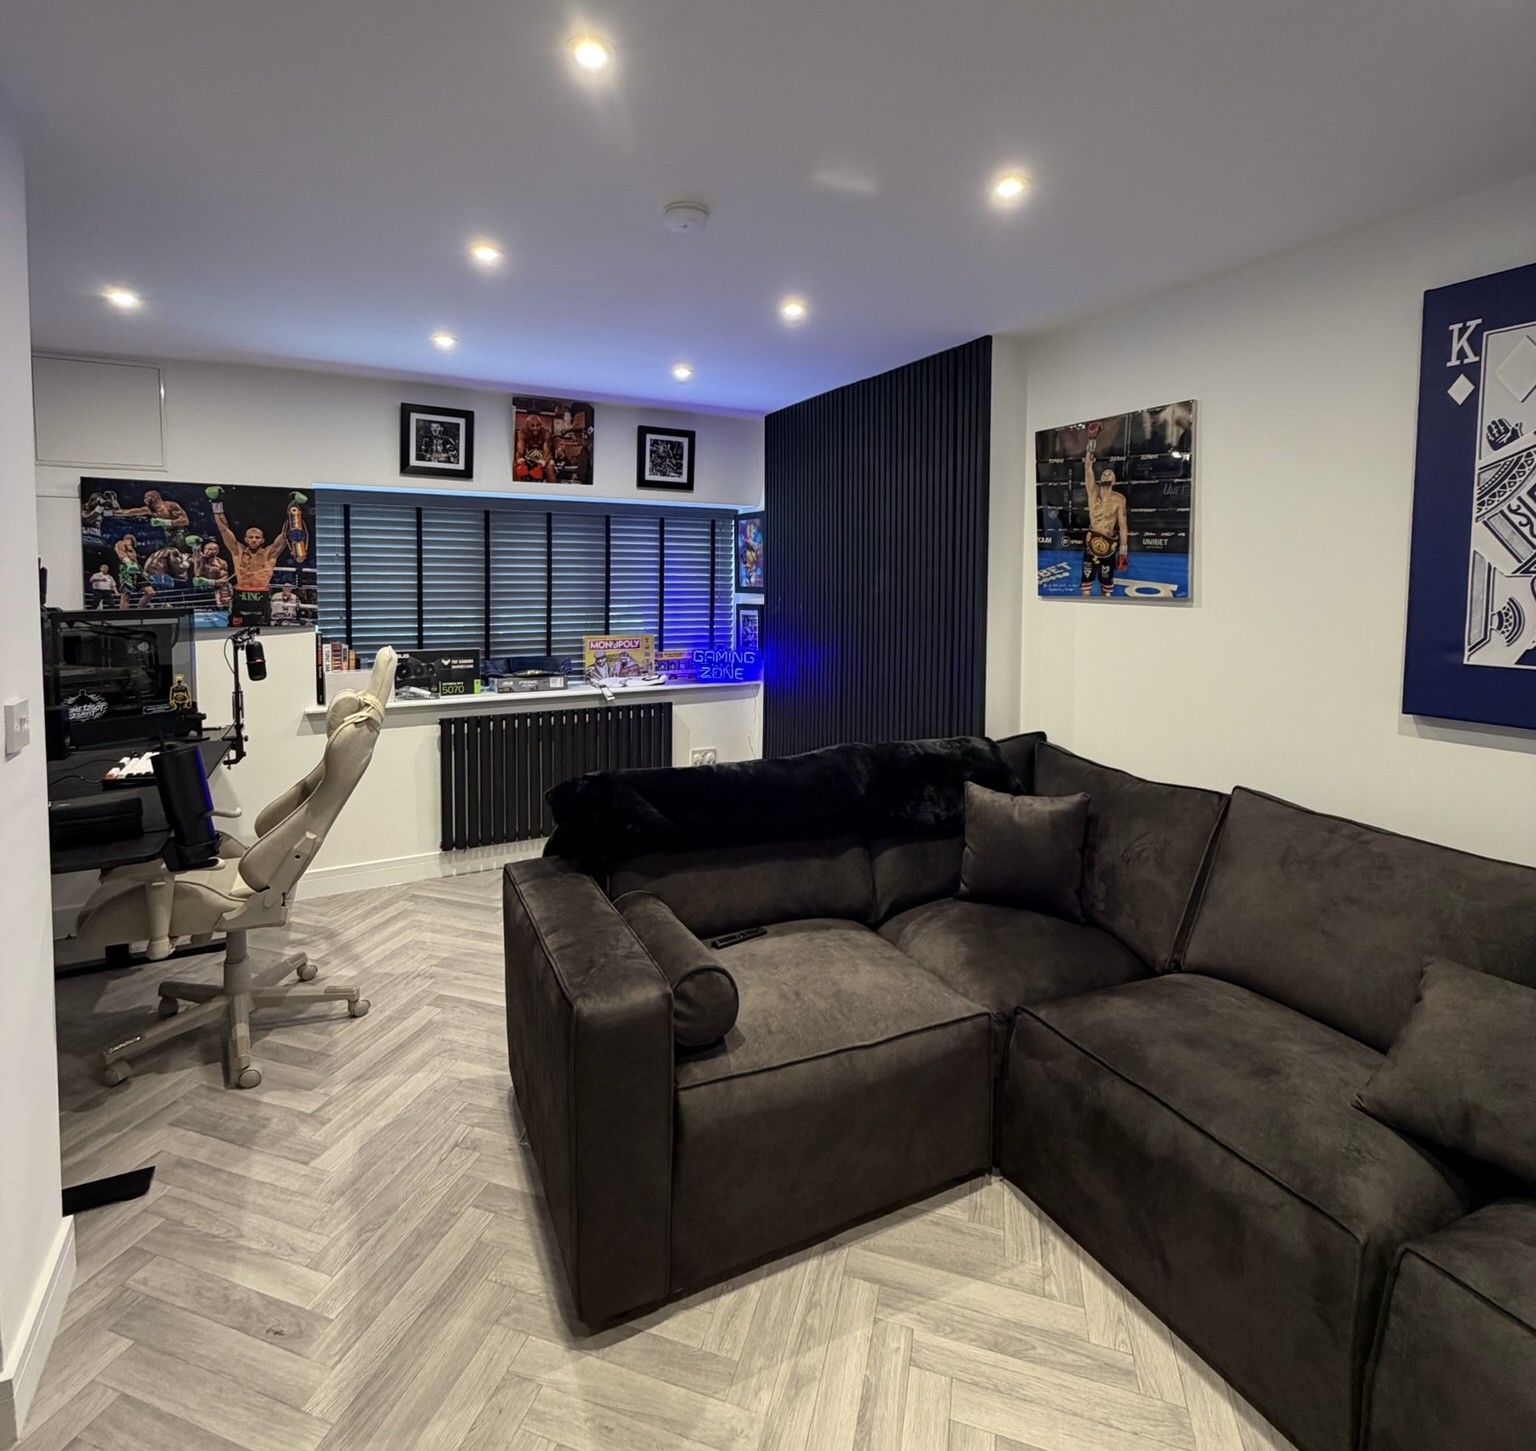
The best cinema rooms don’t have a single light switch. Dimmable lighting, soft lighting around the edges and low level lighting for walking in the dark let you change the mood quickly, and sensible switch positions mean you’re not fumbling in the dark. A games room benefits from brighter, even lighting that doesn’t cause glare on screens.
Games Rooms And Man Caves
A games room or man cave often wants more than a screen: space for friends, storage for consoles and controllers, perhaps a bar or fridge. A bar with a sink needs plumbing and waste planned early, and a fridge needs sockets in the right place. In Timperley, for example, we converted a detached garage into a man cave with a media wall, keeping the original garage door and adding sliding doors to the side, with a small storage area retained.
Single Or Double Garage?
A single garage suits one row of seating and a screen on the short wall, which works well in a long, narrow room. A double garage opens up more options, such as a second seating area, a bar or a separate games zone. Whichever you have, our guide to making a narrow garage conversion work has useful layout principles.
Mistakes Worth Avoiding
The usual ones are choosing the screen and kit after the room is finished, forgetting cable routes until the walls are plastered, underestimating ventilation for equipment, and leaving daylight control until last. Each is easy to avoid by planning the room as a whole at design stage.
Frequently Asked Questions
Can any garage be turned into a cinema room?
Most can, with the right planning. A garage’s simple shape suits a screen and seating, but light control, ventilation, heating and sound all need thinking through at design stage.
Do I need blackout for a garage cinema room?
For the best picture, yes. Daylight washes out a screen, so the garage door opening, windows and any rooflights should have proper blackout.
Should I choose a projector or a large TV?
It depends on how dark you can make the room and how it will be used. A projector suits a controlled, dark space, while a large TV copes better with daylight and mixed use.
How do I hide the cables for a media wall?
By planning cable routes and recessed sockets before the walls are plastered. It’s far easier at first fix than afterwards.
Will the equipment overheat in a closed room?
It can if airflow is poor. Housing kit in a ventilated cabinet and planning ventilation for the room keeps equipment and people comfortable.
Can I keep the garage door in a cinema or games room?
Yes. Some homeowners keep the door for the look or for storage, with an insulated wall built behind it.
Why Choose Convert Your Garage
We’ve been converting garages since 2002, including a cinema room, a man cave with a media wall and a gaming room. As a family run company that has completed over 4,400 garage conversions across Greater Manchester and the North West, we plan screens, cabling, lighting and ventilation together. We offer free surveys and quotations, and every conversion comes with a 10 year warranty.
How To Contact Convert Your Garage
Convert Your Garage
Established in 2002
4,400+ completed garage conversions
30+ industry awards
10 Year Warranty
If you’d like to talk through your project, we’re always happy to help, whether you’re ready to book a free survey or still at the research stage.
Telephone: 0161 766 6518
Website: https://www.convertyourgarage.com
Facebook: https://www.facebook.com/convertyourgarage/?locale=en_GB
